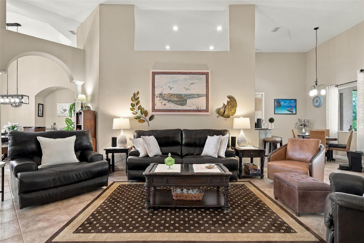
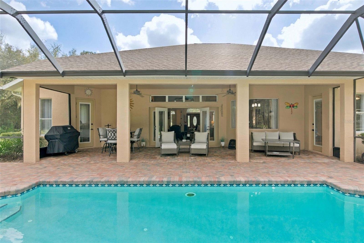
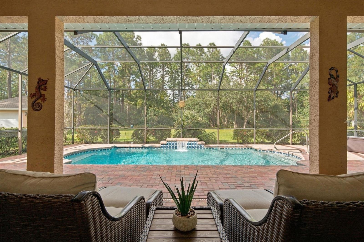
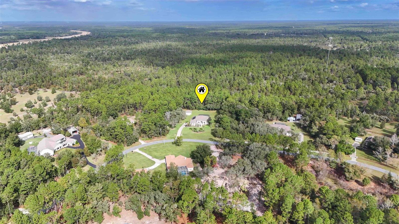
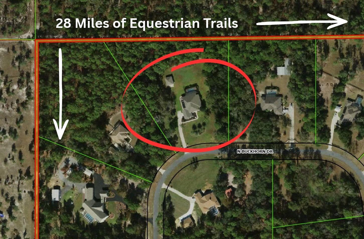
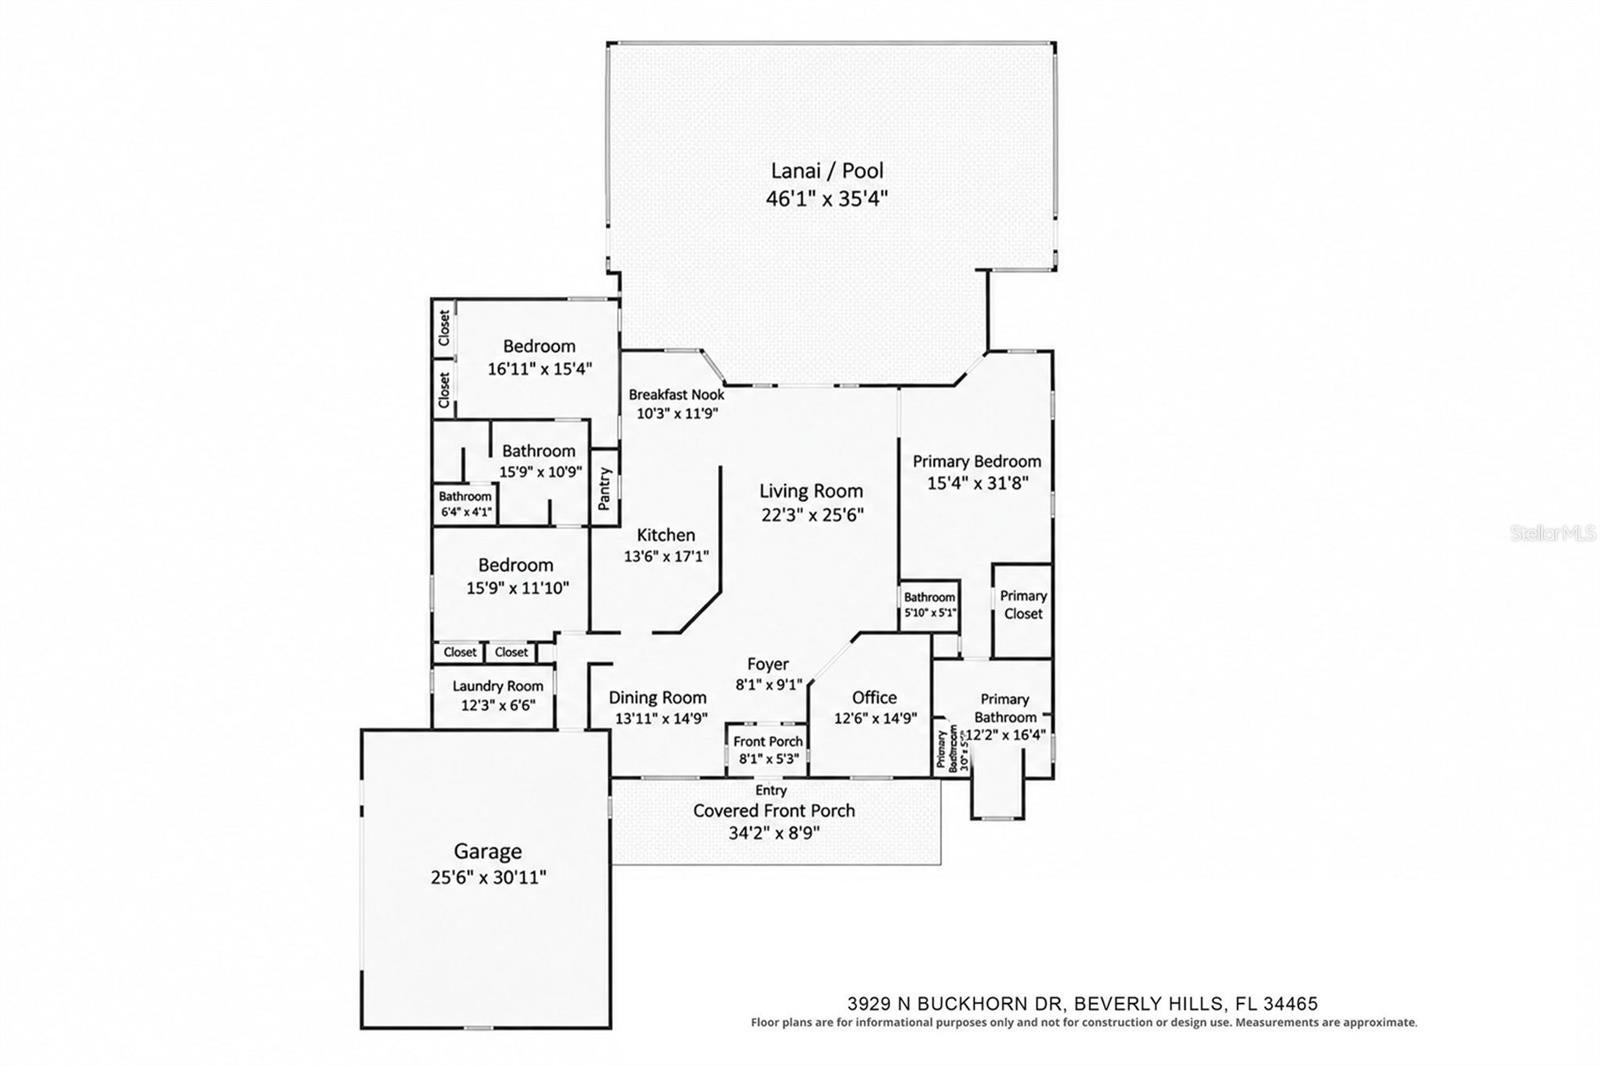
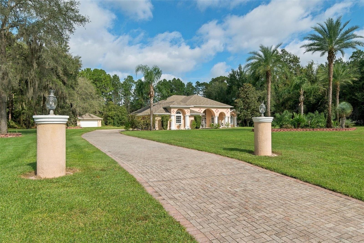
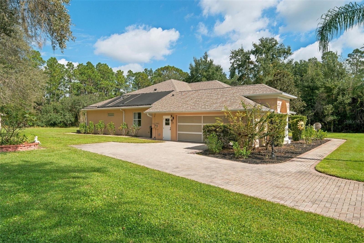
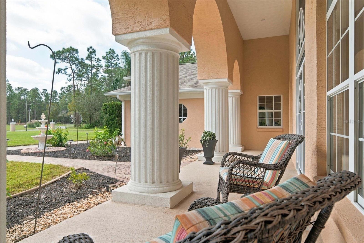
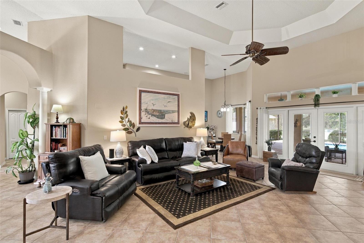
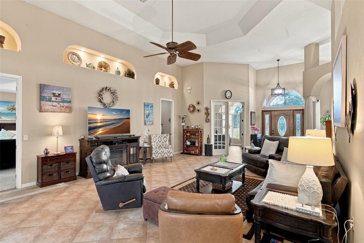
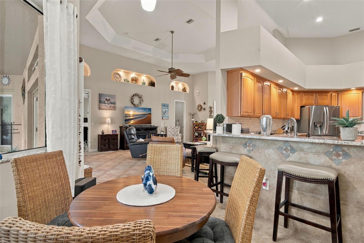
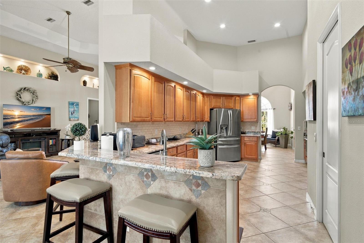
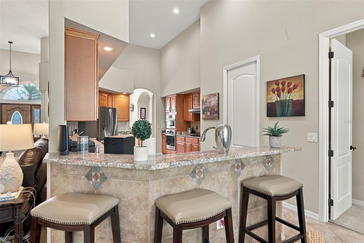
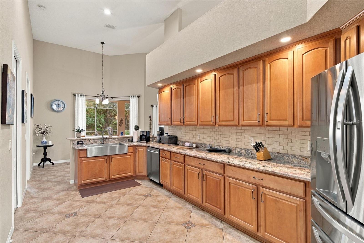
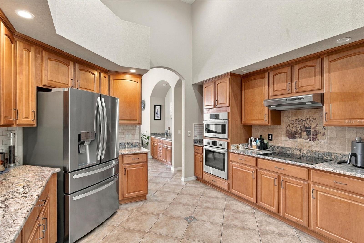
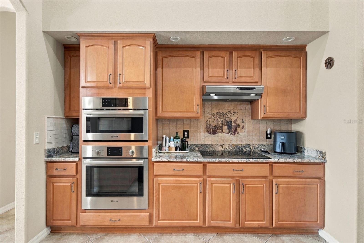
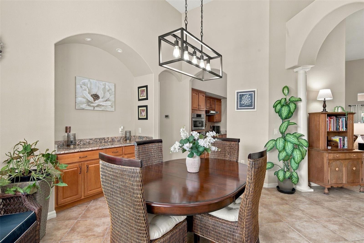
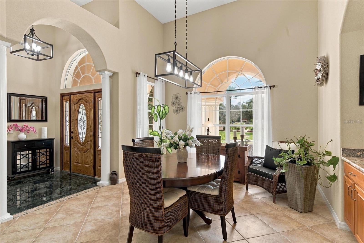
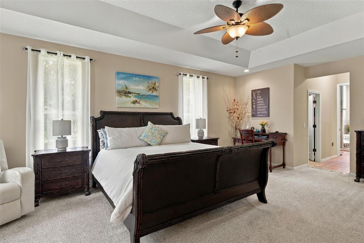
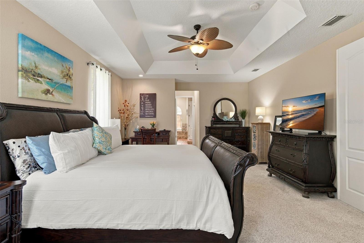
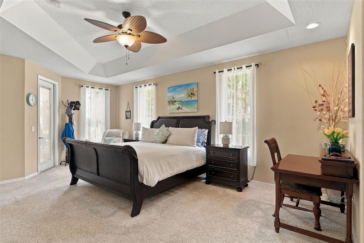
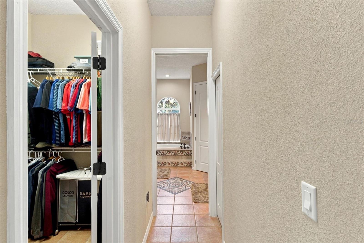
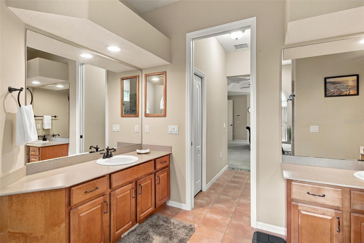
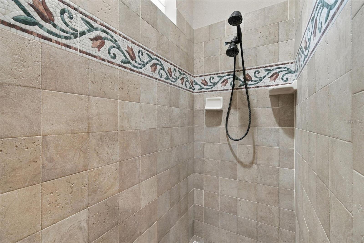
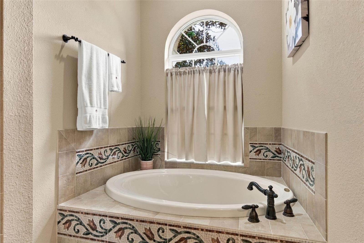
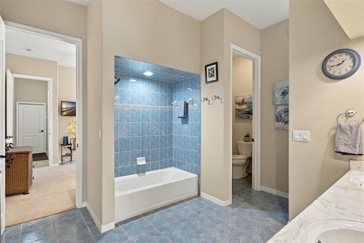
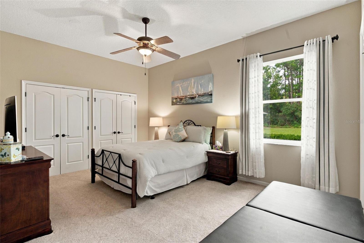
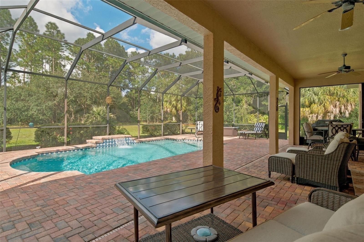
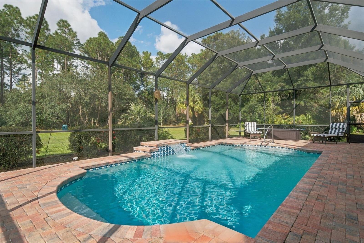
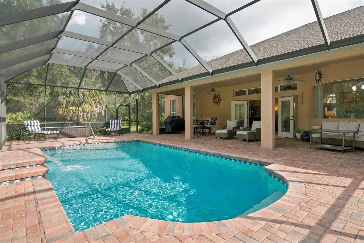
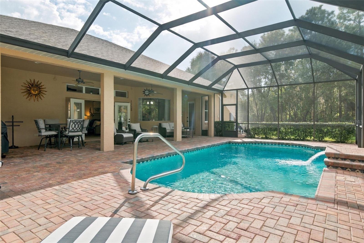
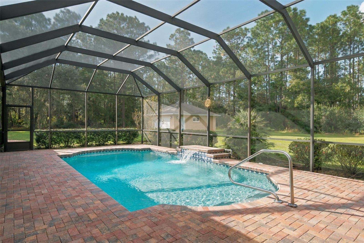
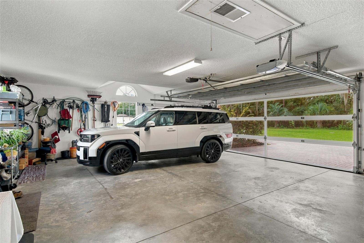
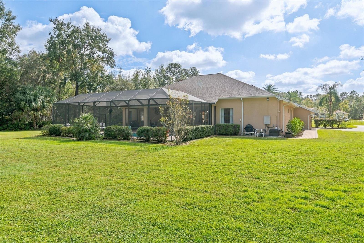
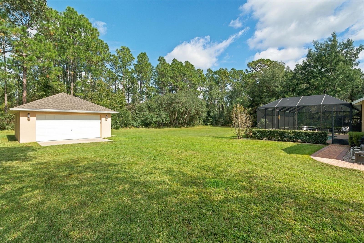
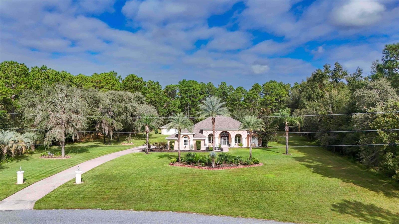
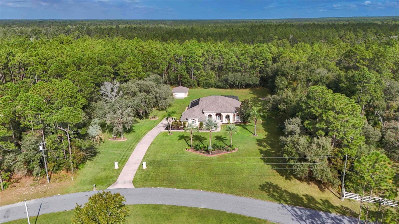
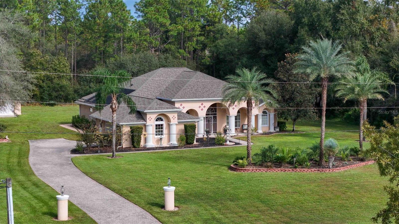
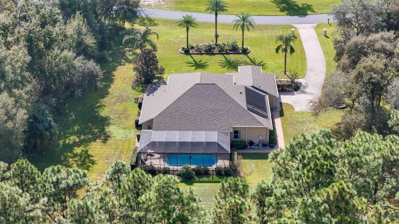
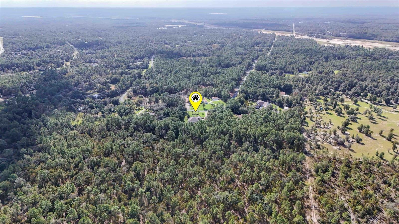
Discover exceptional living in the highly desirable equestrian community of Pine Ridge Estates! Nestled on 2.98 beautifully landscaped acres backing directly to the community's horse trails, this impressive pool home offers the perfect balance of elegance, privacy, and country living. Featuring 3 spacious bedrooms, an office/den, 2.5 baths, an oversized 2-car garage, plus a detached 22x26 garage built in 2016 with 60-amp electrical service. Inside, soaring 15-foot ceilings in the main living area, elegant tray ceilings, and tasteful accent lighting showcase the home's attention to detail. The well-appointed kitchen features granite countertops, quality wood cabinetry with dovetail construction, an oversized pantry, stainless steel appliances, a built-in Bosch oven and microwave, and an electric cooktop with hood. The adjoining breakfast nook features a beautiful fused-glass window overlooking the pool and picturesque grounds, while the formal dining room offers a built-in granite-topped buffet with accent lighting. The spacious primary suite includes a large walk-in closet, dual sinks, garden tub, and separate walk-in shower. Two generously sized guest bedrooms share a full bath featuring both a tub and separate walk-in shower. A thoughtfully designed laundry room provides abundant granite counter folding area, a utility sink, and plenty of storage. Double French doors lead to your own outdoor oasis, complete with a sparkling pool featuring an in-floor cleaning system, both solar and propane heating, and an expansive paver deck ideal for entertaining. The 250-gallon propane tank is seller-owned. Major updates include a NEW ROOF AND HVAC IN 2024. Additional highlights include an attractive paver driveway and property-wide irrigation supplied by a private well. Horses are permitted, and with over 28 miles of equestrian trails right beyond your property, this location is a dream for horse enthusiasts and nature lovers alike. Beautifully maintained inside and out, this remarkable property offers the space, quality, and lifestyle that make Pine Ridge Estates so special!
| Date | Event | Price | Source |
|---|---|---|---|
| listed (Active) | $699,900 | StellarMLS #CC870069 |
Hi there — ask anything about this property or the area and the team will get right back to you.
Local real estate advisory services provided by agent with GGMS Demo Agency
Listed by Robert Ash with Era American Suncoast Realty Inc. · Cell: 352-746-3600
Listings courtesy of Stellar MLS as distributed by MLS GRID. Based on information submitted to the MLS GRID. All data is obtained from various sources and may not have been verified by broker or MLS GRID. Supplied Open House Information is subject to change without notice. All information should be independently reviewed and verified for accuracy. Properties may or may not be listed by the office/agent presenting the information. Listing information is provided for consumers? personal, non-commercial use, solely to identify prospective properties for potential purchase; all other use is strictly prohibited and may violate relevant federal and state law. Information deemed reliable but not guaranteed. Copyright © 2026 MLS GRID. All Rights Reserved.
You agree to GGMS Demo Agency Terms of Use and Privacy Policy. By choosing to contact a property, you also agree that GGMS Demo Agency and its associates may call, text, or email you regarding any inquiries or activities you submit through our website. This may involve the use of automated means and prerecorded or artificial voices.
Step 1 of 2
Create a free account to view all listings, save searches, and get alerts when new homes match.
Step 2 of 2
Tell us how to reach you about homes you like.
Enter your password to sign in as
Create a free account to view all listings, save searches, and get alerts when new homes match.
Already have an account? Sign in
Sign in to your account.
New here? Create an account