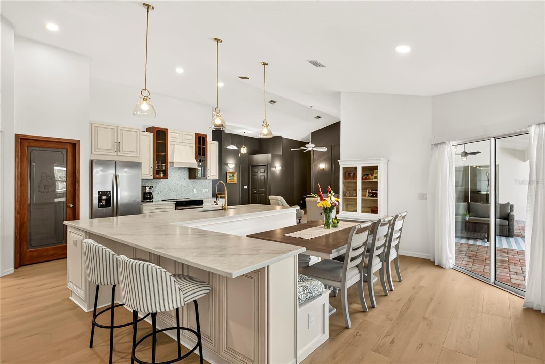
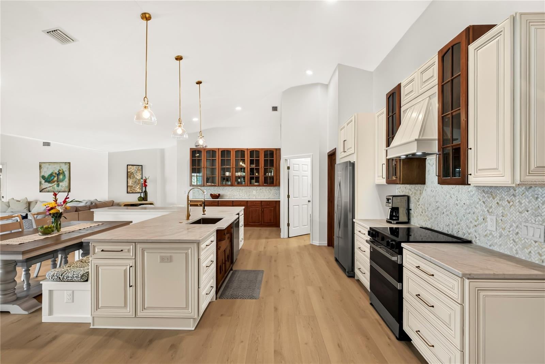
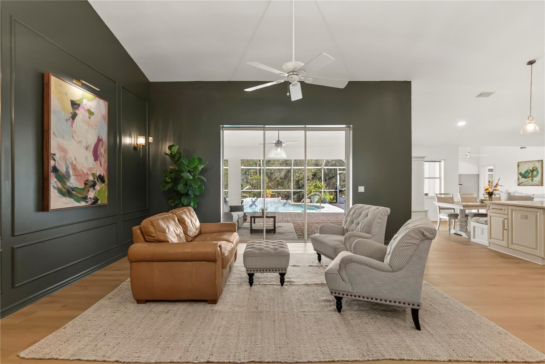
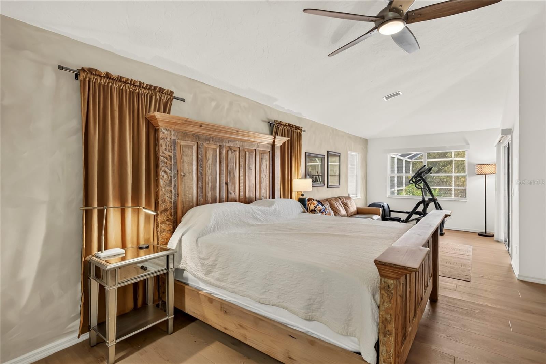
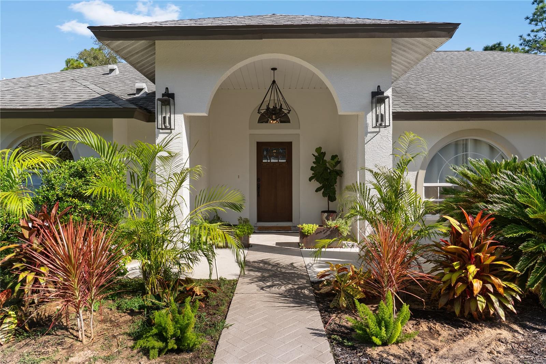
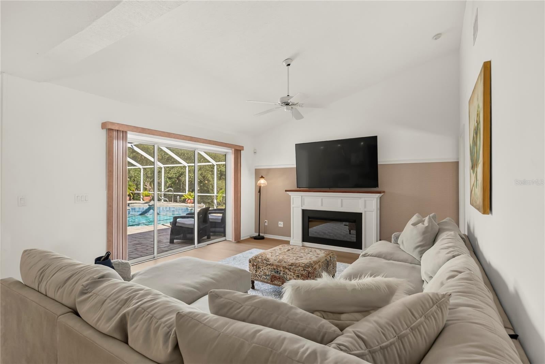
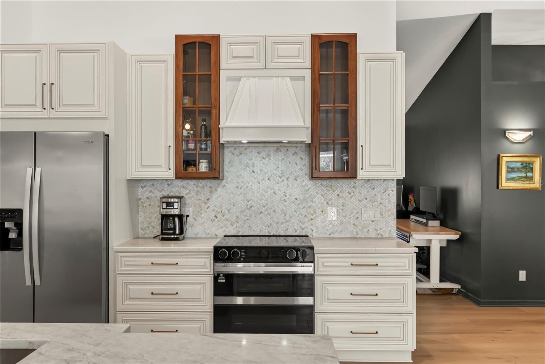
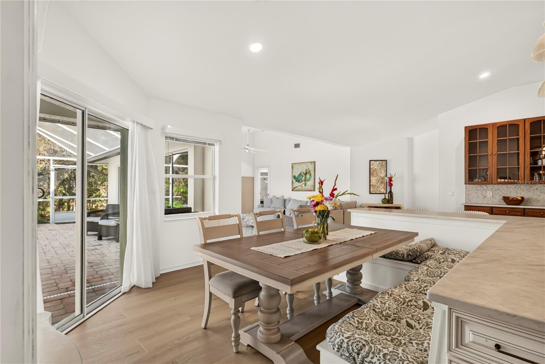
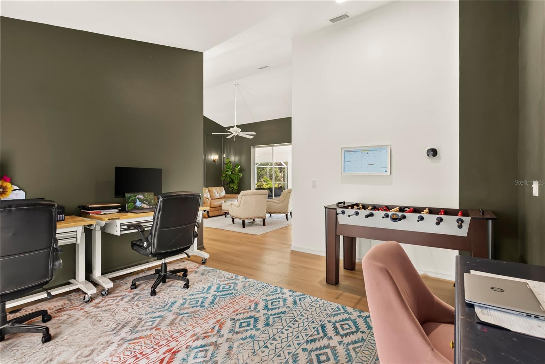
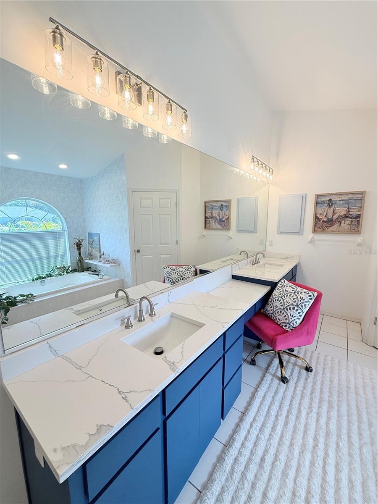
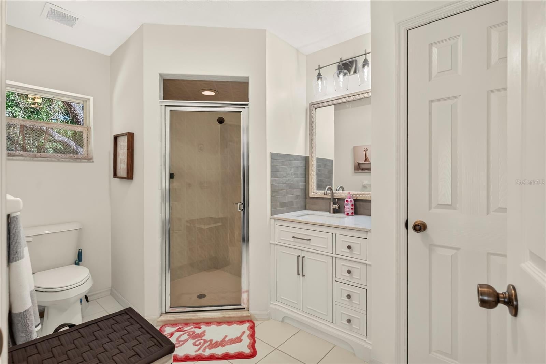
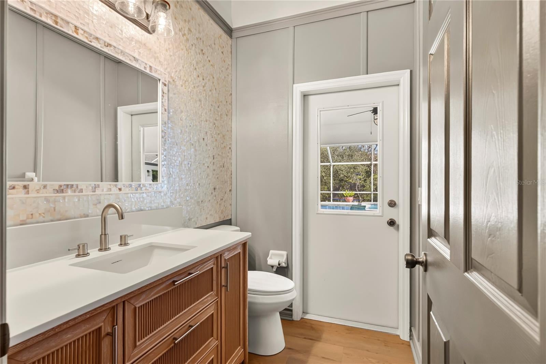
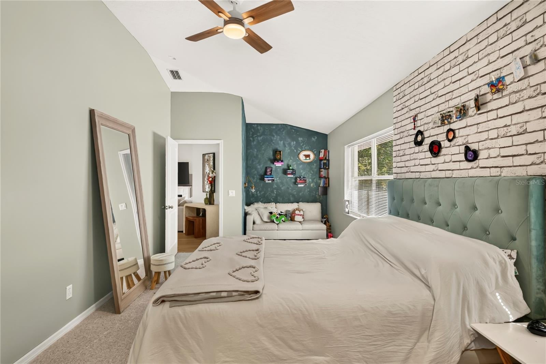
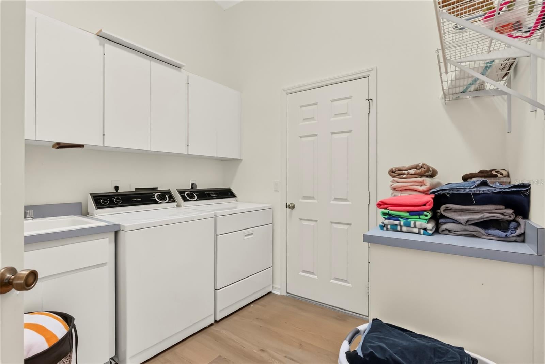
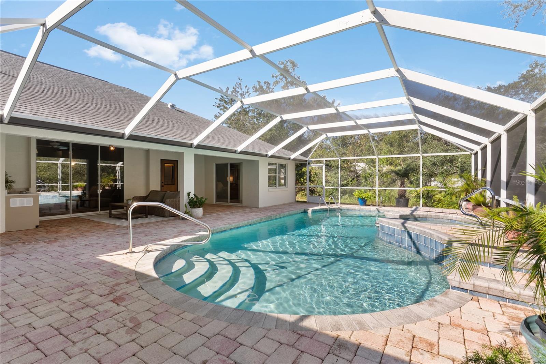
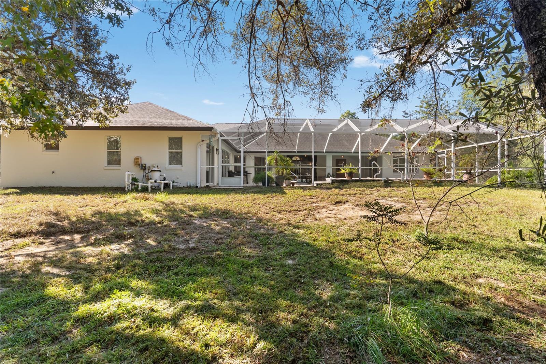
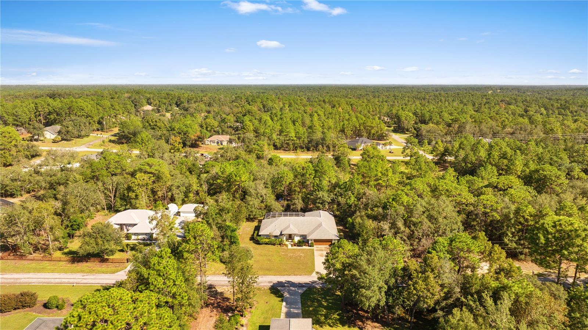
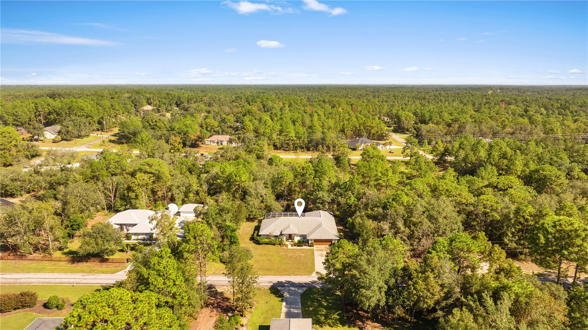
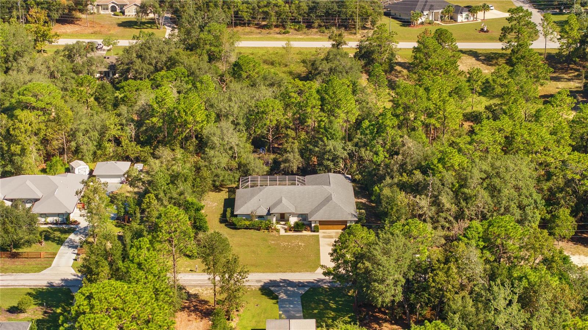
Fully refreshed and move-in ready, this 4-bedroom, 2.5-bath pool home has been updated inside and out. Fresh interior and exterior paint, new front landscaping and a new front door make a strong first impression. The heart of the home is a completely renovated 24x24 kitchen. It pairs new dovetailed solid-wood cabinetry with antique cabinets for a timeless, old-world feel, and adds new quartz countertops, a marble backsplash in a herringbone pattern, a large center island with seating, stainless appliances and two pantries. Two dining areas, a living room and a spacious family room give you plenty of room to spread out, and sliders open to the screened pool enclosure. The split floor plan puts the oversized primary suite (16 x 27) on its own side of the home, with space for a sitting area and two closets. Its ensuite bath has new quartz counters and lighting, dual sinks, a vanity station, a garden tub and a separate shower. Three more bedrooms sit on the opposite side, served by a secondary bath with a new vanity, tile backsplash, mirror and lighting. The fully renovated pool bath features a high-end vanity with mother-of-pearl accents. Outside, enjoy the 47' x 38' screened pool and covered lanai with new quartz outdoor counters, made for entertaining. Major updates include the roof {2020), HVAC system ( 2022) and water heater (2024). The home also has an oversized 2-car garage and an inside laundry room with cabinetry. It is NOT in a flood zone and requires no flood insurance. Schedule your showing today!
| Date | Event | Price | Source |
|---|---|---|---|
| listed (Active) | $625,000 | StellarMLS #TB8559114 | |
| price changed | $615,000 | StellarMLS #TB8559114 |
Hi there — ask anything about this property or the area and the team will get right back to you.
Local real estate advisory services provided by agent with GGMS Demo Agency
Listed by Mo Franklin with Franklin & Associates Realty · Cell: 727-420-8110
Listings courtesy of Stellar MLS as distributed by MLS GRID. Based on information submitted to the MLS GRID. All data is obtained from various sources and may not have been verified by broker or MLS GRID. Supplied Open House Information is subject to change without notice. All information should be independently reviewed and verified for accuracy. Properties may or may not be listed by the office/agent presenting the information. Listing information is provided for consumers? personal, non-commercial use, solely to identify prospective properties for potential purchase; all other use is strictly prohibited and may violate relevant federal and state law. Information deemed reliable but not guaranteed. Copyright © 2026 MLS GRID. All Rights Reserved.
You agree to GGMS Demo Agency Terms of Use and Privacy Policy. By choosing to contact a property, you also agree that GGMS Demo Agency and its associates may call, text, or email you regarding any inquiries or activities you submit through our website. This may involve the use of automated means and prerecorded or artificial voices.
Step 1 of 2
Create a free account to view all listings, save searches, and get alerts when new homes match.
Step 2 of 2
Tell us how to reach you about homes you like.
Enter your password to sign in as
Create a free account to view all listings, save searches, and get alerts when new homes match.
Already have an account? Sign in
Sign in to your account.
New here? Create an account