
 For sale







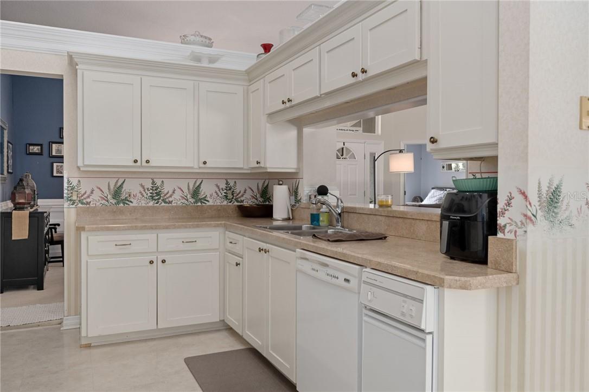
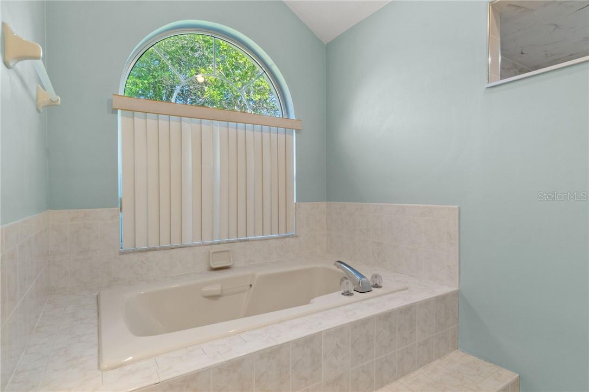


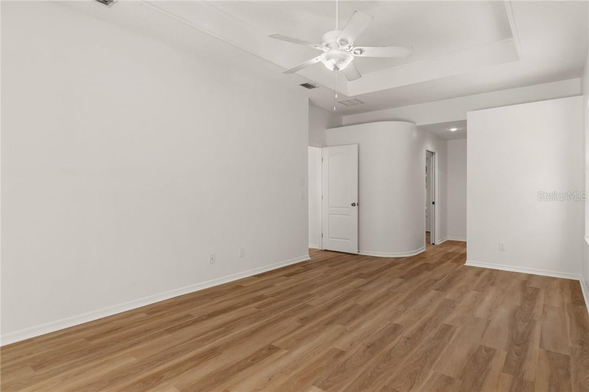
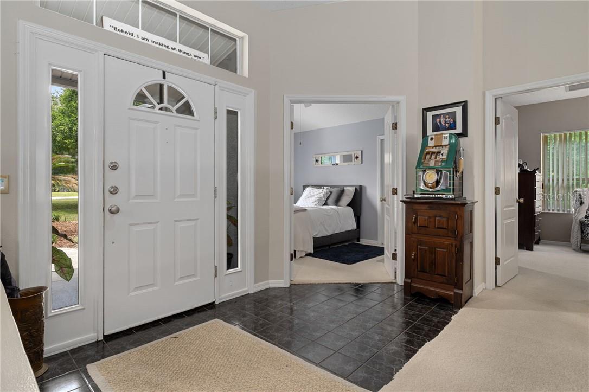




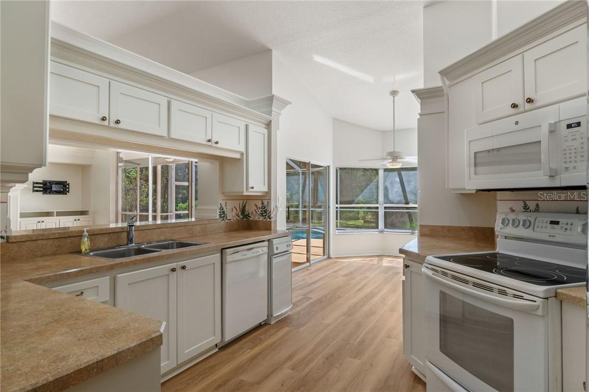
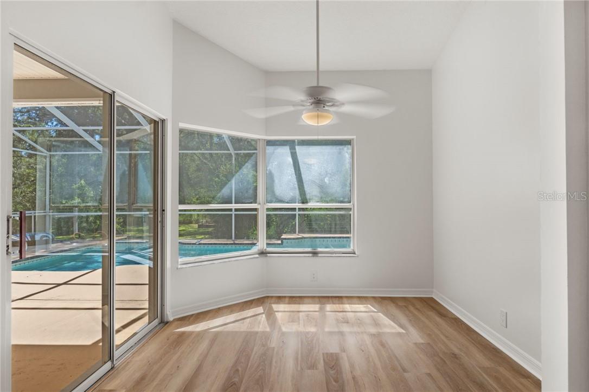
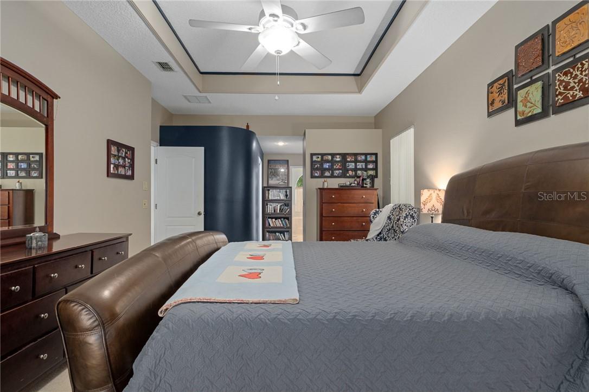
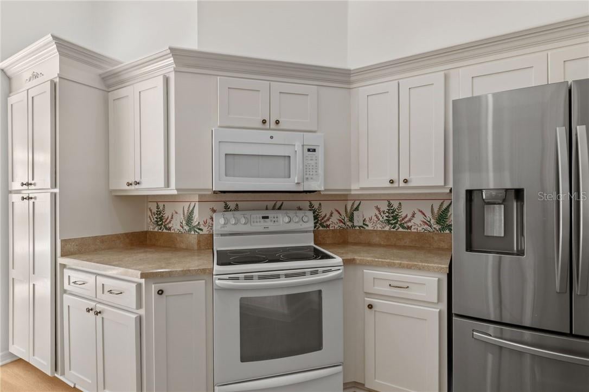



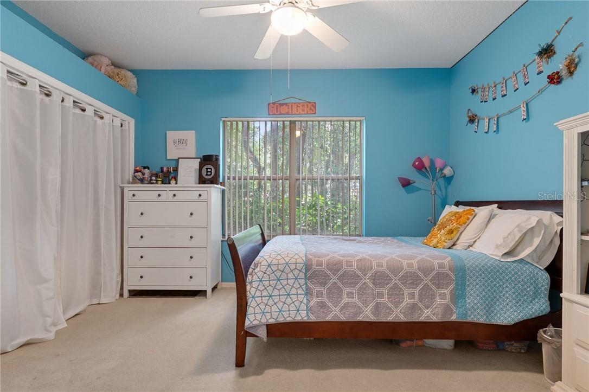
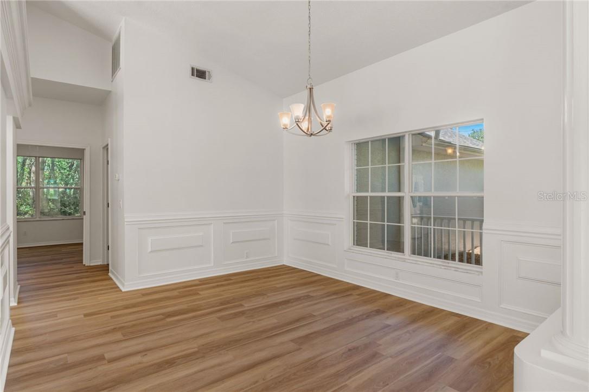
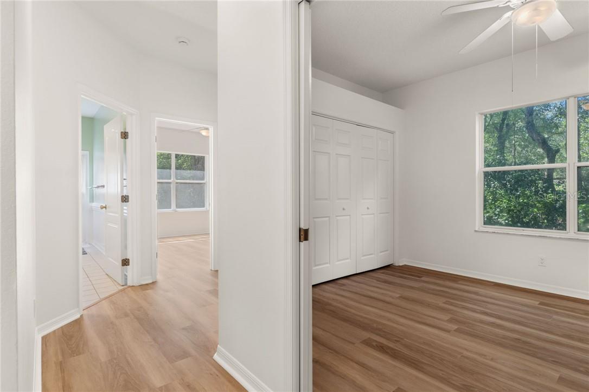
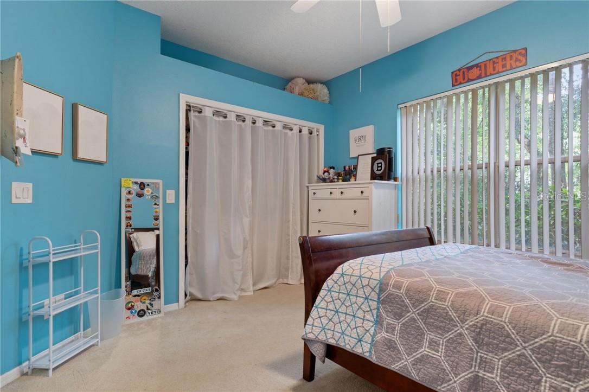


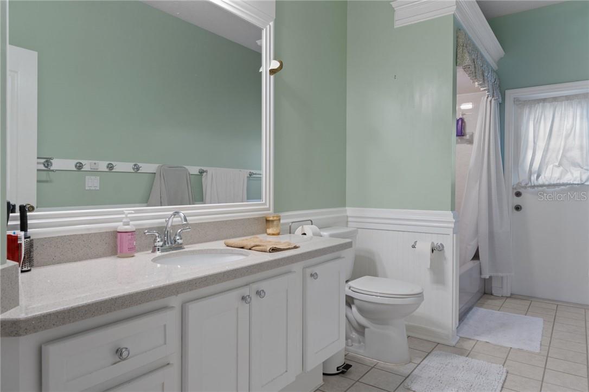

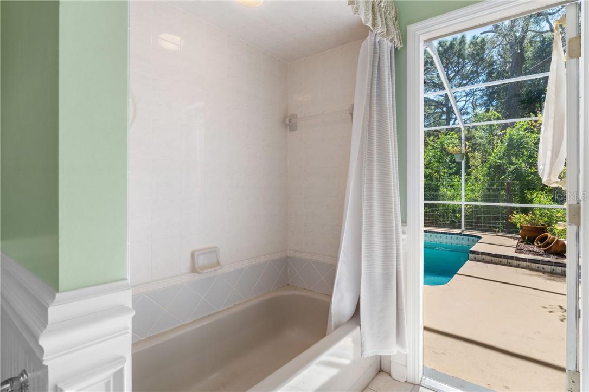
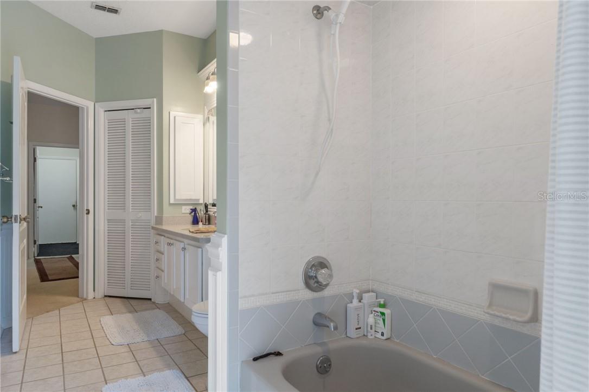
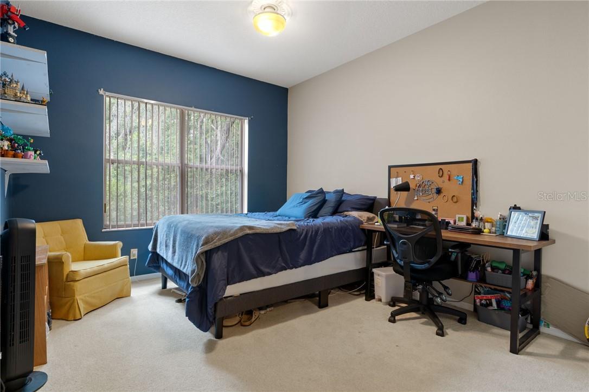







Fresh From the Salon: This Pine Ridge Beauty Just Got the Full Treatment
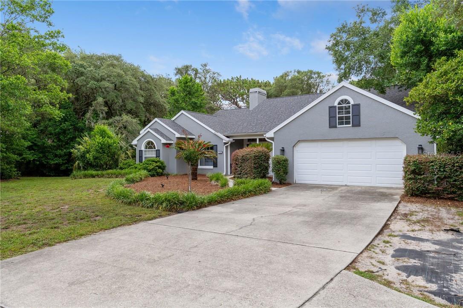
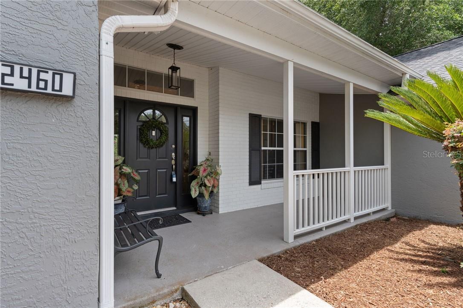
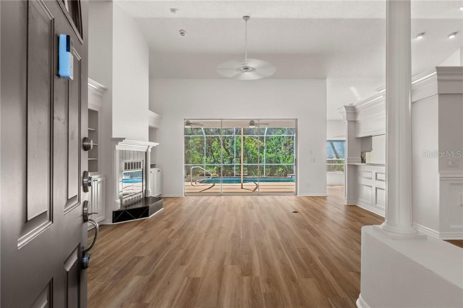
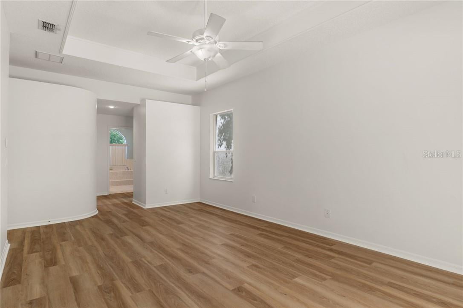
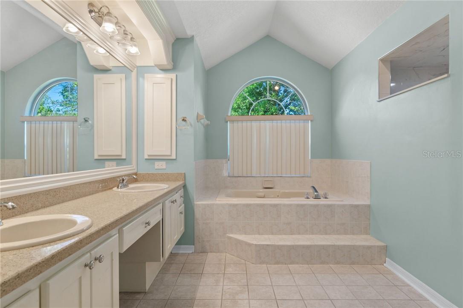
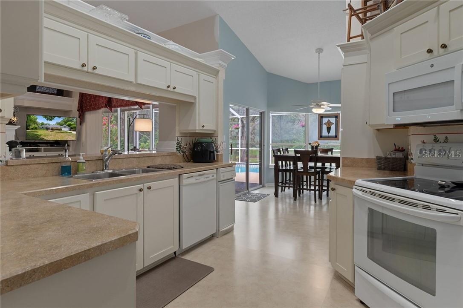
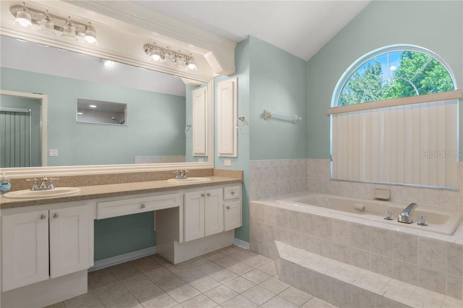
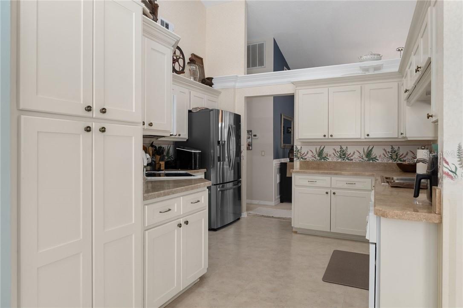
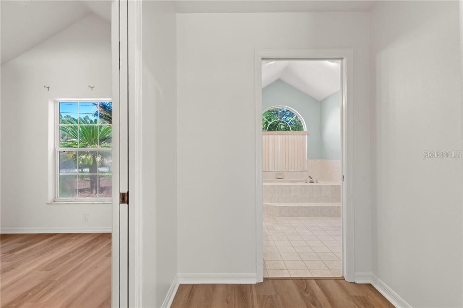
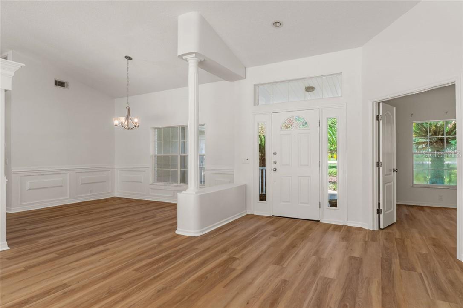
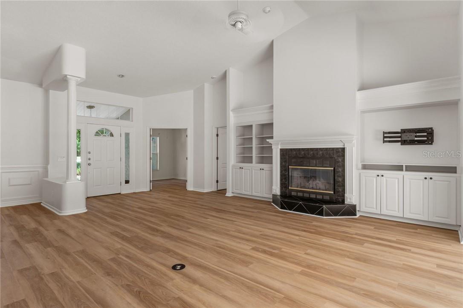
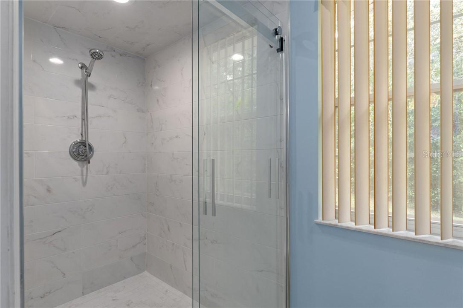
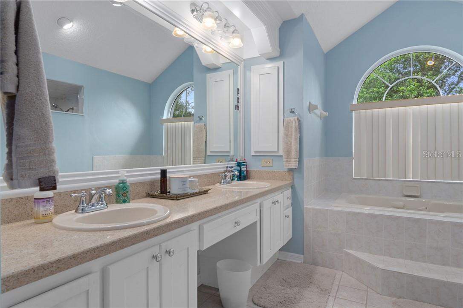
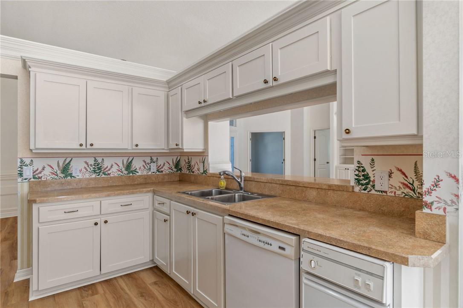
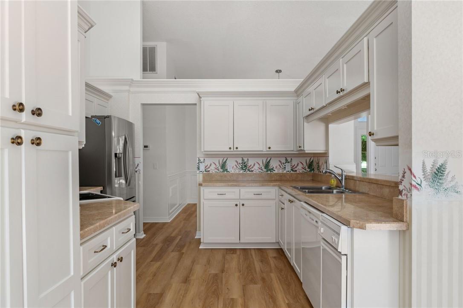
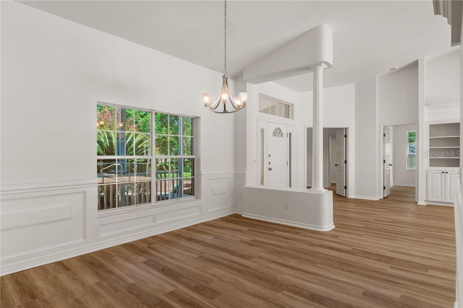
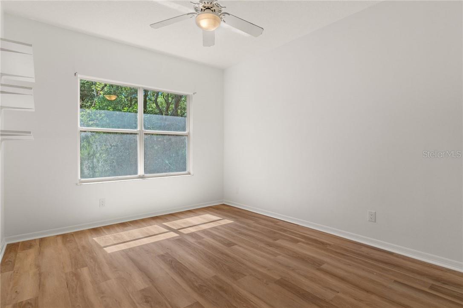
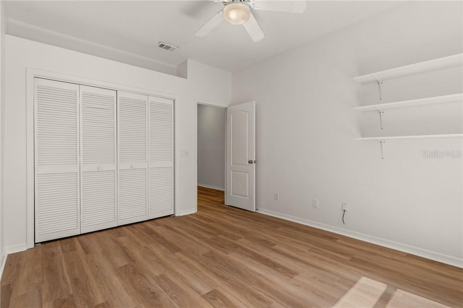
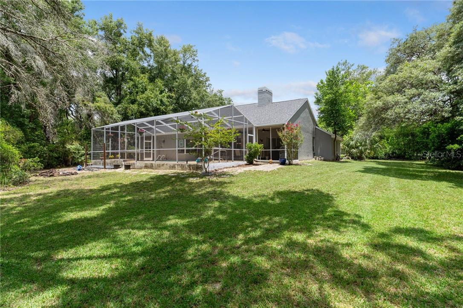
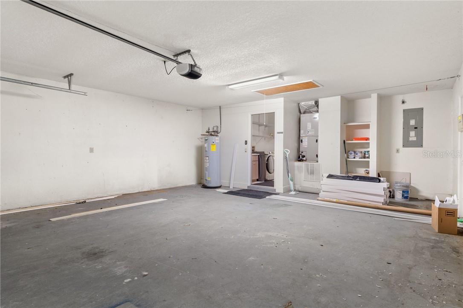
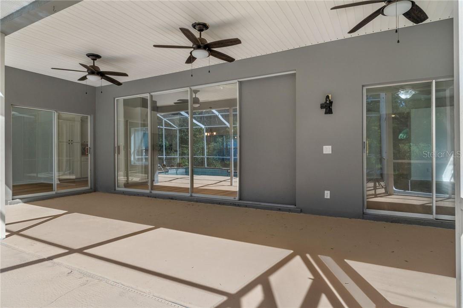
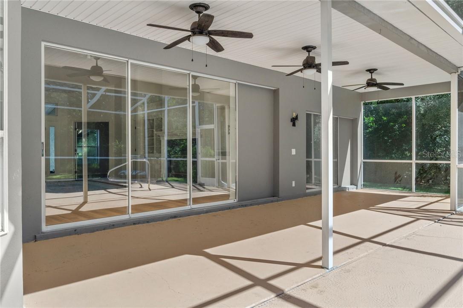
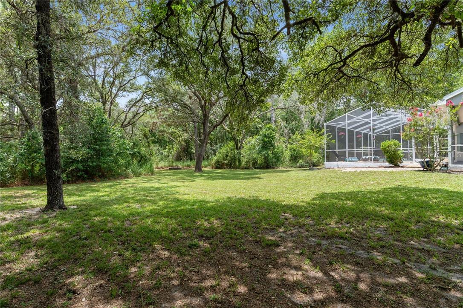
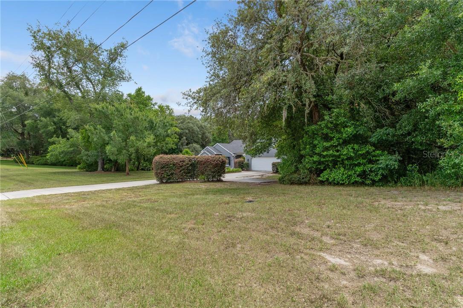
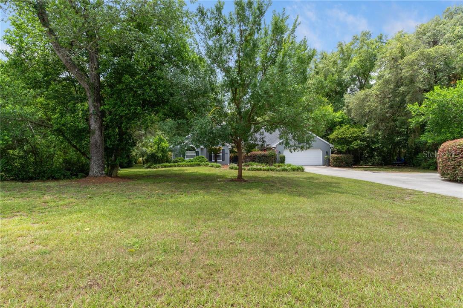
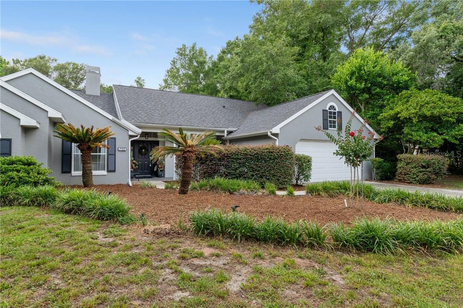
Every home deserves a little pampering, and this one just had its spa day. A fresh new color from head to toe? Done. Brand-new flooring polished right down to the pedicure? Done. Now she’s stepping out on her full acre in Pine Ridge Estates looking refreshed, relaxed, and ready for her close-up.
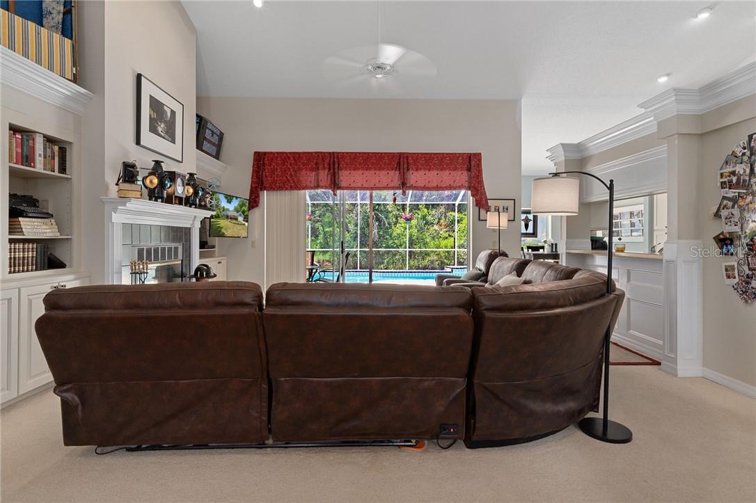
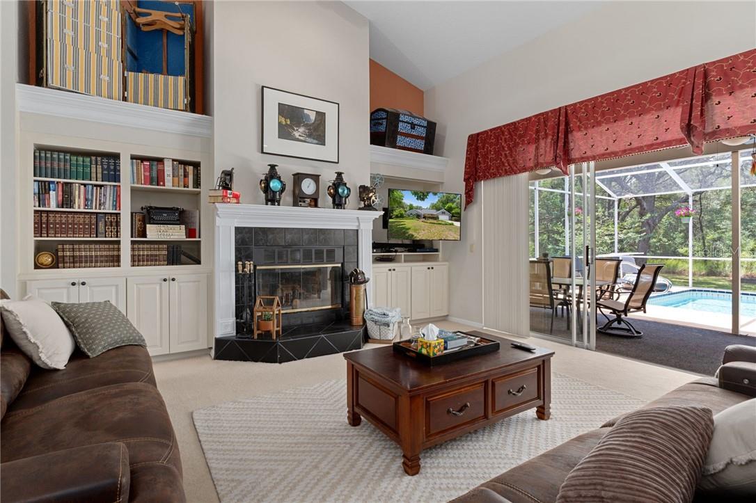
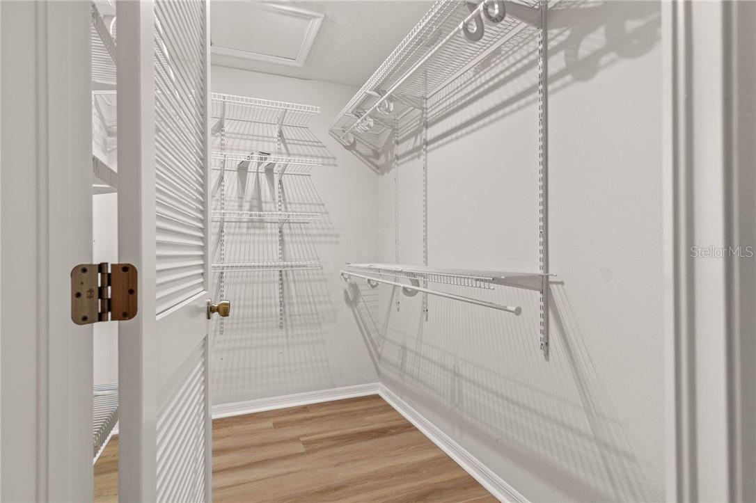
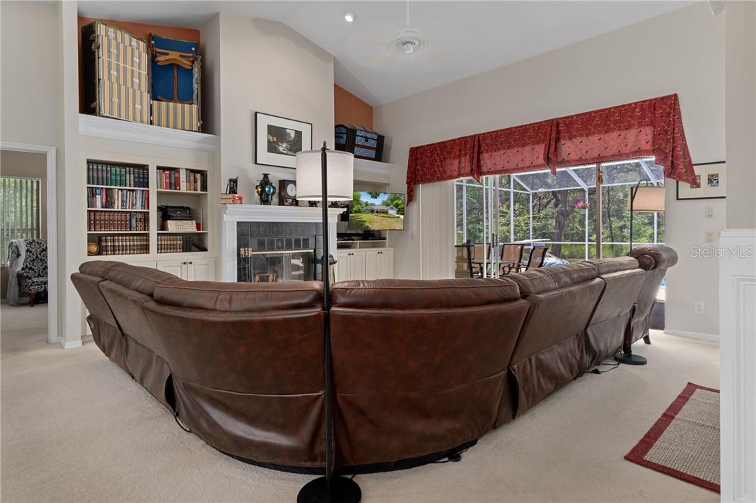
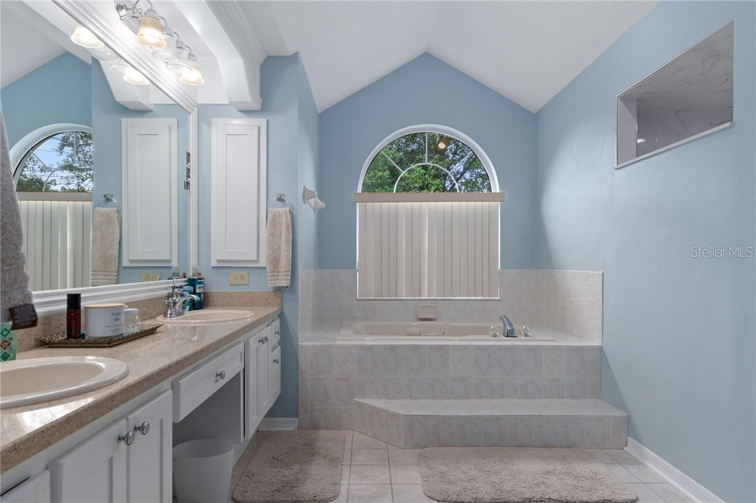
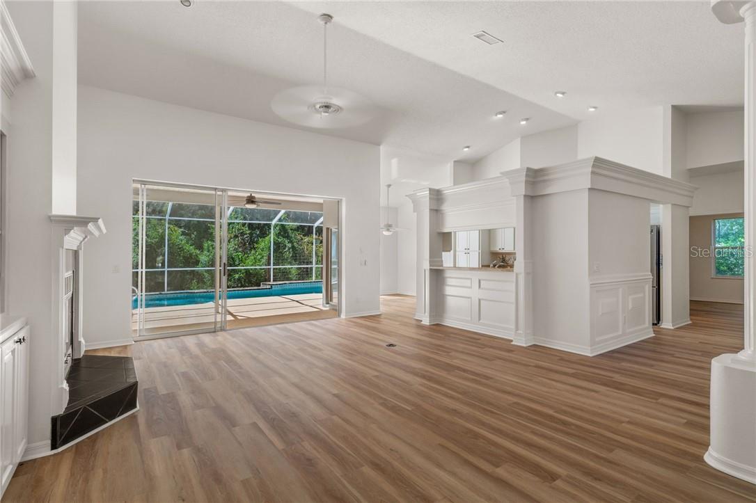
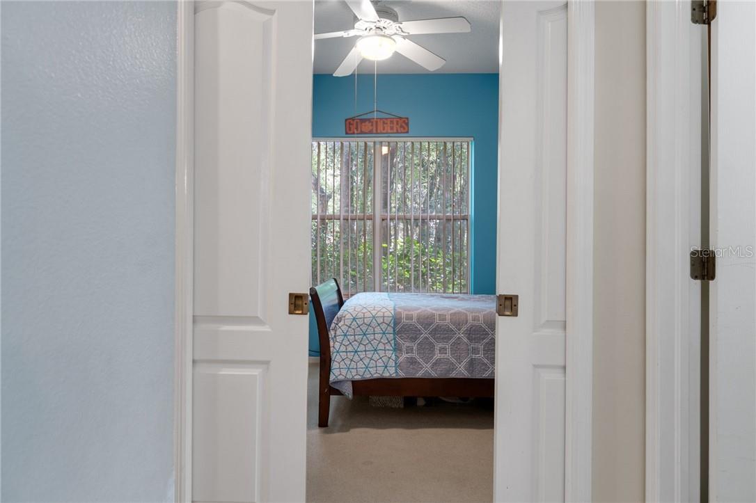
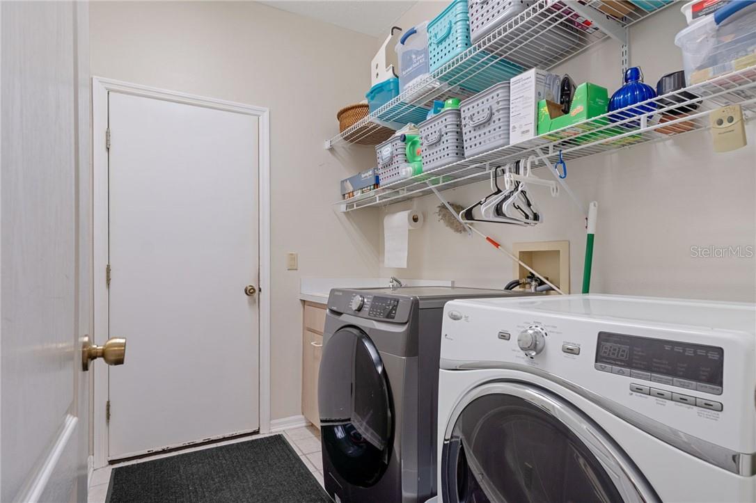
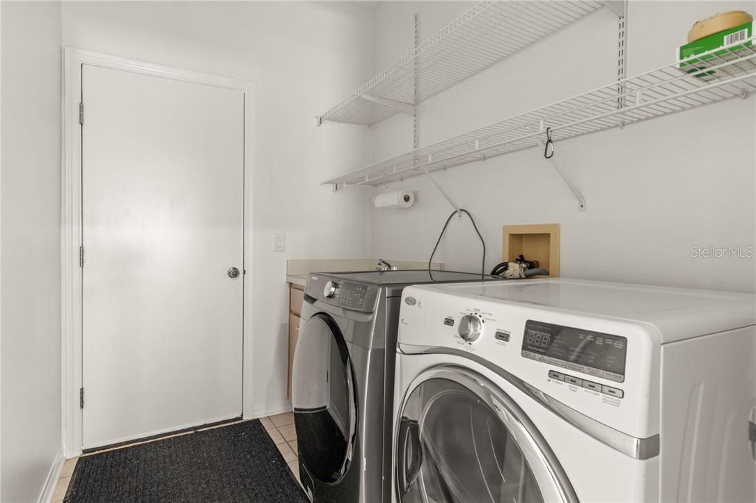
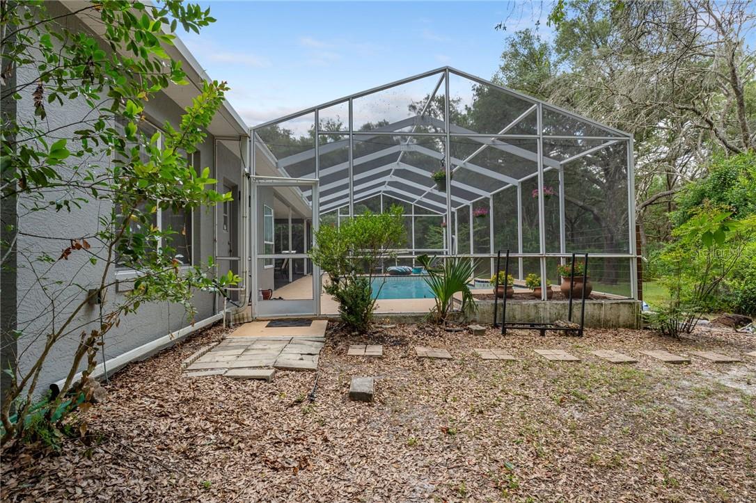
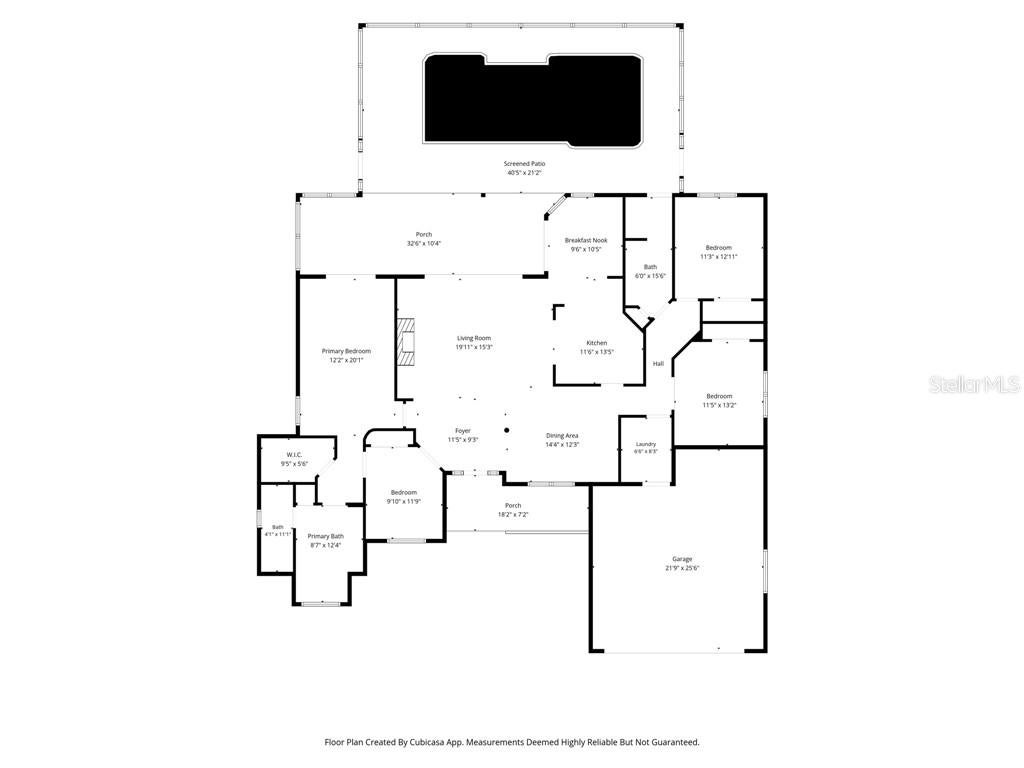
And the vibe? Pure laid-back Florida. Mature trees wrap the property like a plush robe, giving you that private, unhurried feeling the moment you pull in. Inside, the 4-bedroom, 2-bath layout feels bright and new, with charming display niches for your favorite finds and a wood-burning fireplace for those cool Nature Coast evenings when flip-flops trade places with fuzzy socks.
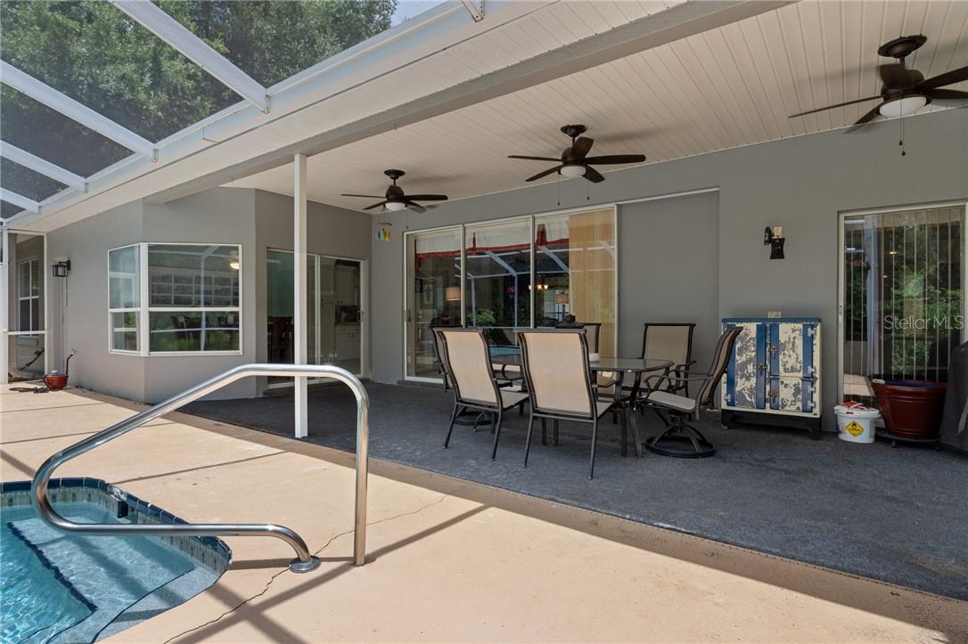
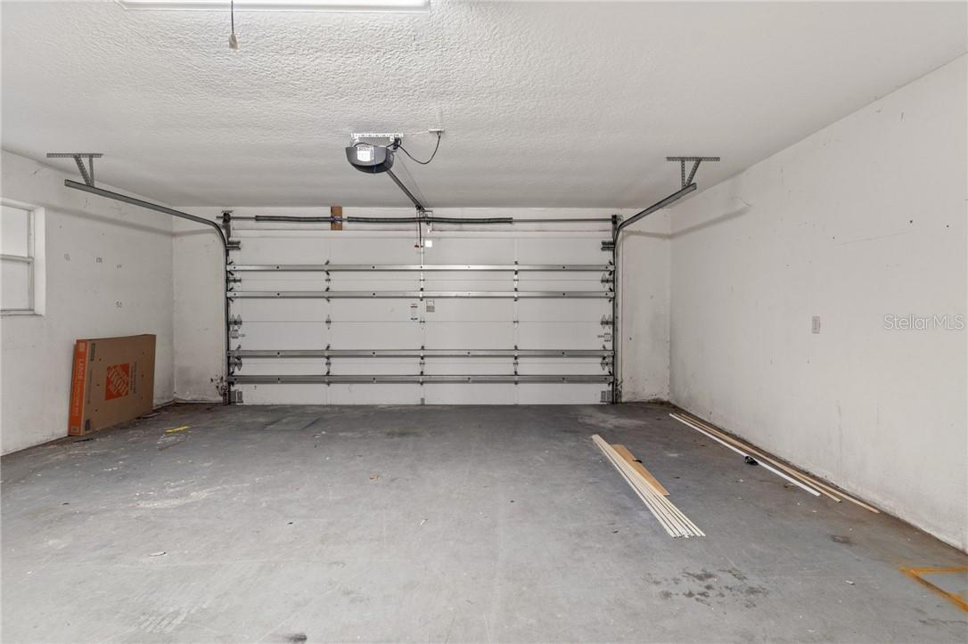
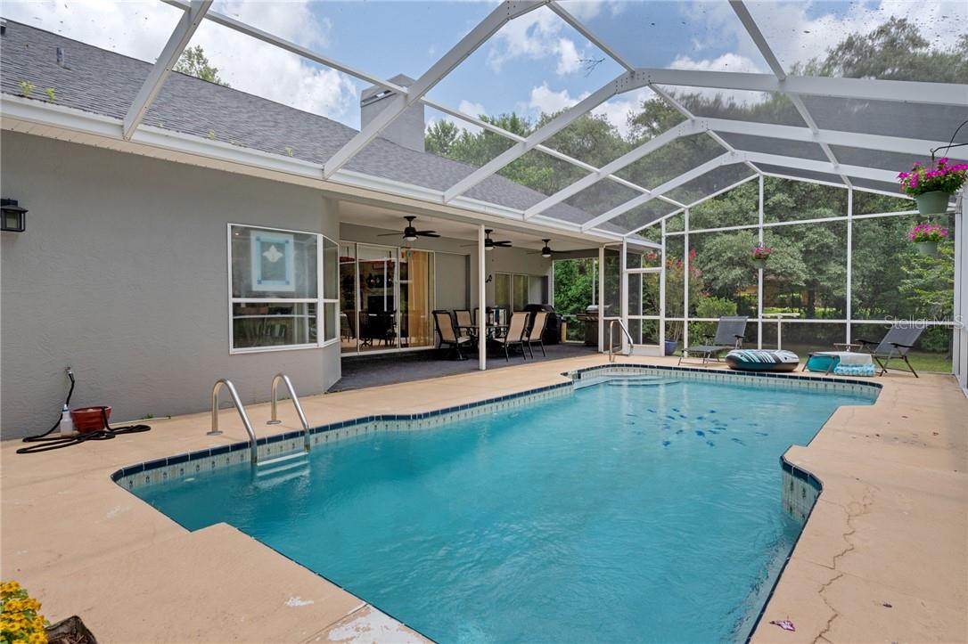
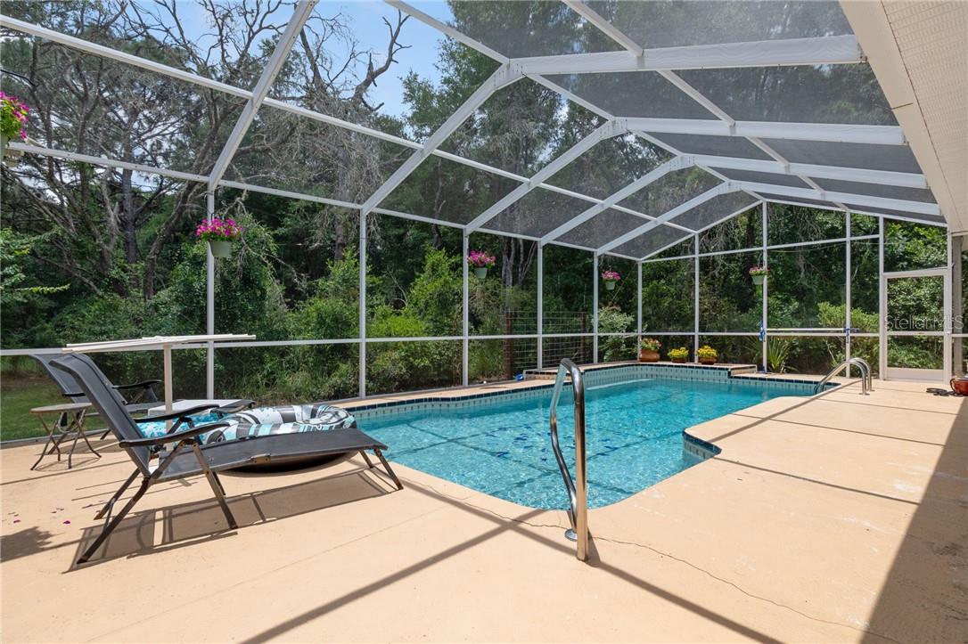
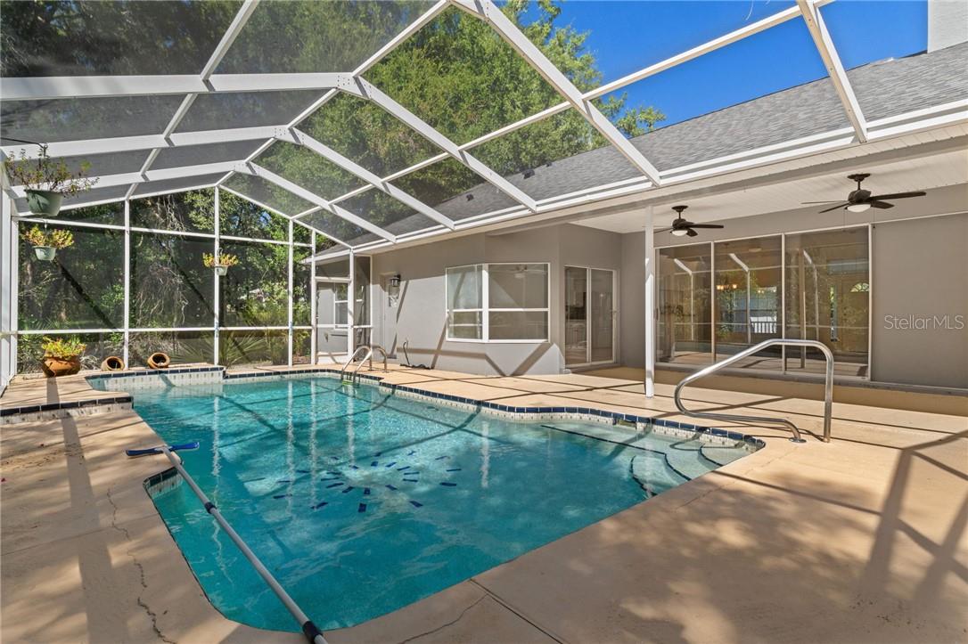
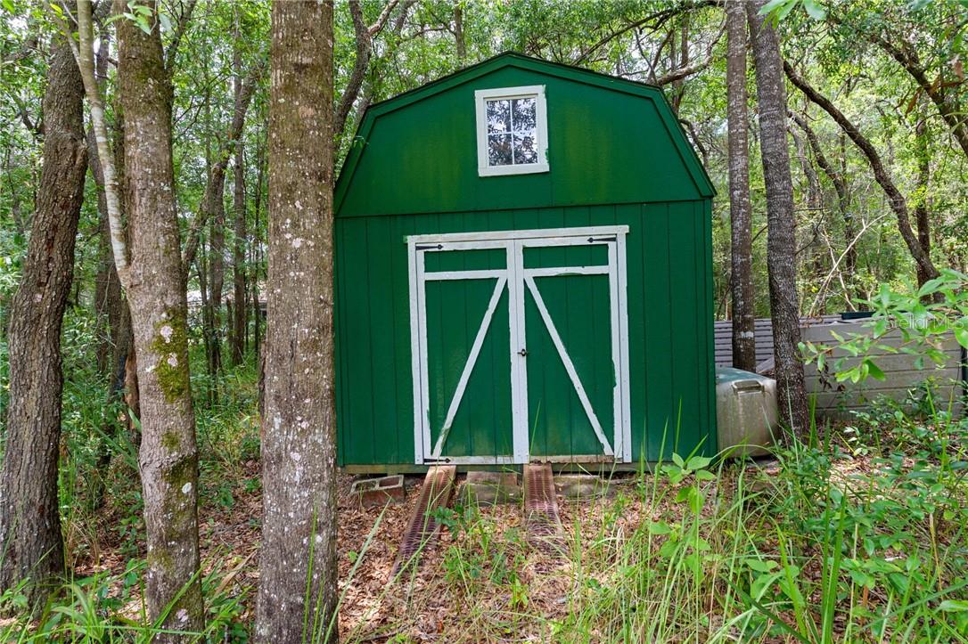
Out back, the pampering continues. Float the afternoon away in your private pool, then wind down around the firepit as the sun sets through the pines. A large detached shed keeps the tools, toys, and weekend projects tucked neatly out of sight.
Want more of the good life? Pine Ridge Estates offers riding trails, an equestrian complex, tennis and pickleball courts, a dog park, and more, all just part of the everyday scenery.
The makeover’s finished, the robe’s warm, and the pool’s calling. Your turn to relax.
Saturday, November 21 · 10am–1pm
In person · no appointment needed
| Date | Event | Price | Source |
|---|---|---|---|
| listed (Active) | $474,900 | StellarMLS #CC855769 | |
| price changed | $469,000 | StellarMLS #CC855769 |
Hi there — ask anything about this property or the area and the team will get right back to you.
Local real estate advisory services provided by agent with GGMS Demo Agency
Listed by Ruth Squires with Exp Realty Llc
Listings courtesy of Stellar MLS as distributed by MLS GRID. Based on information submitted to the MLS GRID. All data is obtained from various sources and may not have been verified by broker or MLS GRID. Supplied Open House Information is subject to change without notice. All information should be independently reviewed and verified for accuracy. Properties may or may not be listed by the office/agent presenting the information. Listing information is provided for consumers? personal, non-commercial use, solely to identify prospective properties for potential purchase; all other use is strictly prohibited and may violate relevant federal and state law. Information deemed reliable but not guaranteed. Copyright © 2026 MLS GRID. All Rights Reserved.
You agree to GGMS Demo Agency Terms of Use and Privacy Policy. By choosing to contact a property, you also agree that GGMS Demo Agency and its associates may call, text, or email you regarding any inquiries or activities you submit through our website. This may involve the use of automated means and prerecorded or artificial voices.
Step 1 of 2
Create a free account to view all listings, save searches, and get alerts when new homes match.
Step 2 of 2
Tell us how to reach you about homes you like.
Enter your password to sign in as
Create a free account to view all listings, save searches, and get alerts when new homes match.
Already have an account? Sign in
Sign in to your account.
New here? Create an account