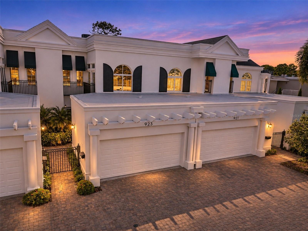
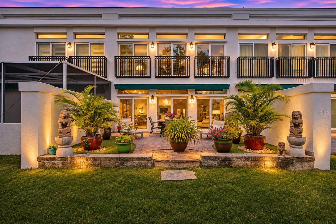
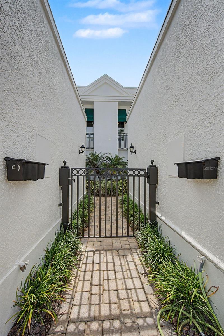
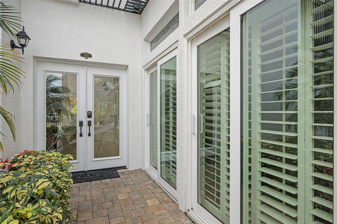
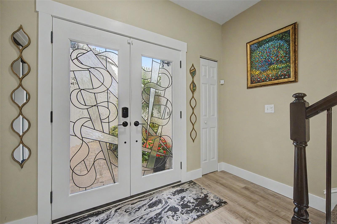
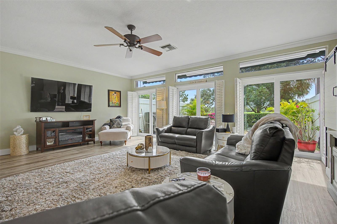
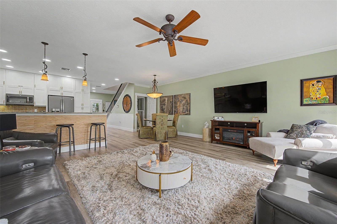
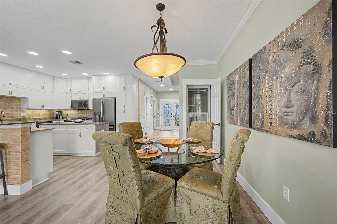
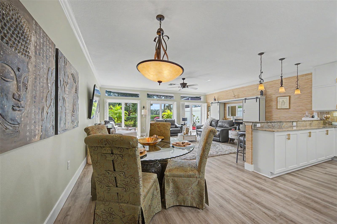
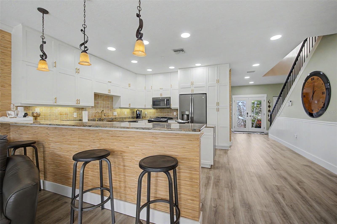
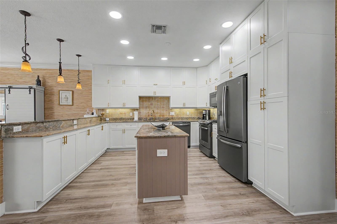
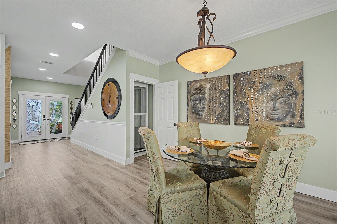
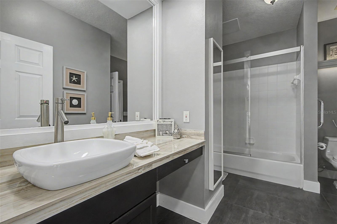
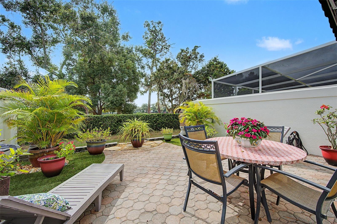
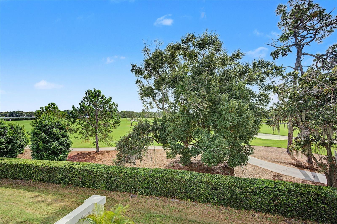
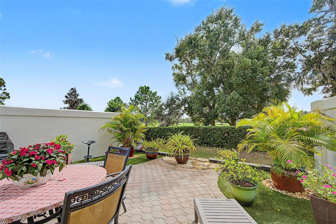
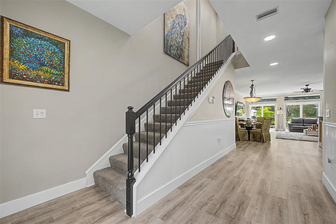
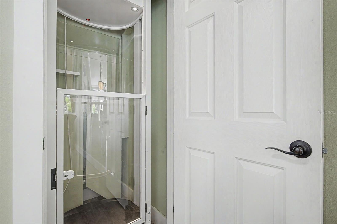
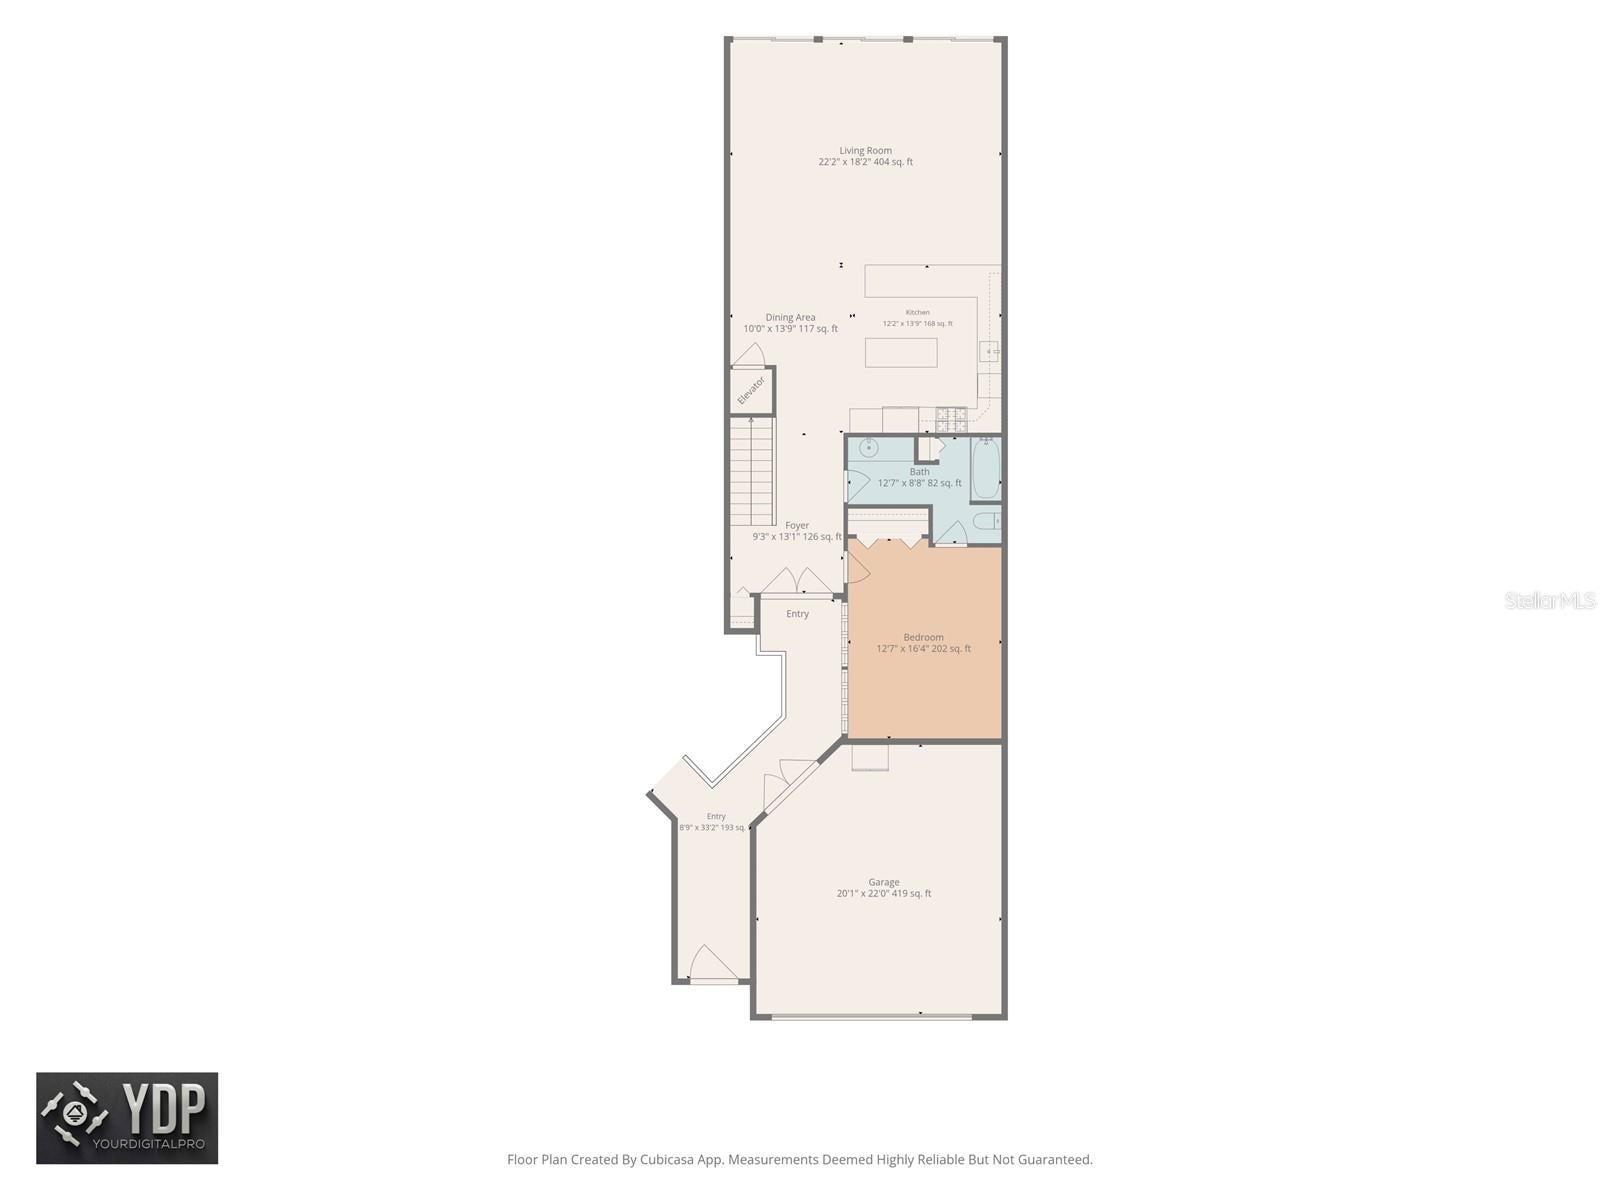
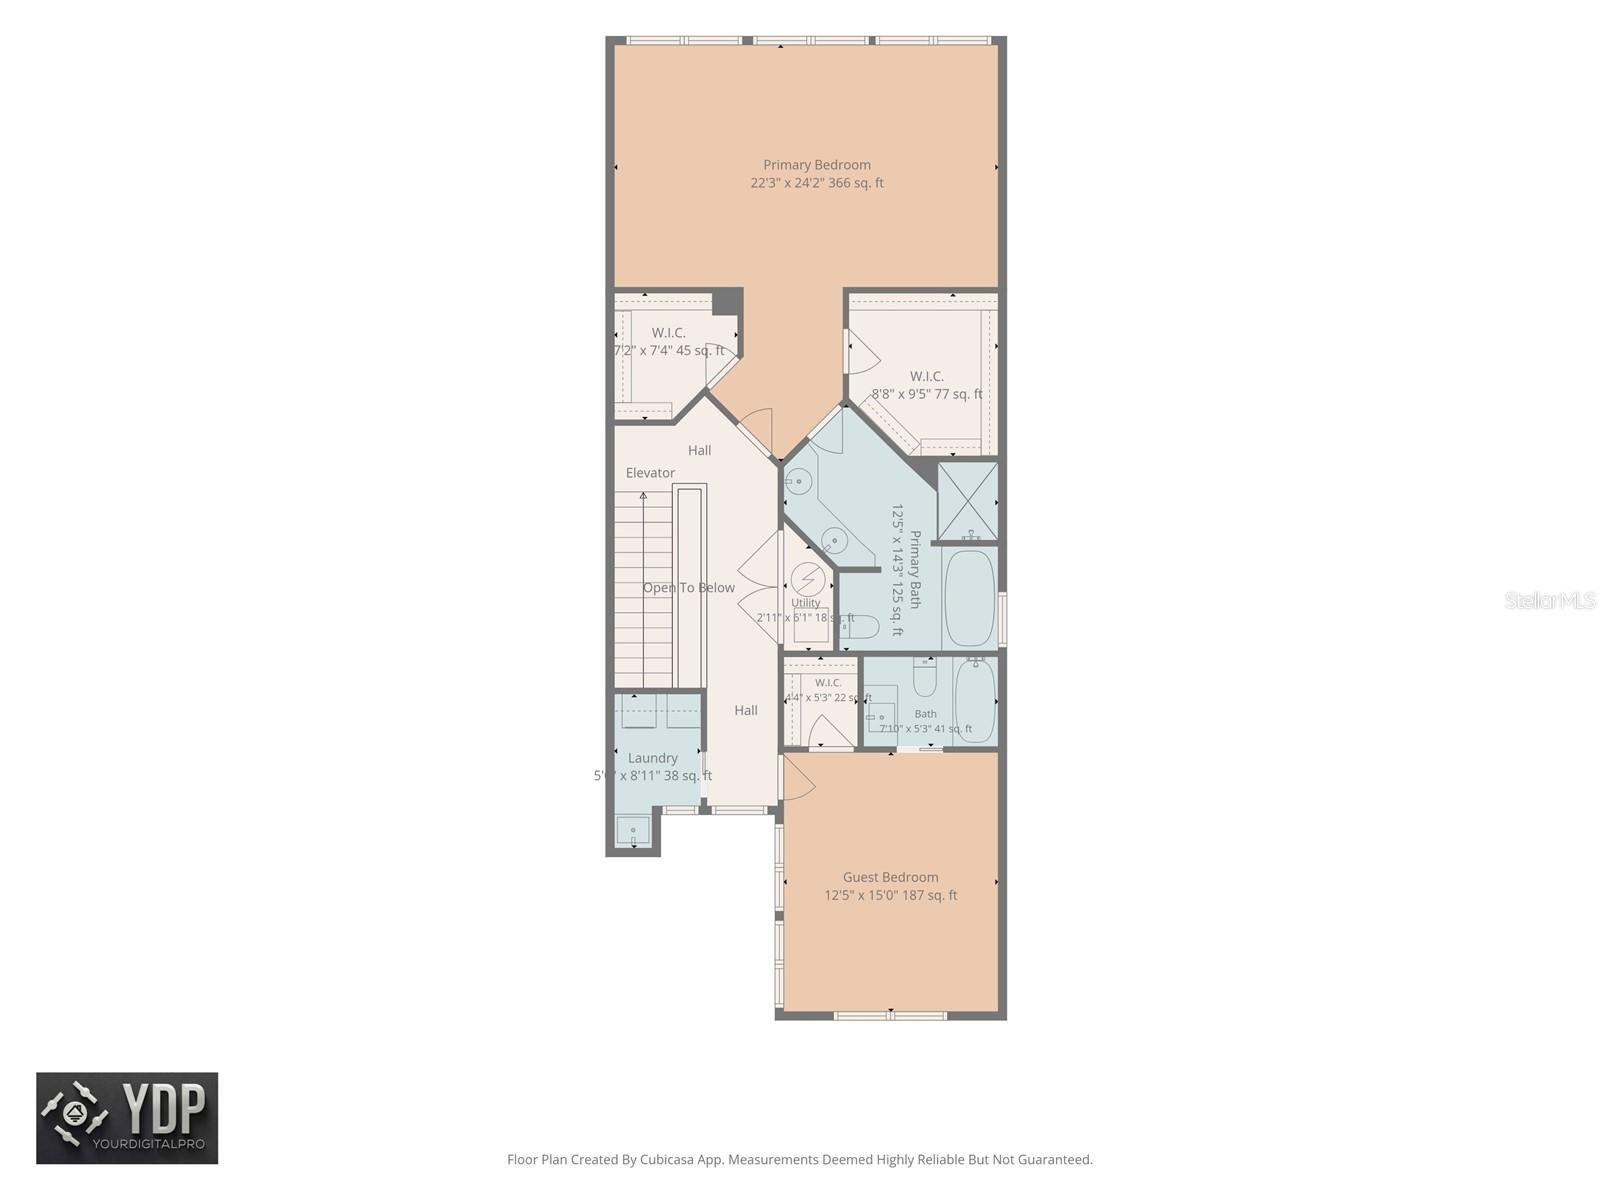
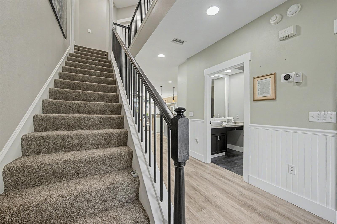
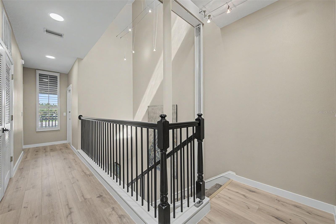
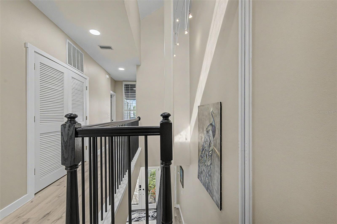
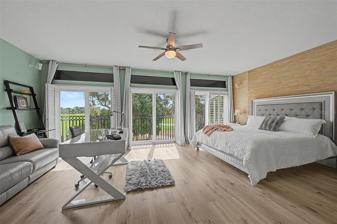
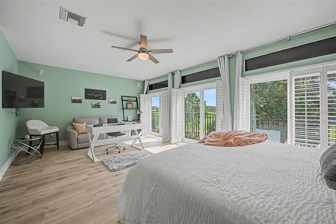
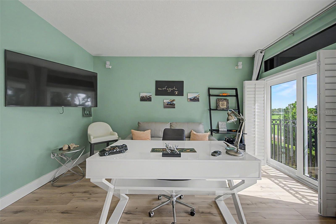
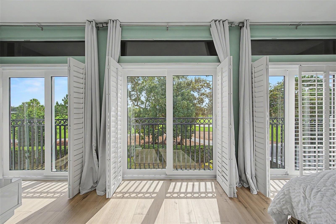
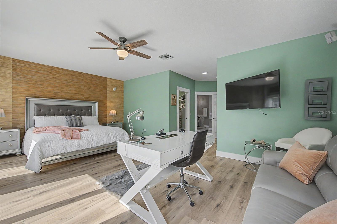
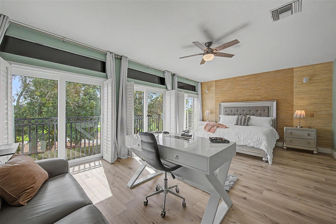
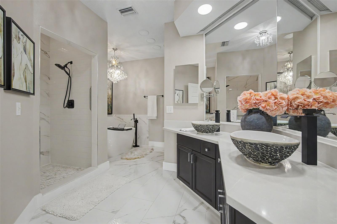
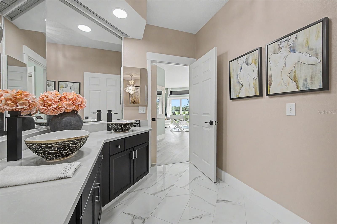
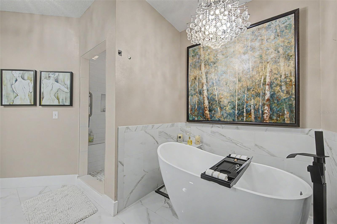
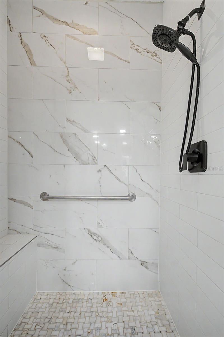
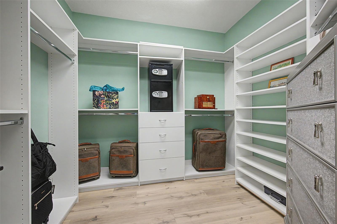
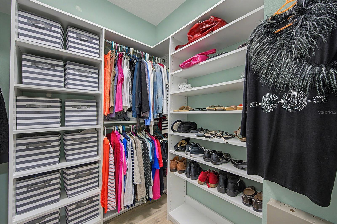
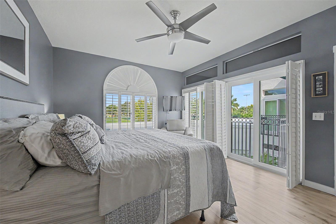
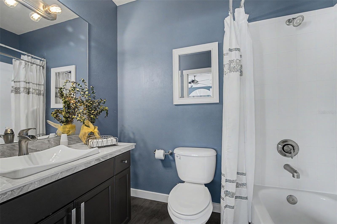
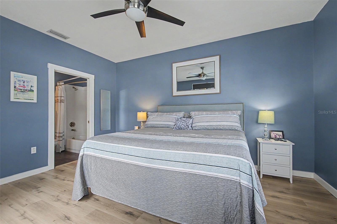
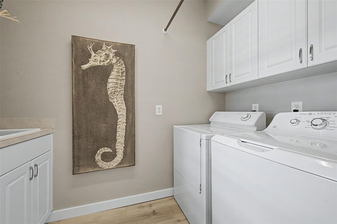
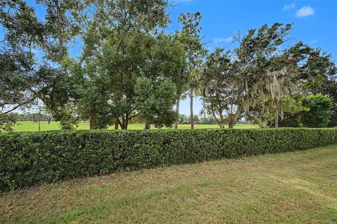
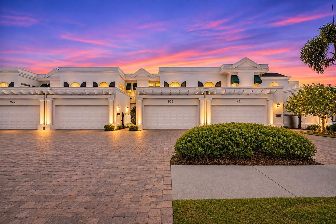
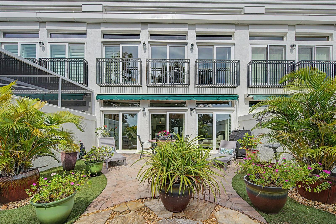
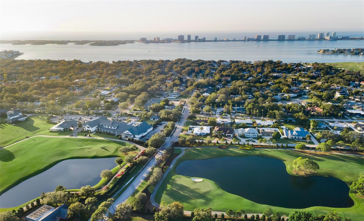
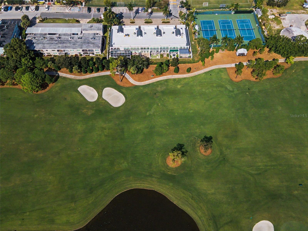
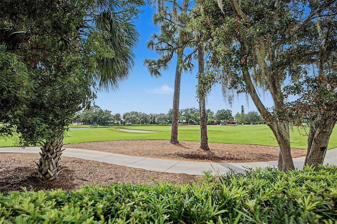
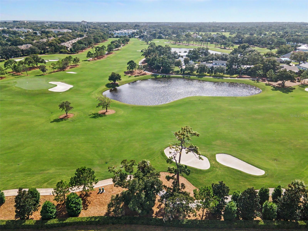
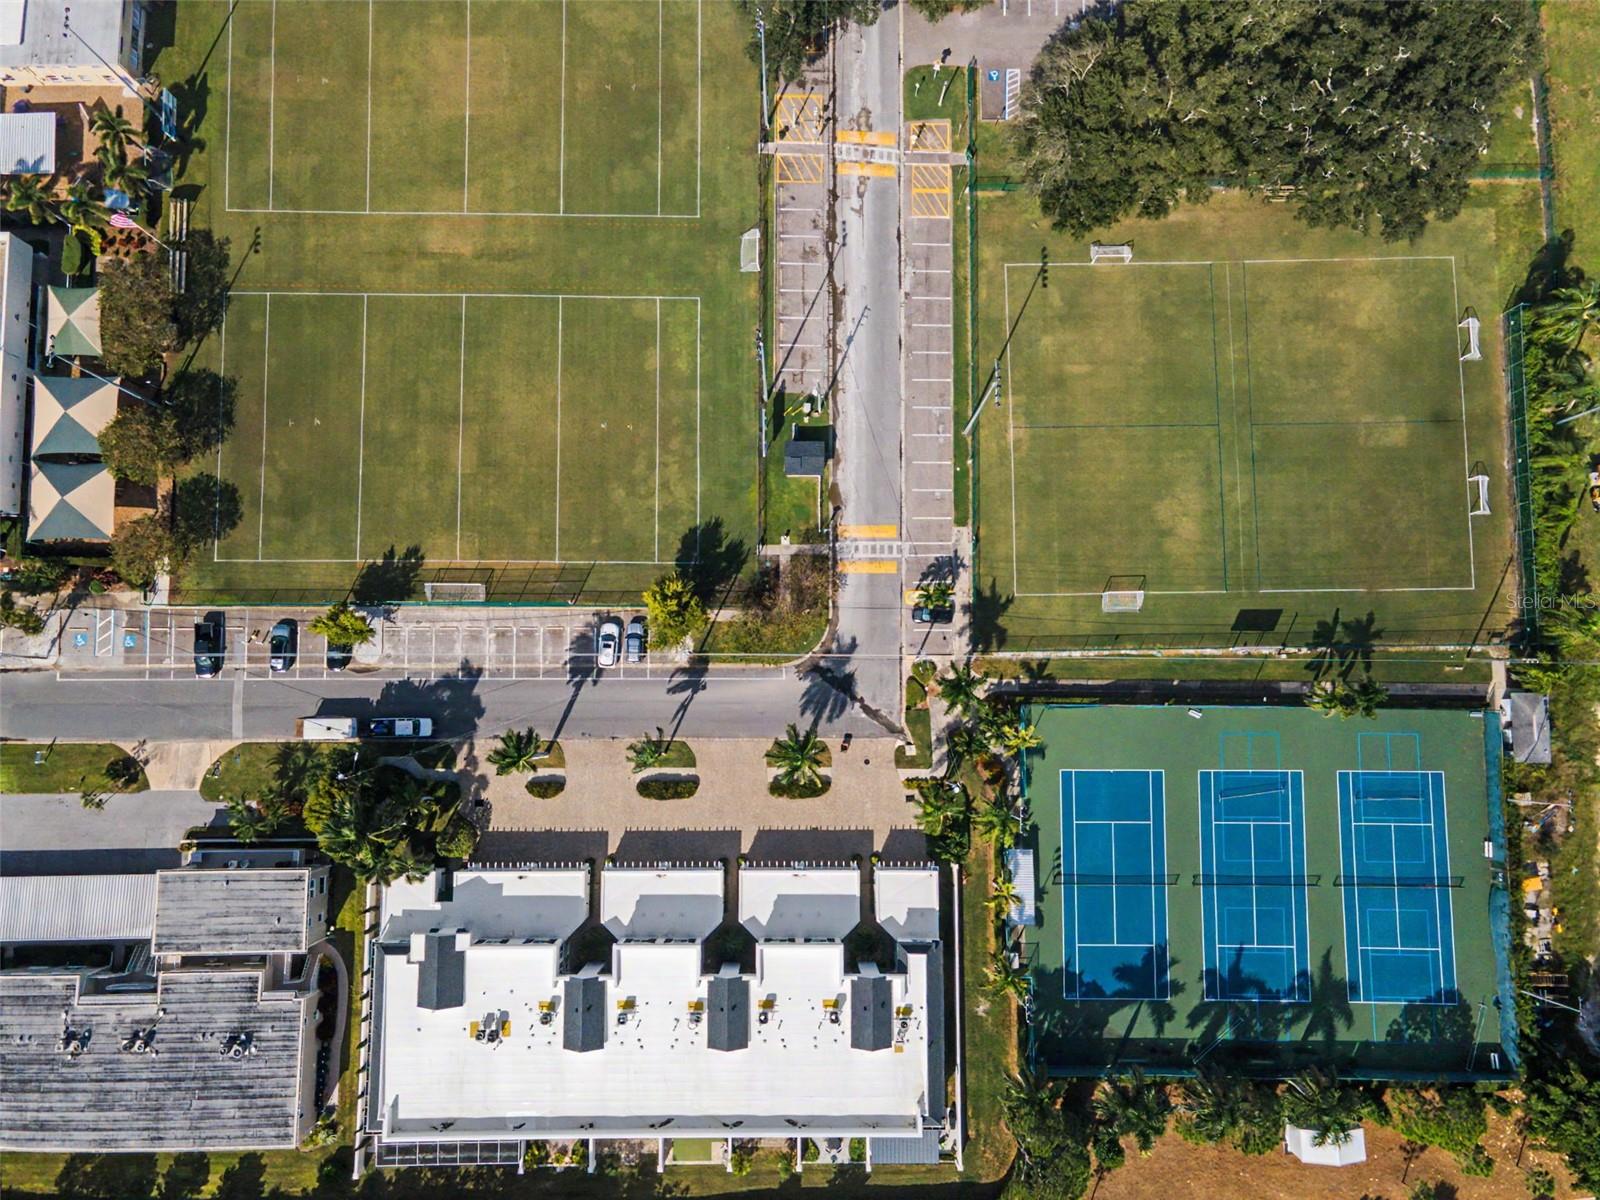
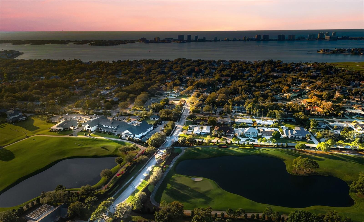
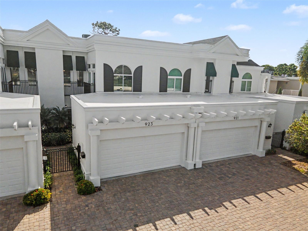
Golfers, this property is located on the Pelican Golf Club Course in Belleair, Florida, AND just a mile from the Belleair Country Club! Elegance and style greet you as you enter this impressive 3 bedroom, (one downstairs and two upstairs) 3 full bath home with an ELEVATOR, and a 2 car garage, (with EV charger). Pass through the beautiful new leaded glass double front doors and the entry foyer and continue to the living room with a stunning view of the lush fairways of the Pelican Golf course! On the first floor, the spacious living room and dining room have volume ceilings and 3 sliding glass doors to the back patio, a modern, spacious kitchen with an island, gas cooktop, a large guest bedroom (or downstairs primary) with a full bathroom and an ELEVATOR! Lovely cabinetry and granite are everywhere! Dryer, cooktop, water heater all powered by gas. UPSTAIRS, via stairs or elevator you will find the spacious primary bedroom with sitting room, and TWO walk in closets, overlooking the breathtaking Pelican Golf course. The primary suite also easily accommodates a king sized bed, has plantation shutters and a luxurious in-suite bathroom with a walk-in marble shower, soaking tub, and double vanities. Down the hall you will find another guest bedroom with plantation shutters, walk in closet and a lovely full bathroom with a tub/shower. The laundry room with full sized washer and gas dryer and utility sink are also located on the upper level. The upstairs bedrooms are at separate ends of the hall giving everyone lots of privacy. The home has six hurricane rated sliding glass doors on the golf course side, that create a wall of glass, and provide great light and incredible views every season of the year. There is also a large back patio with an awning for your outdoor entertaining during the annual November Annika LPGA Tournament at the Pelican Golf Club or for that simple morning coffee and watching the sun rise and set over the fairways! The elegant, Modern Mediterranean architecture of the Golfside at Belleair townhomes invites you into a small enclave of exclusive homes with an exceptional location for serious golfers and members of the local golfing community, or those that simply enjoy all the charm of Belleair, the Gulf Coast and the Tampa Bay area. Tennis, pickleball and the Belleair Recreation Center are just a short walk away! This is a perfect full time residence or part time home that is easy to lock and leave while traveling. Only 30 minutes to Tampa International Airport and 10 minutes to the gulf beaches. Roof 2 years old. Join the incredible lifestyle of the easy going west coast of Florida! Floor plan in photos. Not a flood zone. Golf cart community!
Sunday, November 22 · 1–3pm
In person · no appointment needed
| Date | Event | Price | Source |
|---|---|---|---|
| listed (Active) | $899,000 | StellarMLS #TB8563785 |
Hi there — ask anything about this property or the area and the team will get right back to you.
Local real estate advisory services provided by agent with GGMS Demo Agency
Listed by Bobbie Kahler with Coldwell Banker Realty · Cell: 727-581-9411
Listings courtesy of Stellar MLS as distributed by MLS GRID. Based on information submitted to the MLS GRID. All data is obtained from various sources and may not have been verified by broker or MLS GRID. Supplied Open House Information is subject to change without notice. All information should be independently reviewed and verified for accuracy. Properties may or may not be listed by the office/agent presenting the information. Listing information is provided for consumers? personal, non-commercial use, solely to identify prospective properties for potential purchase; all other use is strictly prohibited and may violate relevant federal and state law. Information deemed reliable but not guaranteed. Copyright © 2026 MLS GRID. All Rights Reserved.
You agree to GGMS Demo Agency Terms of Use and Privacy Policy. By choosing to contact a property, you also agree that GGMS Demo Agency and its associates may call, text, or email you regarding any inquiries or activities you submit through our website. This may involve the use of automated means and prerecorded or artificial voices.
Step 1 of 2
Create a free account to view all listings, save searches, and get alerts when new homes match.
Step 2 of 2
Tell us how to reach you about homes you like.
Enter your password to sign in as
Create a free account to view all listings, save searches, and get alerts when new homes match.
Already have an account? Sign in
Sign in to your account.
New here? Create an account