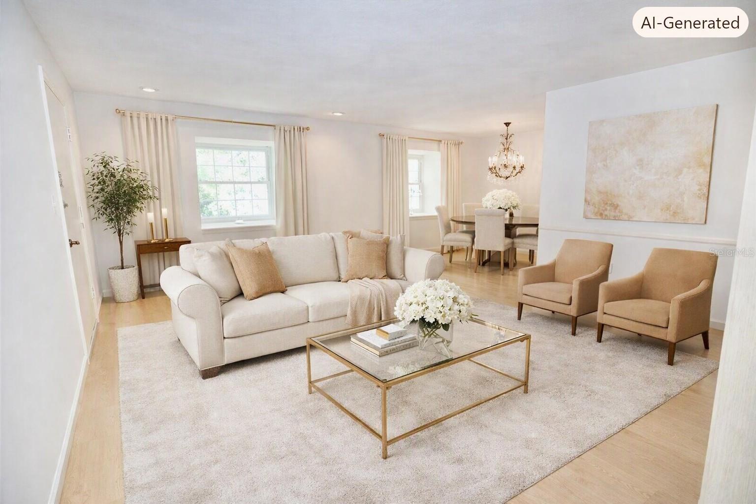
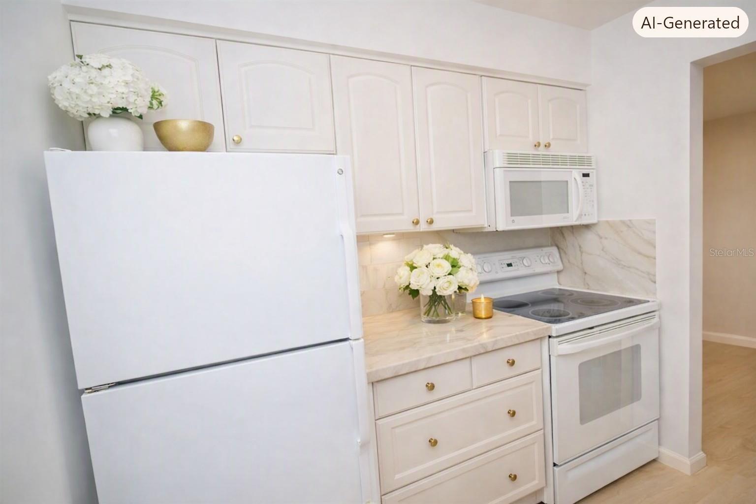
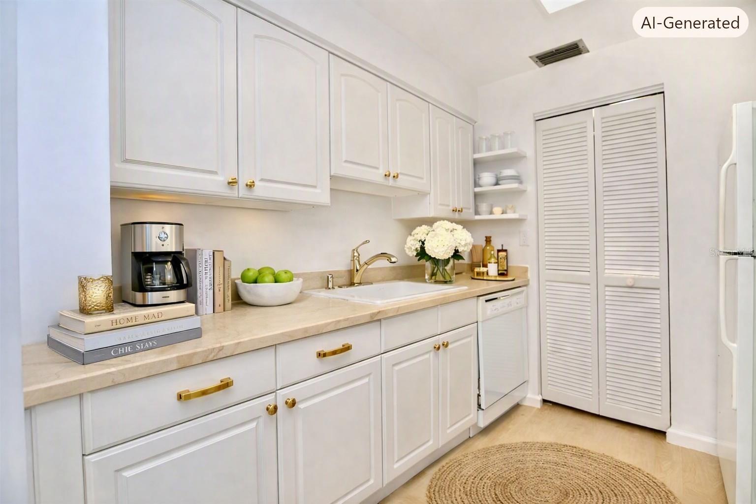
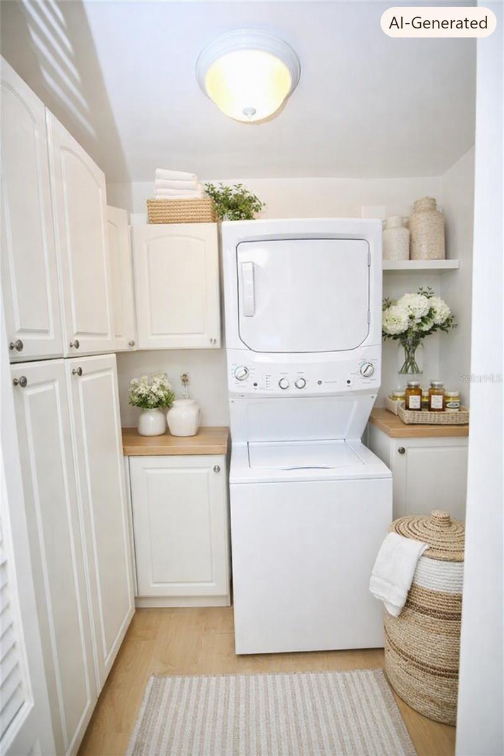
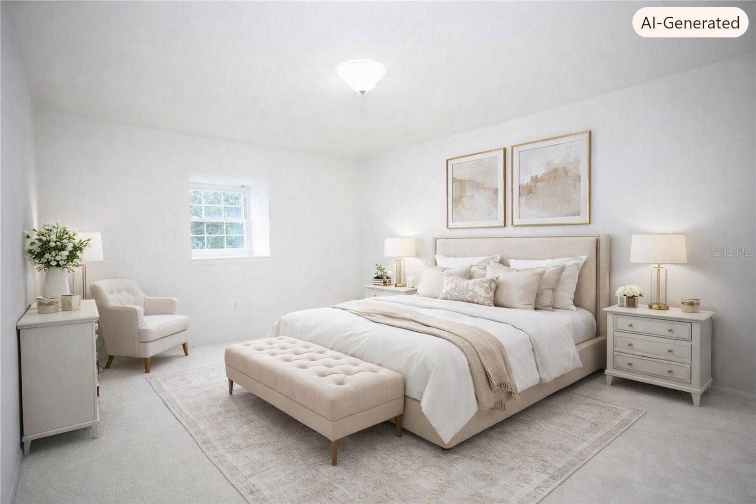
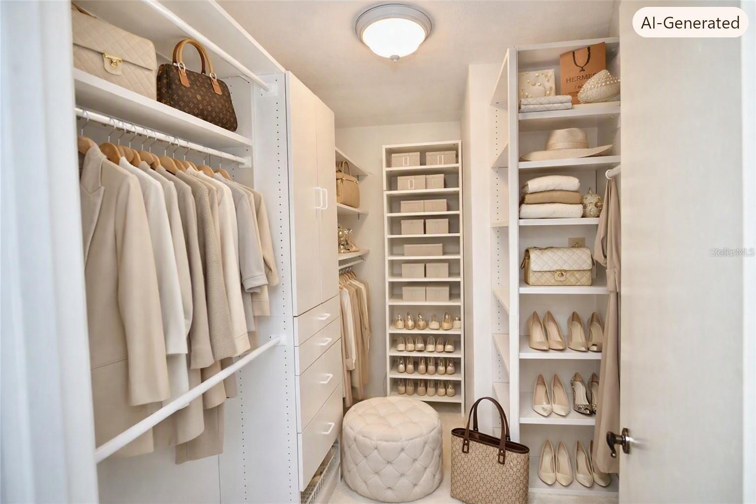
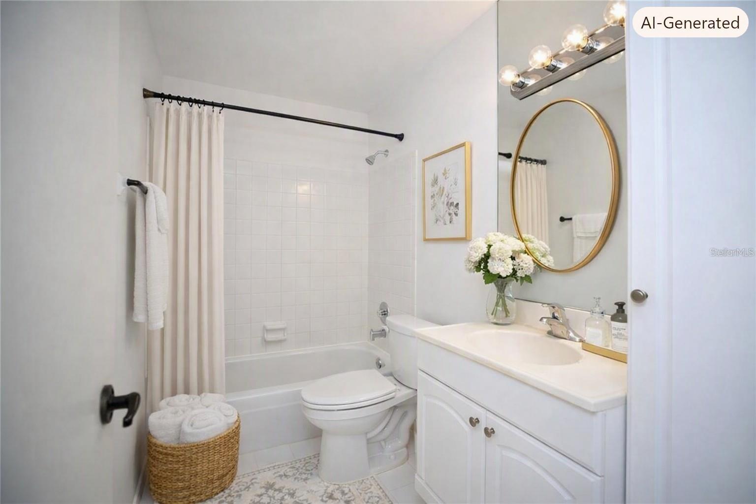
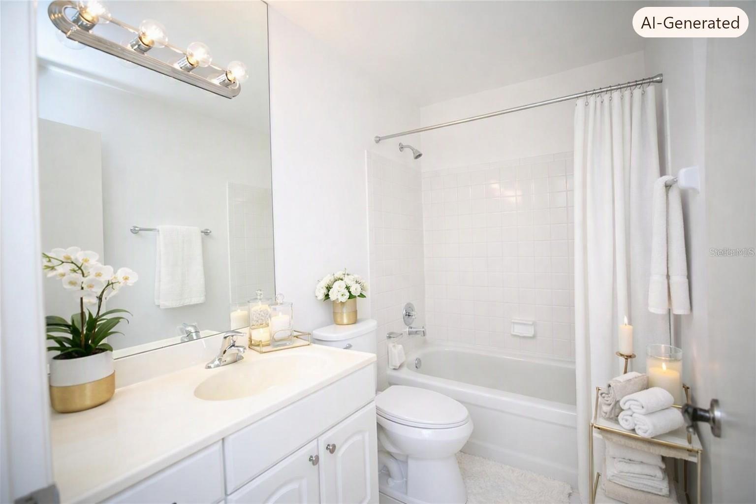
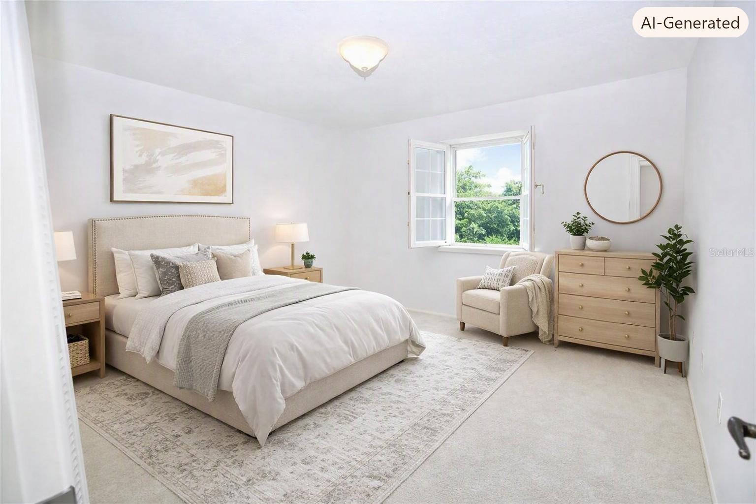
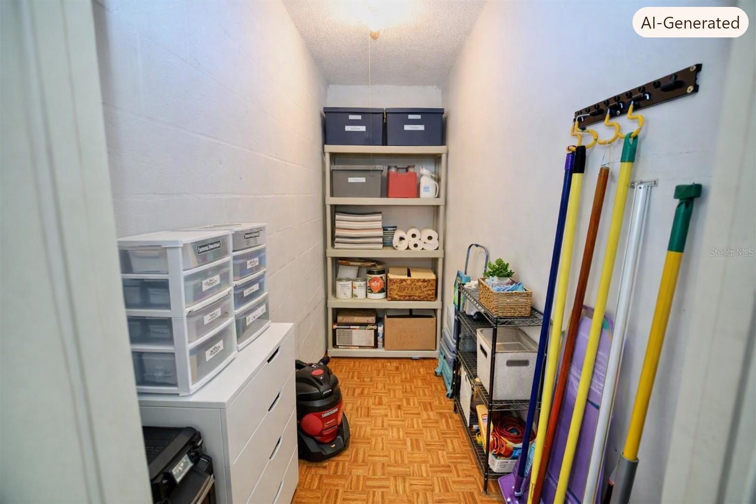
Virtually Staged. Virtually Staged. WELCOME to this exceptional, fully reimagined turn-key villa in the heart of Belleair—where timeless design meets effortless coastal living.Perfectly positioned, this elegantly appointed 2-bedroom, 2-bath residence offers a seamless blend of sophistication and comfort, curated for those who appreciate both style and simplicity. From the moment you arrive, you’re enveloped by canopied, tree-lined streets and meticulously maintained grounds, setting a tone of quiet luxury. Inside, rich maple flooring flows throughout, creating warmth and continuity, while natural light enhances every space. The kitchen is thoughtfully designed with expansive surfaces, abundant cabinetry, and clean, classic finishes, delivering both understated elegance and everyday functionality. The primary suite is a private retreat, generously scaled and complemented by a custom walk-in closet, while the spa-inspired bath features a sleek walk-in shower and refined designer elements, offering a serene, elevated experience. Recent enhancements—including NEW IMPACT WINDOWS and a 2025 electrical panel—provide peace of mind, while in-unit laundry, covered parking, and private storage ensure effortless living. Nestled within the heart of Belleair, this community is a pet-friendly and a non-flood zone community This residence enjoys a premier location just moments from fine dining, boutique shopping, and the Gulf Coast’s most coveted beaches. Timeless. Sophisticated. Effortless. Welcome to a life well lived.
| Date | Event | Price | Source |
|---|---|---|---|
| listed (Active) | $199,000 | StellarMLS #TB8487598 |
Hi there — ask anything about this property or the area and the team will get right back to you.
Local real estate advisory services provided by agent with GGMS Demo Agency
Listed by Dana Ford with Coldwell Banker Realty · Cell: 727-581-9411
Listings courtesy of Stellar MLS as distributed by MLS GRID. Based on information submitted to the MLS GRID. All data is obtained from various sources and may not have been verified by broker or MLS GRID. Supplied Open House Information is subject to change without notice. All information should be independently reviewed and verified for accuracy. Properties may or may not be listed by the office/agent presenting the information. Listing information is provided for consumers? personal, non-commercial use, solely to identify prospective properties for potential purchase; all other use is strictly prohibited and may violate relevant federal and state law. Information deemed reliable but not guaranteed. Copyright © 2026 MLS GRID. All Rights Reserved.
You agree to GGMS Demo Agency Terms of Use and Privacy Policy. By choosing to contact a property, you also agree that GGMS Demo Agency and its associates may call, text, or email you regarding any inquiries or activities you submit through our website. This may involve the use of automated means and prerecorded or artificial voices.
Step 1 of 2
Create a free account to view all listings, save searches, and get alerts when new homes match.
Step 2 of 2
Tell us how to reach you about homes you like.
Enter your password to sign in as
Create a free account to view all listings, save searches, and get alerts when new homes match.
Already have an account? Sign in
Sign in to your account.
New here? Create an account