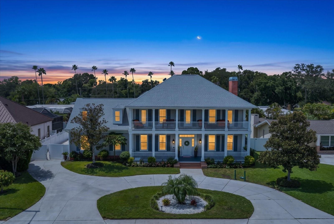
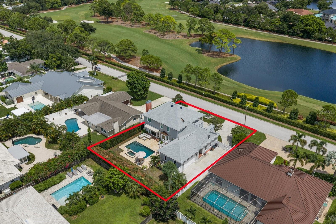
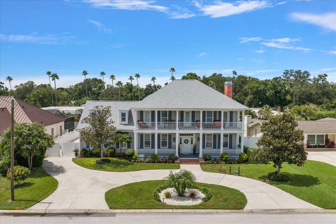
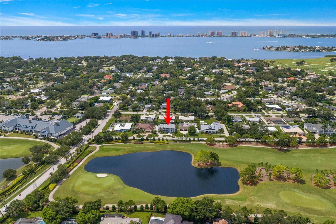
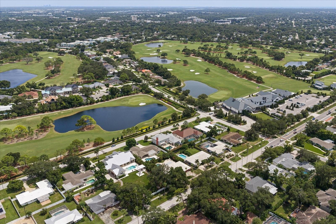
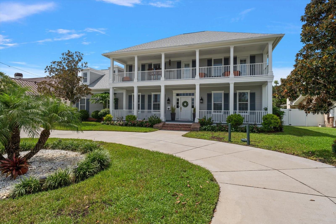
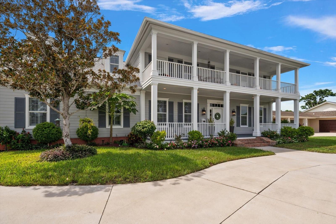
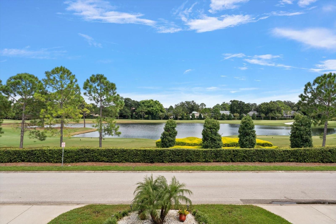
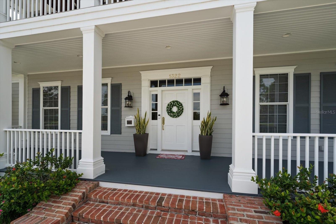
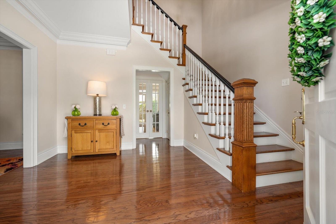
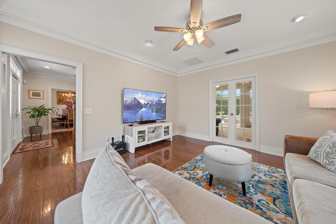
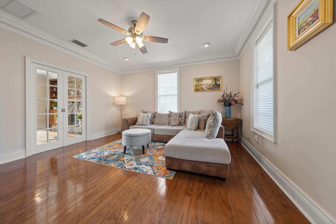
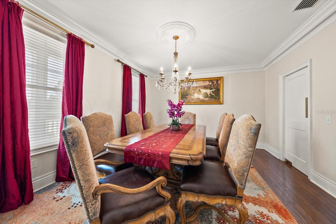
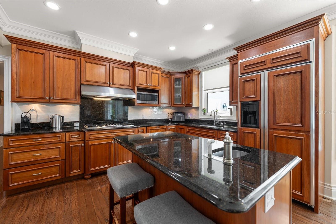
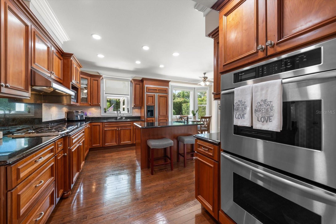
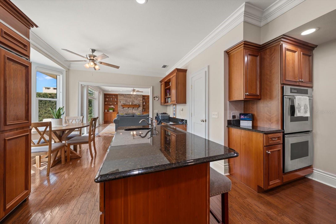
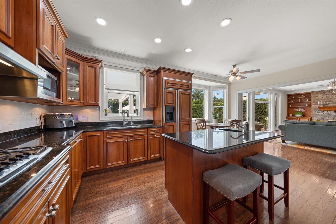
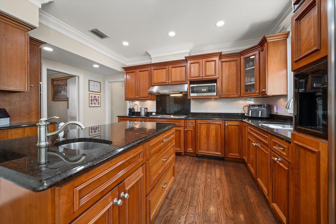
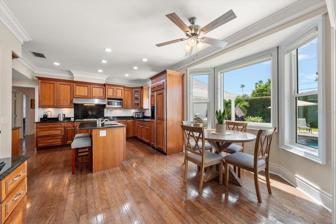
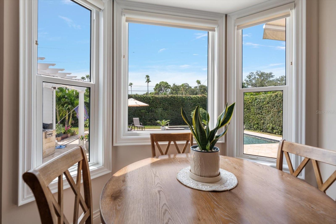
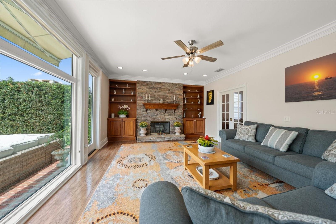
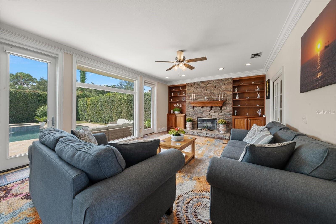
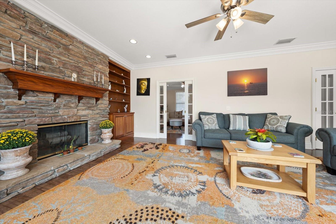
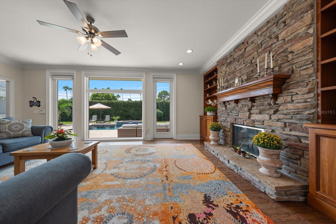
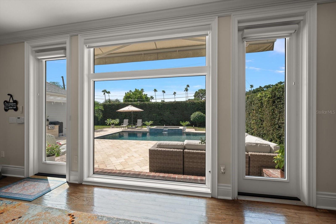
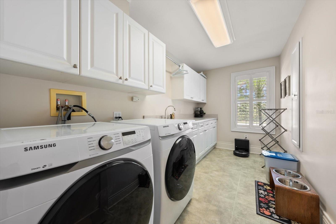
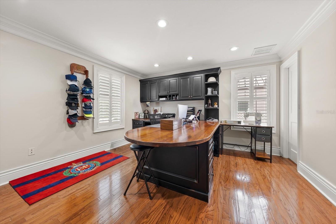
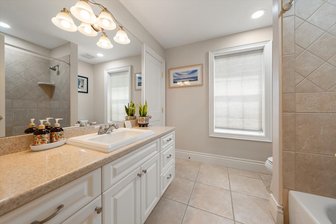
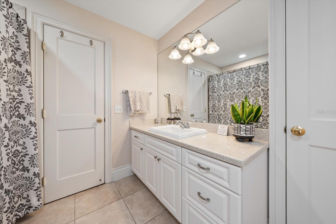
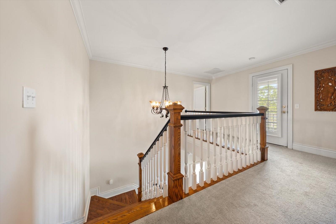
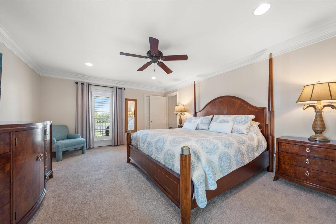
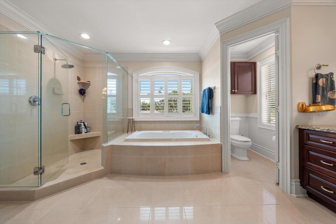
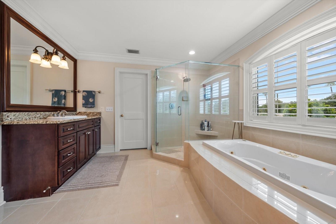
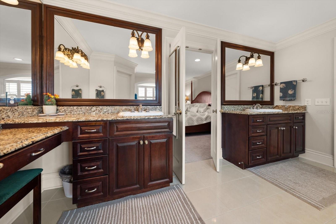
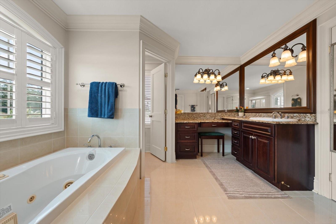
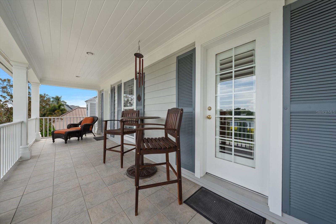
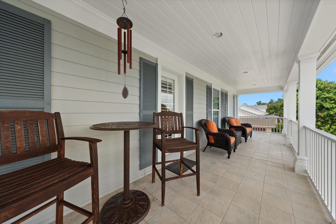
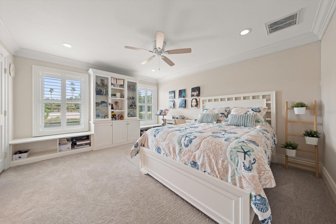
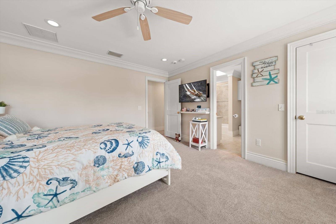
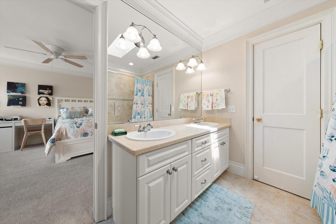
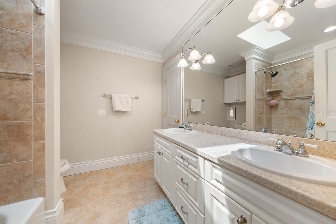
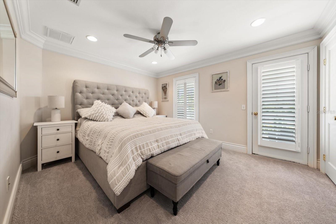
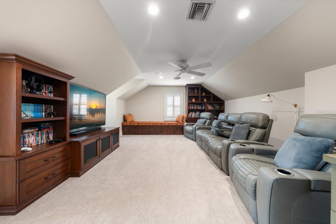
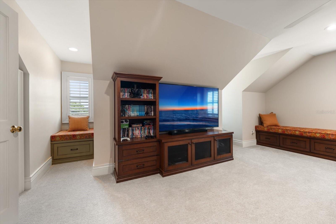
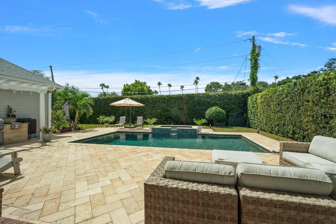
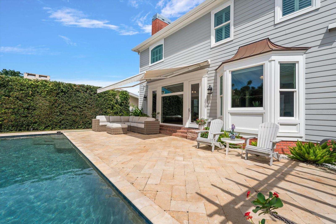
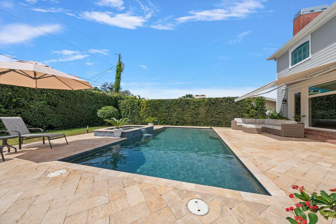
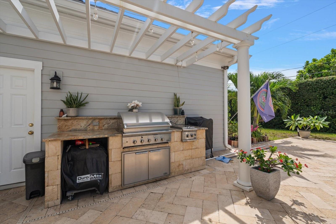
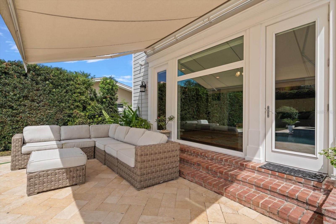
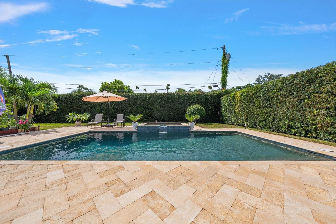
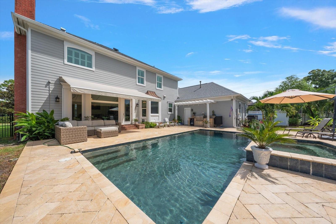
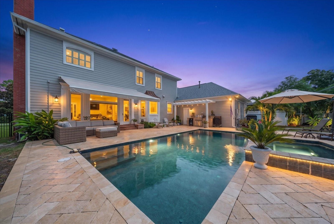
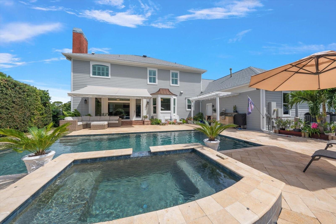
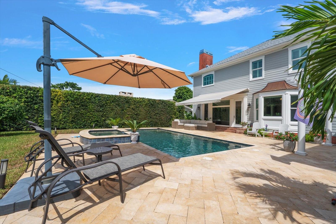
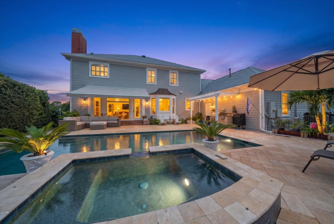
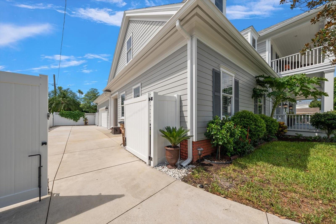
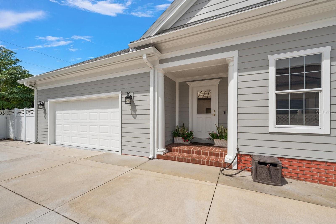
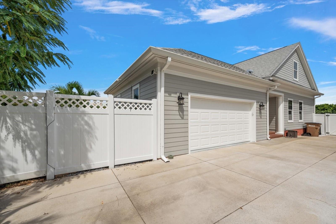
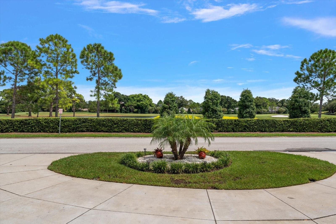
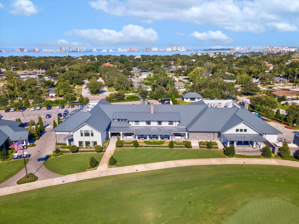
One-of-a-Kind Belleair pool home overlooking the first tee of Pelican Golf Course. Experience exceptional Belleair living in this distinctive 3,590 sq. ft. residence overlooking the scenic golf course and pond. This 4-bedroom, 3.5-bath home plus media room offers a traditional yet inviting floor plan with timeless details and abundant space for family and entertaining. Enjoy beautiful golf course views from the welcoming front porch. Inside, you'll find hardwood floors, crown molding, and a striking stacked-stone gas fireplace. The open kitchen features generous cabinetry, a walk-in pantry, and seamless flow into the bright family room with custom built-ins. Additional highlights include a spacious laundry room, AC garage with epoxy floors, first-floor office or bedroom with an adjoining full bath, large media/entertainment room, and generously sized bedrooms with exceptional closet space. The backyard is truly an entertainer's paradise, centered around a heated saltwater pool and spillover spa surrounded by expansive travertine decking. A custom built-in outdoor kitchen and beautifully manicured landscaping with mature privacy hedges create the perfect setting for relaxing, entertaining, and enjoying the Florida lifestyle. Ideally located in the heart of Belleair in a no flood zone, and just minutes from the Gulf and its renowned white-sand beaches, down the street from Belleair Country Club, and within walking distance of local recreation facilities. Beautiful views, exceptional outdoor living, and a front row seat to The Annika Ladies PGA tour event coming soon.
| Date | Event | Price | Source |
|---|---|---|---|
| listed (Active) | $2,999,000 | StellarMLS #TB8542407 | |
| price changed | $2,750,000 | StellarMLS #TB8542407 |
Hi there — ask anything about this property or the area and the team will get right back to you.
Local real estate advisory services provided by agent with GGMS Demo Agency
Listed by Stephen Kepler with Engel & Volkers Belleair · Cell: 727-461-1000
Listings courtesy of Stellar MLS as distributed by MLS GRID. Based on information submitted to the MLS GRID. All data is obtained from various sources and may not have been verified by broker or MLS GRID. Supplied Open House Information is subject to change without notice. All information should be independently reviewed and verified for accuracy. Properties may or may not be listed by the office/agent presenting the information. Listing information is provided for consumers? personal, non-commercial use, solely to identify prospective properties for potential purchase; all other use is strictly prohibited and may violate relevant federal and state law. Information deemed reliable but not guaranteed. Copyright © 2026 MLS GRID. All Rights Reserved.
You agree to GGMS Demo Agency Terms of Use and Privacy Policy. By choosing to contact a property, you also agree that GGMS Demo Agency and its associates may call, text, or email you regarding any inquiries or activities you submit through our website. This may involve the use of automated means and prerecorded or artificial voices.
Step 1 of 2
Create a free account to view all listings, save searches, and get alerts when new homes match.
Step 2 of 2
Tell us how to reach you about homes you like.
Enter your password to sign in as
Create a free account to view all listings, save searches, and get alerts when new homes match.
Already have an account? Sign in
Sign in to your account.
New here? Create an account