
 For sale
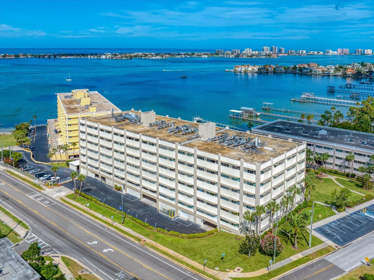
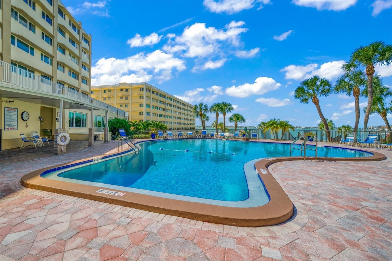
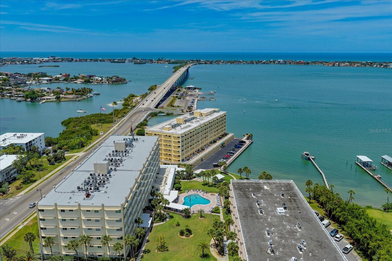
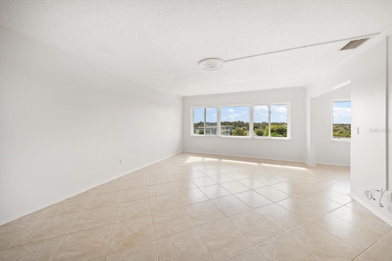
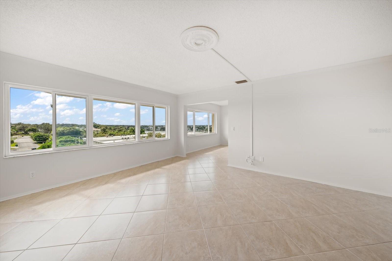
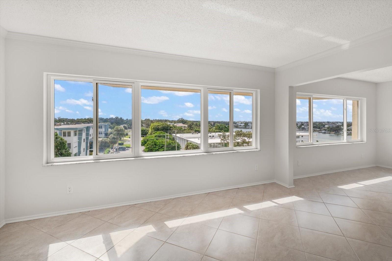
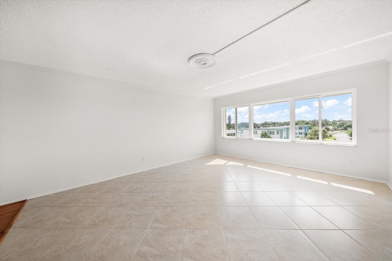
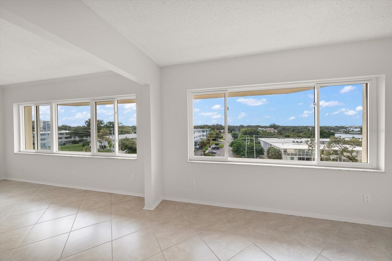
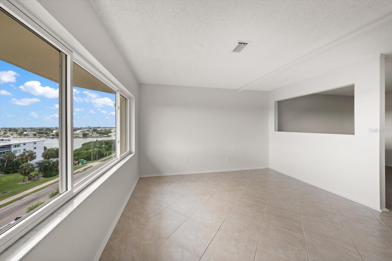
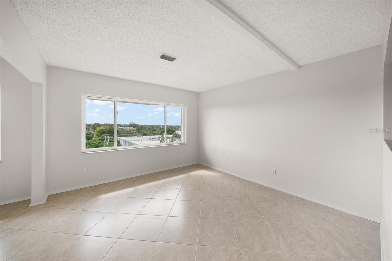
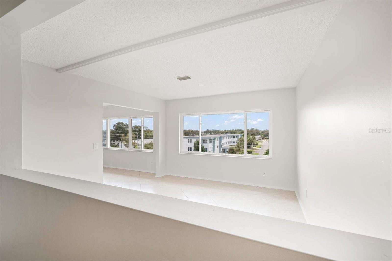
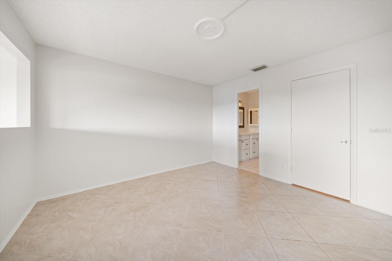
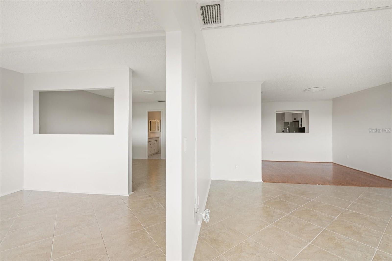
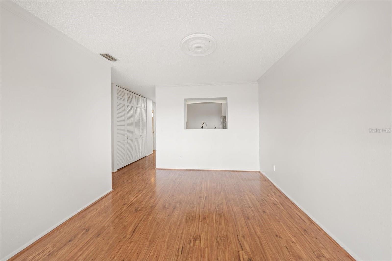
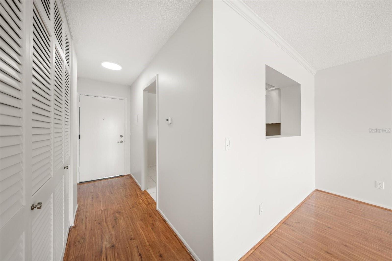
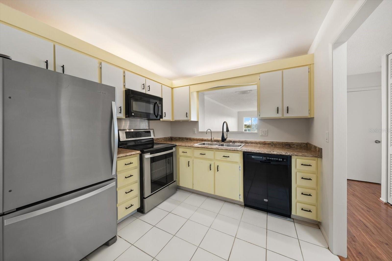
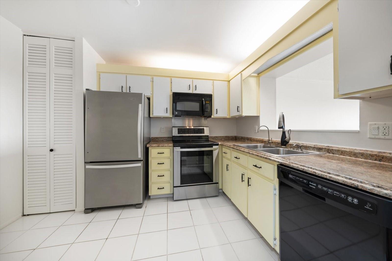
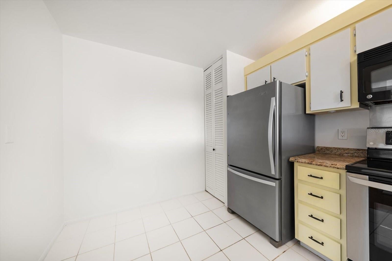
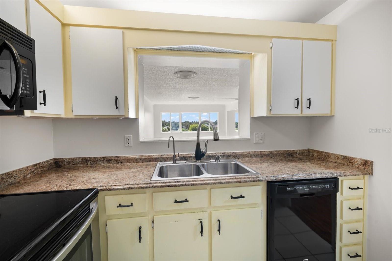
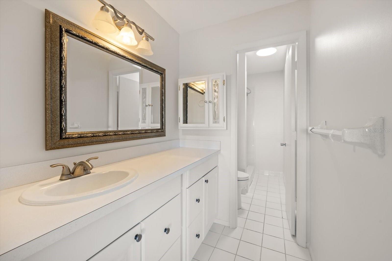
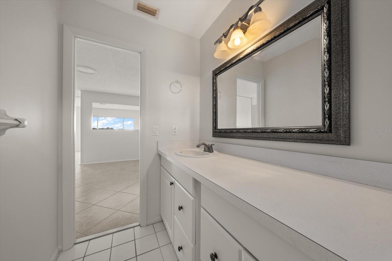
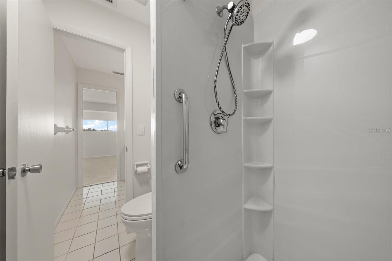
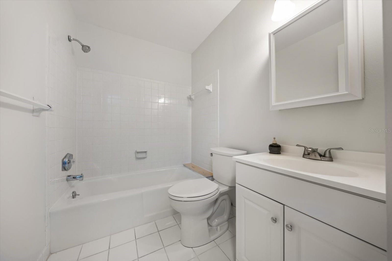
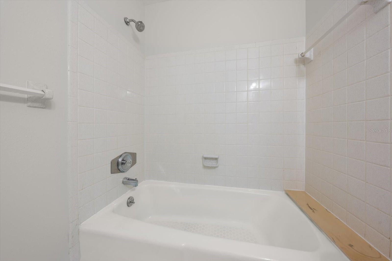
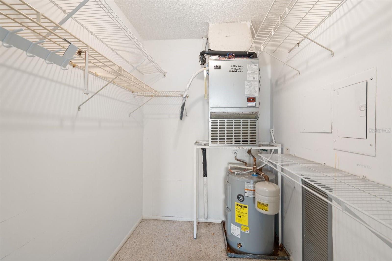
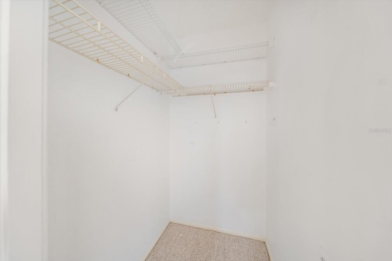
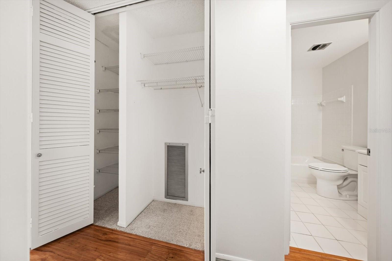
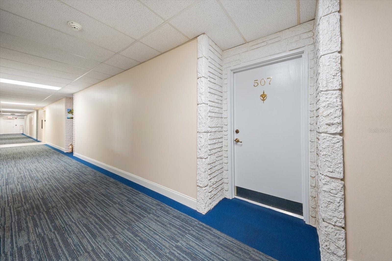
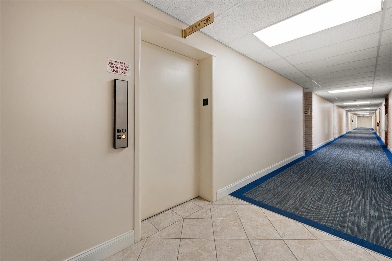
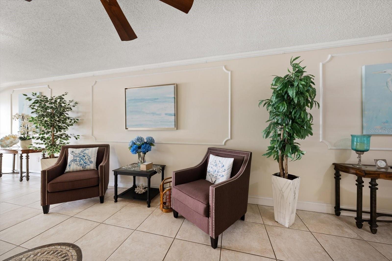
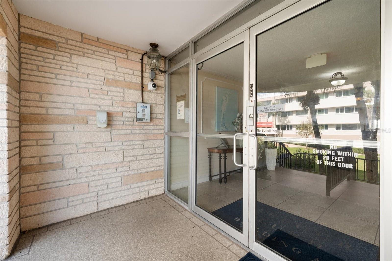
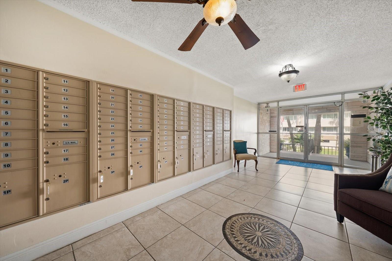
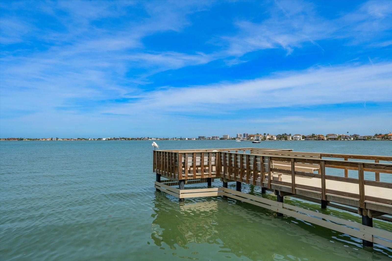
Brilliant southern light, spectacular water views, and a Belleair Bluffs address that puts the best of coastal living within easy reach. Set on the fifth floor of Harbour Club’s Building A, this one-bedroom, two-bath residence captures sweeping views across the Intracoastal Waterway to the Gulf of America—a stunning backdrop that brings the coast into everyday life.
A desirable southern exposure fills the interior with natural light, while hurricane impact-rated windows frame the scenery beautifully. Freshly painted interiors create a bright, inviting canvas, ready for your personal style. From a quiet morning coffee to an afternoon watching boats make their way along the Intracoastal, the appeal is effortless: beautiful light, remarkable views, and a place to slow down and enjoy both.
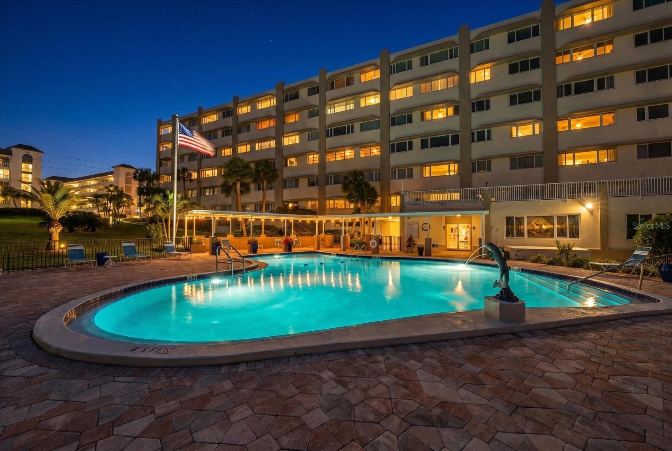
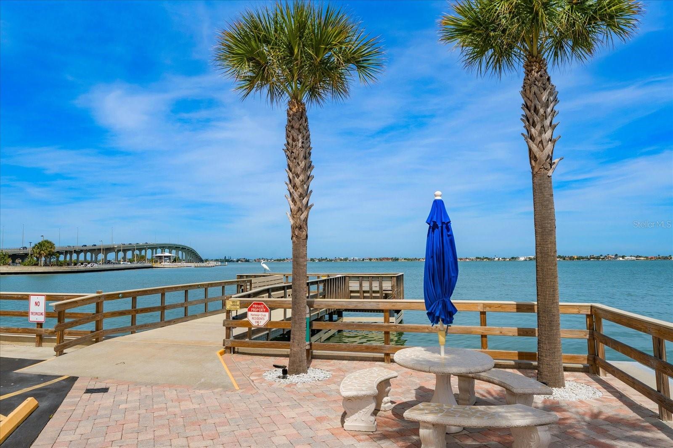
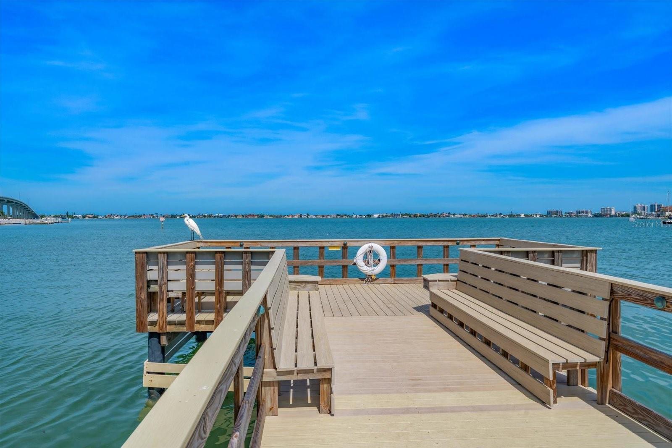
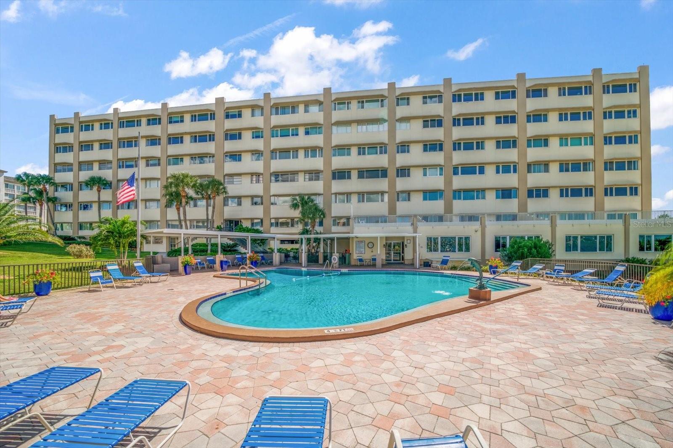
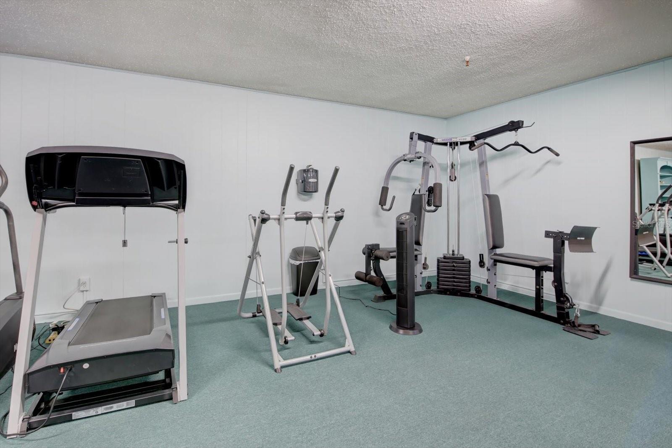
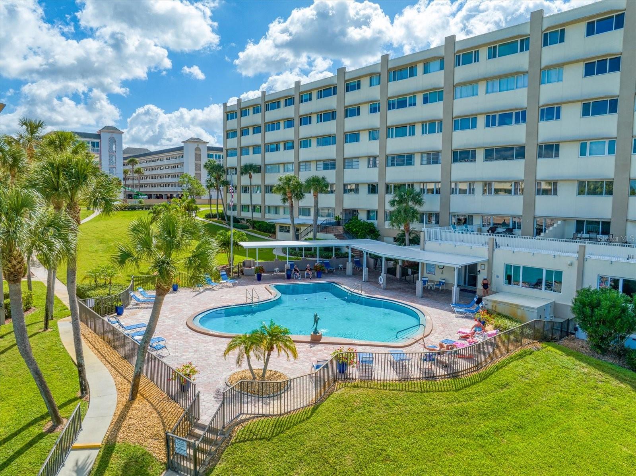
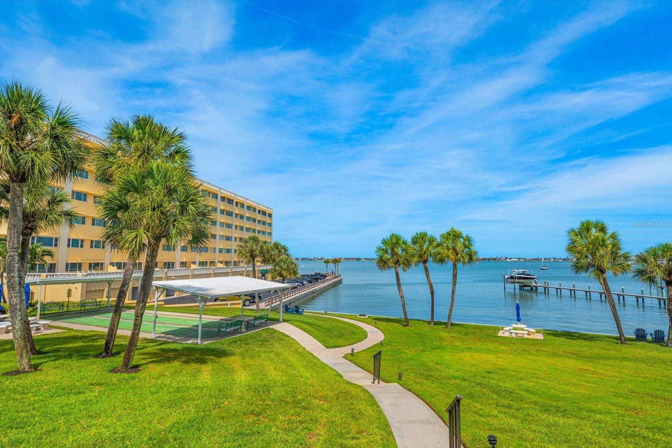
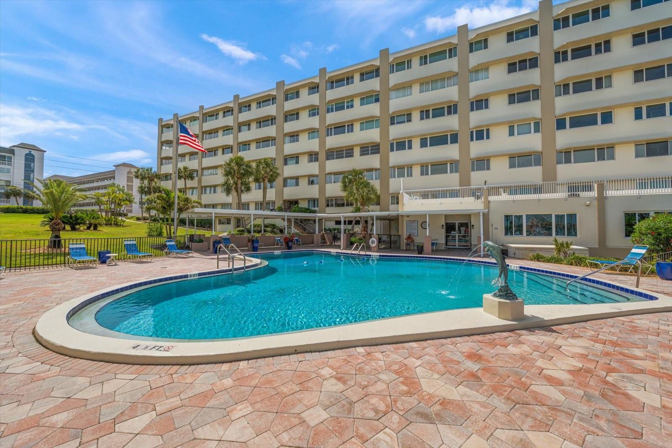
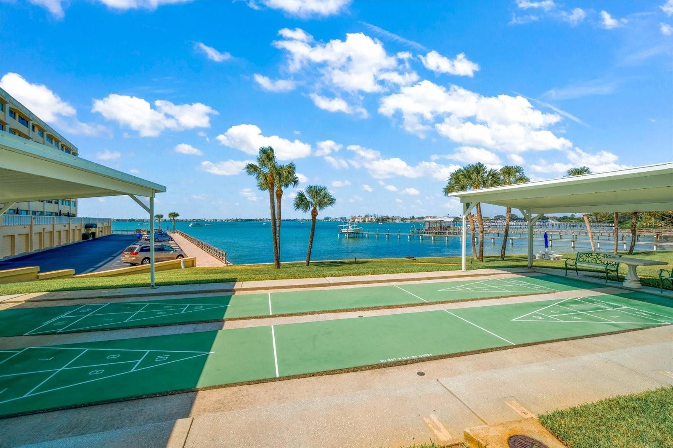
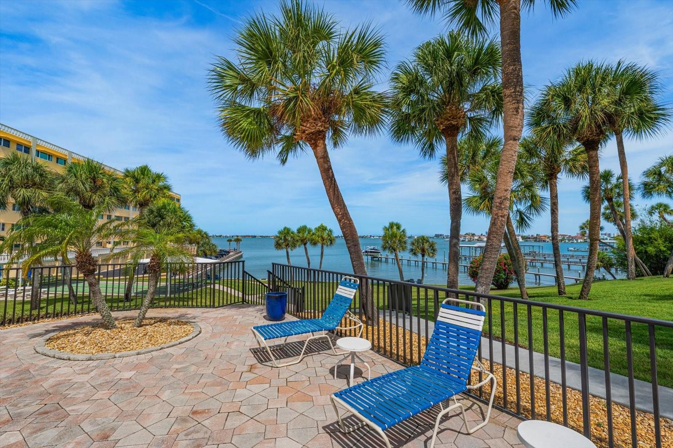
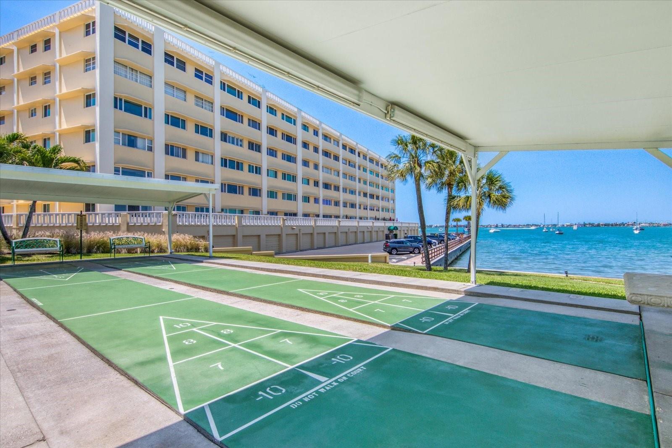
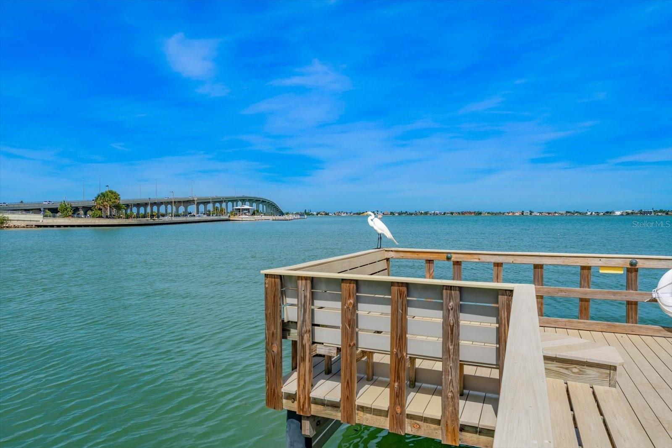
Harbour Club extends the experience beyond your front door with landscaped waterfront grounds, a pool overlooking the Intracoastal, a fishing pier, grilling and outdoor dining areas, and shuffleboard courts. Building A adds a fitness room and a spacious clubroom with a full kitchen, billiards, and library, offering welcoming spaces to gather and entertain.
Located in an established 55+ community near Belleair Bluffs’ restaurants, boutiques, and everyday conveniences, with the Belleair Causeway and Gulf beaches close by, this residence pairs a captivating coastal outlook with an exceptionally convenient location. A sun-filled retreat where the view is the centerpiece and the Florida lifestyle comes naturally.
| Date | Event | Price | Source |
|---|---|---|---|
| listed (Active) | $250,000 | StellarMLS #TB8563627 |
Hi there — ask anything about this property or the area and the team will get right back to you.
Local real estate advisory services provided by agent with GGMS Demo Agency
Listed by Martha Thorn with Coldwell Banker Realty · Cell: 727-581-9411
Listings courtesy of Stellar MLS as distributed by MLS GRID. Based on information submitted to the MLS GRID. All data is obtained from various sources and may not have been verified by broker or MLS GRID. Supplied Open House Information is subject to change without notice. All information should be independently reviewed and verified for accuracy. Properties may or may not be listed by the office/agent presenting the information. Listing information is provided for consumers? personal, non-commercial use, solely to identify prospective properties for potential purchase; all other use is strictly prohibited and may violate relevant federal and state law. Information deemed reliable but not guaranteed. Copyright © 2026 MLS GRID. All Rights Reserved.
You agree to GGMS Demo Agency Terms of Use and Privacy Policy. By choosing to contact a property, you also agree that GGMS Demo Agency and its associates may call, text, or email you regarding any inquiries or activities you submit through our website. This may involve the use of automated means and prerecorded or artificial voices.
Step 1 of 2
Create a free account to view all listings, save searches, and get alerts when new homes match.
Step 2 of 2
Tell us how to reach you about homes you like.
Enter your password to sign in as
Create a free account to view all listings, save searches, and get alerts when new homes match.
Already have an account? Sign in
Sign in to your account.
New here? Create an account