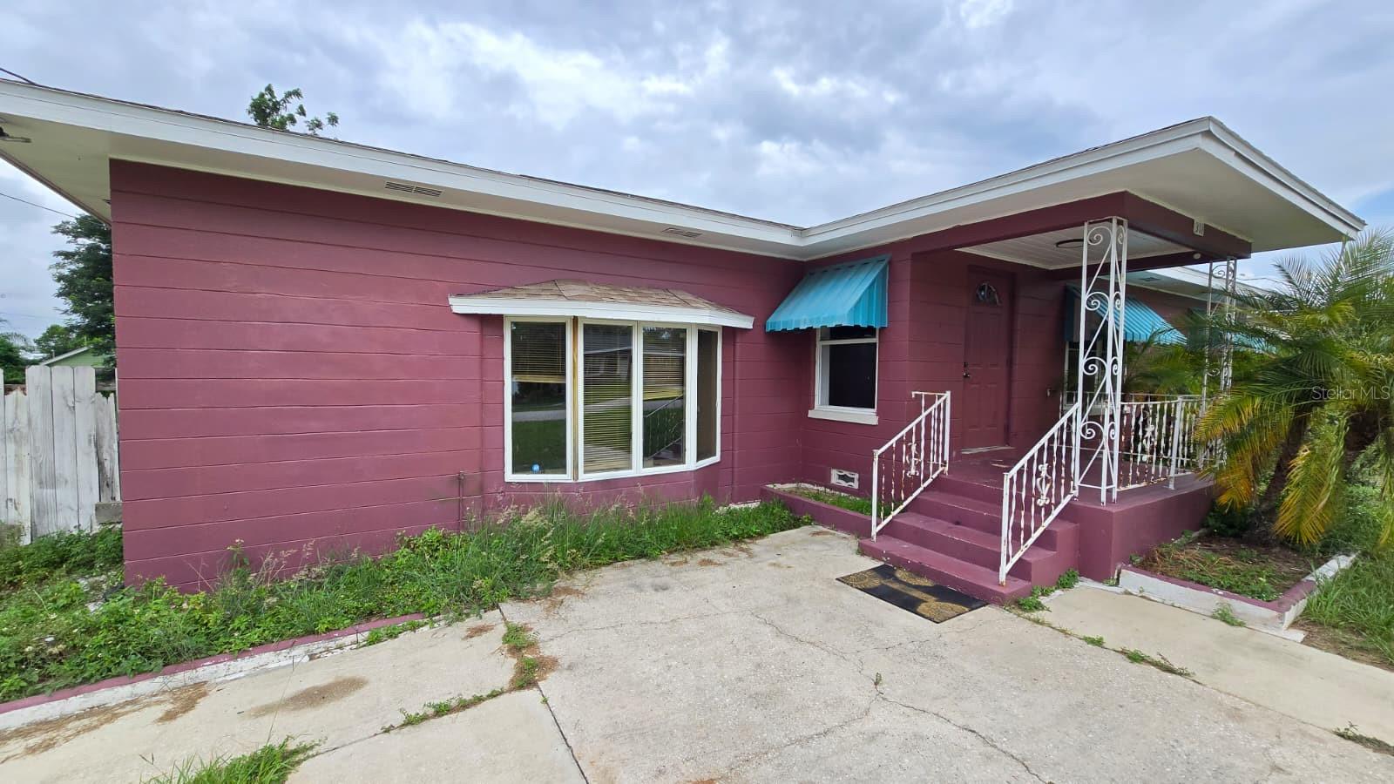
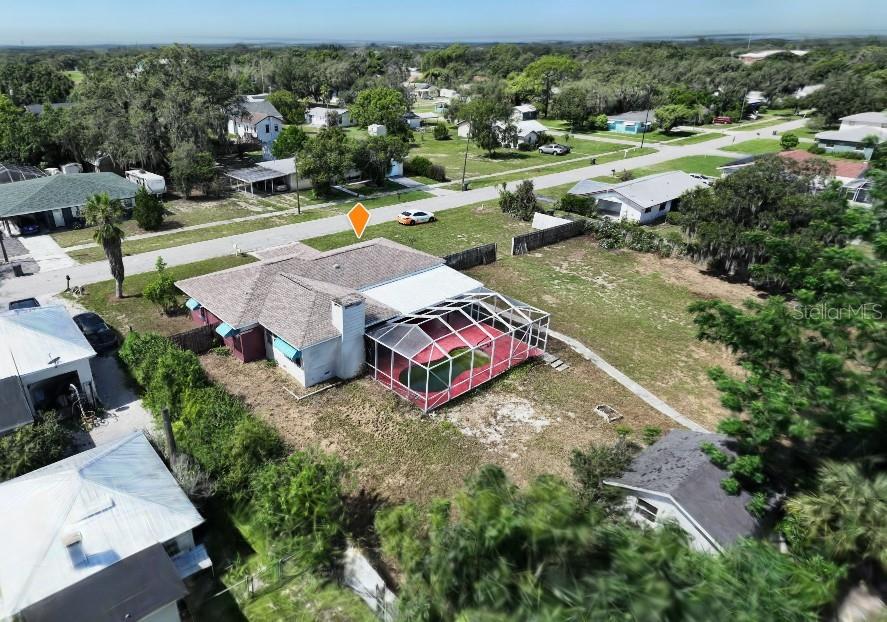
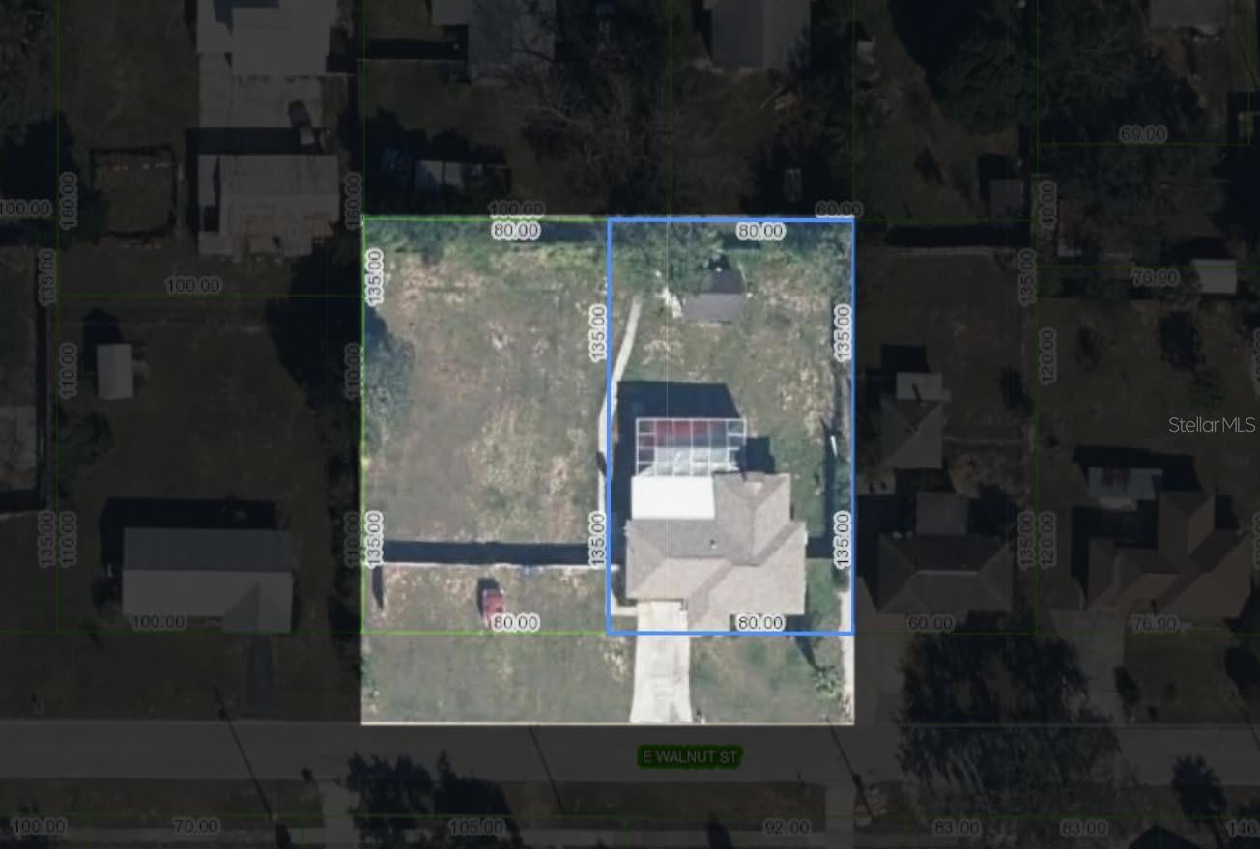
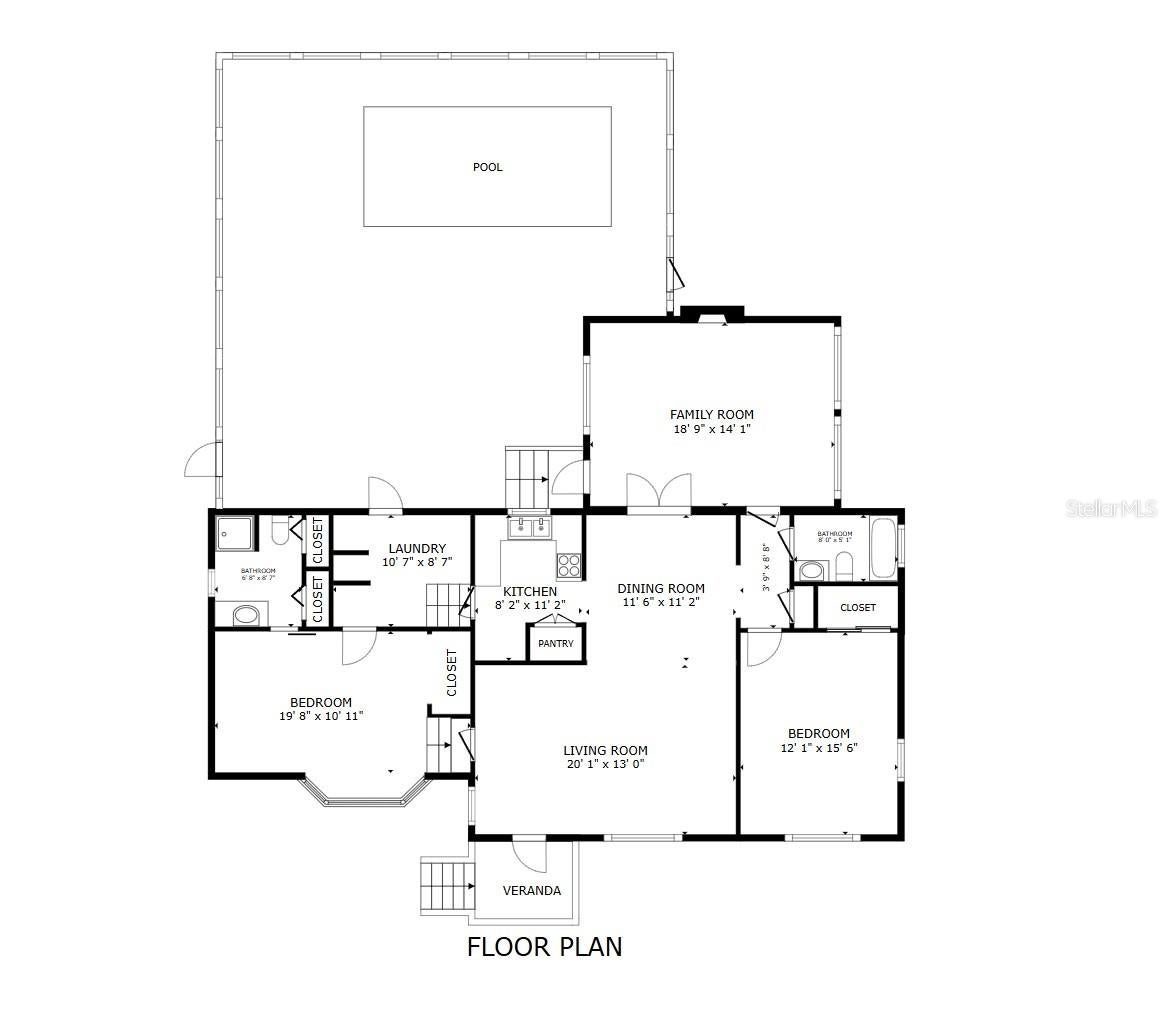
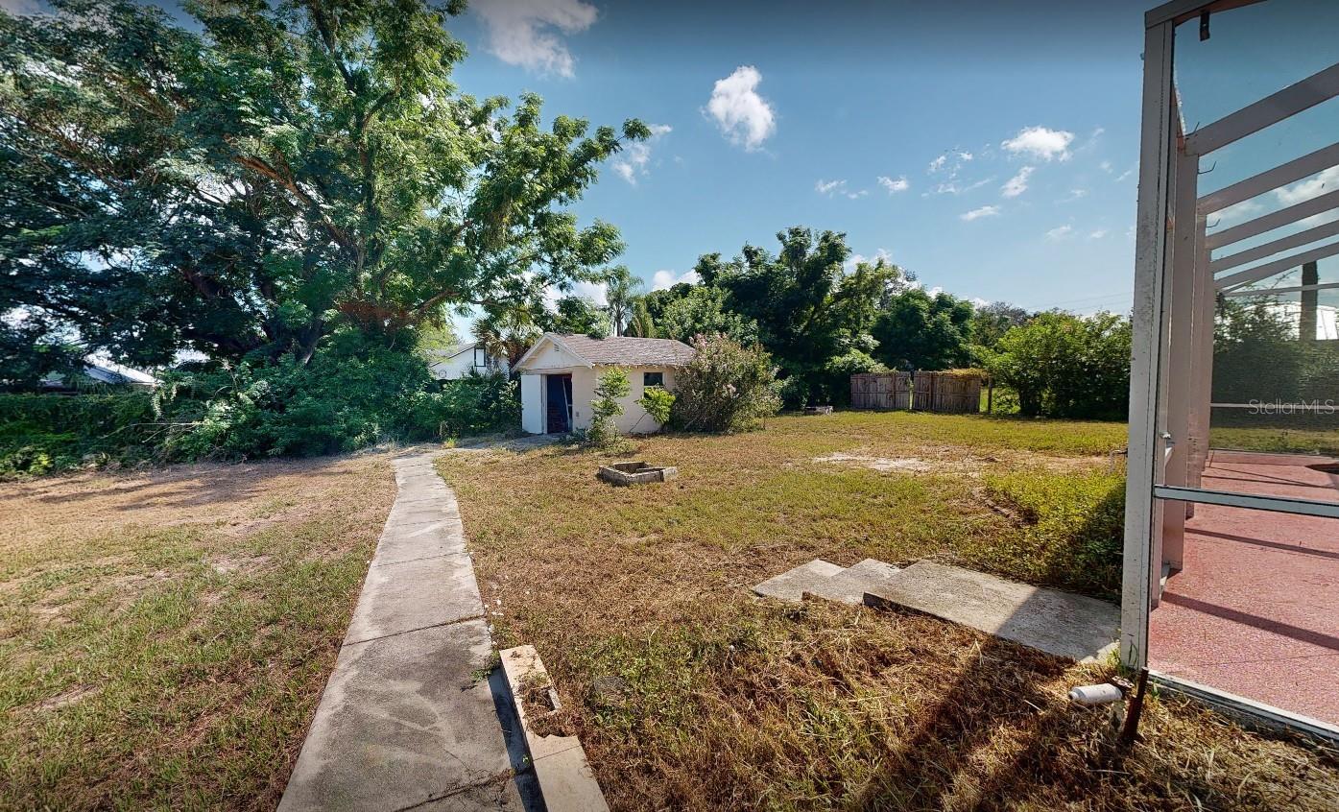
PRICED TO SELL! Unique opportunity with this character-filled 2 bedroom, 2 bath pool home situated on a spacious double lot totaling nearly half an acre, new roof installed on 12/2021. Offering 1,604 square feet of living space, the thoughtful split-bedroom layout provides privacy while multiple living areas create plenty of room for relaxing, entertaining, and everyday life. The oversized 19x15 family room at the rear of the home, combined with a generous front living room, gives the home an open and spacious feel that lives much larger than its square footage. Step outside to discover one of the property's standout features: a large screened pool area with nearly 700 square feet of outdoor living space, much of it covered for year-round enjoyment. The pool overlooks the expansive backyard, offering privacy, room to spread out, and endless possibilities for recreation, gardening, or future improvements. A substantial concrete storage building adds valuable workspace and storage options rarely found this close to town. With the right vision and some TLC, this property has the potential to become a truly special retreat. Located in Avon Park, residents enjoy the charm of small-town Florida living while remaining conveniently close to shopping, dining, medical facilities, golf courses, lakes, and outdoor recreation. Centrally positioned in the heart of Florida, Avon Park provides easy access to both coasts, major attractions, and everything that makes Central Florida a desirable place to live, work, and play. This is an excellent opportunity to create value while enjoying the space, privacy, and potential that are becoming increasingly difficult to find.
| Date | Event | Price | Source |
|---|---|---|---|
| listed (Active) | $195,000 | StellarMLS #P4940117 |
Hi there — ask anything about this property or the area and the team will get right back to you.
Local real estate advisory services provided by agent with GGMS Demo Agency
Listed by Kenneth Oxsalida with Paradise Real Estate Intl · Cell: 561-203-6200
Listings courtesy of Stellar MLS as distributed by MLS GRID. Based on information submitted to the MLS GRID. All data is obtained from various sources and may not have been verified by broker or MLS GRID. Supplied Open House Information is subject to change without notice. All information should be independently reviewed and verified for accuracy. Properties may or may not be listed by the office/agent presenting the information. Listing information is provided for consumers? personal, non-commercial use, solely to identify prospective properties for potential purchase; all other use is strictly prohibited and may violate relevant federal and state law. Information deemed reliable but not guaranteed. Copyright © 2026 MLS GRID. All Rights Reserved.
You agree to GGMS Demo Agency Terms of Use and Privacy Policy. By choosing to contact a property, you also agree that GGMS Demo Agency and its associates may call, text, or email you regarding any inquiries or activities you submit through our website. This may involve the use of automated means and prerecorded or artificial voices.
Step 1 of 2
Create a free account to view all listings, save searches, and get alerts when new homes match.
Step 2 of 2
Tell us how to reach you about homes you like.
Enter your password to sign in as
Create a free account to view all listings, save searches, and get alerts when new homes match.
Already have an account? Sign in
Sign in to your account.
New here? Create an account