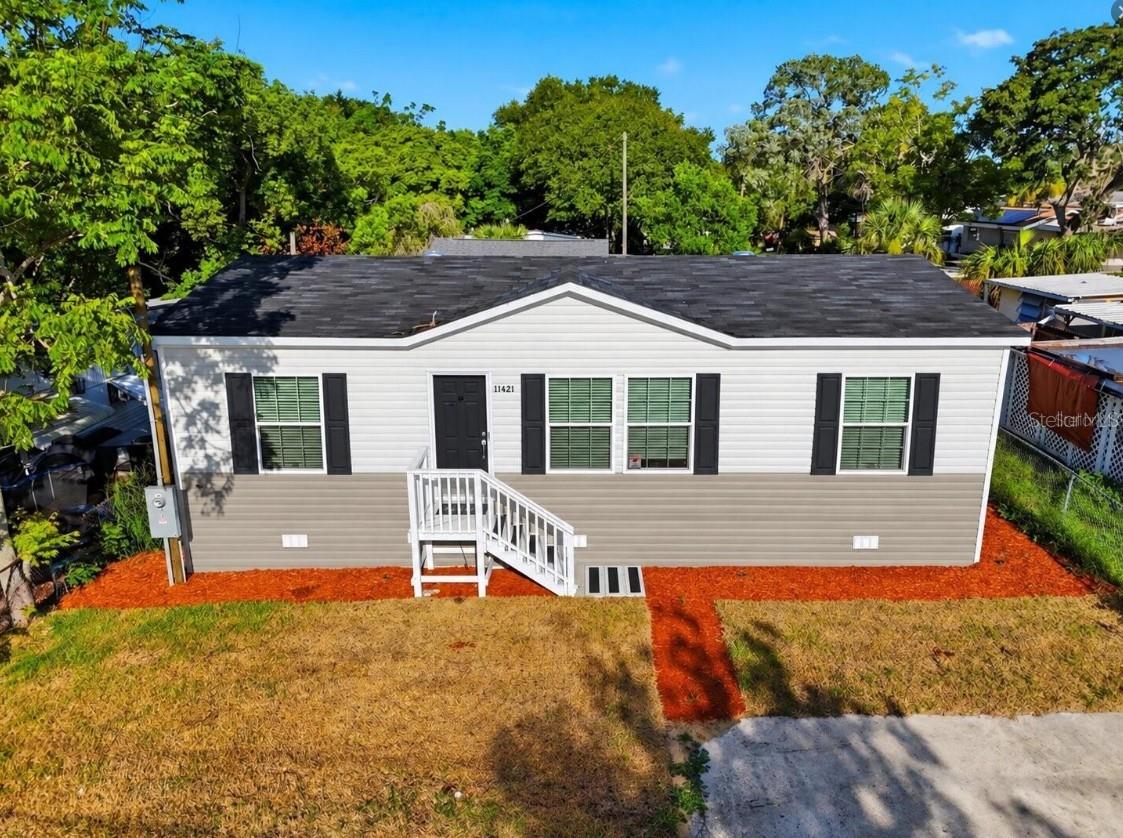
$219,999

2364 Plum Avenue, Auburndale, FL 33823

3beds
2baths
1,056sqft
Quick facts
Manufactured Home 34 Days on Market Built in 2026 $208.33/sqft 5,959 sq ft

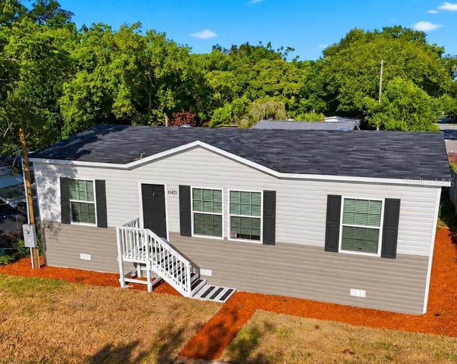
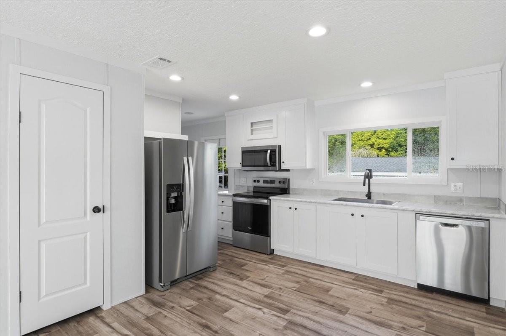
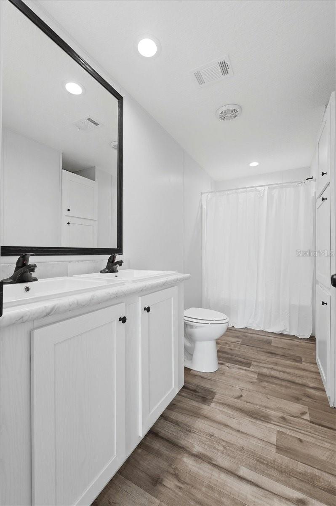
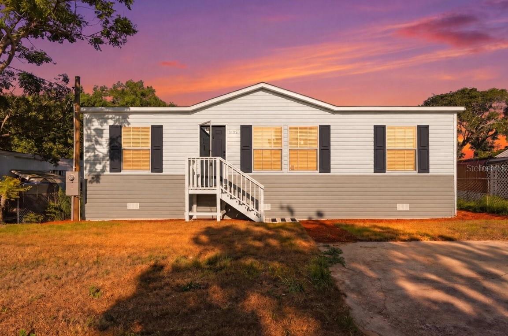
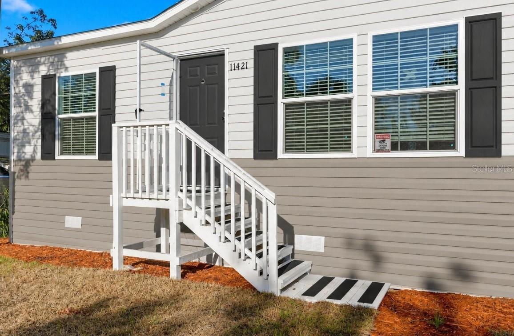
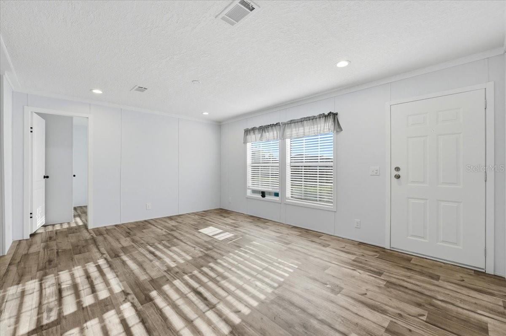
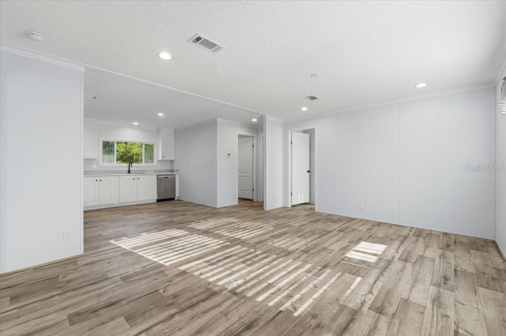
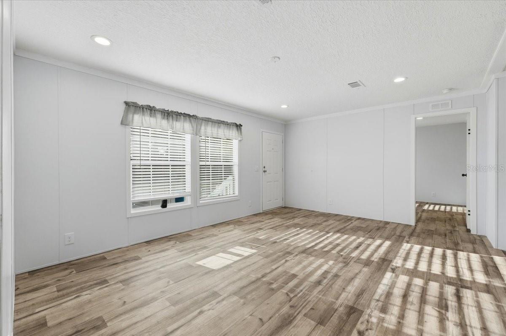
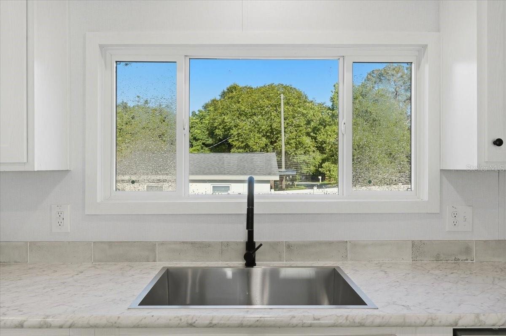
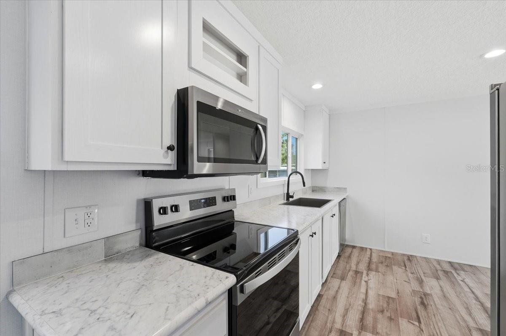
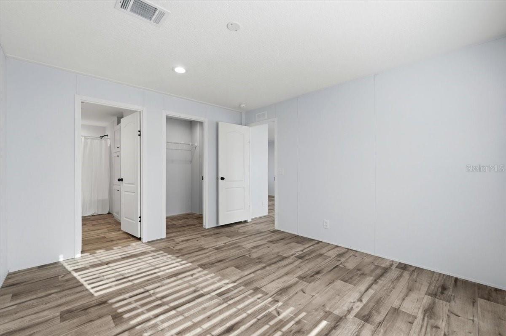
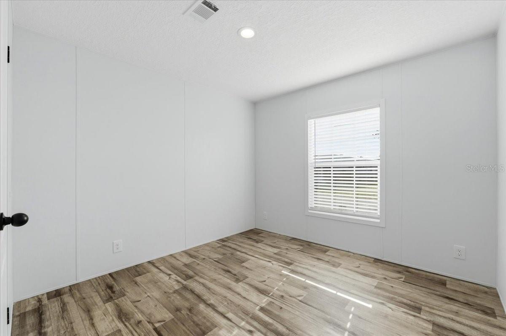
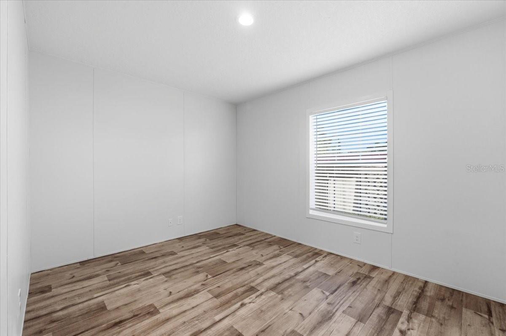
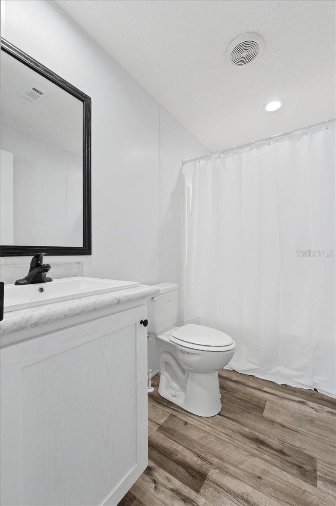
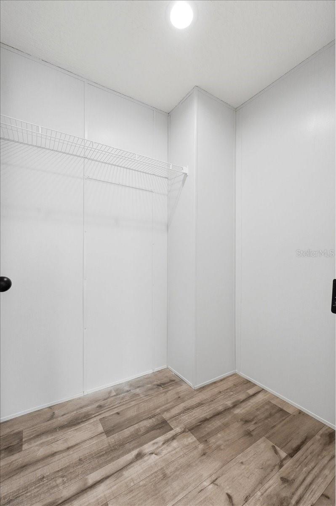
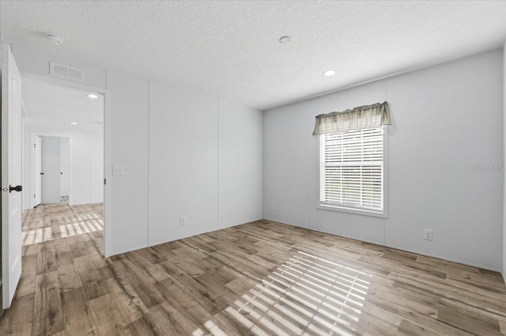
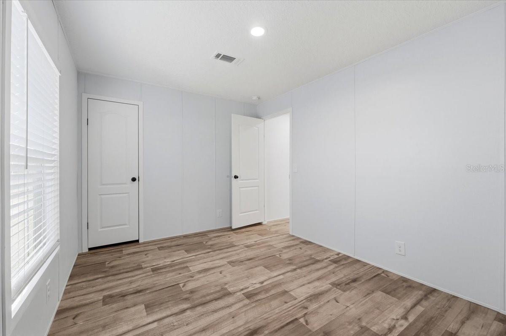
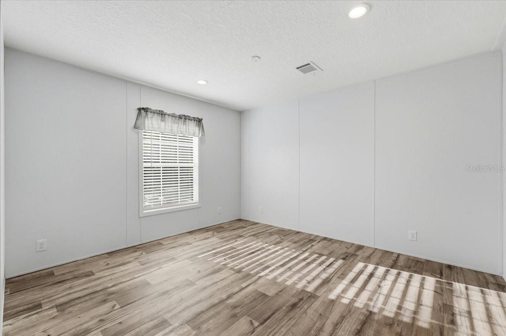
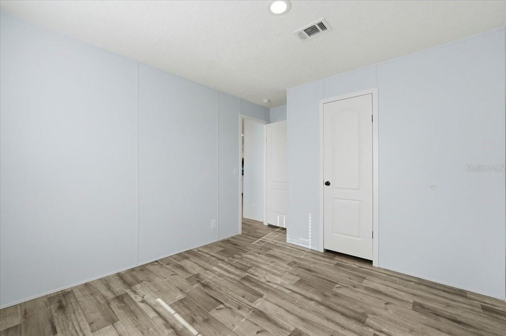
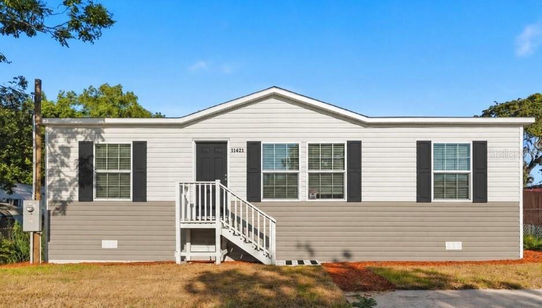
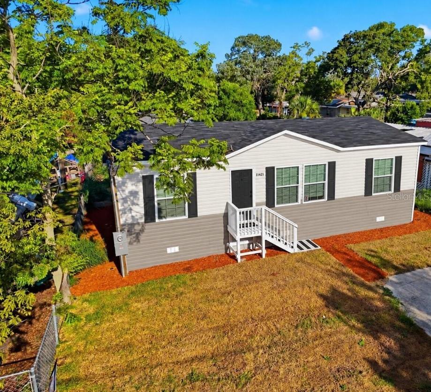
Welcome home to 2364 Plum Ave in Auburndale, FL! This stunning 2026-built manufactured home with 3 bedrooms and 2 full bathrooms on its own lot. This home delivers peace of mind, durability, and energy-conscious living. Step inside to an inviting open-concept floor plan featuring 8-foot flat ceilings, crown molding, double-pane vinyl thermal windows, and stylish Belleville vinyl flooring throughout—no carpet! The modern kitchen is equipped with Bermuda Arctic cabinetry in Eastern White Oak finish, rolled countertops with Calacatta Cava laminates, a Mythology Santorini backsplash, a farmhouse stainless steel sink with a spring faucet, and a complete appliance package. The primary suite features a dual-sink vanity, oil-rubbed bronze hardware, and a full shower/tub combo. Two additional bedrooms and a full guest bath provide versatility for family, guests, or a dedicated home office. Outside, enjoy low-maintenance Clay vinyl siding with modern Board & Batten accents and a durable shingle roof. Located in a non-HOA neighborhood with easy access to US-92, I-4, and the Polk Parkway—ideal for easy commutes to Lakeland, Winter Haven, Orlando, or Tampa. Minutes from the Lake Myrtle Sports Complex, host to regional athletic tournaments, and the Auburndale TECO Trail, a popular 6.6-mile paved trail for cycling, running, and walking. (Lake Ariana Park offers a splash pad, walking trails, and picnic pavilions). 15 minutes South via US-92 (close to LEGOLAND Florida Resort) Schedule your showing today! Seller is offering up to 6% in seller concessions toward buyer closing costs or rate buydowns with use of seller’s preferred lender.

Location of 2364 Plum Avenue

Map showing 2364 Plum Avenue, Auburndale, FL 33823 $219,999
See more listings in Auburndale

2364 Plum Avenue property details

Interior

Bedrooms & Bathrooms

  • Bedrooms: 3
  • Bathrooms: 2
  • Full Bathrooms: 2

Appliances

  • Included: Dishwasher, Electric Water Heater, Exhaust Fan, Ice Maker, Microwave, Other, Range, Refrigerator
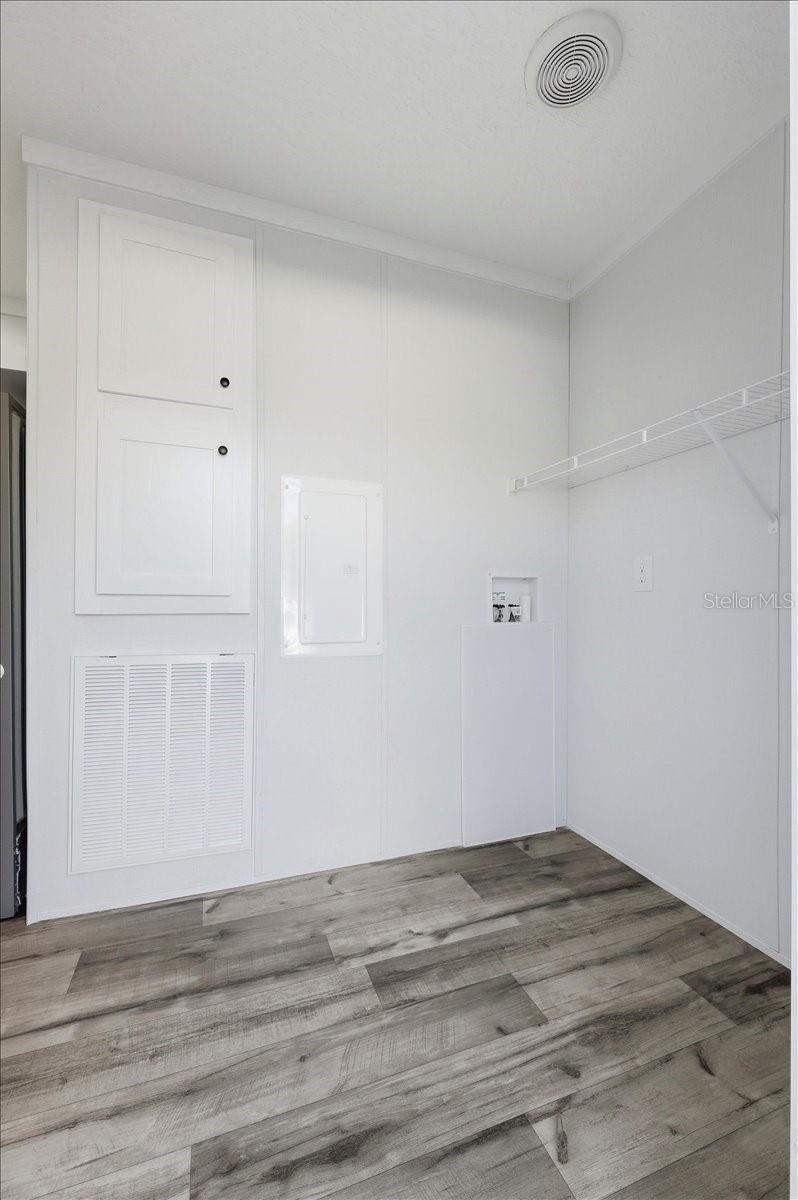
  • Laundry: Electric Dryer Hookup, Inside, Laundry Room, Washer Hookup

Heating

  • Heating: Central, Electric

Cooling

  • Cooling: Central Air

Features

  • Interior Features: Open Floorplan
  • Window Features: Blinds, Shutters
  • Flooring: Vinyl
  • Fireplace: No

Interior Area

  • Total Living Area: 1056
  • Unit: Square Feet
  • Source: Builder

Video & Virtual Tour

Rooms & Dimensions

Living Room

  • Level: First
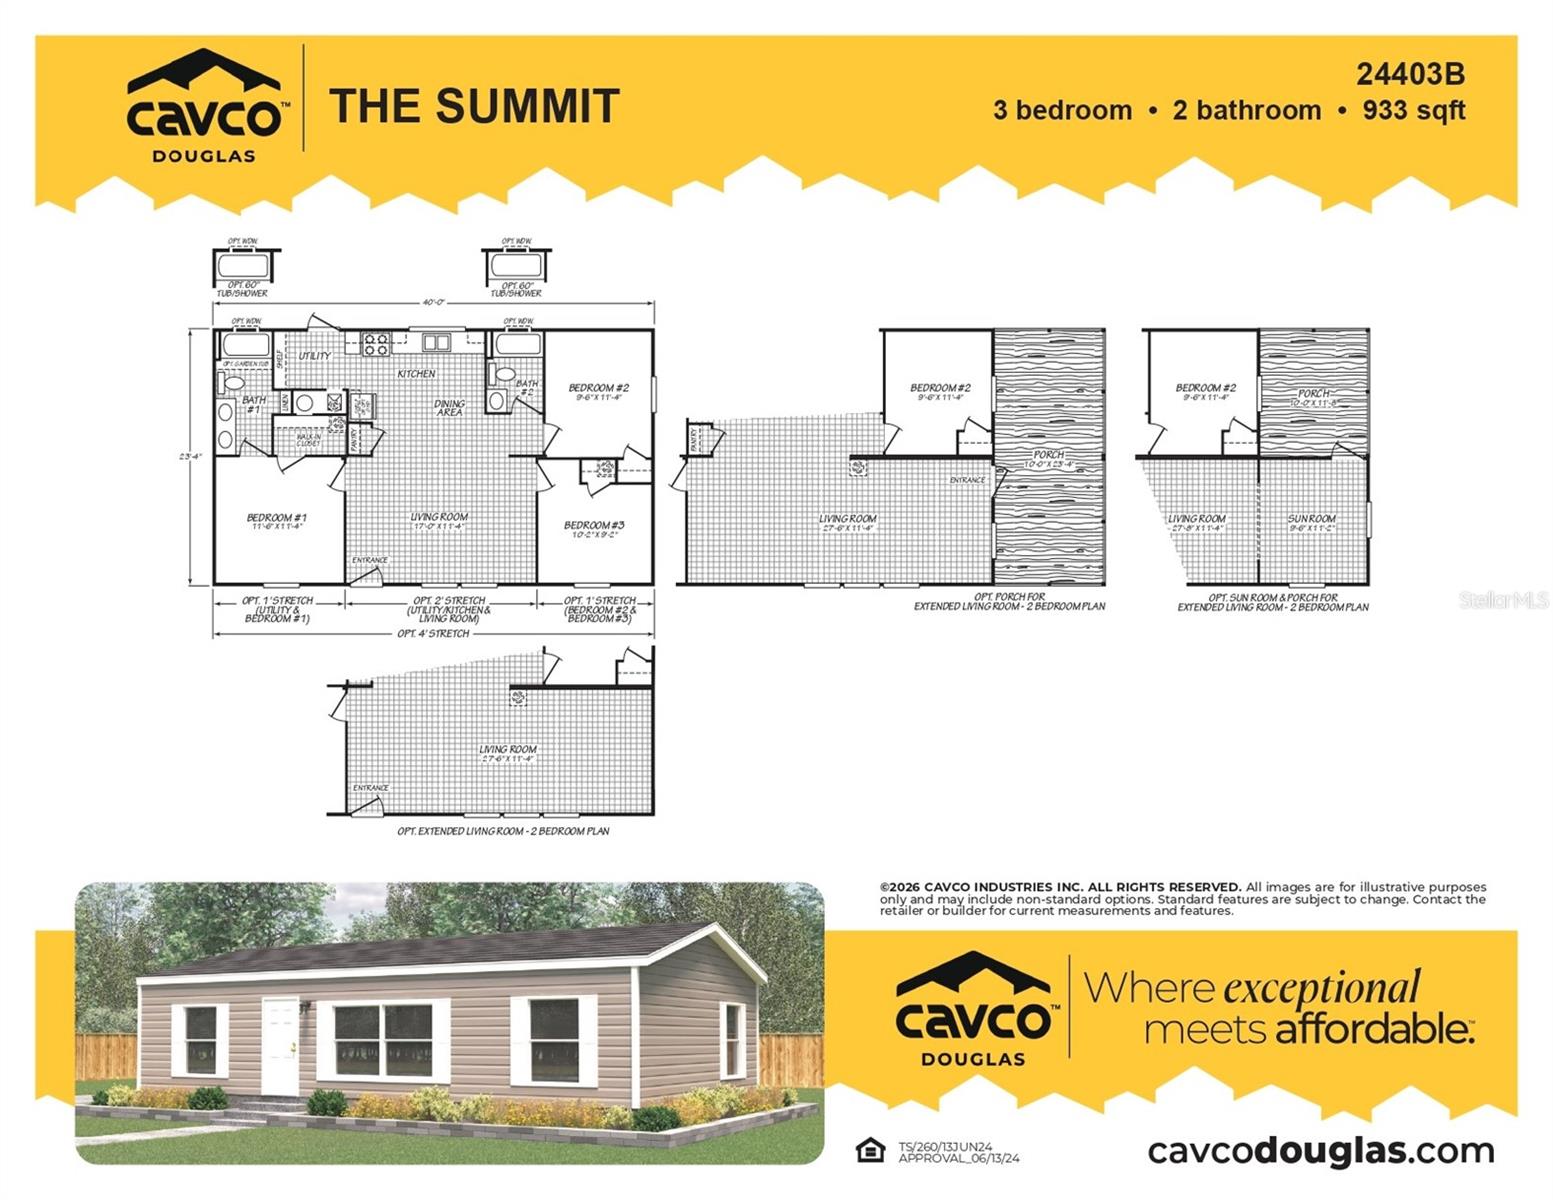
  • Dimensions: 17x11.4

Master Bathroom

  • Level: First

Laundry

  • Level: First

Bedroom 3

  • Level: First
  • Dimensions: 9.6x11.4

Kitchen

  • Level: First

Master Bedroom

  • Level: First
  • Dimensions: 9.6x11.4

Dining Room

  • Level: First

Bedroom 2

  • Level: First
  • Dimensions: 9.6x11.4

Property

Features

  • Exterior Features: Other, Private Entrance, Private Yard
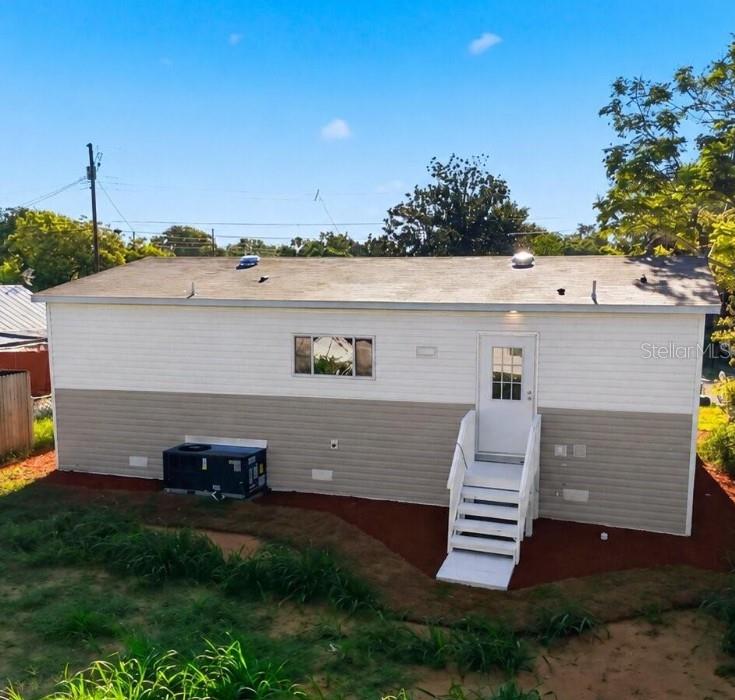
  • Patio & Porch: Front Porch, Rear Porch
  • Security Features: Smoke Detector(s)
  • Has Private Pool: No
  • Has Spa: No
  • Fencing: Chain Link
  • Horses: No

View

  • Has View: No

Lot

  • Size: 5,959 sq ft
  • Acres: 0.14
  • Dimensions: 50x100
  • Features: Cleared, Level, Near Public Transit, Private, Paved

Accessibility

  • Levels: One

Parking

  • Garage: No
  • Parking Features: Off Street, Other, Parking Pad
  • Carport: No
  • Open Parking: No

Waterfront

  • Has Waterfront: No

Basement

  • Basement: No
  • Features: Crawl Space

Mobile Home

  • Mobile Home Remains: No
  • Make: Cavco
  • Model: Cavco The Summit 260TS24403B

Construction

Type & Style

  • Home Type: Residential
  • Architectural Style: Custom, Other
  • Property Sub Type: Manufactured Home

Materials

  • Construction Materials: Vinyl Siding
  • Foundation: Block, Concrete Perimeter, Pillar/Post/Pier
  • Roof: Shingle

Builder / Condition

  • Year Built: 2026
  • Condition: New Construction
  • New Construction: Yes

Building

  • Building Area Total: 1056
  • Building Area Units: Square Feet
  • Building Area Source: Builder
  • Building Exposure: North

Utilities & Green Energy

Utilities

  • Electric on Property: No
  • Water: Public
  • Sewer: Septic Tank
  • Utilities: Electricity Connected, Other, Phone Available, Water Connected
  • Road Surface Type: Asphalt, Paved

Green Energy

  • Energy Efficient: No

Community & HOA

Community

HOA

  • Has HOA: No
  • Senior Community: No

Pets

  • Pets Allowed: Cats OK, Dogs OK, Yes

Location

  • Range: 25
  • Section: 21
  • Township: 28
  • Longitude: -81.81901
  • Latitude: 28.040216
  • Directions: From I-4, take Exit 44 for SR-559 S toward Auburndale. Continue on SR-559 S for 3.5 miles, then turn right onto US-92 W / E Main St. In 0.8 miles, turn right onto Adams Rd, then left onto Plum Ave. The property will be on your right (2364 Plum Ave).

Land Lease

  • Land Lease: No

School

Elementary

Middle or Junior

Highschool

Tax, Financial & Listing Details

Listing Details

  • List Price: $219,999
  • Price Per Square Foot: $208.33
  • Date on Market:
  • Listing Terms: Cash, Conventional, FHA, USDA Loan, VA Loan
  • Ownership: Fee Simple
  • Furnished: Unfurnished
  • Home Warranty: Yes
  • Rent Control: No
  • Status: Active

MLS Details

Tax Details

  • Annual Tax Amount: $1,981
  • Tax Year: 2025
  • Tax Legal Description: W 50 FT OF E 550 FT OF NE1/4 OF NW1/4 LESS S 1200 FT BEING LOTS 99 & 100 UNRE MOBILE HOME VILLAGE
  • Tax Block: 0
  • Tax Book Number: P-81
  • Tax Lot: 99
  • Universal Property ID: US-12105-N-252821000000031054-R-N

Price history for 2364 Plum Avenue

DateEventPriceSource
listed (Active)$219,999StellarMLS #P4940185Source

Ask a question about 2364 Plum Avenue

Hi there — ask anything about this property or the area and the team will get right back to you.

Last checked Source: StellarMLSMLS# P4940185

Local real estate advisory services provided by agent with GGMS Demo Agency

Listed by Jennifer Daniell with J&t Property Solutions Group Llc · Cell: 863-440-3603

Listings courtesy of Stellar MLS as distributed by MLS GRID. Based on information submitted to the MLS GRID. All data is obtained from various sources and may not have been verified by broker or MLS GRID. Supplied Open House Information is subject to change without notice. All information should be independently reviewed and verified for accuracy. Properties may or may not be listed by the office/agent presenting the information. Listing information is provided for consumers? personal, non-commercial use, solely to identify prospective properties for potential purchase; all other use is strictly prohibited and may violate relevant federal and state law. Information deemed reliable but not guaranteed. Copyright © 2026 MLS GRID. All Rights Reserved.

You agree to GGMS Demo Agency Terms of Use and Privacy Policy. By choosing to contact a property, you also agree that GGMS Demo Agency and its associates may call, text, or email you regarding any inquiries or activities you submit through our website. This may involve the use of automated means and prerecorded or artificial voices.

Listings near 2364 Plum Avenue