2024 Custom-Built Luxury Lake-View Home in Water Ridge | Auburndale, Florida | Private In-Law Suite | Near Berkley Accelerated School
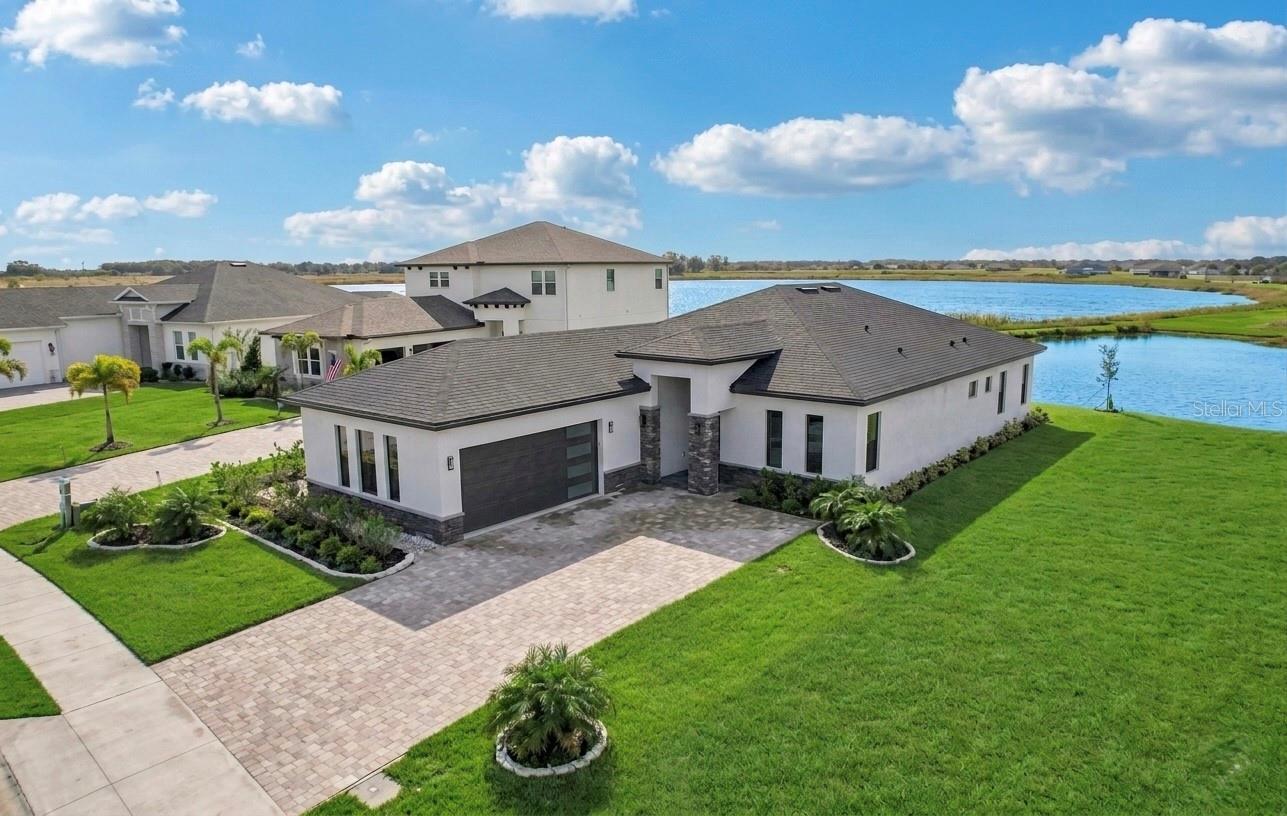
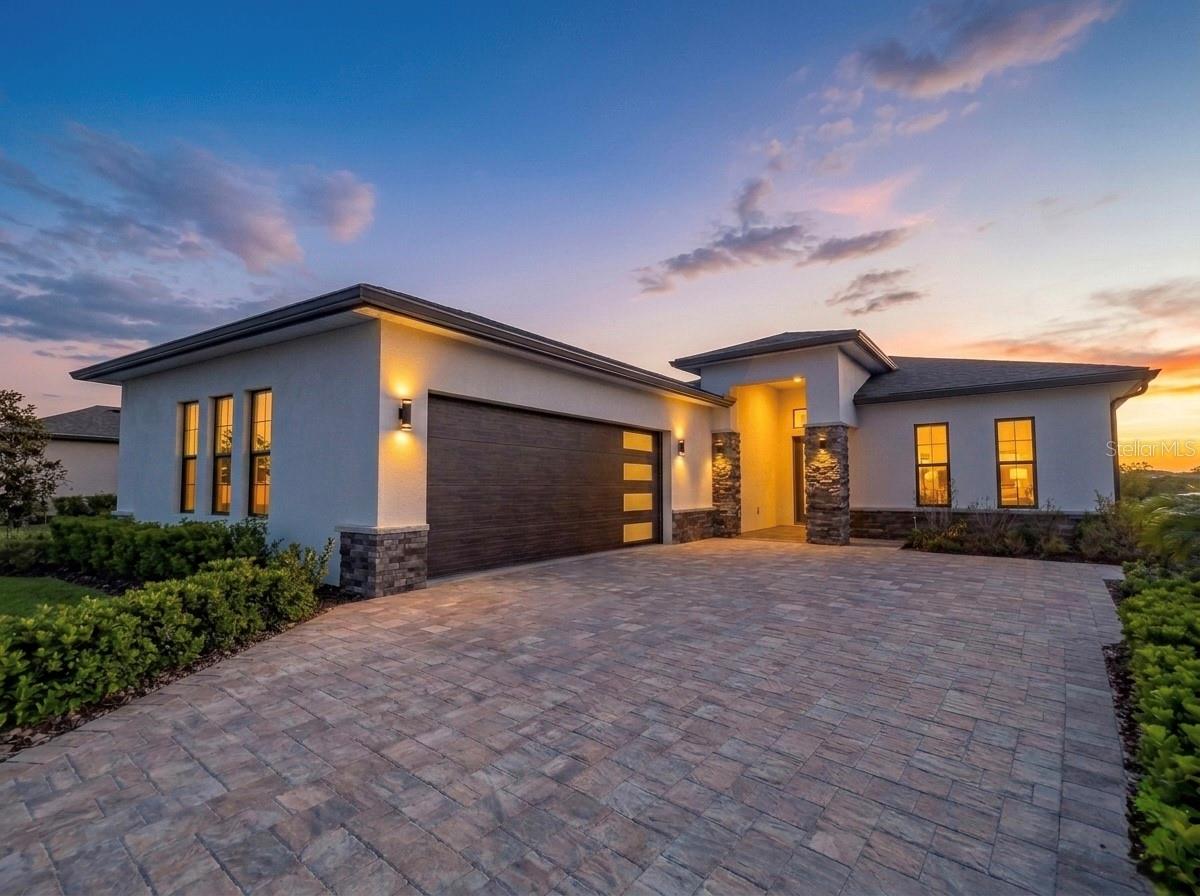
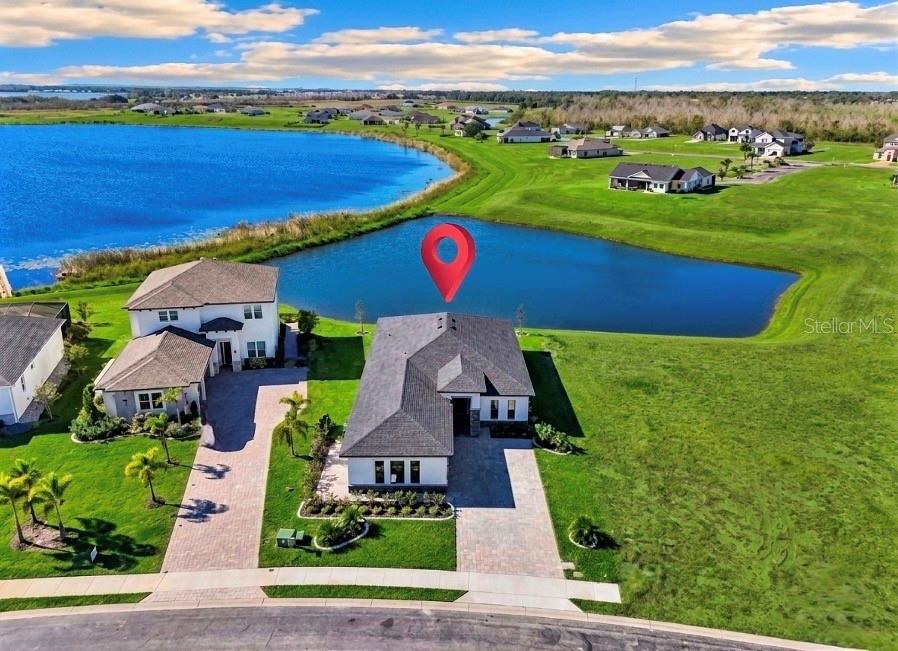
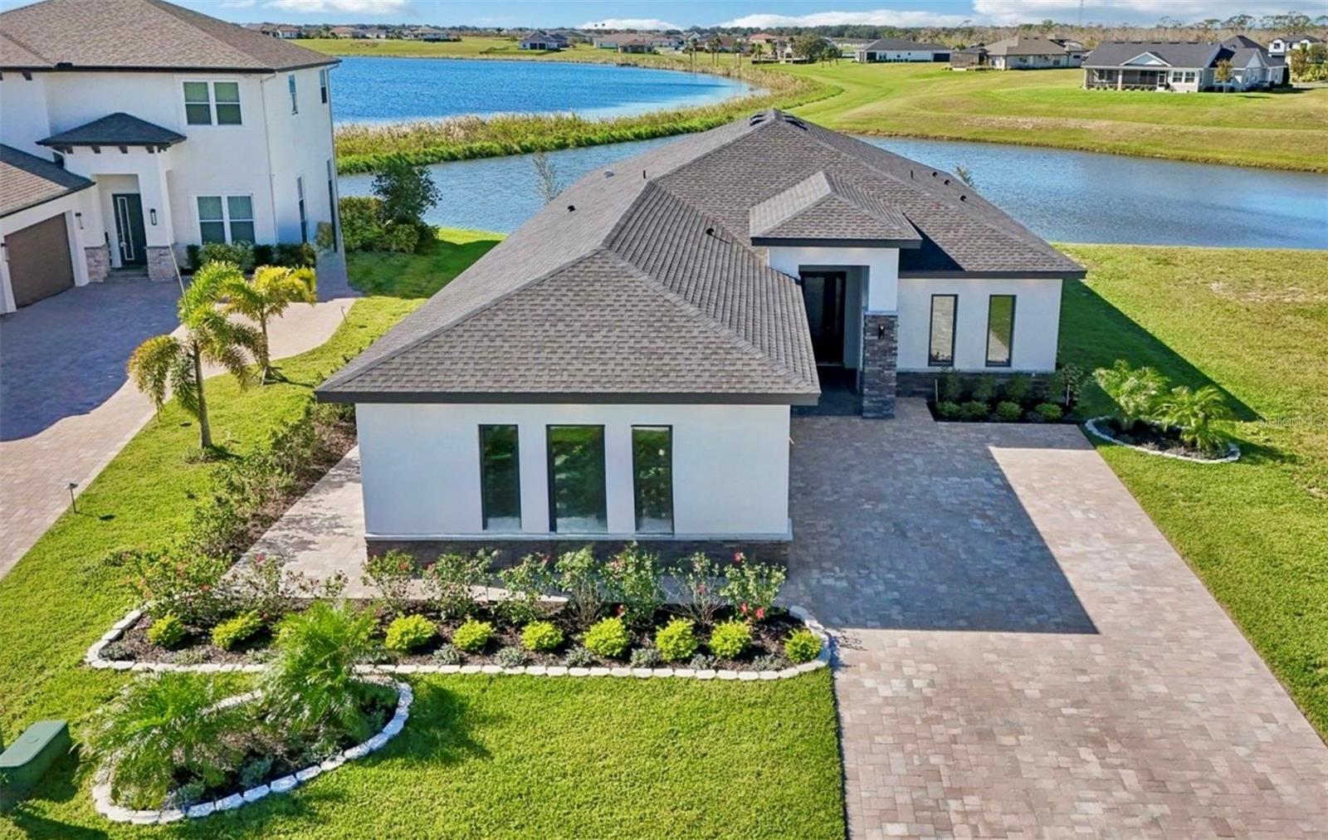
Discover luxury living in Water Ridge, one of Auburndale’s distinguished gated communities in Central Florida. Ideally positioned along the Orlando–Tampa I-4 corridor, this never-lived-in, 2024 custom-built home offers 4 bedrooms, 3 bathrooms, 2,533 square feet of living space, peaceful Lake Medora views, and a private multigenerational in-law suite with its own exterior entrance.
For buyers relocating to the greater Orlando, Tampa, Lakeland, or Auburndale areas, this property offers an exceptional combination of modern construction, resort-style amenities, and convenient access to major employment centers, medical facilities, entertainment, and transportation routes.
A prime location near new development: Water Ridge is located near the new Berkley Accelerated charter school campus under construction and the developing Lake Alfred Square area. This growing Auburndale–Lake Alfred corridor offers an appealing setting for buyers seeking modern homes, community amenities, and access to Central Florida’s major metropolitan areas.
Designed for multigenerational living: A dedicated Next-Gen/In-Law Suite features a private exterior entrance and full en-suite bathroom, providing flexible space for extended family, visiting guests, or a private home office.
Luxury finishes and modern efficiency: The open-concept interior showcases elegant porcelain tile flooring, expansive energy-efficient windows, custom cabinetry, and a chef-inspired kitchen featuring premium GE Profile stainless steel appliances and an oversized island with built-in storage.
Three-panel sliding glass doors connect the main living space to a screened lanai overlooking Lake Medora, complete with pre-wired connections for a future outdoor kitchen. The primary owner’s suite features panoramic lake views, a custom walk-in closet, and a spa-inspired bathroom with dual vanities and upscale finishes.
Additional construction and energy-efficiency features include a custom stem-wall foundation, insulated garage with finished walls, A.O. Smith hybrid heat pump water heater, and Low-E insulated impact/energy-rated windows.
Resort-style living in Water Ridge: Nestled among Lake Medora, Lake Van, and Lake Alfred, this gated community offers 24-hour gated security, a luxury clubhouse, fitness center, dry heat saunas, three resort-style pools including a heated lap pool, lighted tennis, pickleball and basketball courts, private community boat ramps, boat storage, and fishing piers.
Whether you’re searching for a luxury home near Orlando, a multigenerational property in Auburndale, a lake-view home in Polk County, or a gated community with convenient access to Tampa and Central Florida attractions, this Water Ridge residence offers a distinctive opportunity.
Schedule your private showing and discover what makes Water Ridge one of Central Florida’s desirable lakefront communities.
| Date | Event | Price | Source |
|---|---|---|---|
| listed (Active) | $725,000 | StellarMLS #L4960032 | |
| price changed | $715,000 | StellarMLS #L4960032 | |
| price changed | $699,000 | StellarMLS #L4960032 | |
| price changed | $715,000 | StellarMLS #L4960032 |
Hi there — ask anything about this property or the area and the team will get right back to you.
Local real estate advisory services provided by agent with GGMS Demo Agency
Listed by Antoinette Vazquez with Coldwell Banker Realty · Cell: 407-352-1040
Listings courtesy of Stellar MLS as distributed by MLS GRID. Based on information submitted to the MLS GRID. All data is obtained from various sources and may not have been verified by broker or MLS GRID. Supplied Open House Information is subject to change without notice. All information should be independently reviewed and verified for accuracy. Properties may or may not be listed by the office/agent presenting the information. Listing information is provided for consumers? personal, non-commercial use, solely to identify prospective properties for potential purchase; all other use is strictly prohibited and may violate relevant federal and state law. Information deemed reliable but not guaranteed. Copyright © 2026 MLS GRID. All Rights Reserved.
You agree to GGMS Demo Agency Terms of Use and Privacy Policy. By choosing to contact a property, you also agree that GGMS Demo Agency and its associates may call, text, or email you regarding any inquiries or activities you submit through our website. This may involve the use of automated means and prerecorded or artificial voices.
Step 1 of 2
Create a free account to view all listings, save searches, and get alerts when new homes match.
Step 2 of 2
Tell us how to reach you about homes you like.
Enter your password to sign in as
Create a free account to view all listings, save searches, and get alerts when new homes match.
Already have an account? Sign in
Sign in to your account.
New here? Create an account