CHARACTER, SPACE, VALUE, AND MAJOR 2024 UPDATES — WELCOME HOME TO 221 DOROTHY STREET! Offering a $500 lender credit through our prefered lender: Neighborhood Loans.
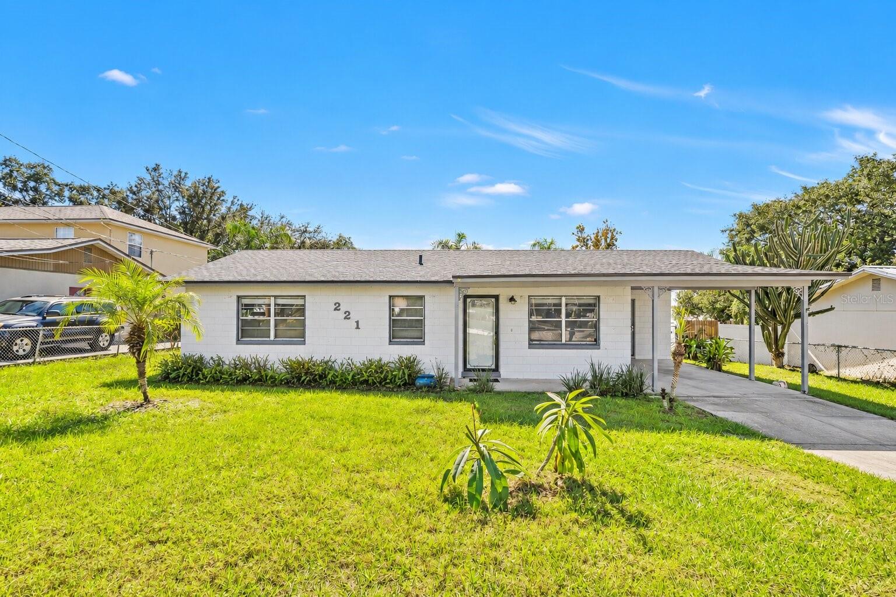
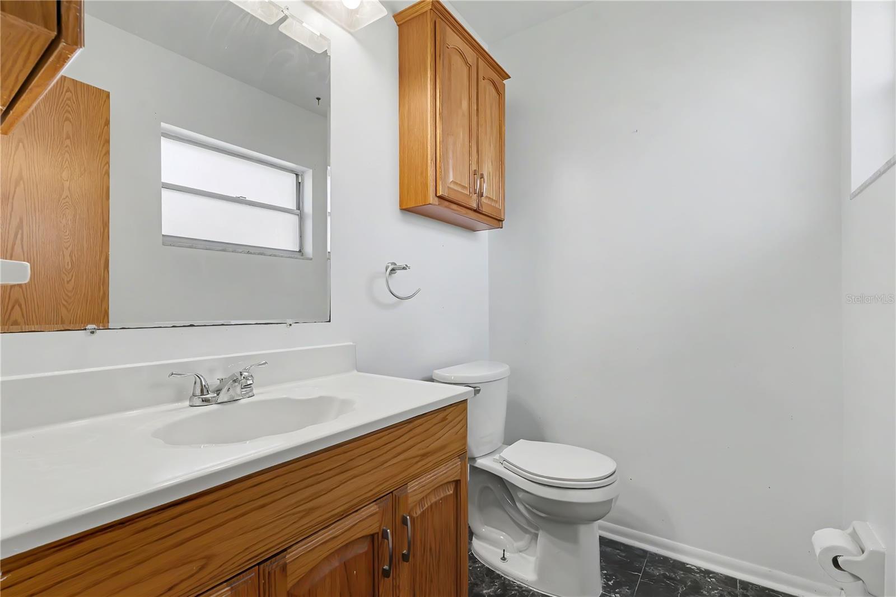
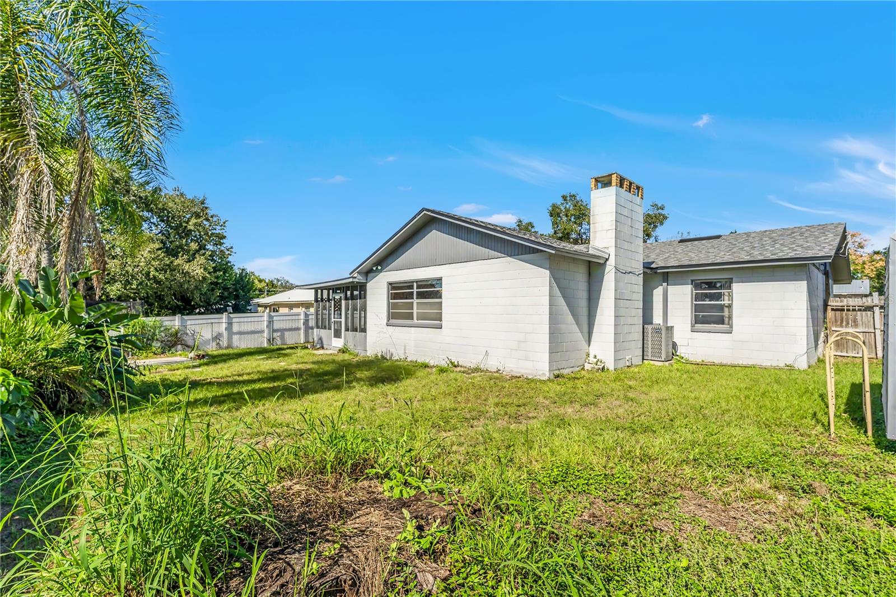
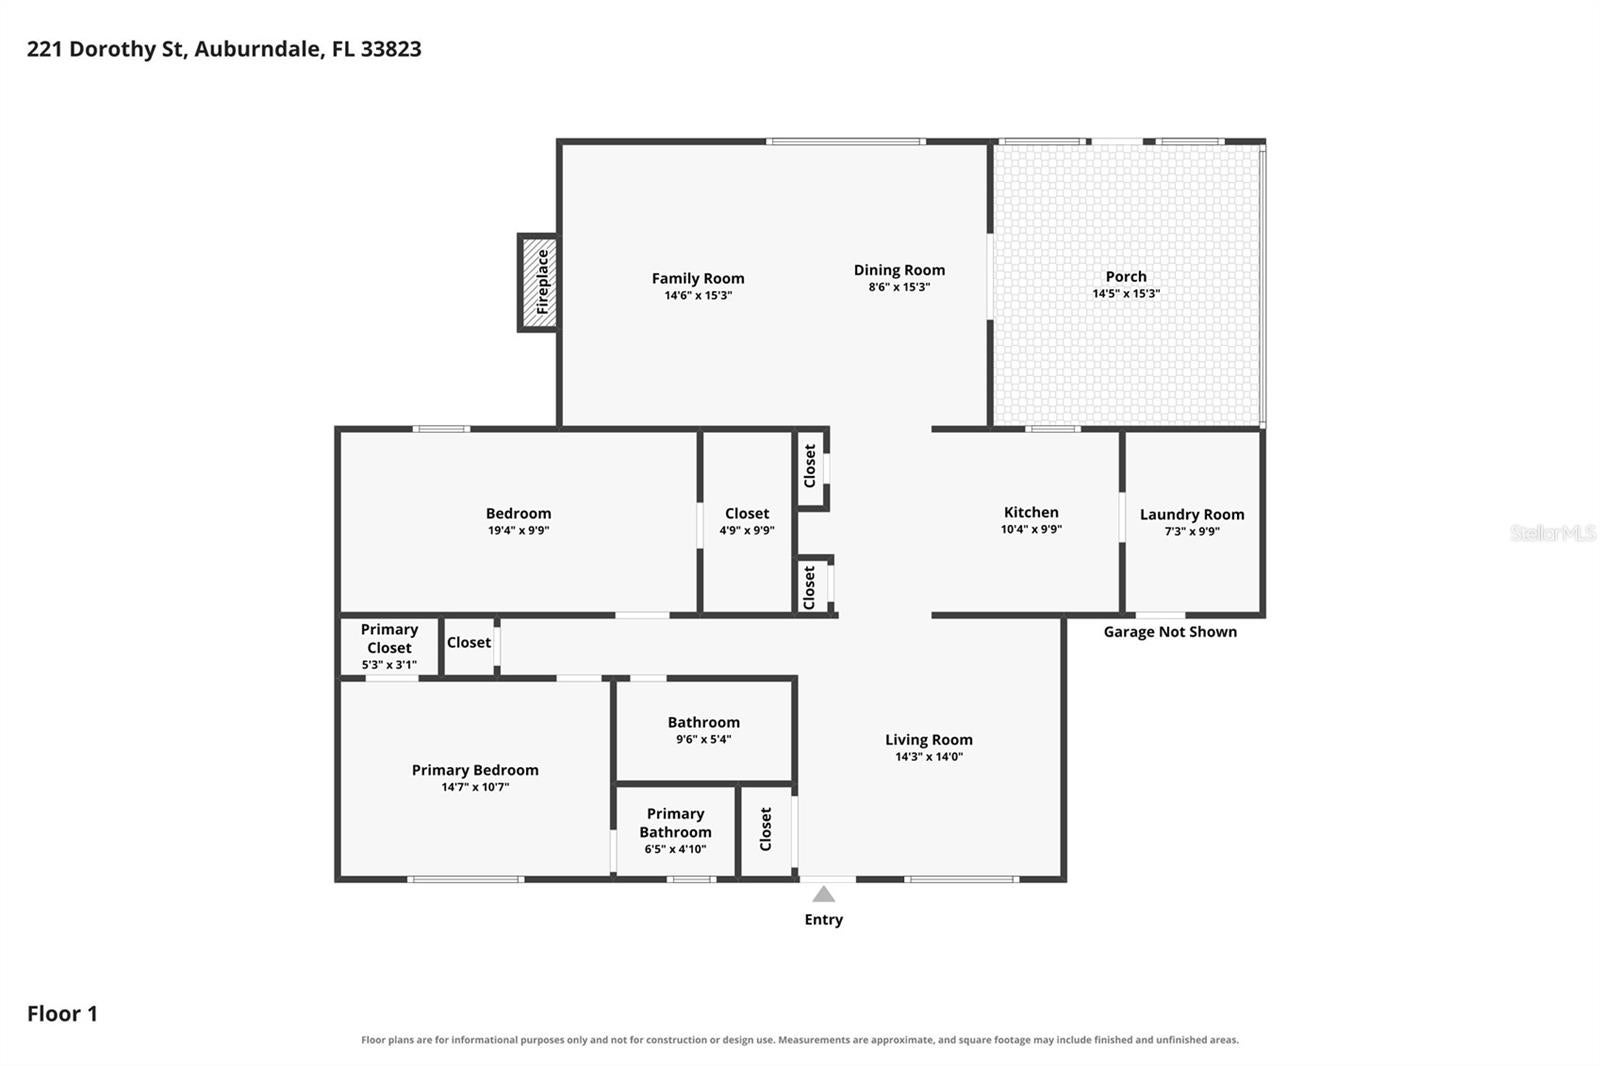
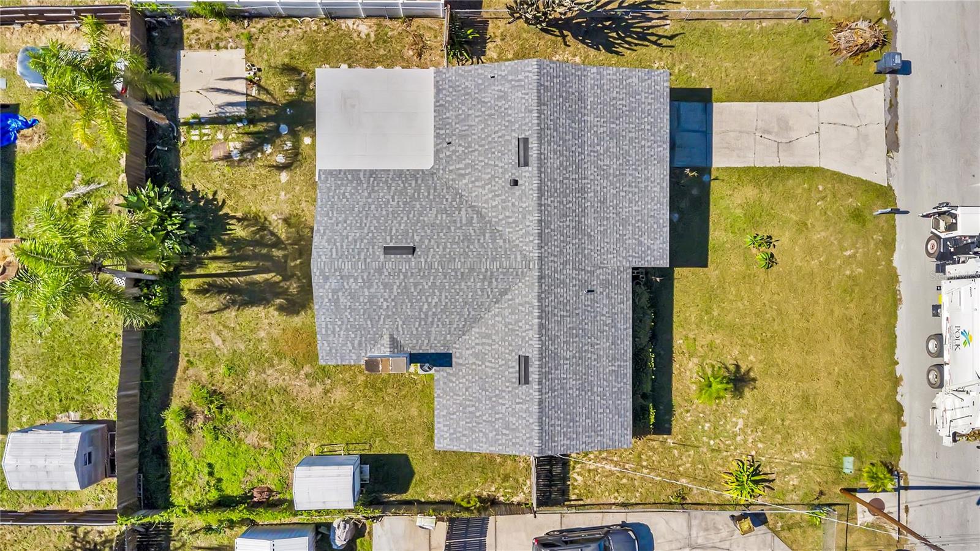
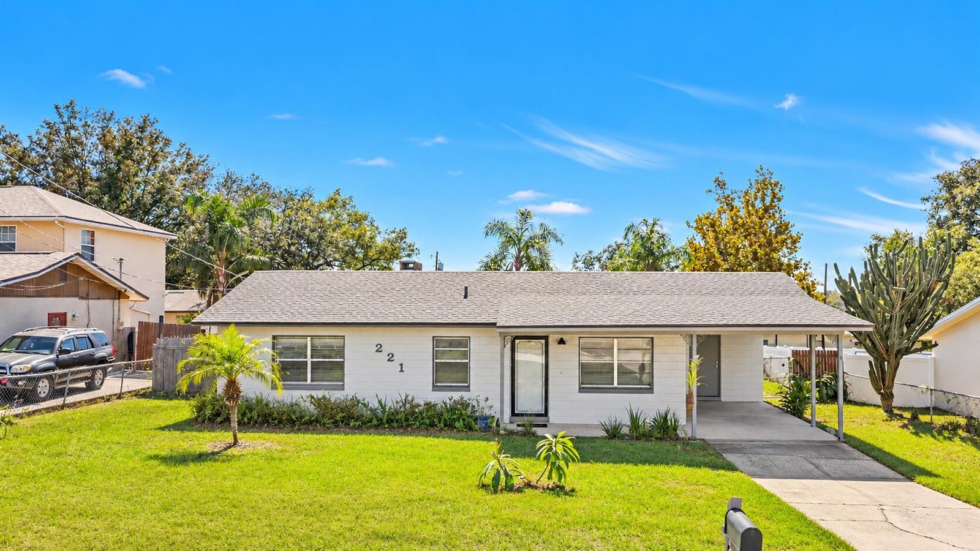
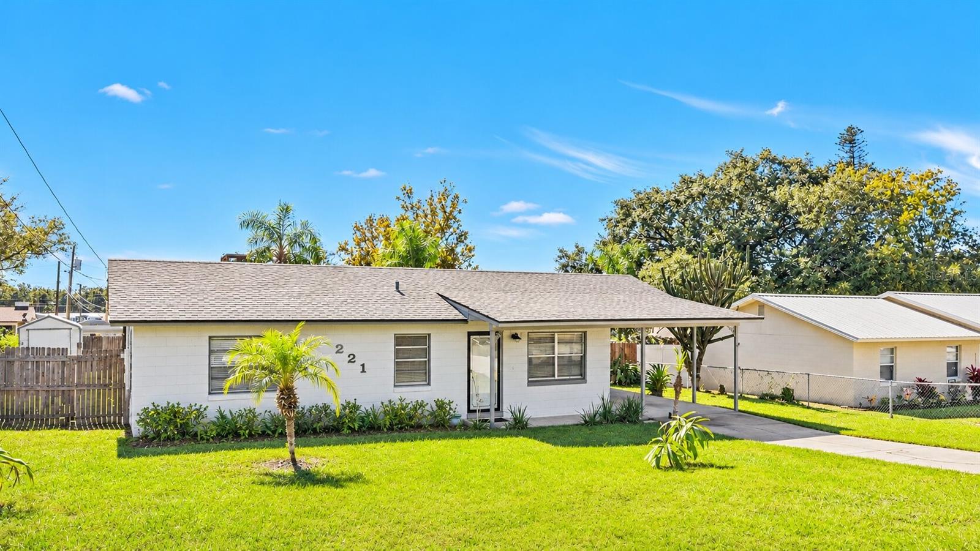
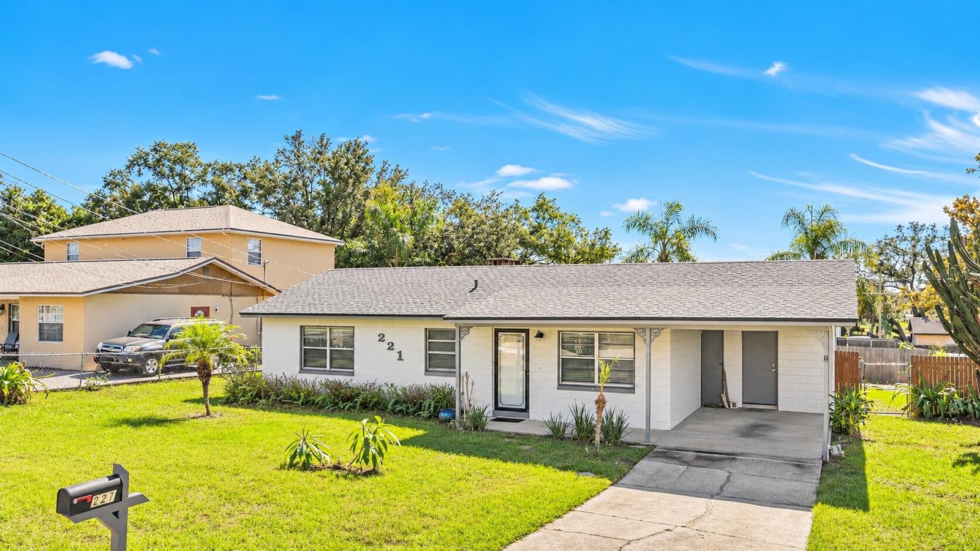
Discover an inviting blend of timeless character, flexible living spaces, and everyday convenience in the heart of Auburndale, Florida! Nestled in an established neighborhood with NO HOA, this charming 2-bedroom, 1.5-bath concrete block home offers approximately 1,320 square feet of living space, distinctive architectural details, and plenty of opportunity to make it your own. Best of all, several major improvements have already been completed, including a NEW ROOF, NEW A/C SYSTEM, AND NEW WATER HEATER IN 2024, providing valuable updates while leaving room for your personal style and finishing touches!
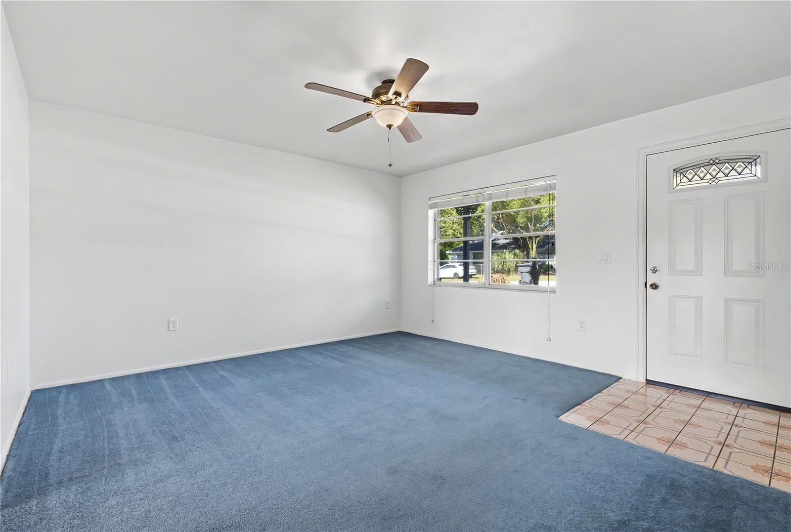
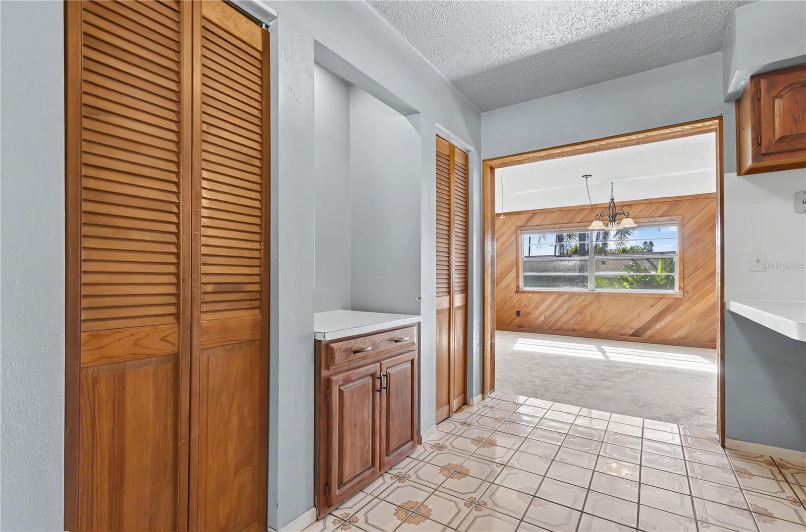
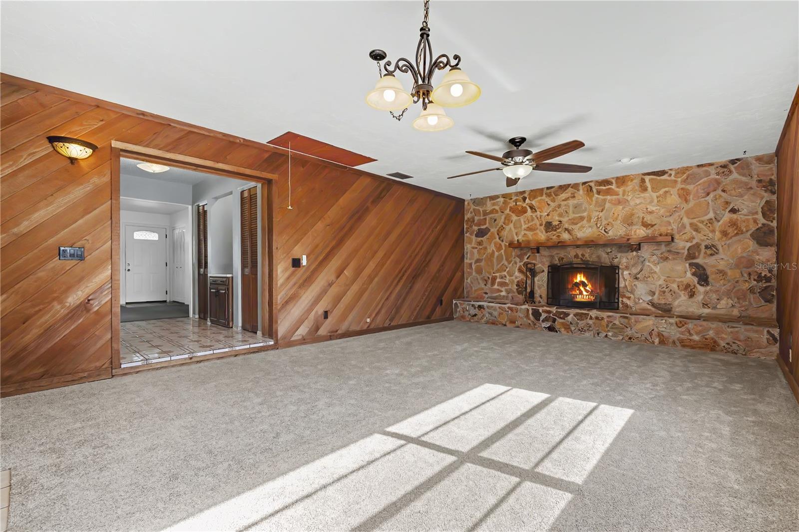
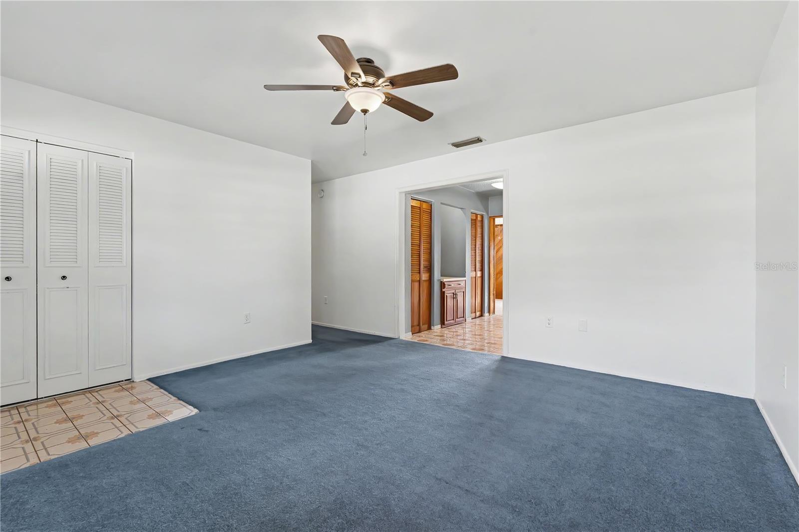
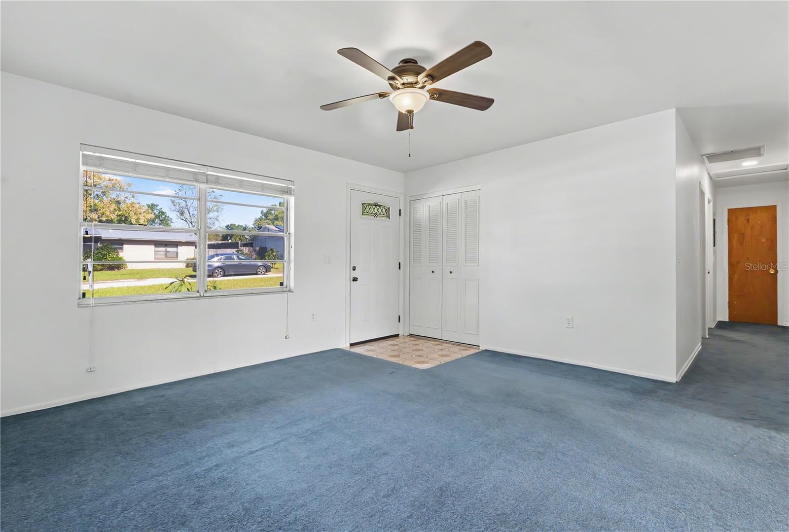
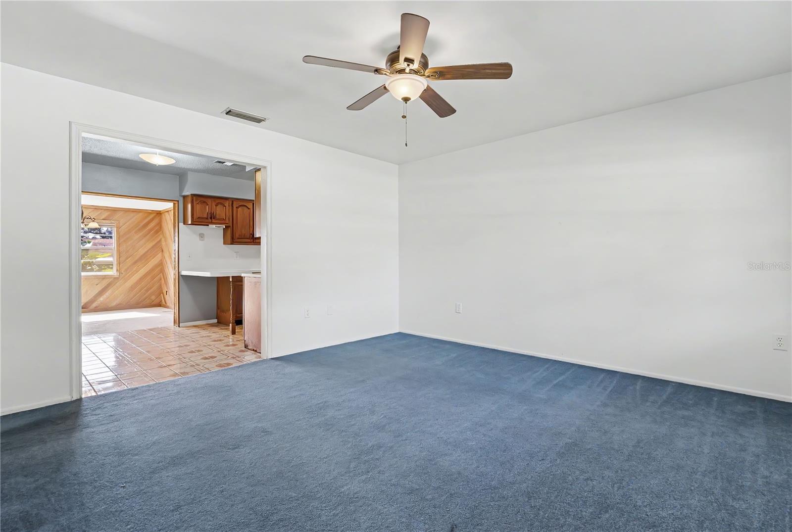
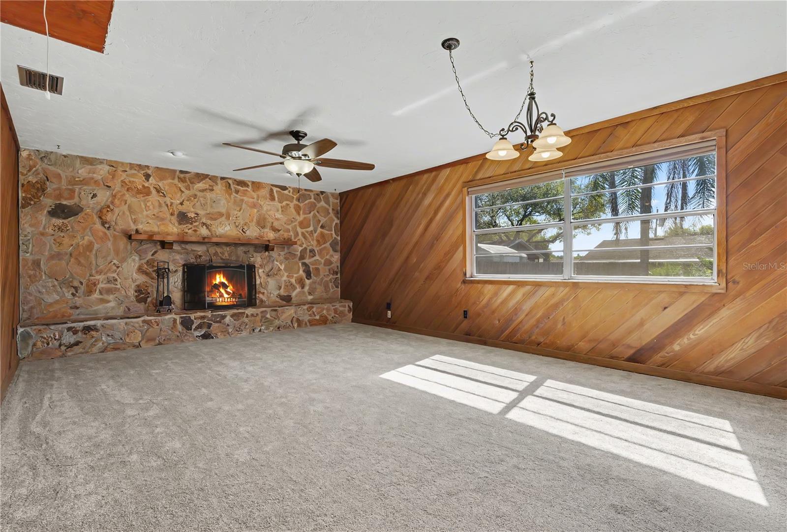
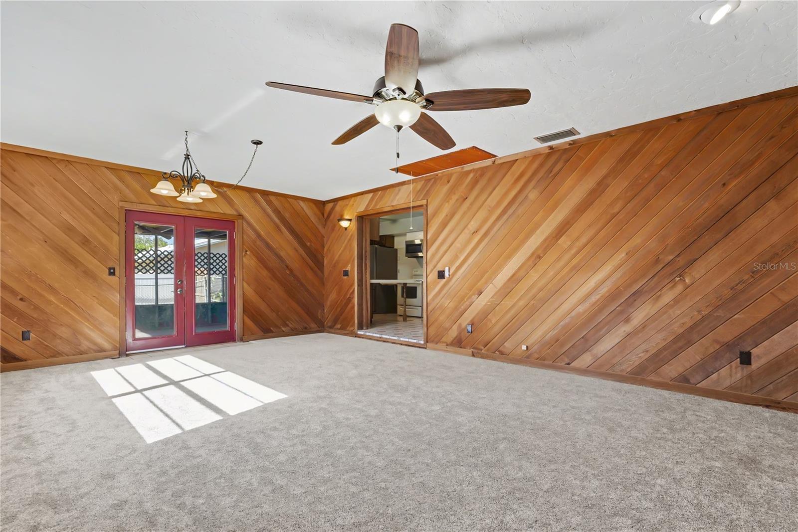
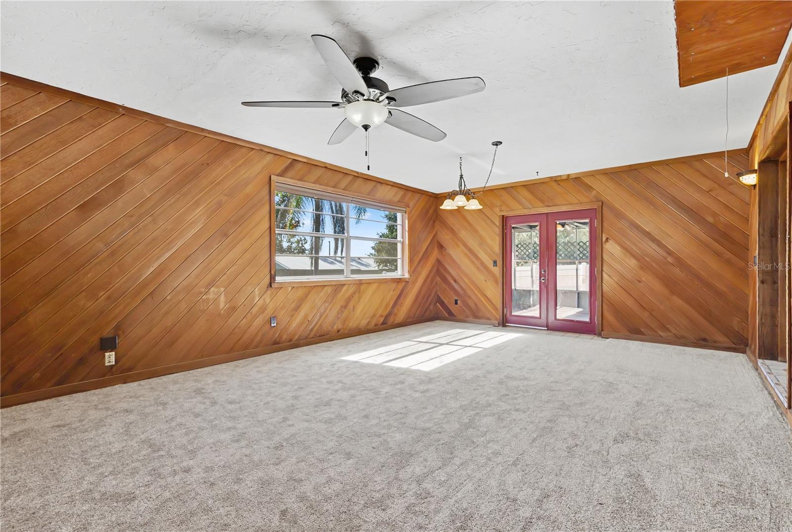
Step inside to a bright and welcoming formal living room, offering comfortable space for relaxing, entertaining, or creating a home office area. One of this home's greatest features is its versatile floor plan, with TWO SEPARATE LIVING AREAS that allow everyone room to spread out. The spacious family room is truly the heart of the home, showcasing stunning diagonal wood-paneled walls, an impressive natural stone WOOD-BURNING FIREPLACE, and an adjoining dining area. These distinctive architectural features create a warm, inviting atmosphere that's increasingly hard to find in today's homes. Imagine cozy evenings around the fireplace, hosting gatherings, or simply enjoying the character and charm of this one-of-a-kind living space.
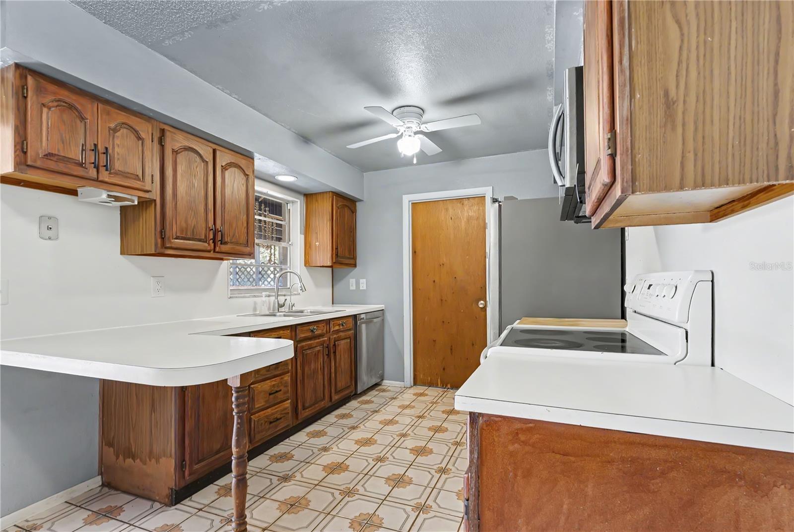
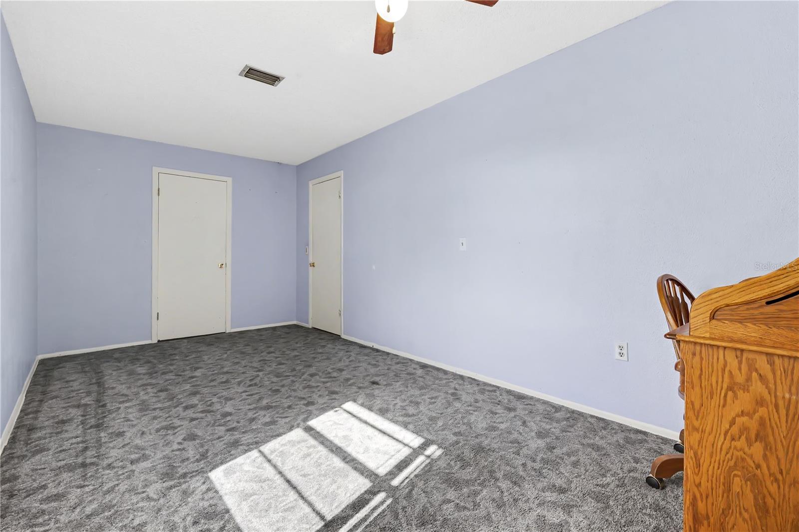
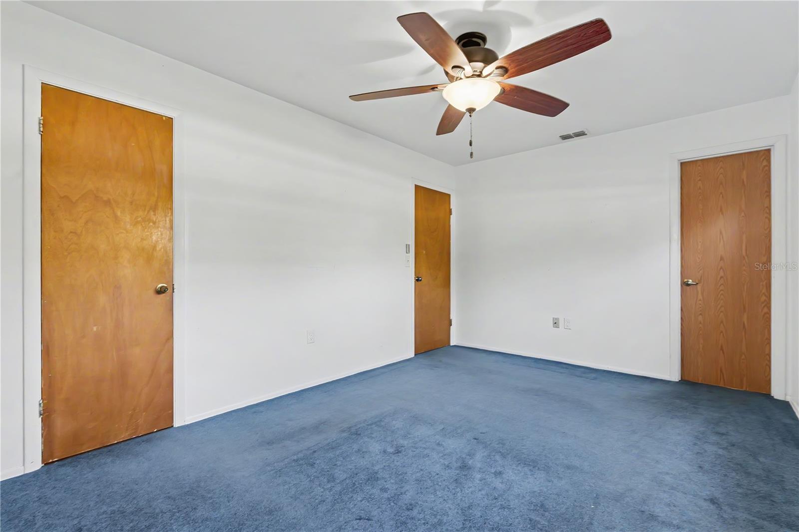
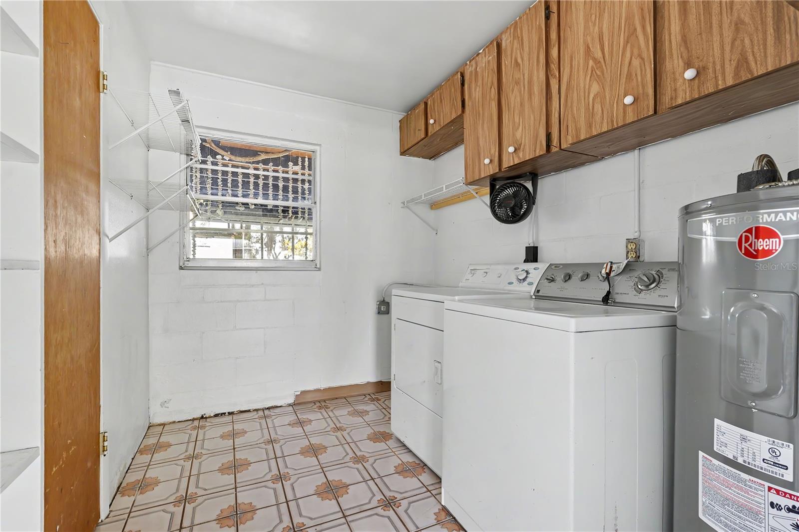
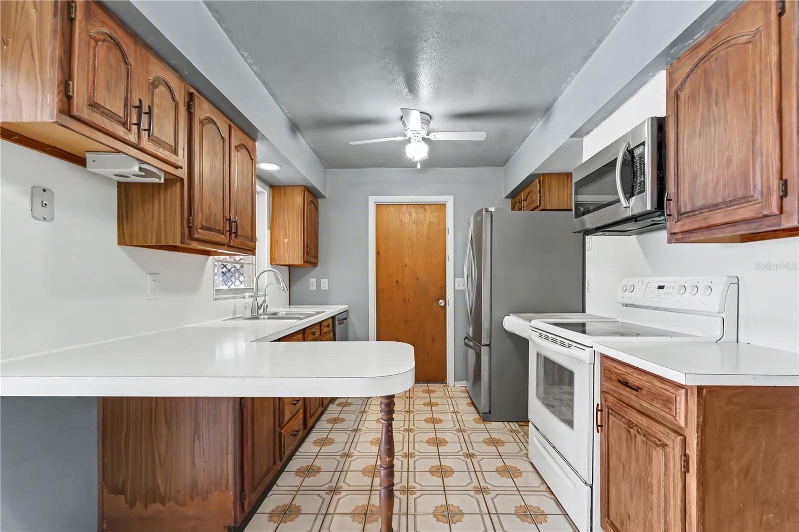
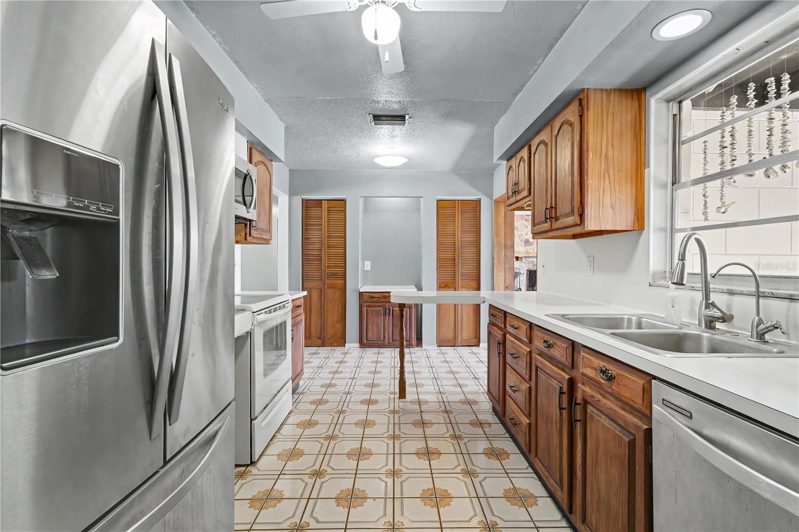
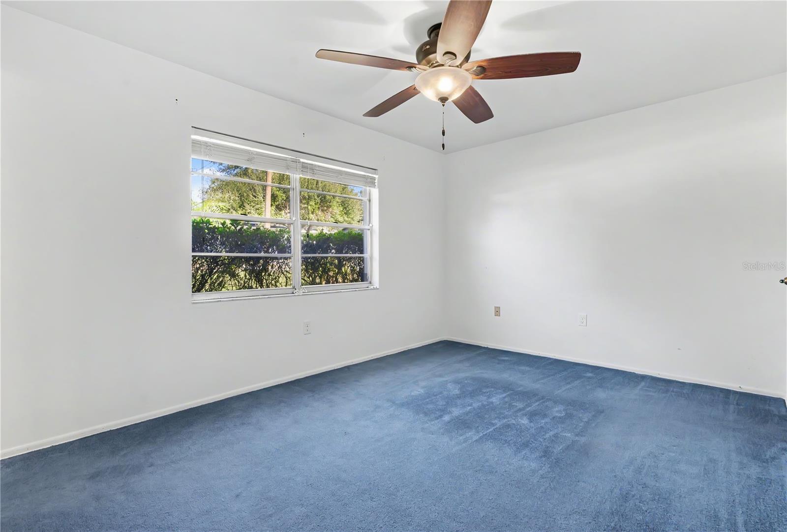
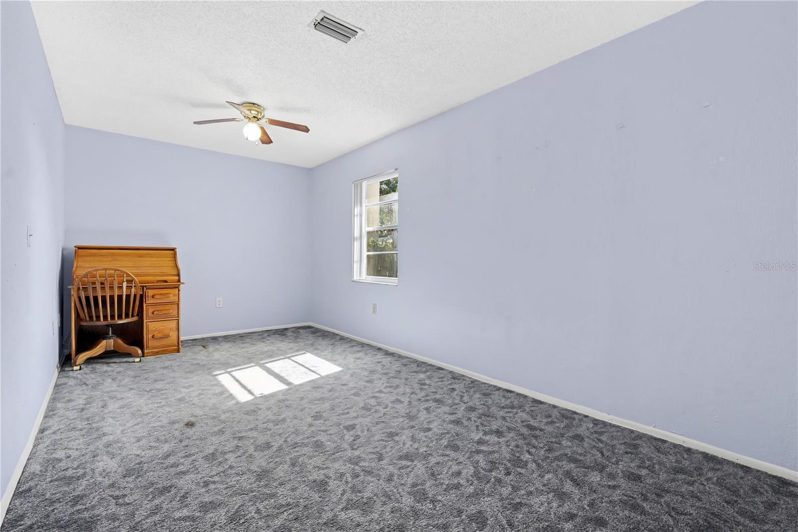
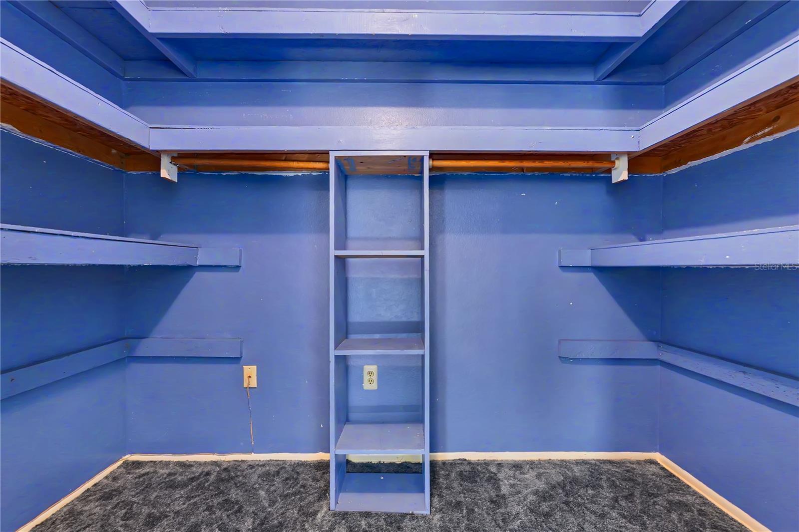
The kitchen features rich wood cabinetry, ample countertop space, a convenient breakfast counter, and a reverse-osmosis drinking water system. A dedicated indoor laundry room adds everyday convenience and additional storage opportunities. Both bedrooms offer comfortable accommodations, including a generously sized secondary bedroom and substantial closet space. You'll also appreciate the additional attic storage with plywood flooring and convenient pull-down stairs, providing useful space for seasonal decorations and household belongings.
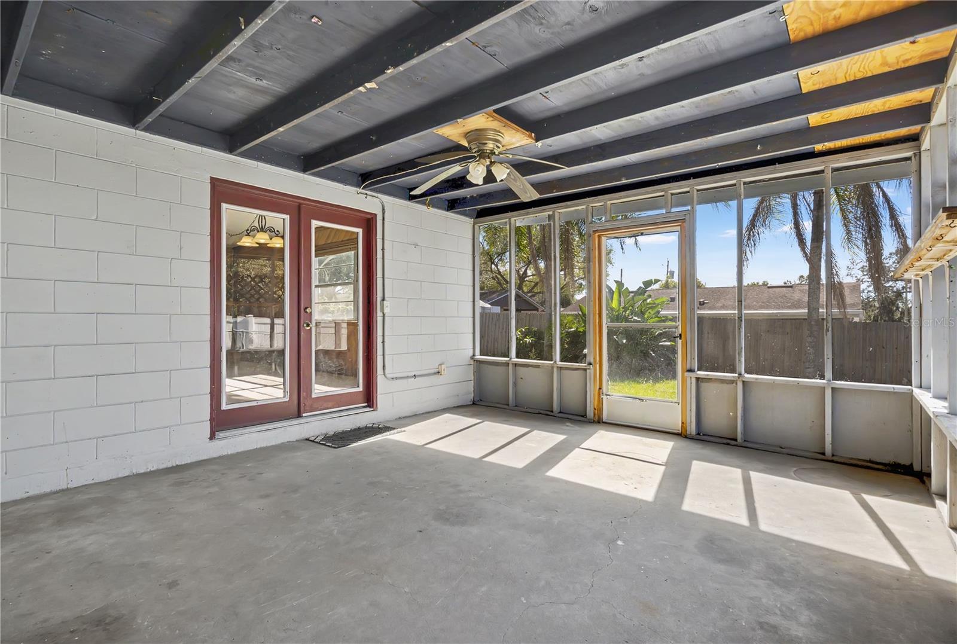
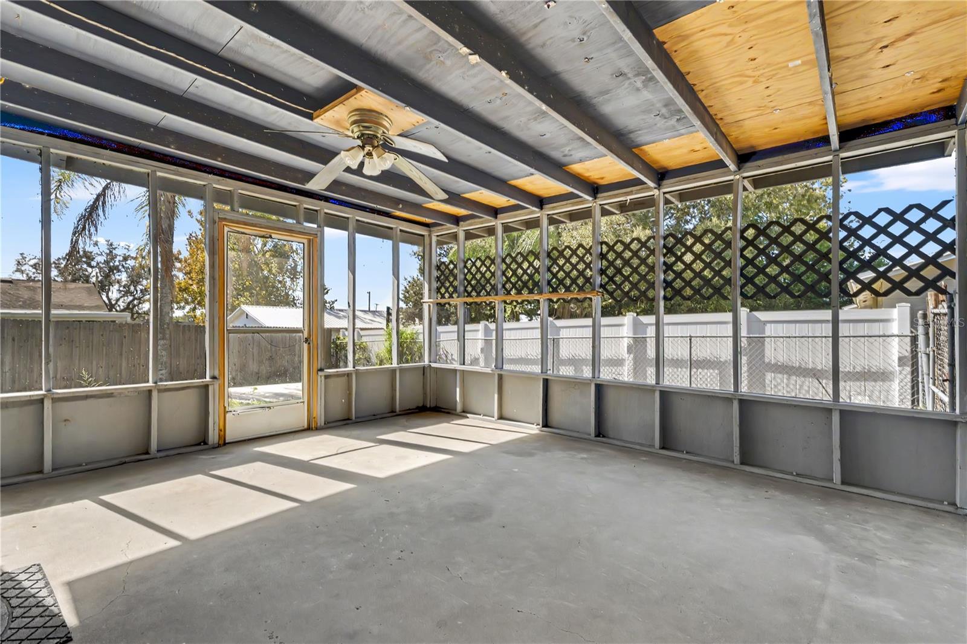
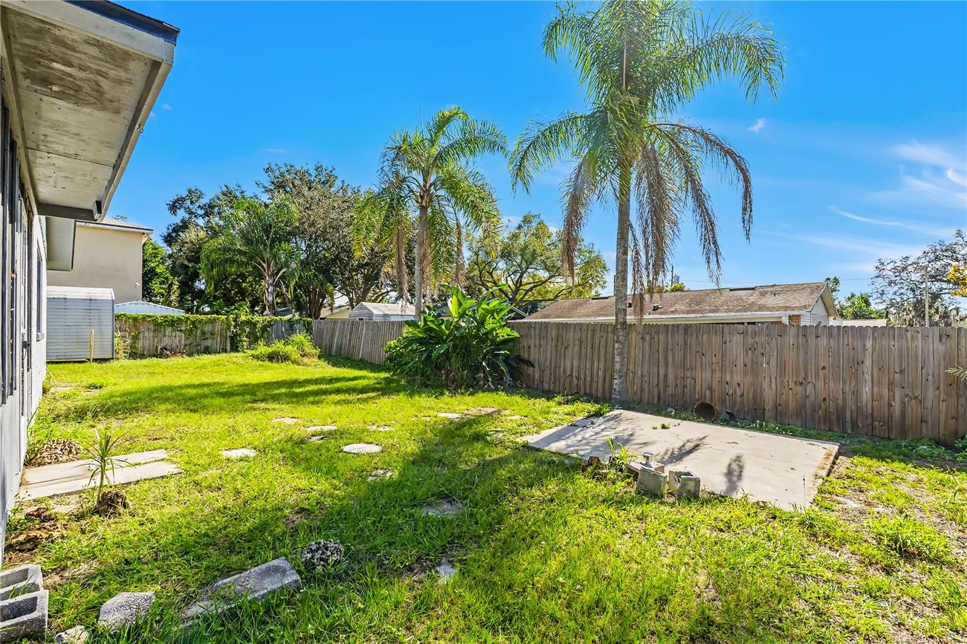
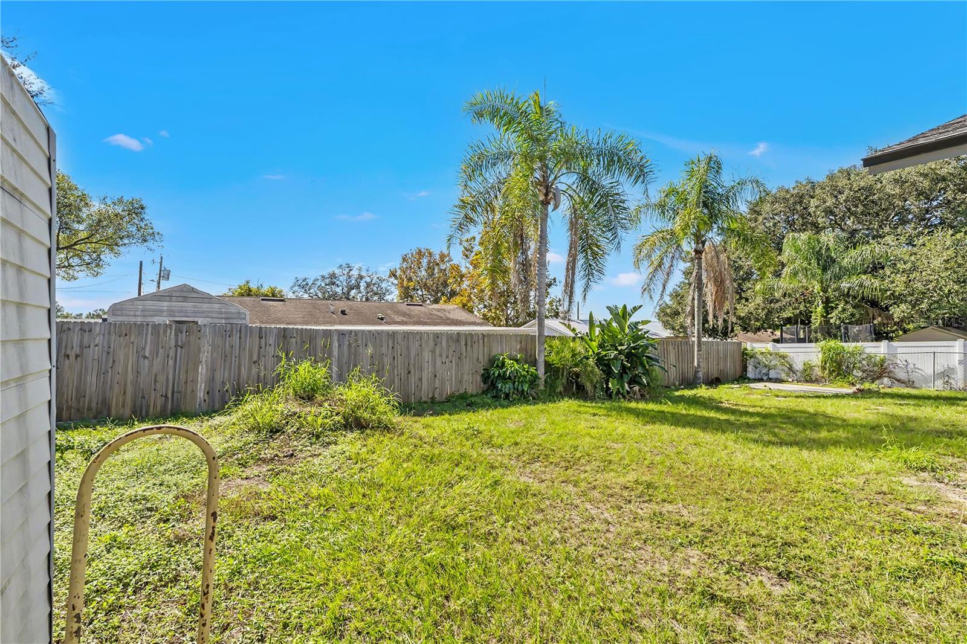
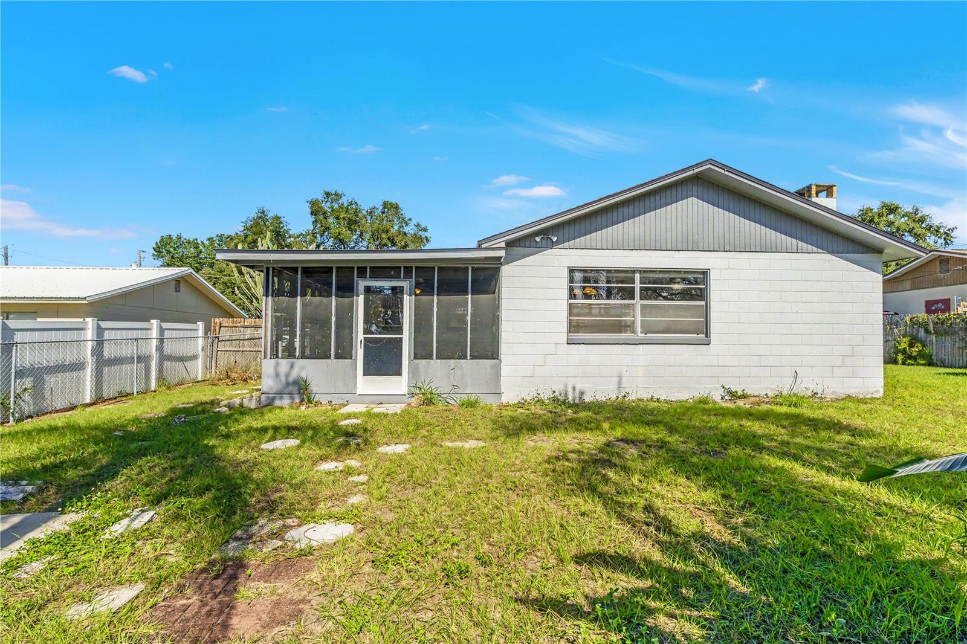
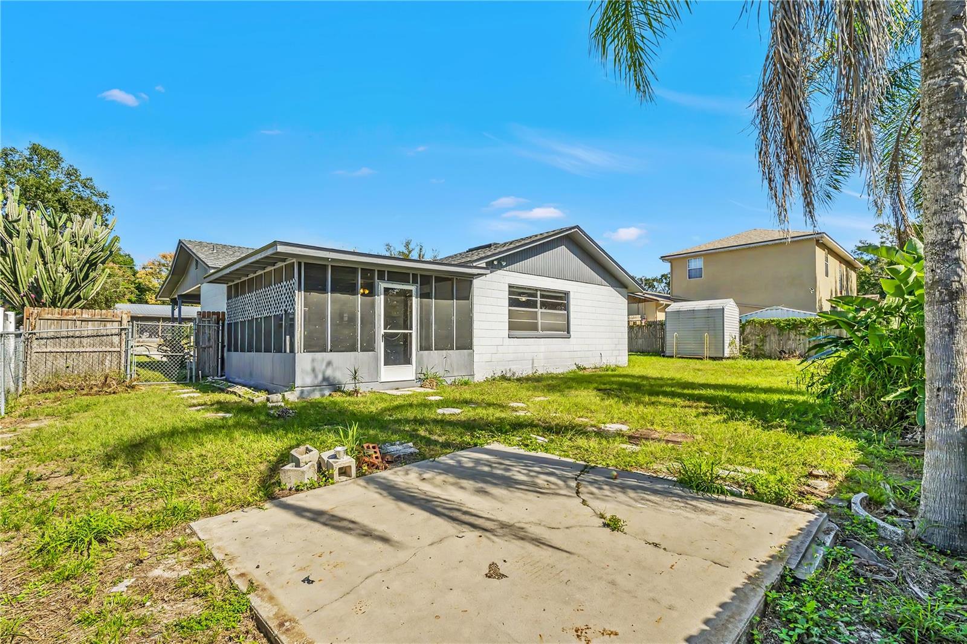
Step outside through the French doors to the covered rear porch, a wonderful extension of the home's living space with the potential to become your favorite place to enjoy the Florida lifestyle. Beyond the porch, a spacious, fenced backyard awaits, featuring mature palm trees, tropical landscaping, and plenty of room to create your own outdoor retreat. Whether you envision gardening, weekend barbecues, outdoor entertaining, or simply enjoying Florida's beautiful sunshine, this backyard offers exciting possibilities. An additional storage shed and covered carport provide even more practicality and convenience.
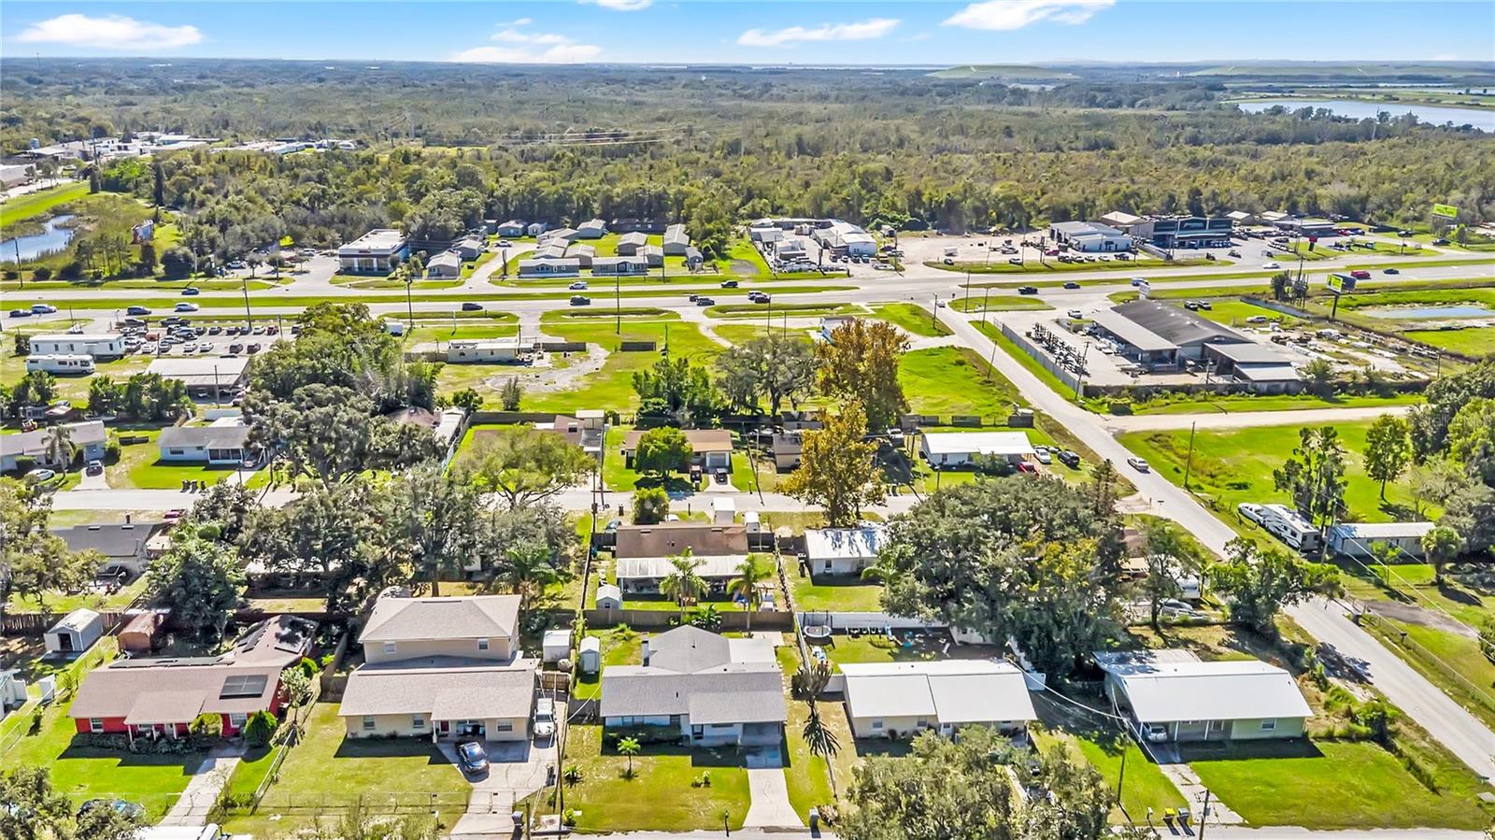
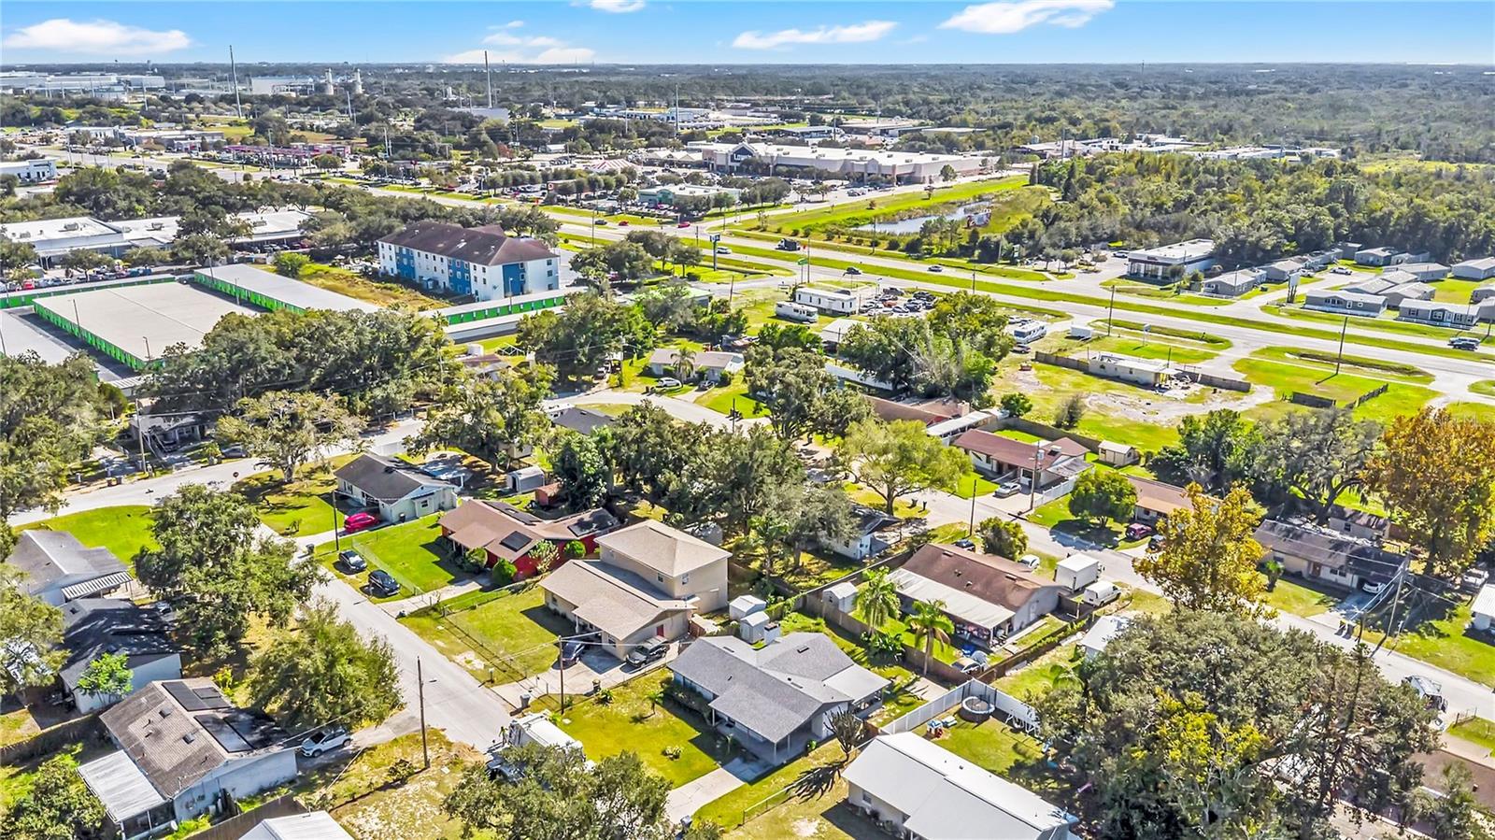
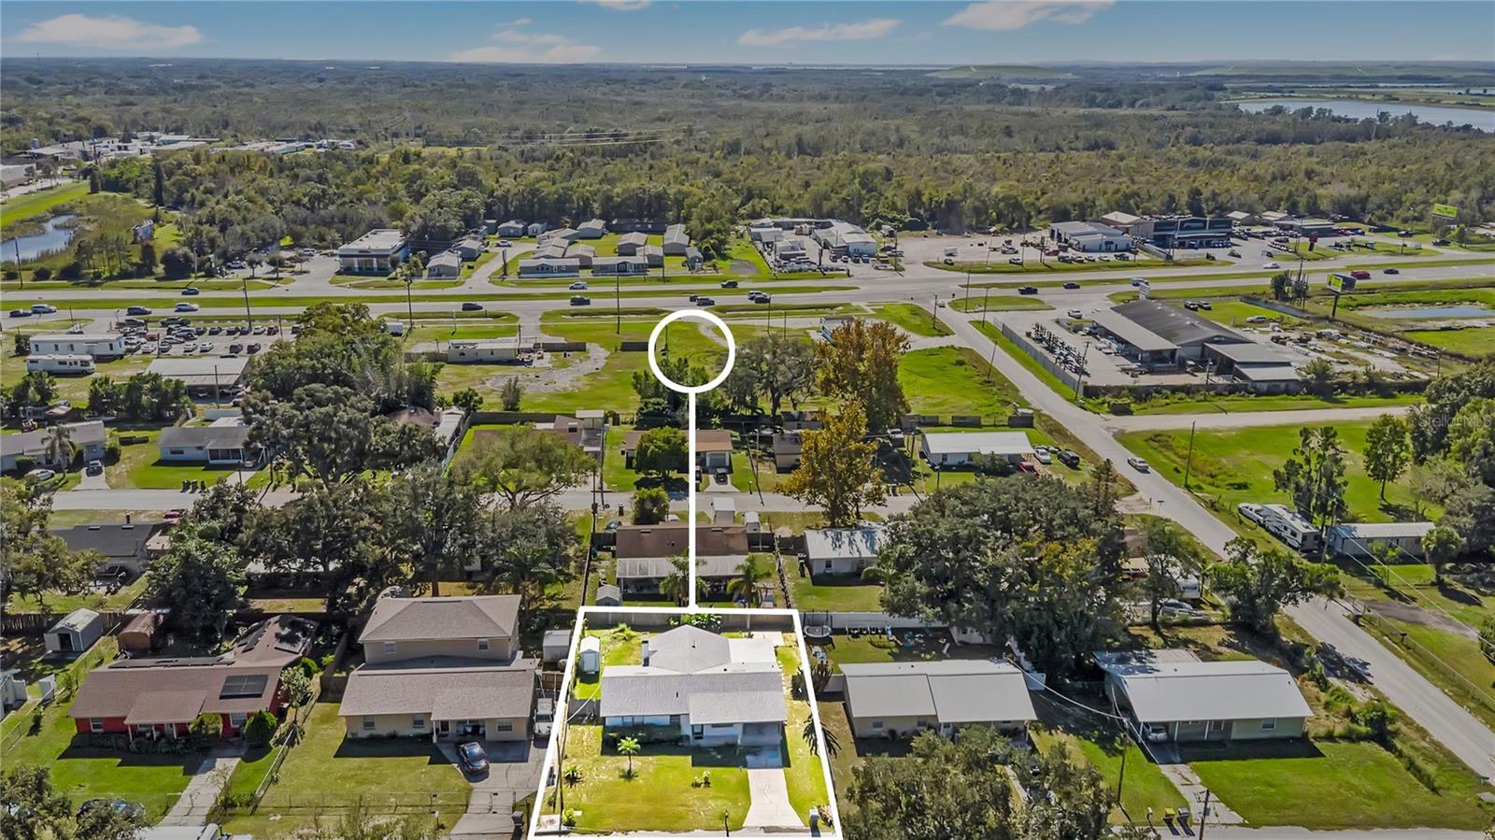
LOCATION, LOCATION, LOCATION! Situated in Auburndale, this home offers convenient access to US HWY 92 and the Polk Parkway, placing shopping, restaurants, schools, and everyday necessities within easy reach. Explore charming downtown Auburndale, enjoy nearby parks and lakes, discover the area's recreational trails, or visit the popular Lake Myrtle Sports Complex. With Lakeland and Winter Haven nearby and convenient connections toward Tampa and Orlando, you'll enjoy the advantages of Central Florida living.
Unlike many cookie-cutter homes, 221 Dorothy Street offers a distinctive personality, generously sized gathering spaces, and the flexibility to make the home truly your own.
Don't miss your chance. Schedule your private showing today and start imagining the possibilities!
| Date | Event | Price | Source |
|---|---|---|---|
| listed (Active) | $229,999 | StellarMLS #L4966549 |
Hi there — ask anything about this property or the area and the team will get right back to you.
Local real estate advisory services provided by agent with GGMS Demo Agency
Listed by Jason Troyan with Live Florida Realty · Cell: 863-868-8905
Listings courtesy of Stellar MLS as distributed by MLS GRID. Based on information submitted to the MLS GRID. All data is obtained from various sources and may not have been verified by broker or MLS GRID. Supplied Open House Information is subject to change without notice. All information should be independently reviewed and verified for accuracy. Properties may or may not be listed by the office/agent presenting the information. Listing information is provided for consumers? personal, non-commercial use, solely to identify prospective properties for potential purchase; all other use is strictly prohibited and may violate relevant federal and state law. Information deemed reliable but not guaranteed. Copyright © 2026 MLS GRID. All Rights Reserved.
You agree to GGMS Demo Agency Terms of Use and Privacy Policy. By choosing to contact a property, you also agree that GGMS Demo Agency and its associates may call, text, or email you regarding any inquiries or activities you submit through our website. This may involve the use of automated means and prerecorded or artificial voices.
Step 1 of 2
Create a free account to view all listings, save searches, and get alerts when new homes match.
Step 2 of 2
Tell us how to reach you about homes you like.
Enter your password to sign in as
Create a free account to view all listings, save searches, and get alerts when new homes match.
Already have an account? Sign in
Sign in to your account.
New here? Create an account