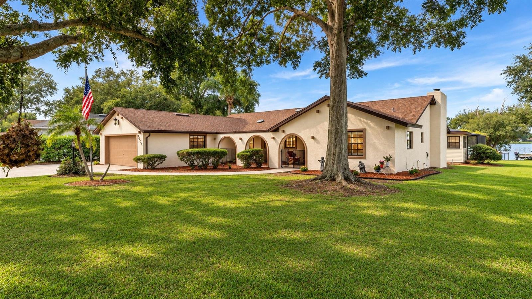
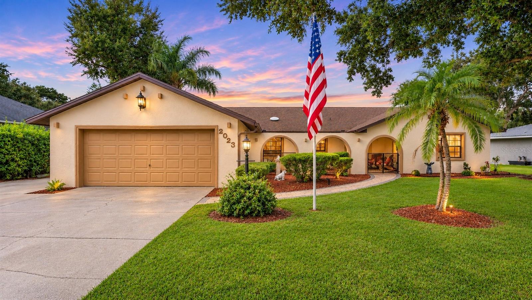
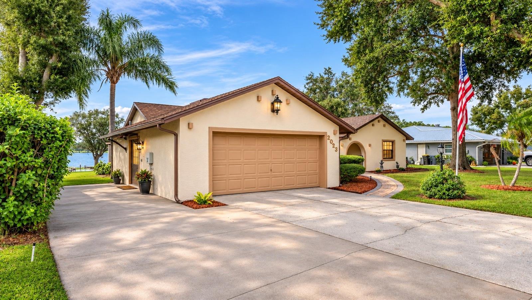
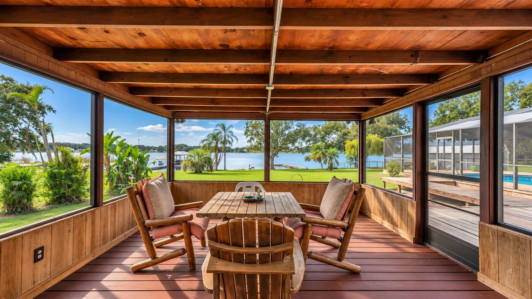
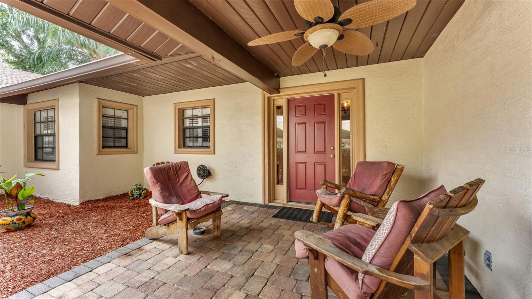
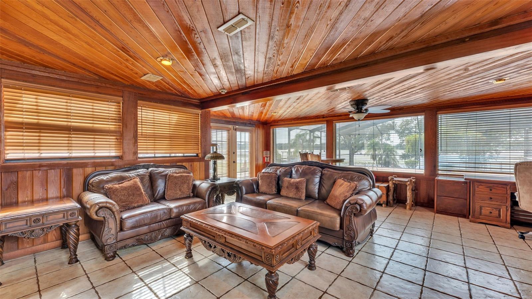
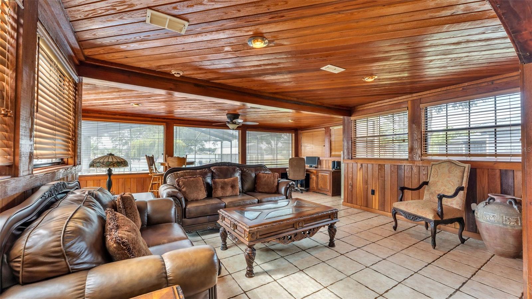
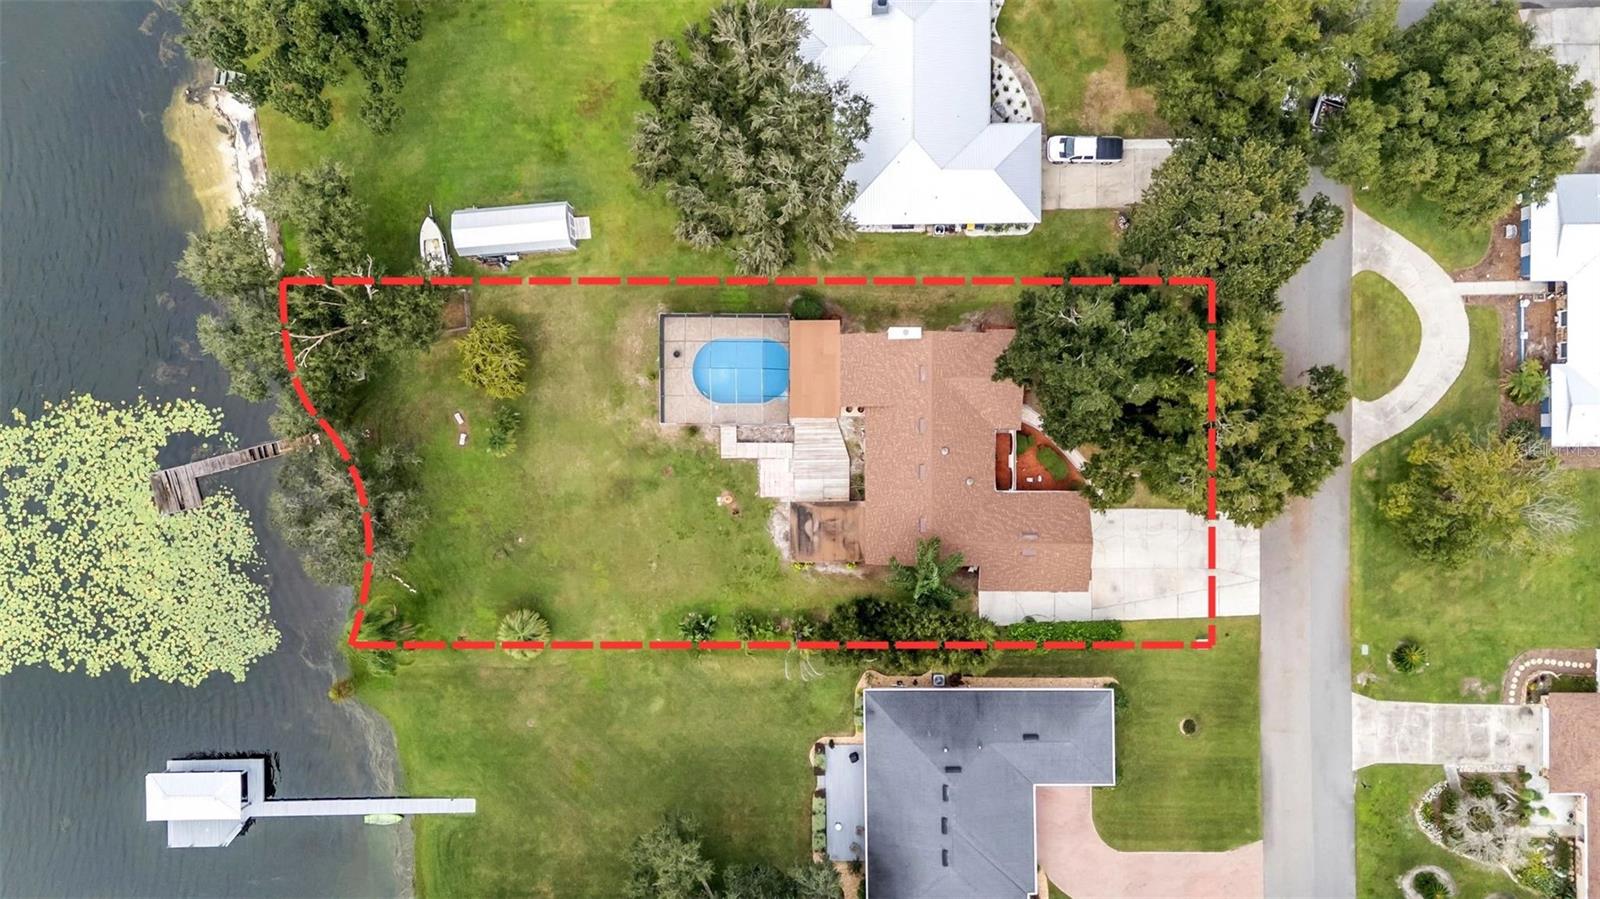
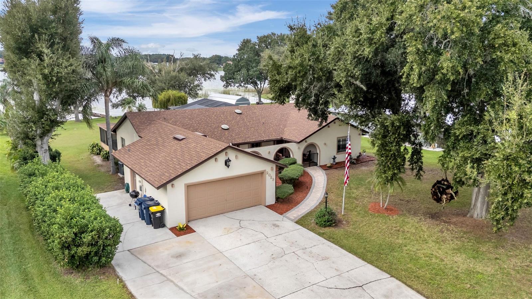
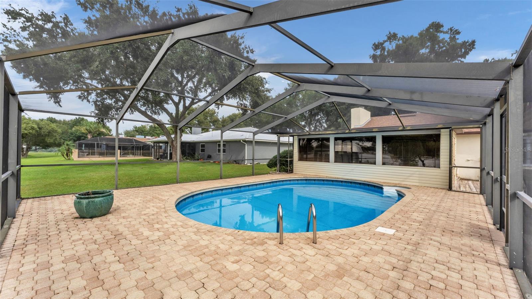
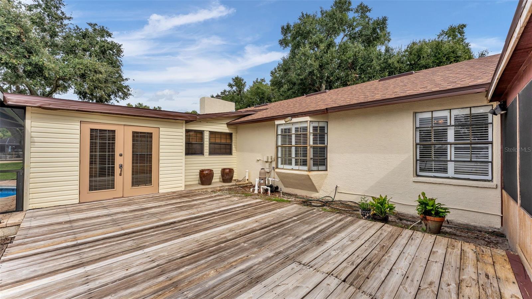
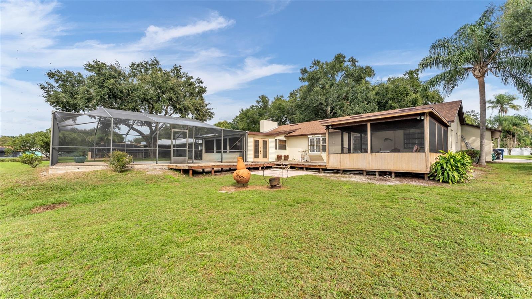
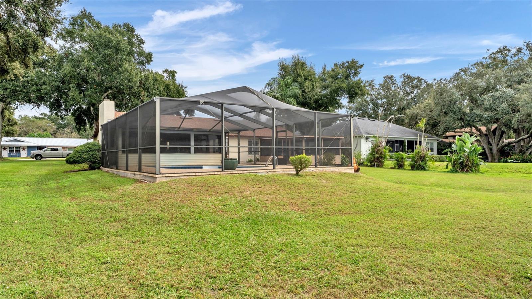
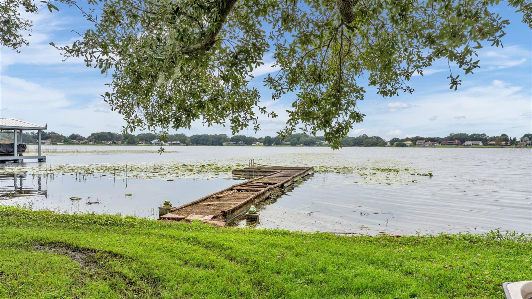
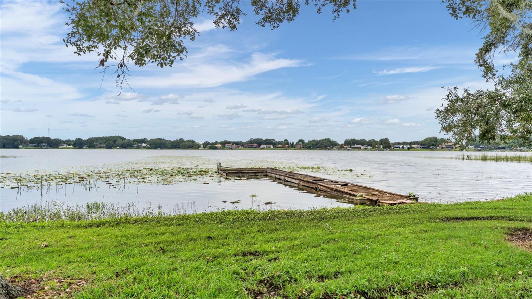
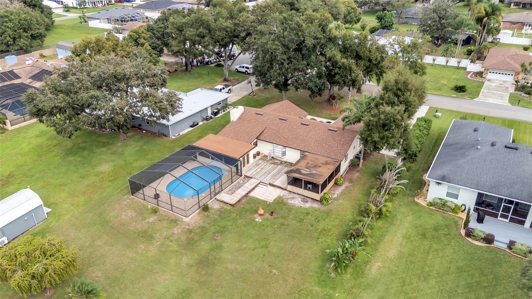
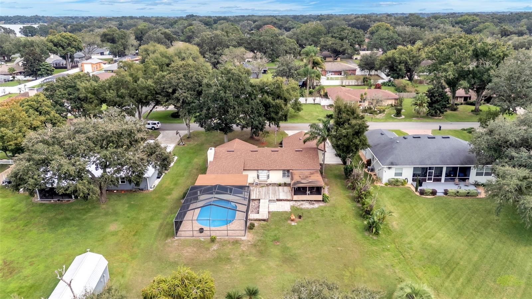
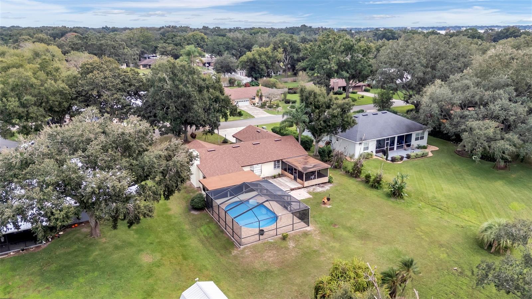
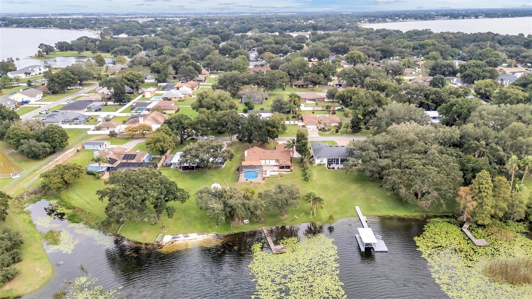
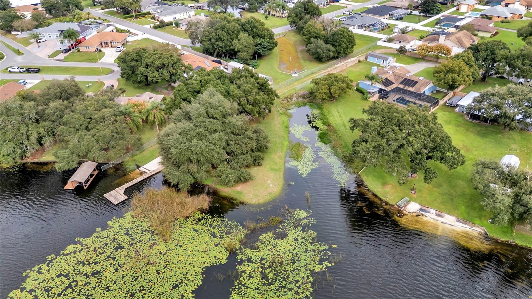
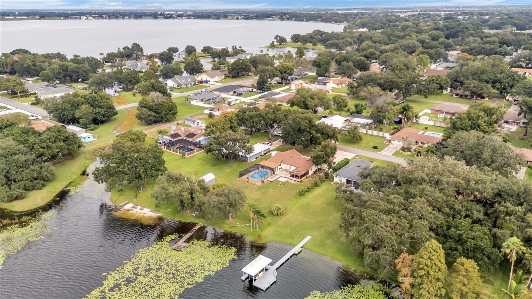
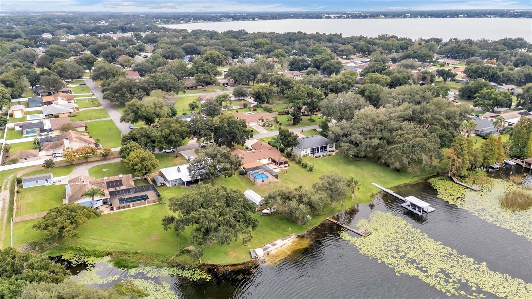
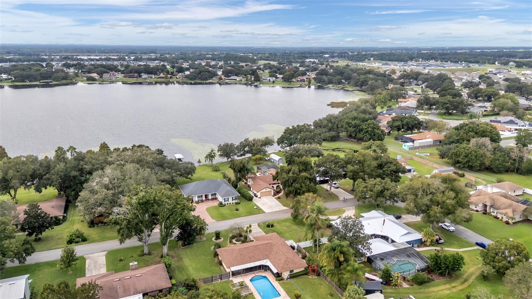
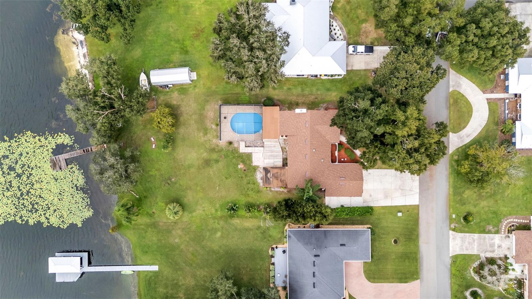
Imagine coming home to beautiful lake views, spending your afternoons on the water, and ending the day watching the sunset from your own backyard! Welcome to 2023 Shoreland Dr, a charming lakefront pool home situated on approximately .75 acres along the shores of Lake Whistler in Auburndale. Located in the established Lake Whistler Estates neighborhood, this property combines spacious indoor and outdoor living with the kind of waterfront setting that makes Florida living so special.
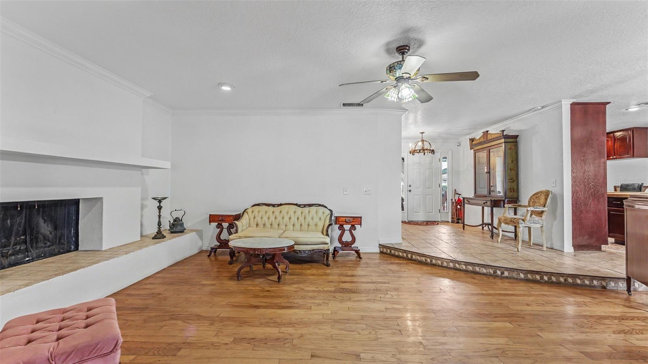
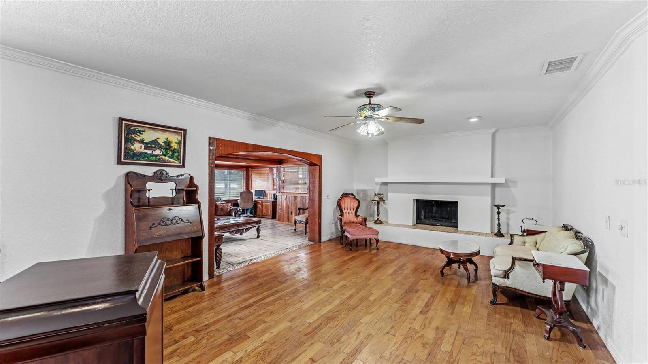
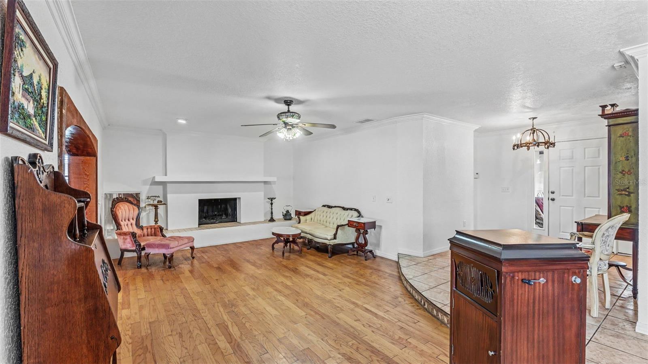
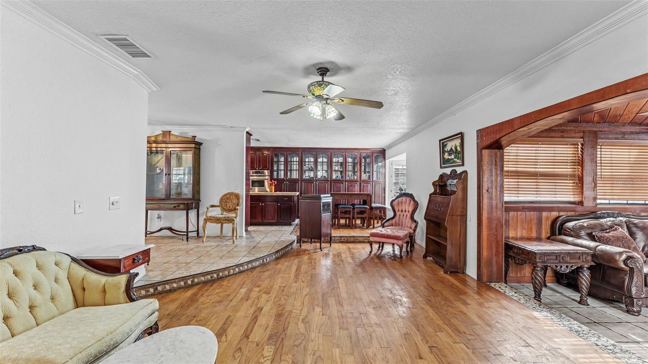
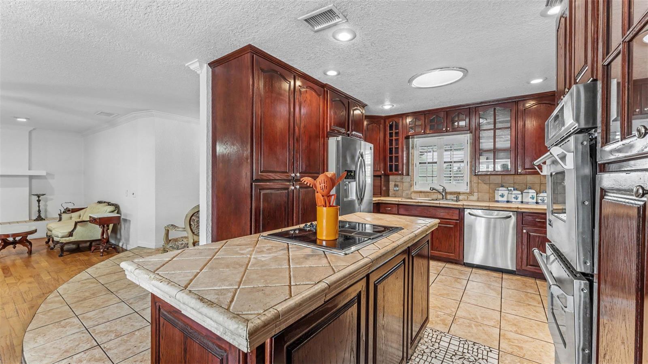
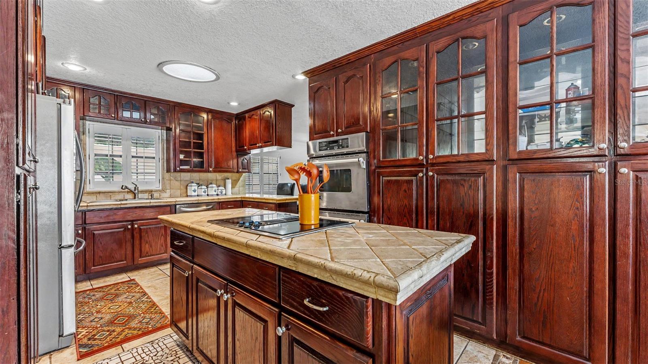
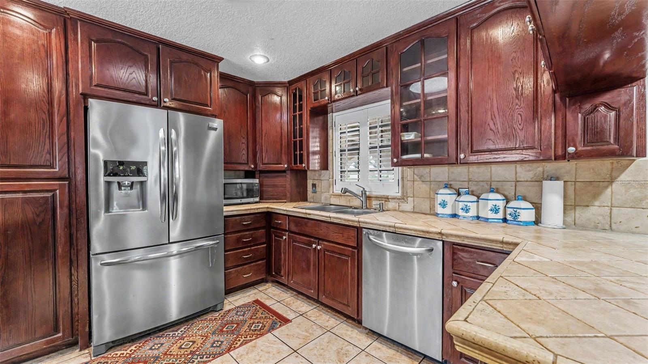
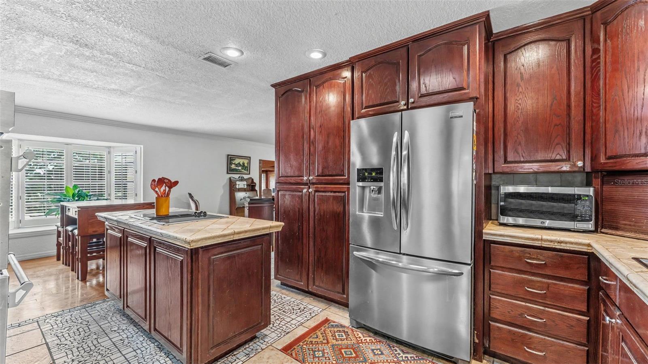
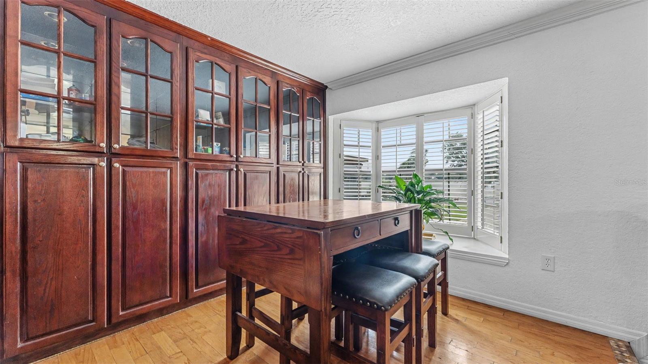
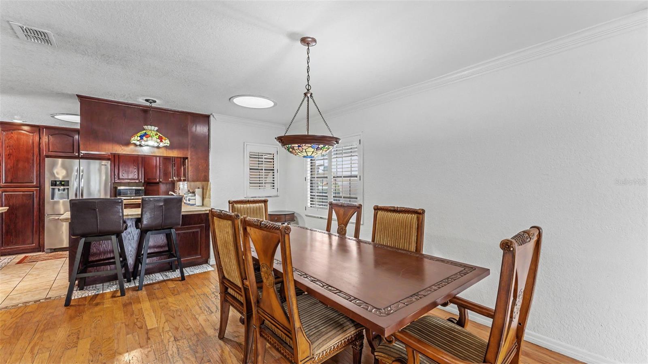
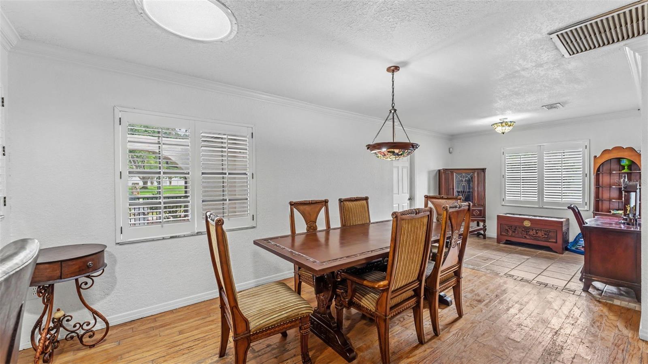
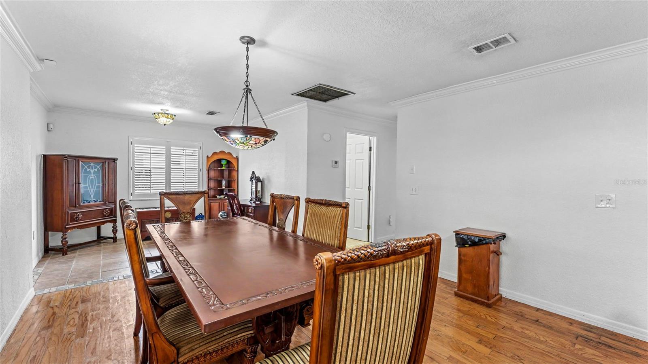
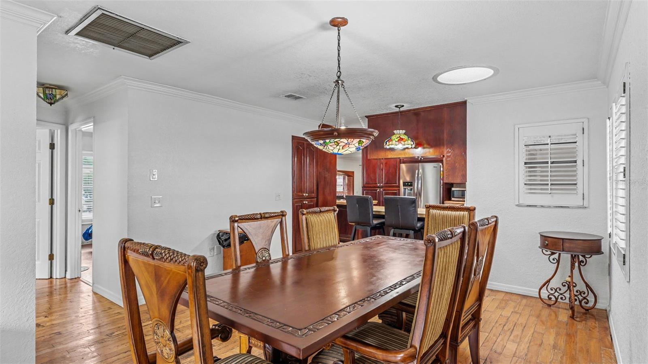
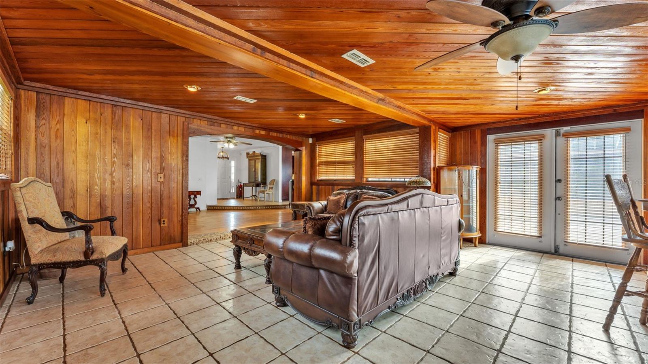
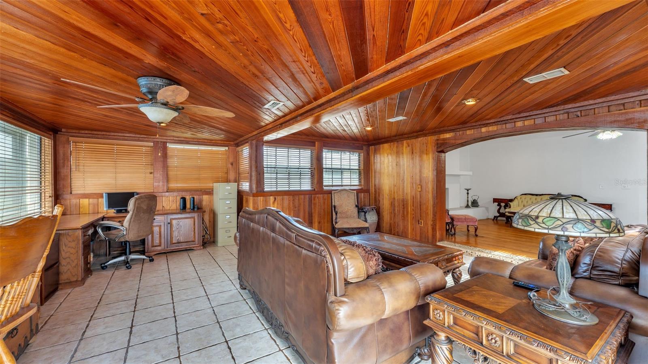
From the moment you arrive, the home's curb appeal, mature landscaping, and generous homesite create a welcoming first impression. Inside, you'll find a spacious floor plan featuring real hardwood flooring, comfortable living areas, and a wood-burning fireplace that adds warmth and character. The kitchen features rich wood cabinetry, stone tile countertops, double ovens, a center island, and plenty of storage and workspace. A cozy breakfast nook with a beautiful bay window overlooking Lake Whistler creates the perfect place to start your morning while enjoying the peaceful water views.
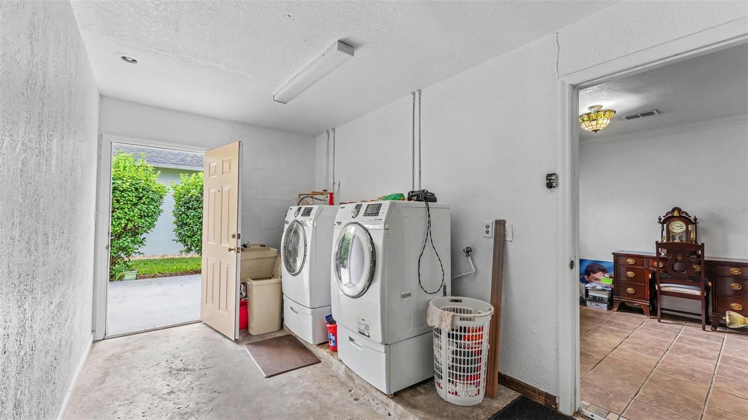
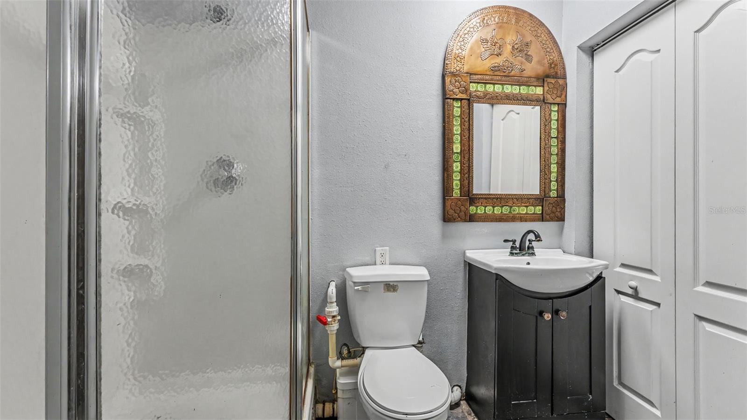
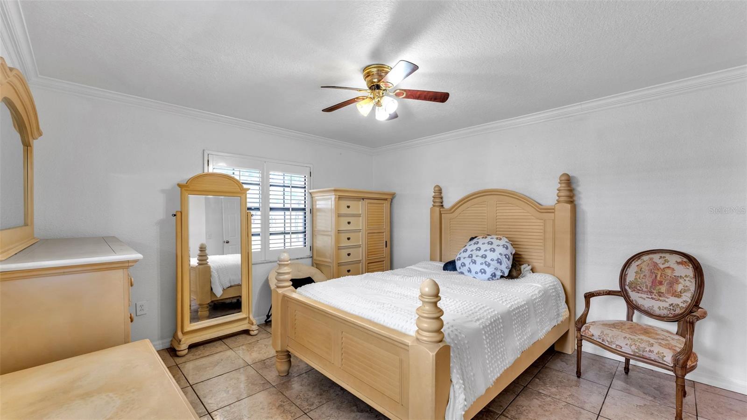
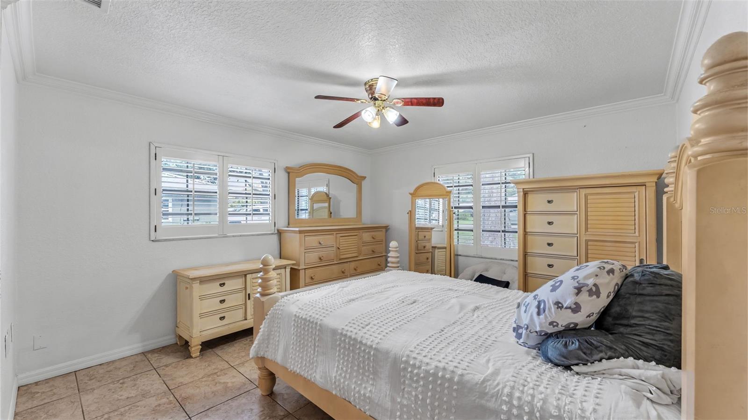
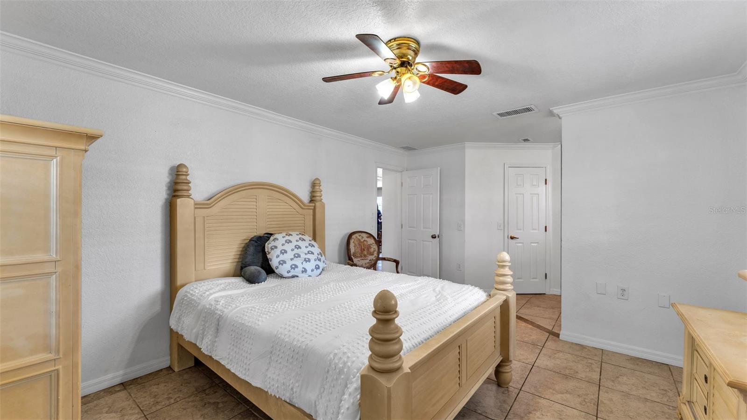
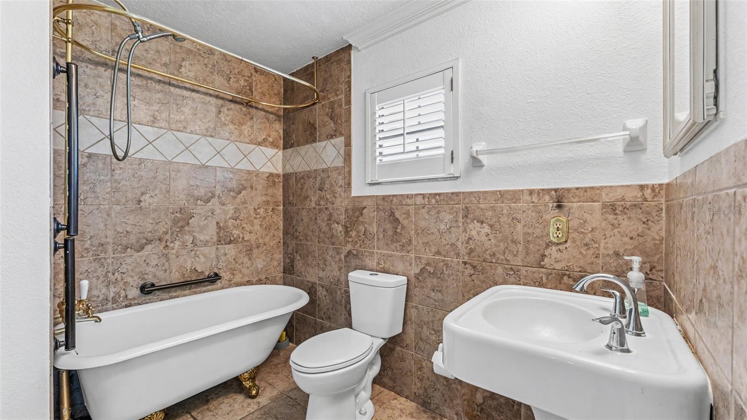
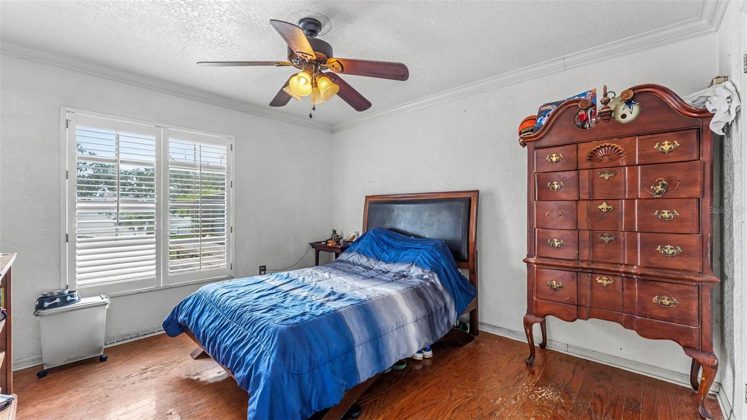
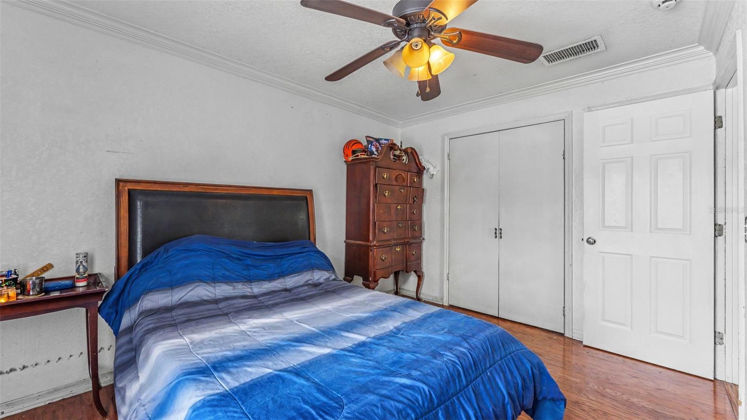
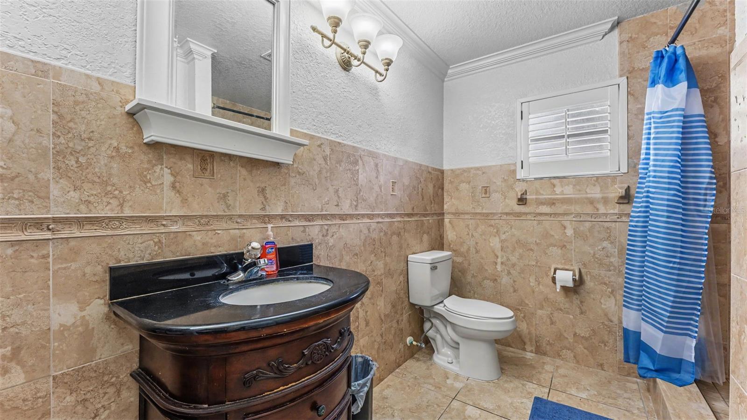
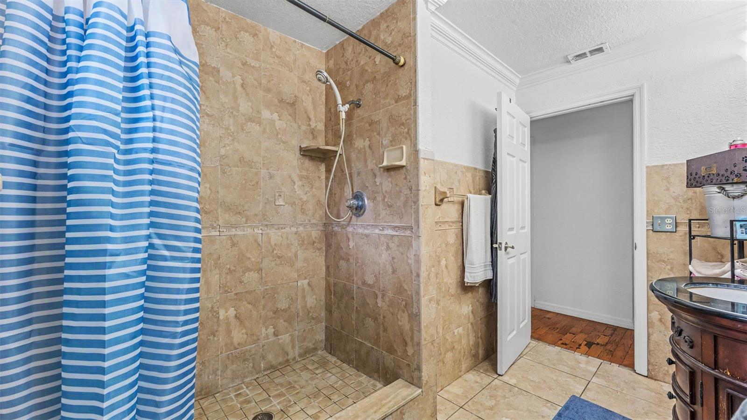
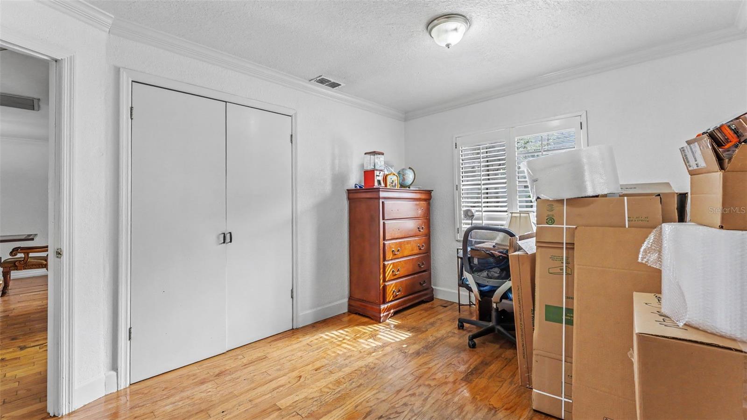
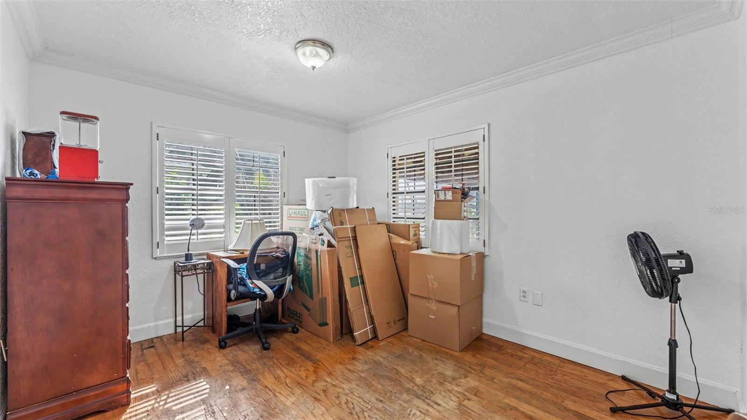
The main home features three bedrooms, including a spacious primary suite with a walk-in closet and a private bathroom highlighted by a classic clawfoot soaking tub. One of the property's most versatile features is the converted garage, which provides an additional bedroom-style living space complete with its own full bathroom and separate exterior entrance. Connected to the main residence through the laundry room, this area creates an excellent opportunity for extended family, visiting guests, a private home office, or additional living quarters while maintaining convenient access to the rest of the home.
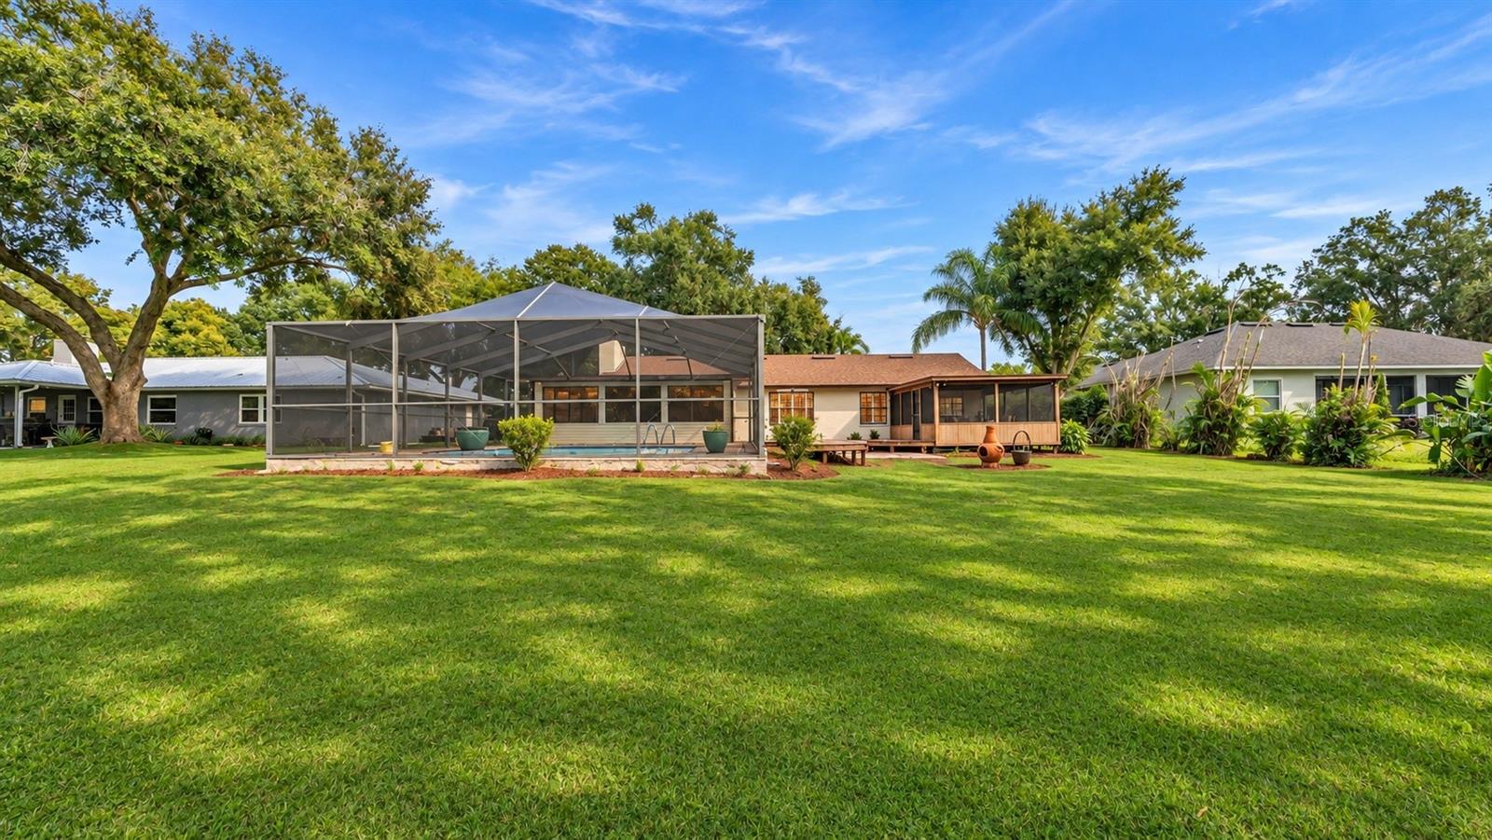
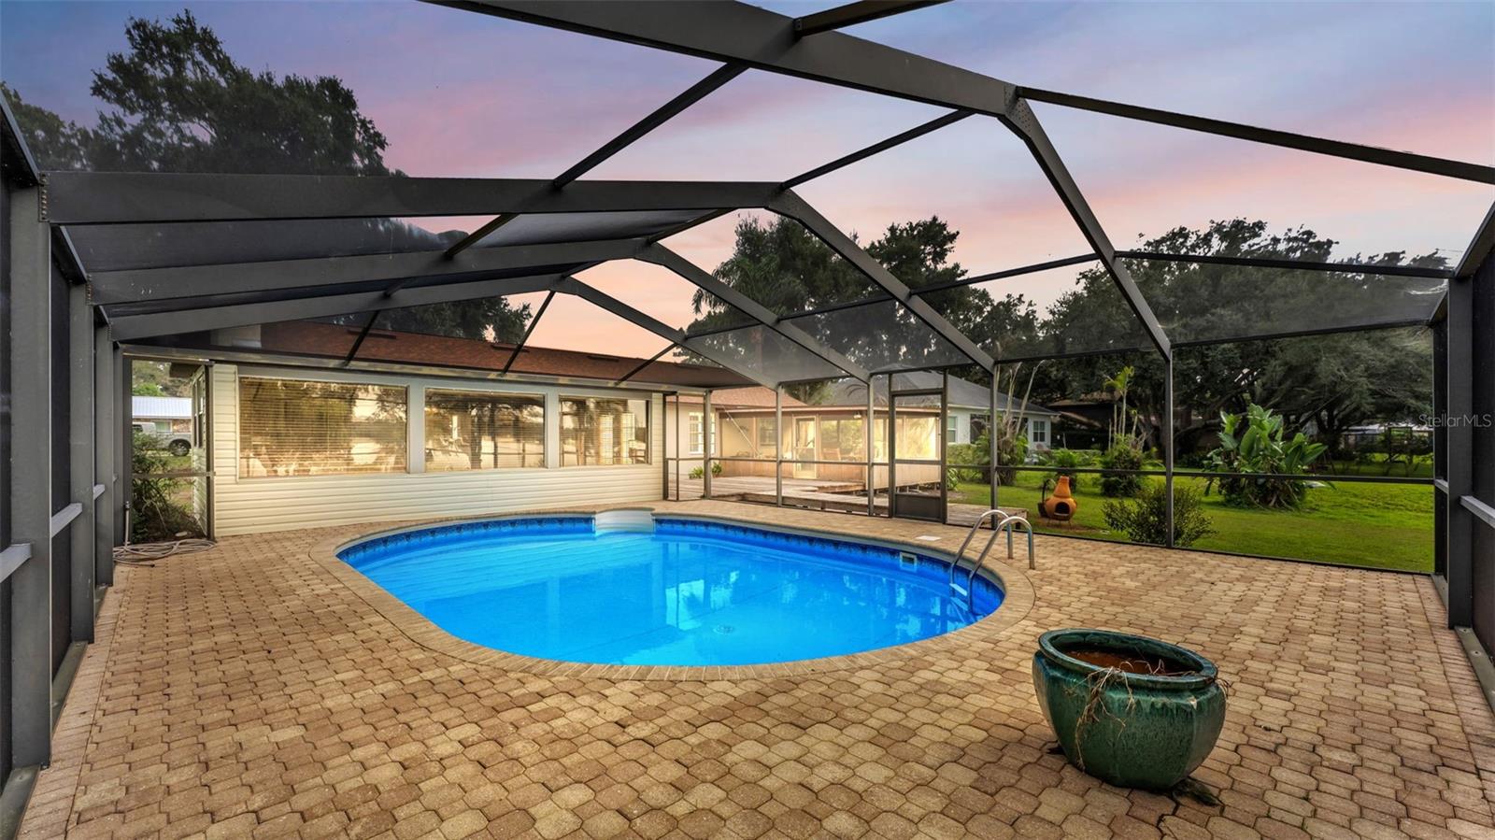
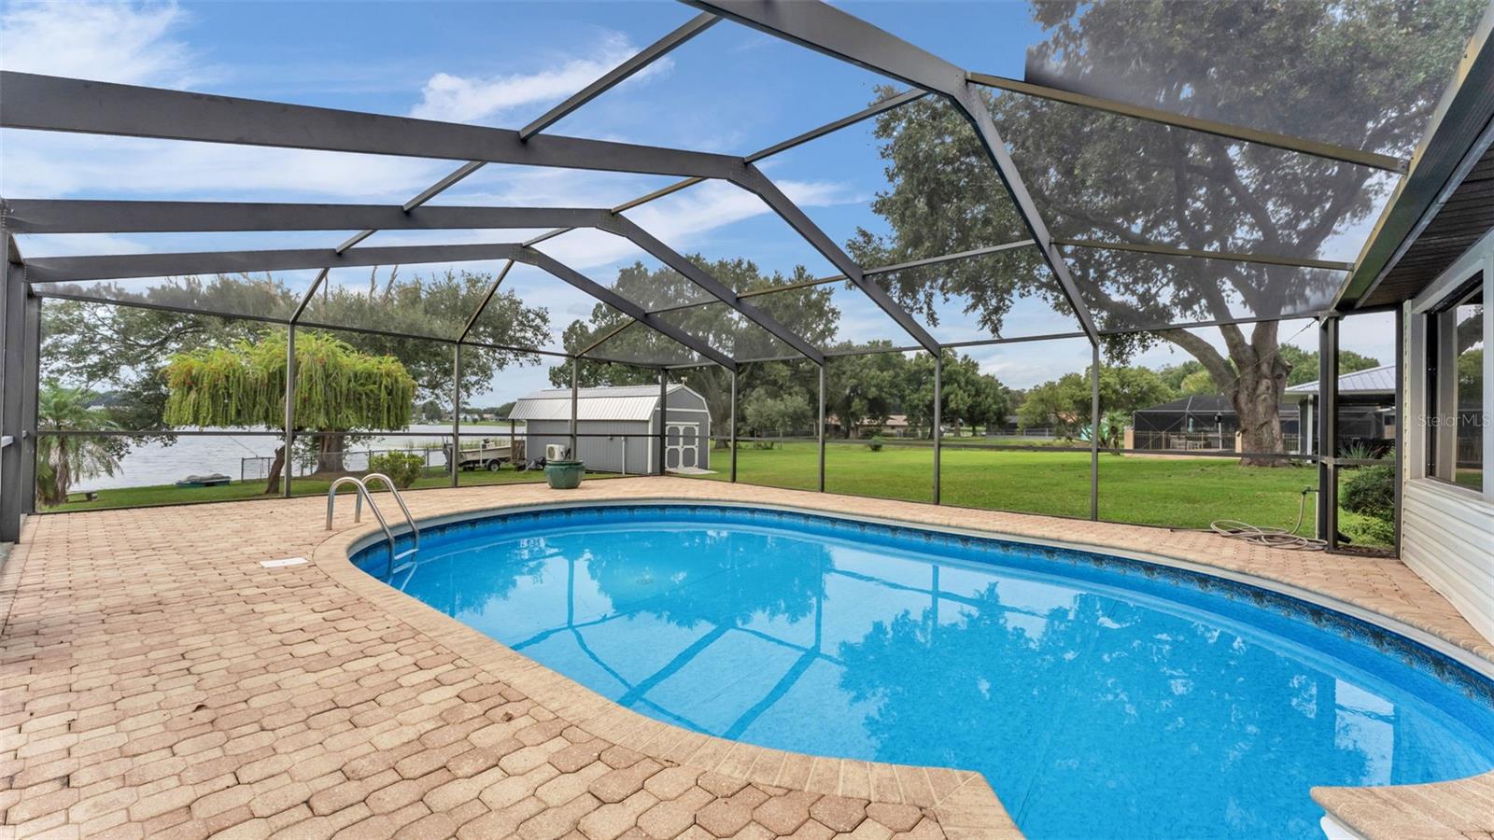
Step onto the screened lanai and take in the beautiful views across Lake Whistler. The screened swimming pool overlooks the expansive backyard and lake, creating an incredible setting for relaxing, entertaining, or enjoying Florida's beautiful weather. With approximately three-quarters of an acre, there's plenty of outdoor space to enjoy, whether you're spending time in the yard, hosting friends and family, or heading out onto the lake for an afternoon of boating, skiing, or fishing. And when evening arrives, the sunset views across the water are something you'll never grow tired of.
The property also benefits from several important improvements, including an architectural shingle roof installed in 2023 and water heater replaced in 2023. While the interior provides an opportunity for cosmetic updates and personal touches, the setting, spacious layout, pool, and lake frontage create an incredible foundation for the next owner.
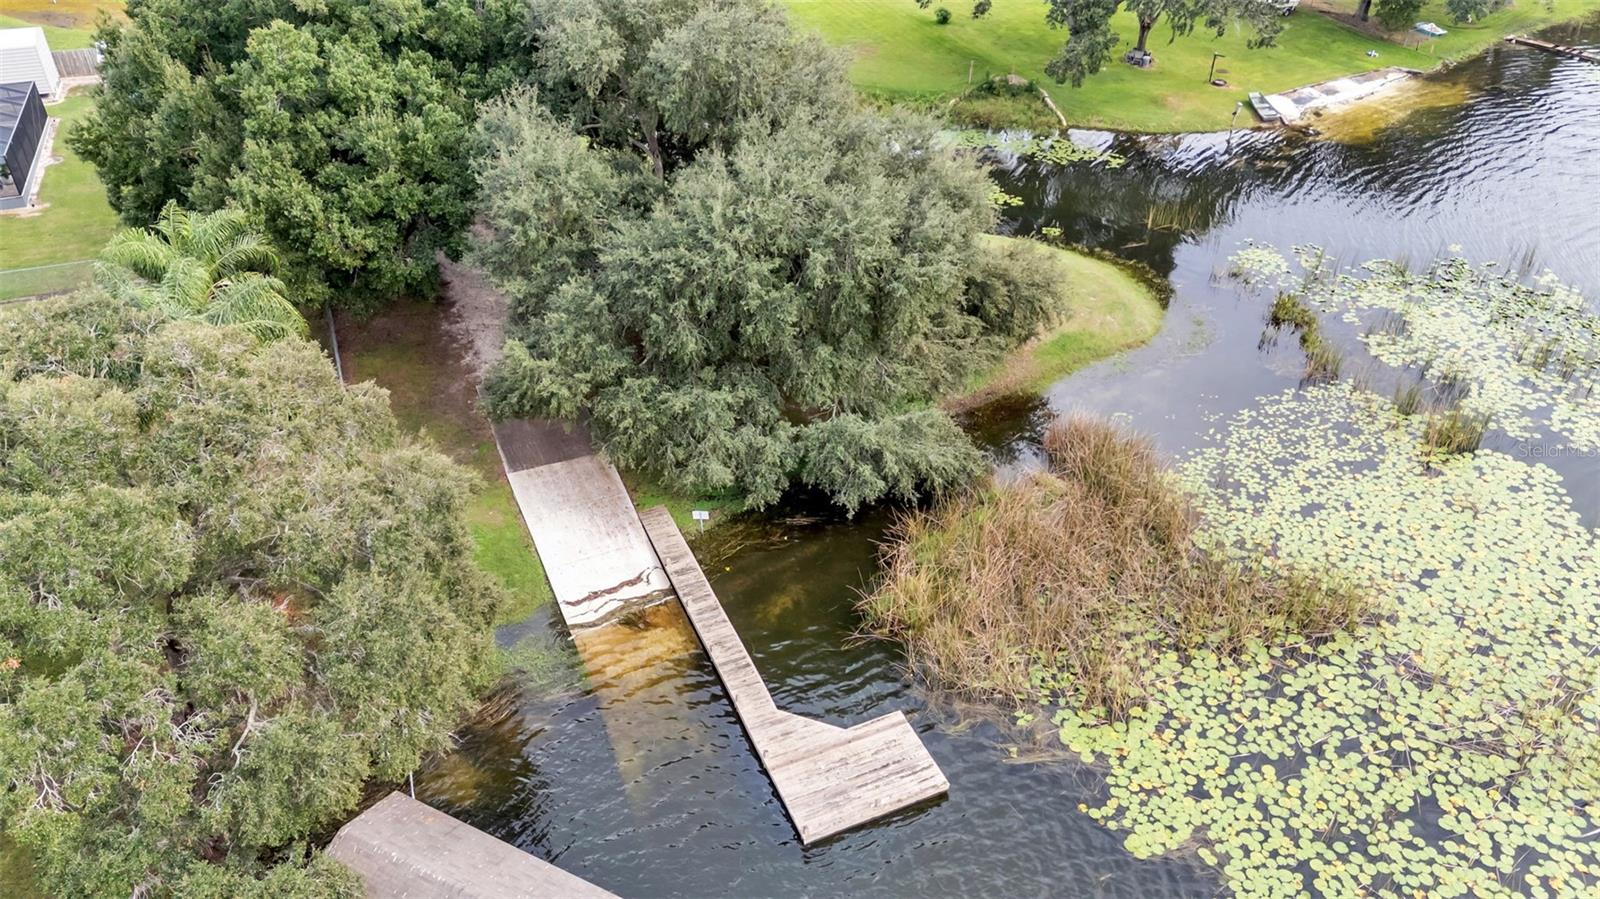
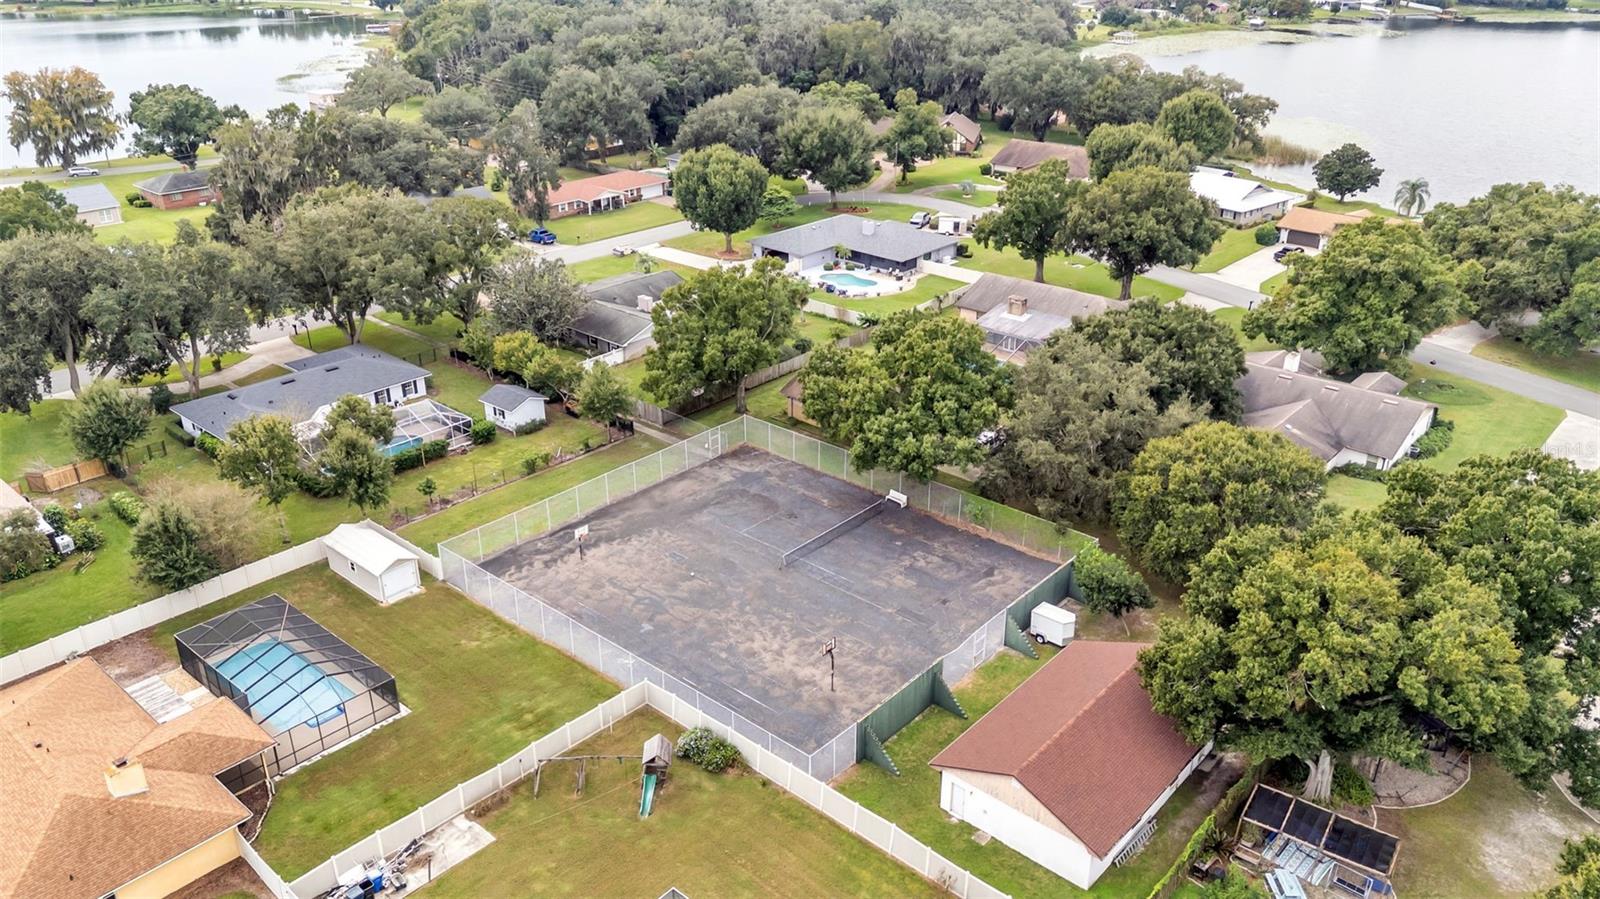
Lake Whistler Estates is conveniently located near shopping, dining, Lake Myrtle Sports Complex, Florida Polytechnic University, and I-4, providing easy access to Orlando, Tampa, and surrounding Central Florida destinations. Residents also enjoy access to neighborhood recreational amenities, including basketball and tennis courts and a community boat ramp.
There's something special about owning a home directly on the water, especially with this much space to enjoy it. With beautiful Lake Whistler frontage, a screened pool, oversized lot, flexible living areas, and convenient Auburndale location, 2023 Shoreland Dr is ready for its next chapter. Schedule your private showing today!
Hi there — ask anything about this property or the area and the team will get right back to you.

Local real estate advisory services provided by agent with GGMS Demo Agency
Listed by Brock Jennings with The Market Realty Company · Cell: 863-999-4643
Listings courtesy of Stellar MLS as distributed by MLS GRID. Based on information submitted to the MLS GRID. All data is obtained from various sources and may not have been verified by broker or MLS GRID. Supplied Open House Information is subject to change without notice. All information should be independently reviewed and verified for accuracy. Properties may or may not be listed by the office/agent presenting the information. Listing information is provided for consumers? personal, non-commercial use, solely to identify prospective properties for potential purchase; all other use is strictly prohibited and may violate relevant federal and state law. Information deemed reliable but not guaranteed. Copyright © 2026 MLS GRID. All Rights Reserved.
You agree to GGMS Demo Agency Terms of Use and Privacy Policy. By choosing to contact a property, you also agree that GGMS Demo Agency and its associates may call, text, or email you regarding any inquiries or activities you submit through our website. This may involve the use of automated means and prerecorded or artificial voices.
Step 1 of 2
Create a free account to view all listings, save searches, and get alerts when new homes match.
Step 2 of 2
Tell us how to reach you about homes you like.
Enter your password to sign in as
Create a free account to view all listings, save searches, and get alerts when new homes match.
Already have an account? Sign in
Sign in to your account.
New here? Create an account