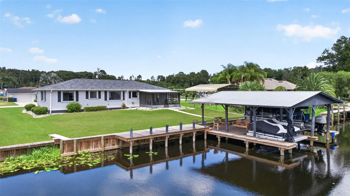
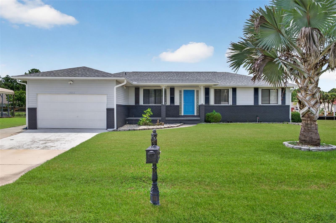
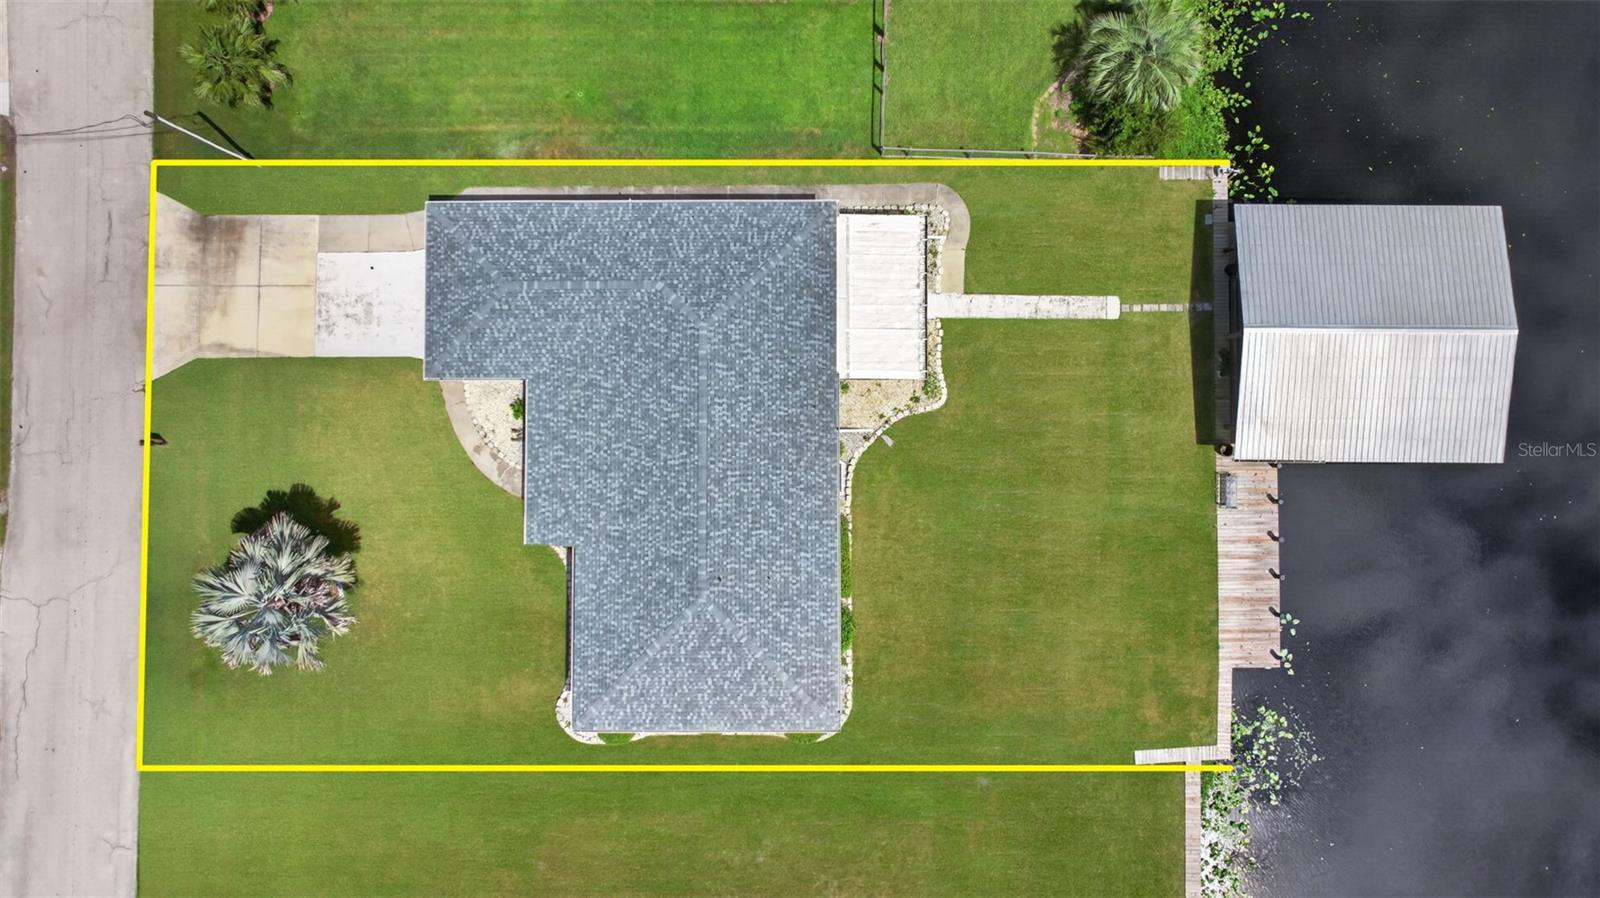
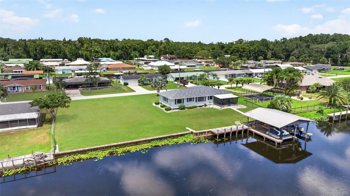
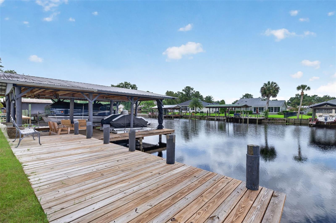
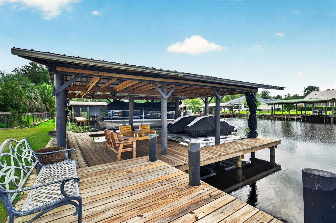
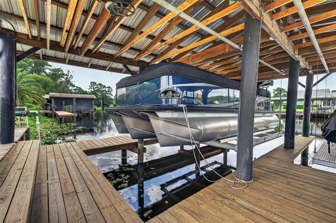
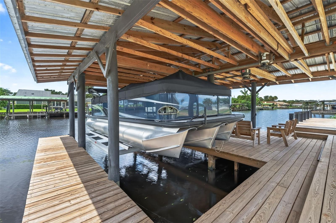
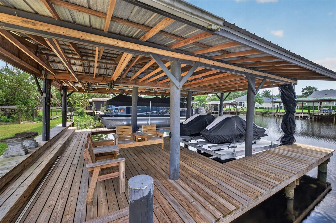
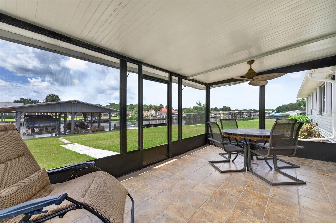
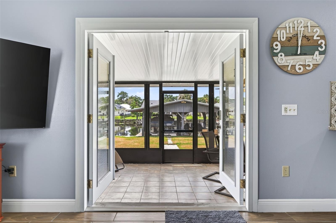
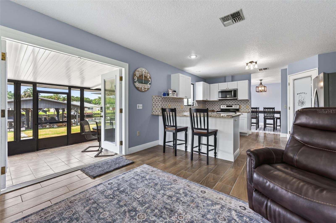
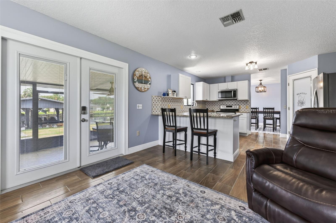
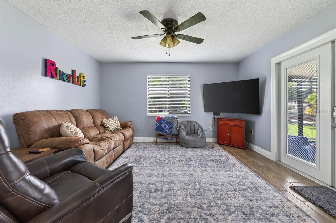
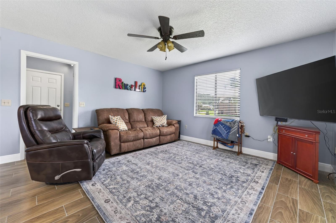
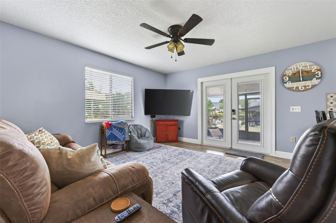
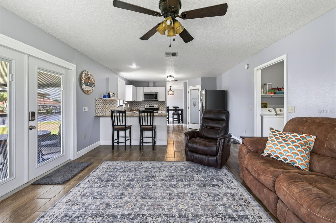
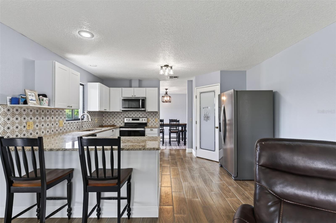
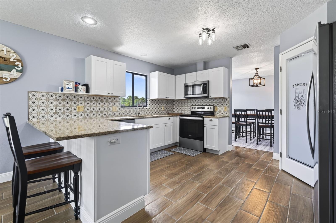
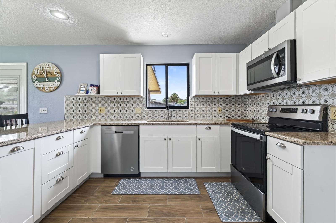
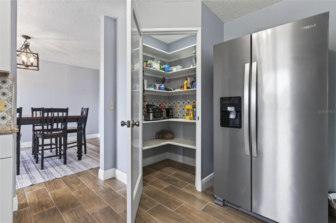
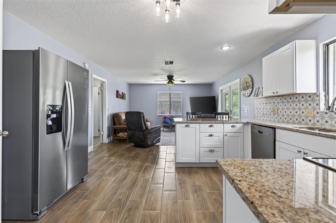
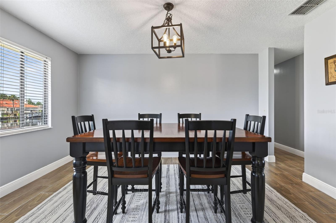
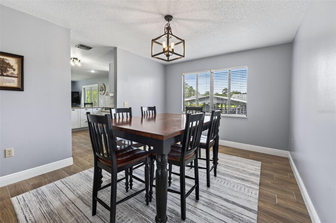
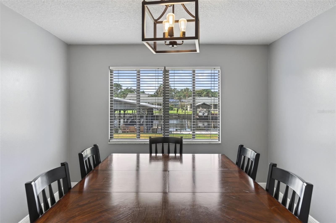
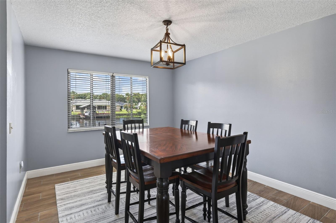
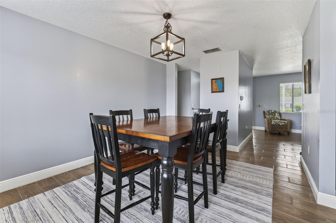
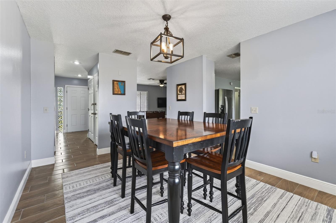
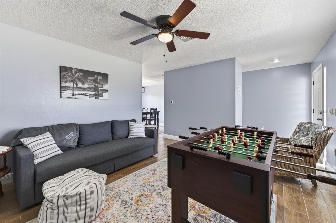
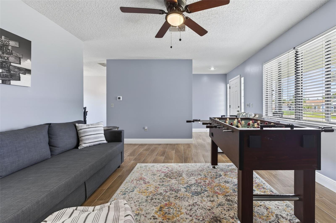
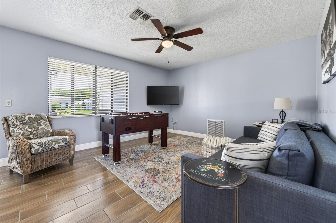
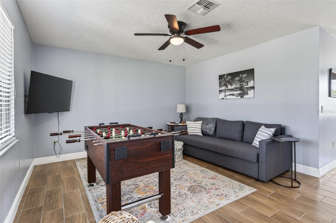
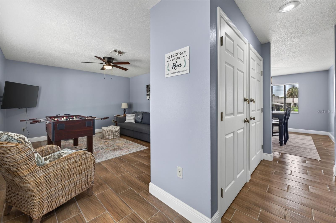
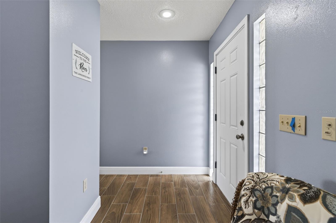
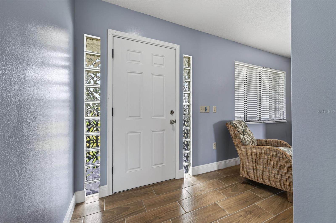
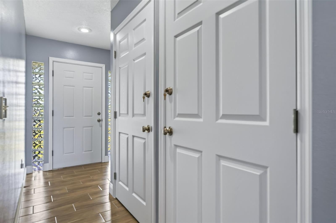
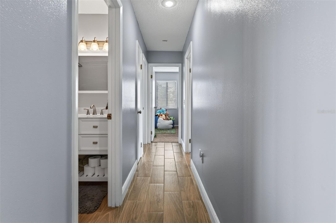
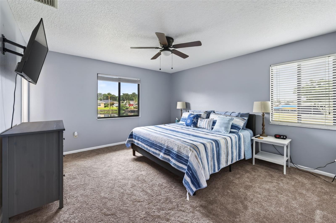
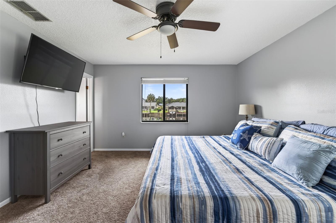
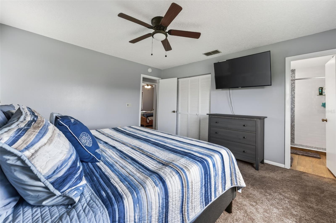
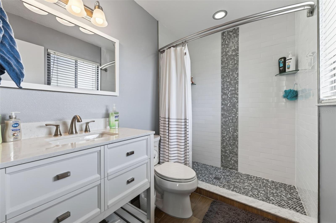
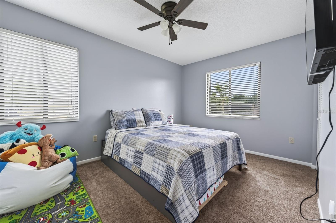
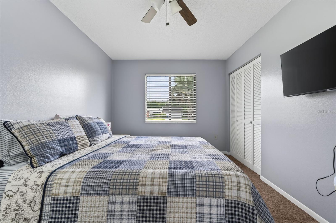
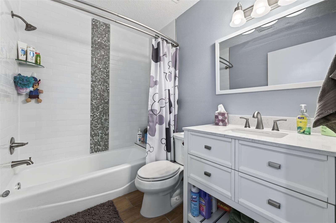
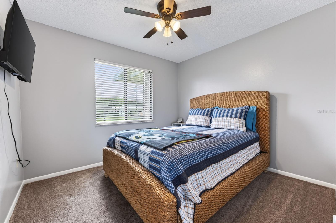
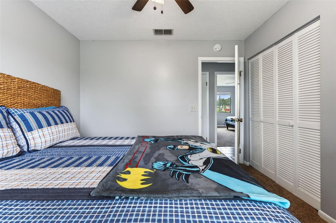
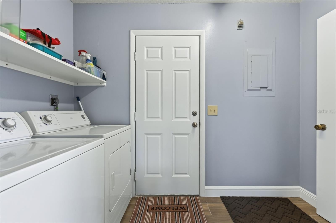
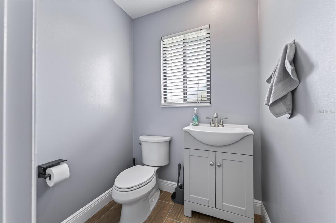
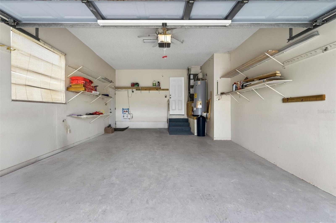
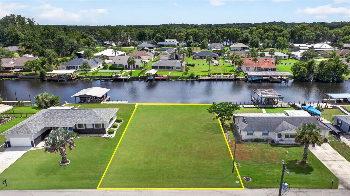
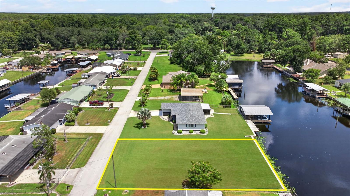
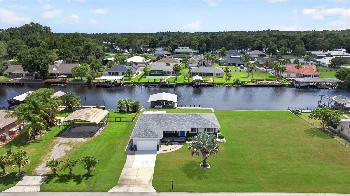
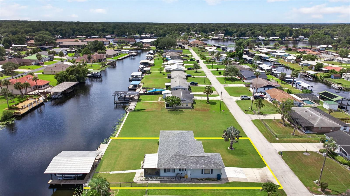
Welcome to waterfront living in Astor, where this beautifully renovated canal-front home offers direct access to the St. Johns River and plenty of space to relax, entertain, and enjoy the Florida lifestyle. Featuring 3 bedrooms, 2.5 renovated bathrooms, two spacious living areas, a dining room, attached garage, and a large covered porch overlooking the water, this home has been thoughtfully updated from top to bottom. One of the few homes on the road offering an interior laundry room, it provides an added level of convenience that is hard to find. The open eat-in kitchen features a large peninsula with plenty of seating, all new appliances, and flows seamlessly into the main living area, making it perfect for gatherings. Generously sized bedrooms provide plenty of space for family and guests. Additional improvements include a 2024 roof, new hot water heater, added attic insulation, renovated bathrooms, and extensive waterfront upgrades. Outside, the wide, deep canal setting is a dream for boaters, complete with a redone seawall and brand-new oversized dock featuring two new lifts, one designed for a tritoon and another accommodating two jet skis. The home also offers the option to be purchased furnished, making it easy to start enjoying your waterfront retreat right away. An additional lot directly next door is also available to be purchased together with the home, creating the rare opportunity for an expansive double-lot waterfront property with even more space, privacy, and possibilities. Whether you're looking for a full-time residence, weekend escape, or Florida waterfront getaway, this property offers the renovations, waterfront improvements, space, and river access you've been waiting for.
| Date | Event | Price | Source |
|---|---|---|---|
| listed (Active) | $600,000 | StellarMLS #V4950864 |
Hi there — ask anything about this property or the area and the team will get right back to you.
Local real estate advisory services provided by agent with GGMS Demo Agency
Listed by Stephanie Cathey with Re/max Signature · Cell: 386-236-0760
Listings courtesy of Stellar MLS as distributed by MLS GRID. Based on information submitted to the MLS GRID. All data is obtained from various sources and may not have been verified by broker or MLS GRID. Supplied Open House Information is subject to change without notice. All information should be independently reviewed and verified for accuracy. Properties may or may not be listed by the office/agent presenting the information. Listing information is provided for consumers? personal, non-commercial use, solely to identify prospective properties for potential purchase; all other use is strictly prohibited and may violate relevant federal and state law. Information deemed reliable but not guaranteed. Copyright © 2026 MLS GRID. All Rights Reserved.
You agree to GGMS Demo Agency Terms of Use and Privacy Policy. By choosing to contact a property, you also agree that GGMS Demo Agency and its associates may call, text, or email you regarding any inquiries or activities you submit through our website. This may involve the use of automated means and prerecorded or artificial voices.
Step 1 of 2
Create a free account to view all listings, save searches, and get alerts when new homes match.
Step 2 of 2
Tell us how to reach you about homes you like.
Enter your password to sign in as
Create a free account to view all listings, save searches, and get alerts when new homes match.
Already have an account? Sign in
Sign in to your account.
New here? Create an account