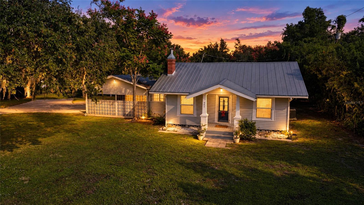
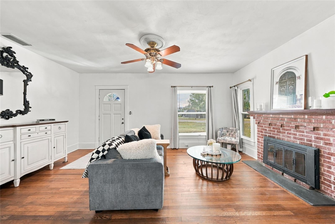
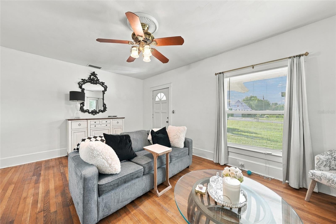
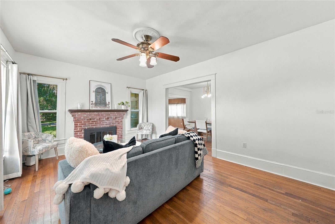
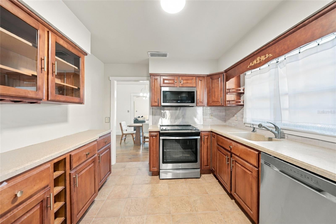
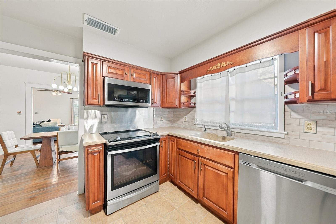
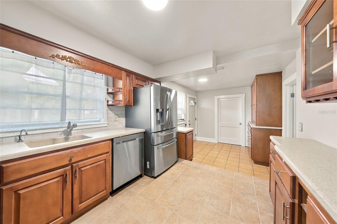
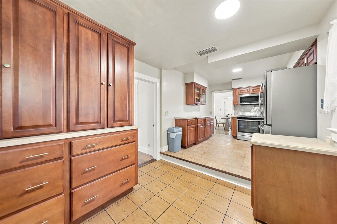
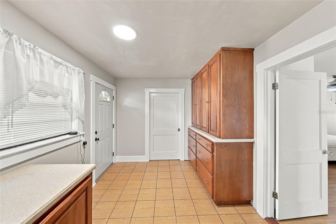
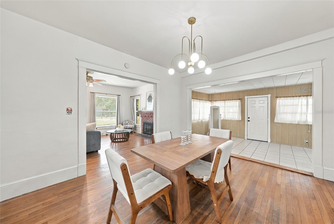
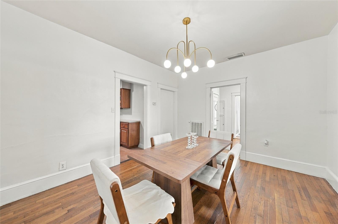
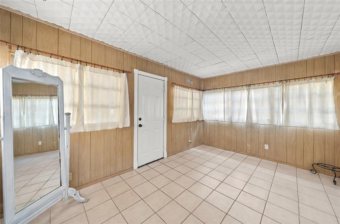
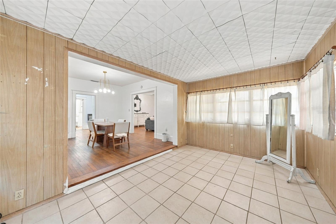
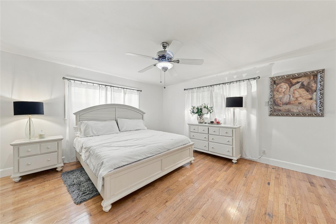
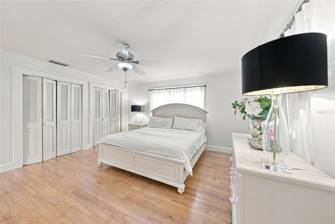
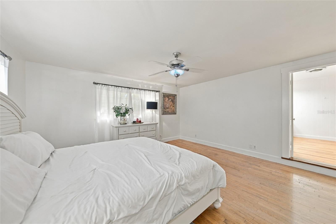
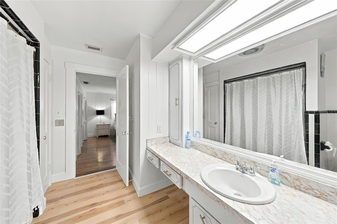
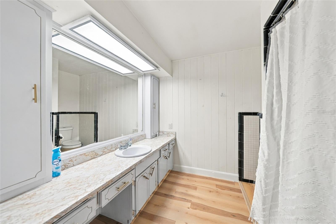
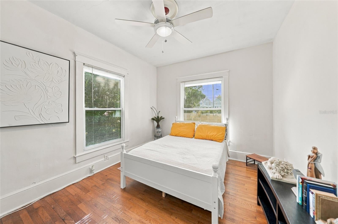
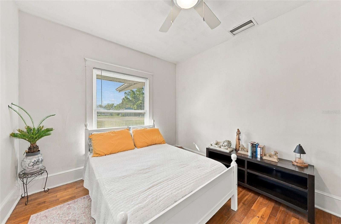
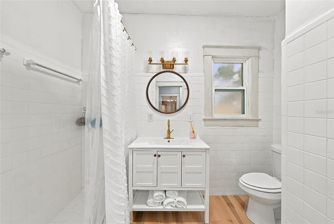
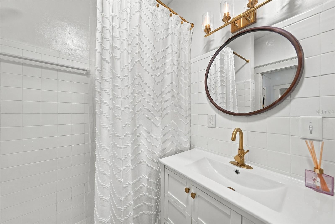
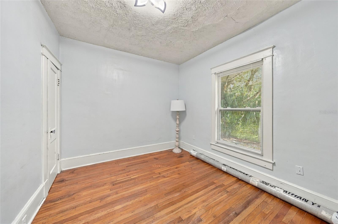
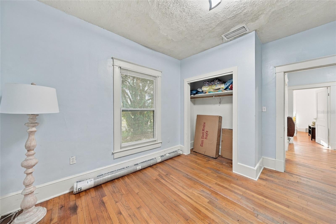
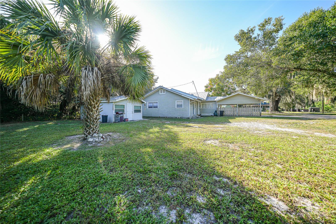
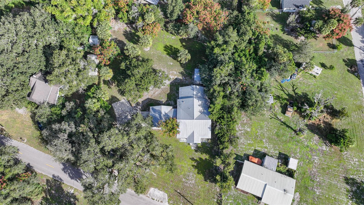
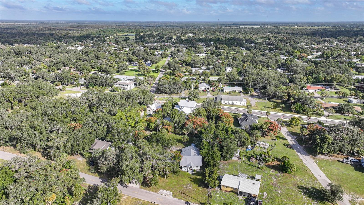
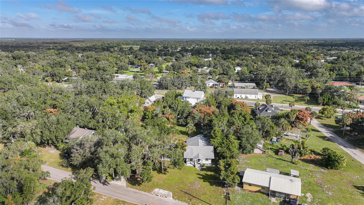
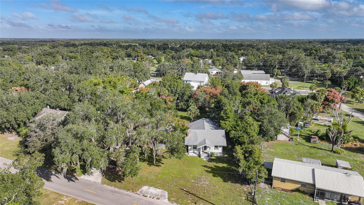
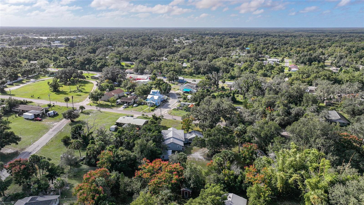
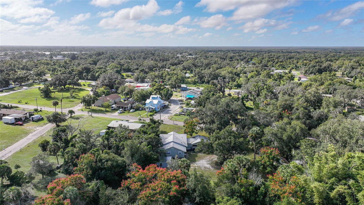
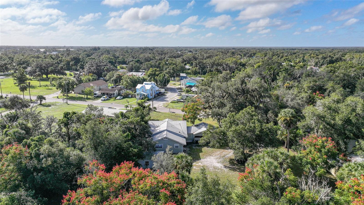
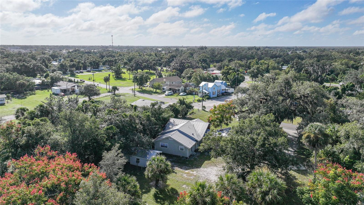
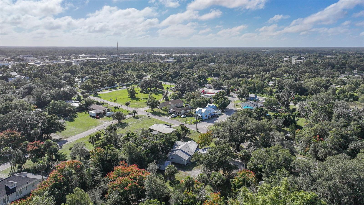
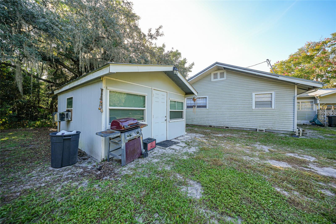
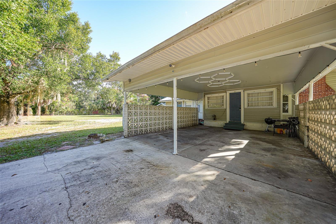
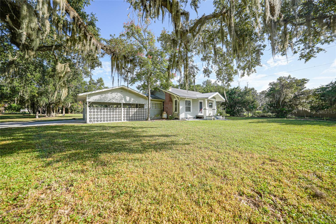
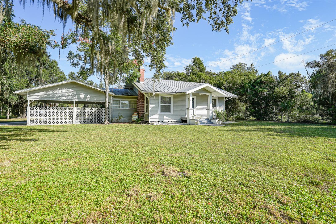
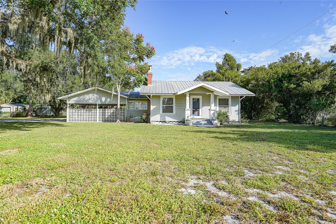
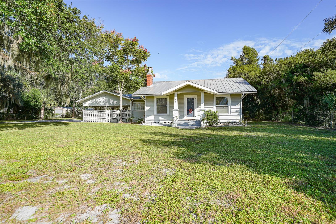
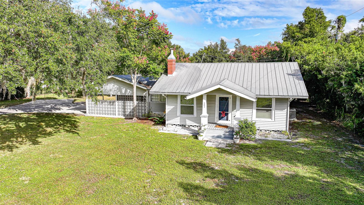
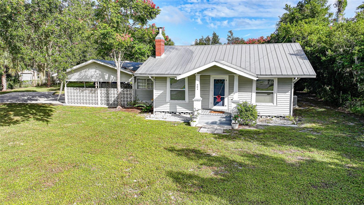
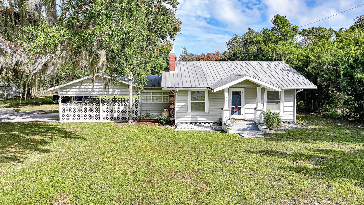
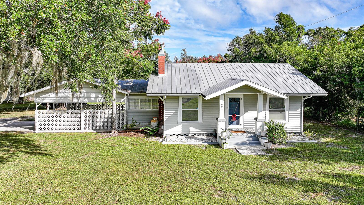
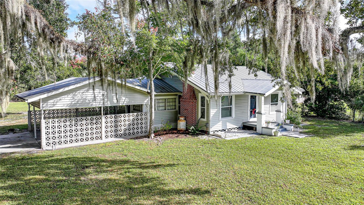
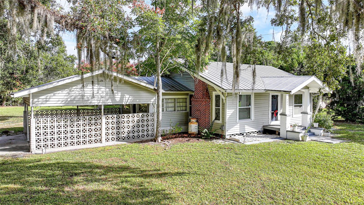
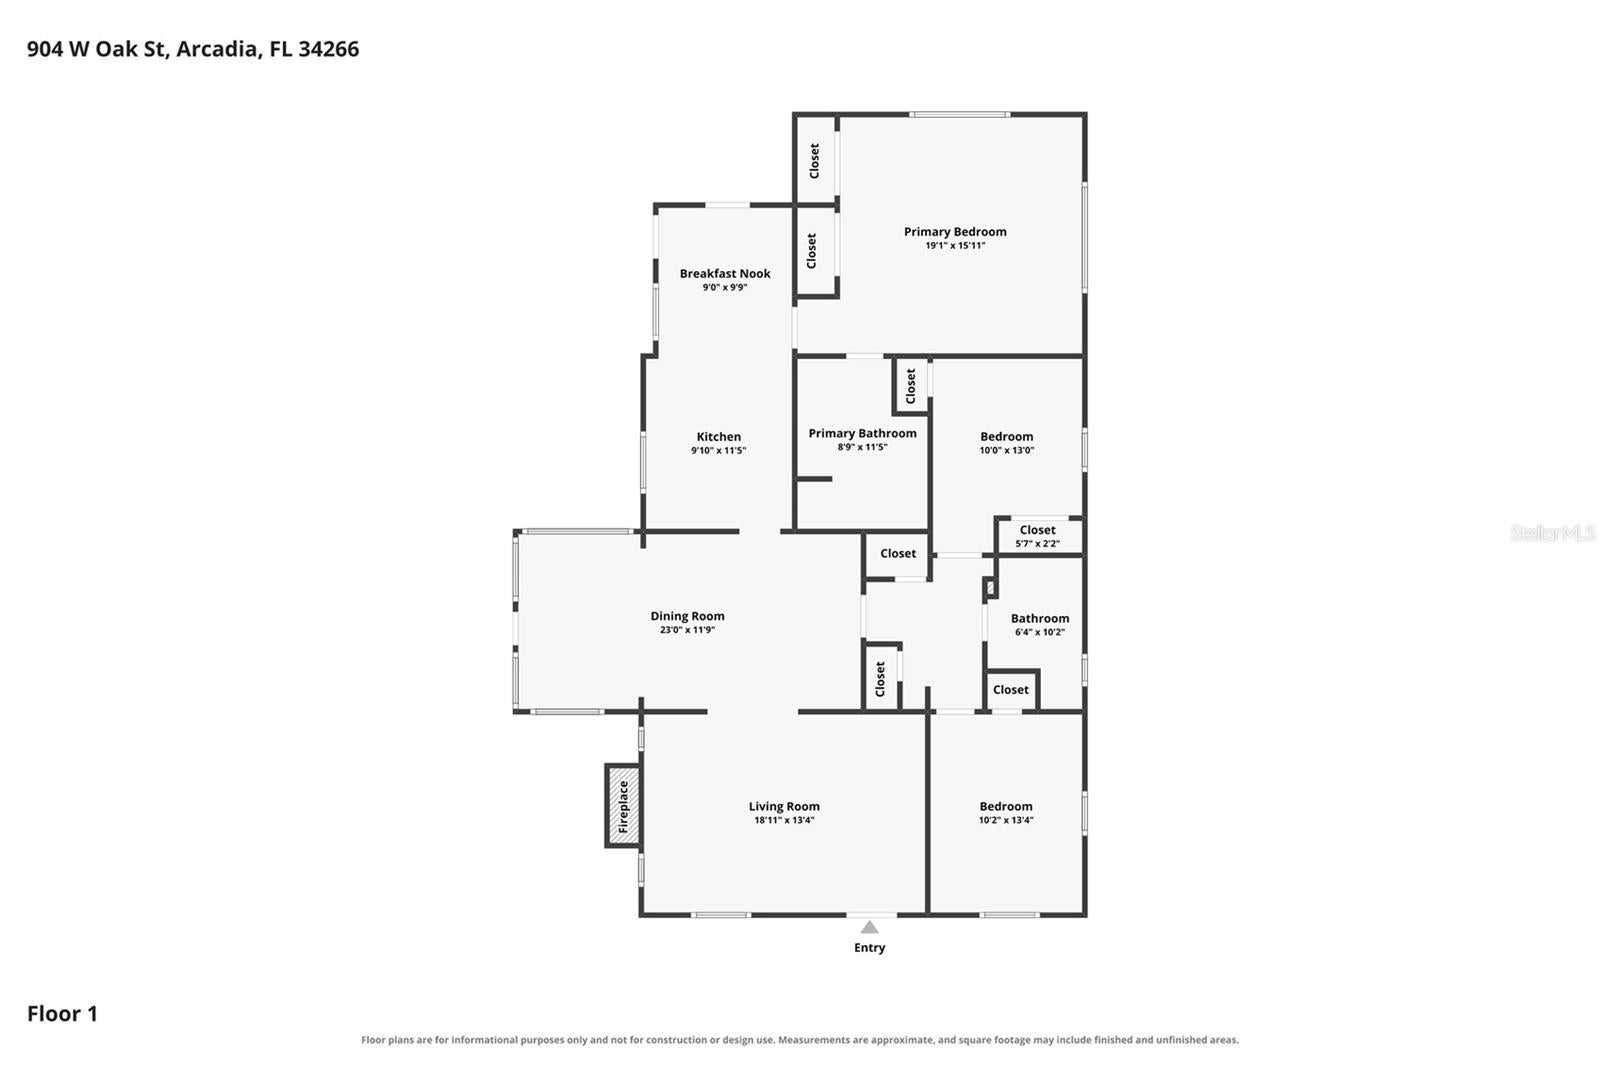
Classic character, room to spread out, and a detached studio apartment make this Arcadia property one to explore! Situated on approximately 0.61 acres with city water and sewer, this home combines inviting living spaces with added flexibility for extended family, guests, or potential rental income. Warm wood flooring, large windows, and abundant natural light create a welcoming atmosphere, while spacious rooms provide comfortable areas for everyday living and entertaining. A brick fireplace adds character to the living area, and the kitchen features rich wood cabinetry, generous cabinet and counter space, stainless steel appliances, and a practical layout. Bathrooms offer tile finishes and attractive vanities, with ceiling fans throughout the home adding everyday comfort. A metal roof and covered carport complement the property's appeal. The detached studio apartment provides a separate living space with possibilities for multigenerational living or an investment strategy, subject to applicable rental requirements. Outside, the generous yard offers room for gardening, outdoor gatherings, or creating your own peaceful retreat. Enjoy Arcadia’s small-town atmosphere with access to historic downtown, antique shops, local restaurants, parks, and community activities, along with opportunities for kayaking, canoeing, and exploring nature along the Peace River. Whether you're seeking a home with space for loved ones or a property with income potential, this versatile Arcadia offering brings together charm, land, and possibilities!
| Date | Event | Price | Source |
|---|---|---|---|
| listed (Active) | $299,000 | StellarMLS #D6149271 | |
| price changed | $285,000 | StellarMLS #D6149271 |
Hi there — ask anything about this property or the area and the team will get right back to you.
Local real estate advisory services provided by agent with GGMS Demo Agency
Listed by Jayson Burtch with Century 21 Sunbelt Realty · Cell: 941-235-6610
Listings courtesy of Stellar MLS as distributed by MLS GRID. Based on information submitted to the MLS GRID. All data is obtained from various sources and may not have been verified by broker or MLS GRID. Supplied Open House Information is subject to change without notice. All information should be independently reviewed and verified for accuracy. Properties may or may not be listed by the office/agent presenting the information. Listing information is provided for consumers? personal, non-commercial use, solely to identify prospective properties for potential purchase; all other use is strictly prohibited and may violate relevant federal and state law. Information deemed reliable but not guaranteed. Copyright © 2026 MLS GRID. All Rights Reserved.
You agree to GGMS Demo Agency Terms of Use and Privacy Policy. By choosing to contact a property, you also agree that GGMS Demo Agency and its associates may call, text, or email you regarding any inquiries or activities you submit through our website. This may involve the use of automated means and prerecorded or artificial voices.
Step 1 of 2
Create a free account to view all listings, save searches, and get alerts when new homes match.
Step 2 of 2
Tell us how to reach you about homes you like.
Enter your password to sign in as
Create a free account to view all listings, save searches, and get alerts when new homes match.
Already have an account? Sign in
Sign in to your account.
New here? Create an account