
 For sale
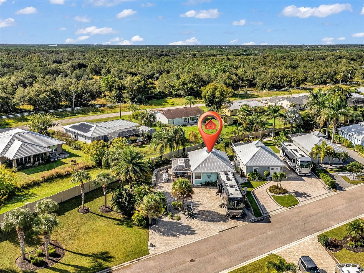
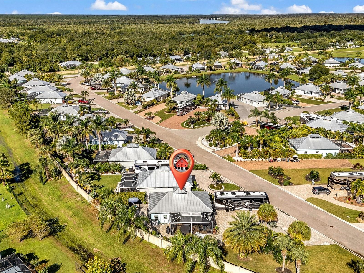
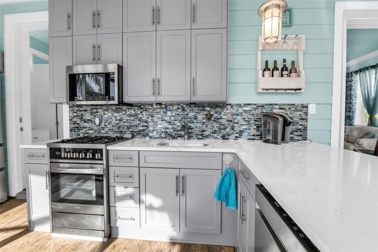
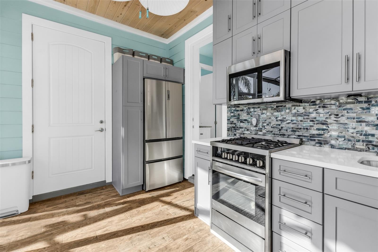
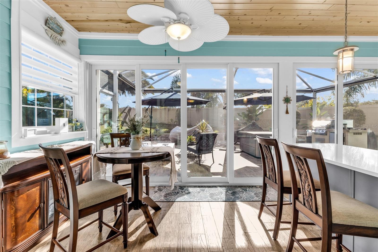
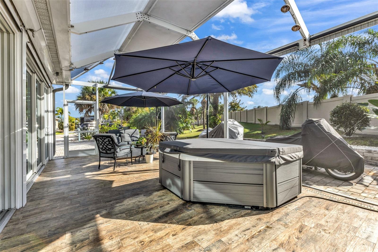
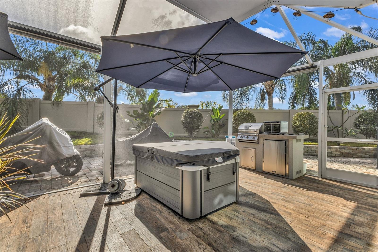
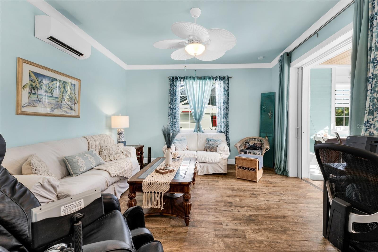
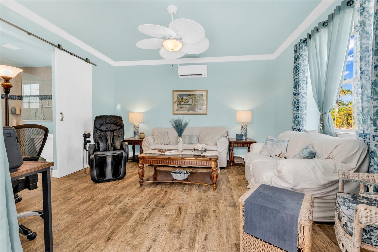
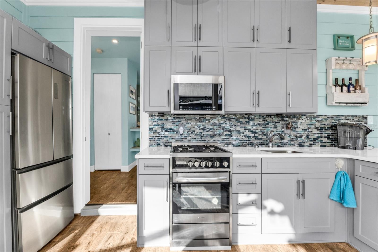
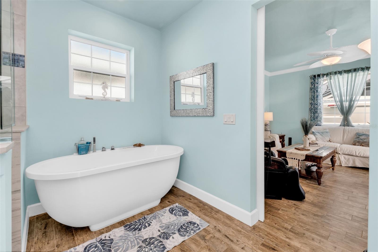
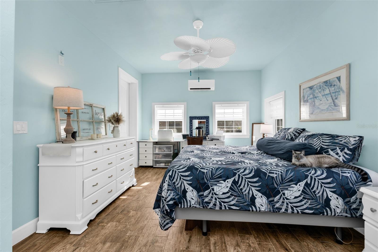
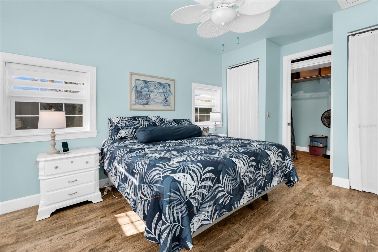
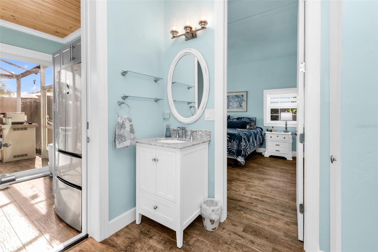
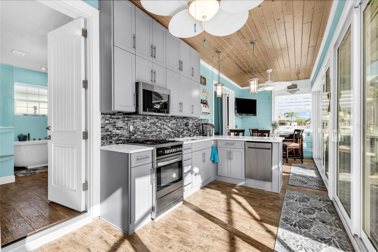
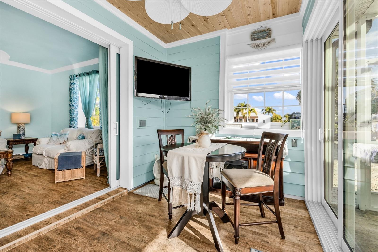
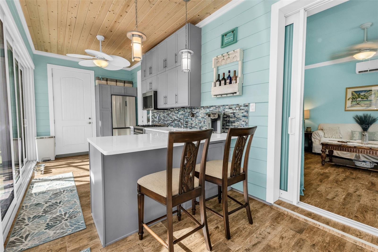
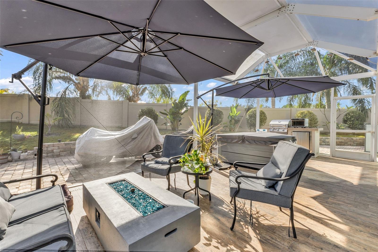
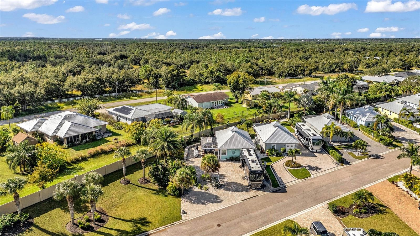
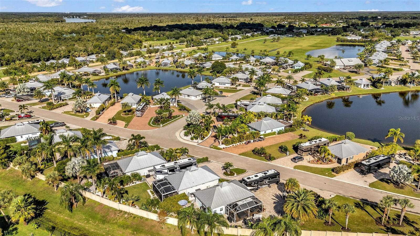
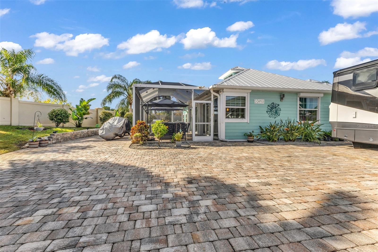
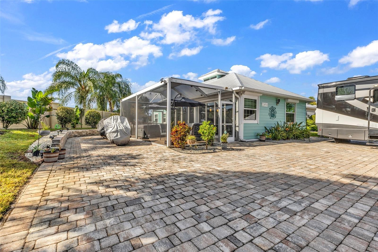
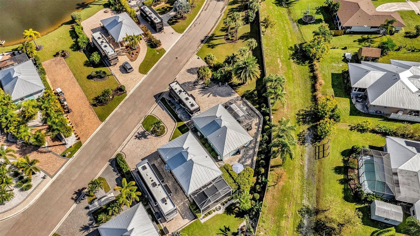
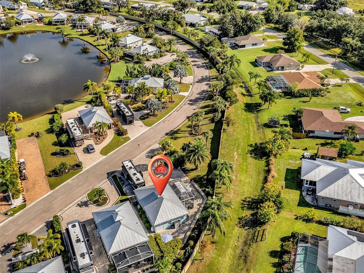
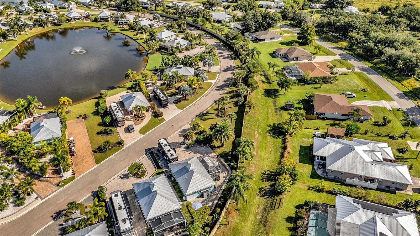
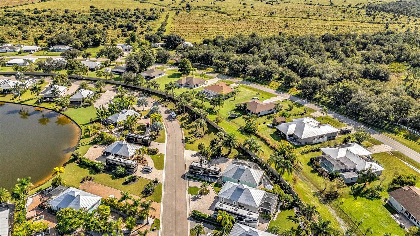
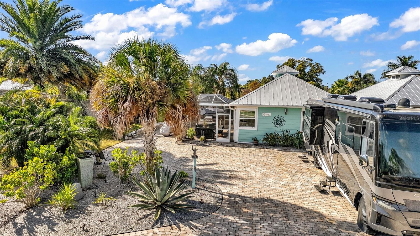
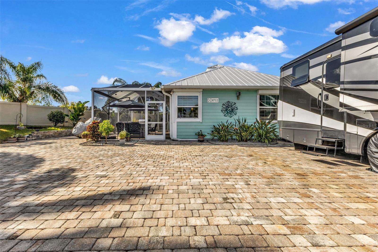
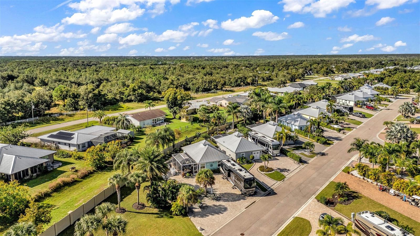
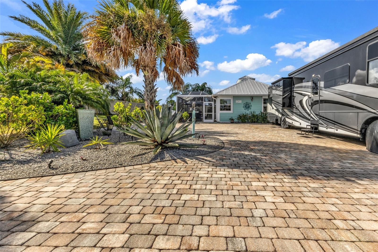
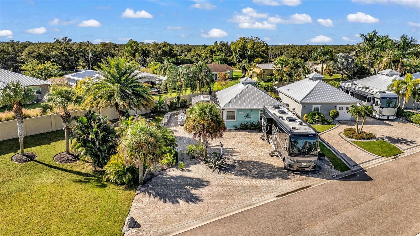
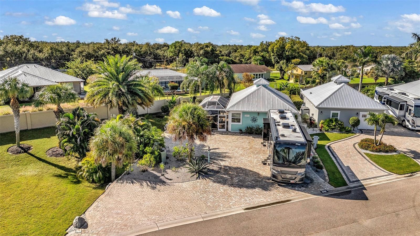
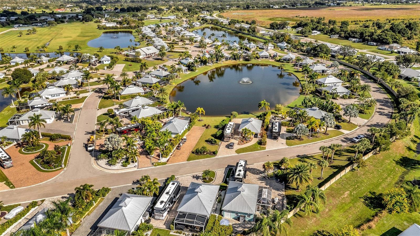
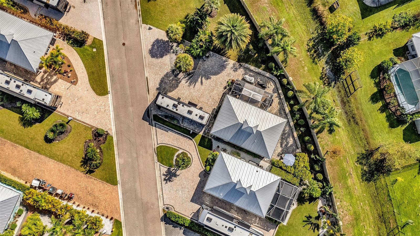
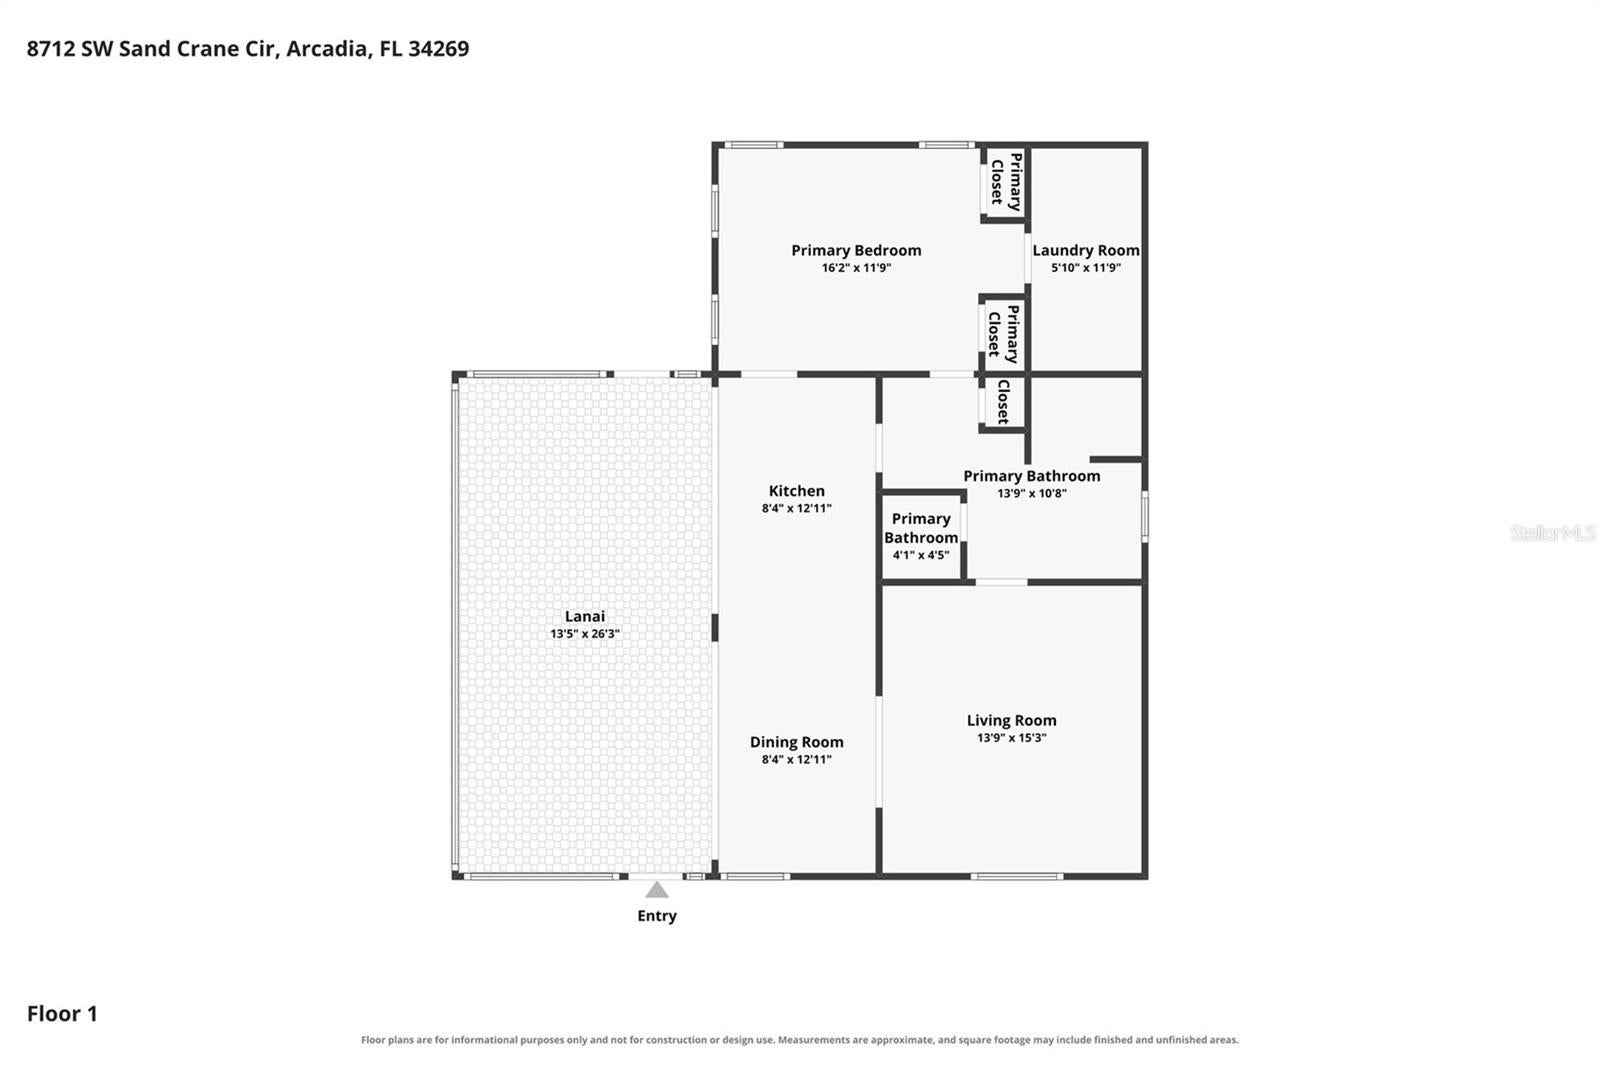
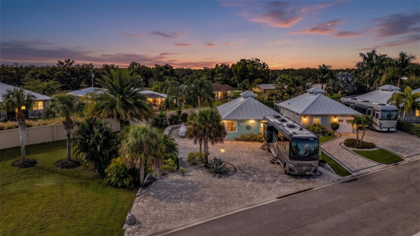
EXCEPTIONAL PRIVACY & EXPANSIVE OUTDOOR LIVING! Discover this beautifully updated, TURNKEY, 1,000-square-foot casita in Thornton Creek, a popular Class A motorcoach community centrally located in Arcadia, Florida. Positioned at the end of the street along the community’s back wall, this property enjoys extra privacy with no neighboring lot directly beside it.
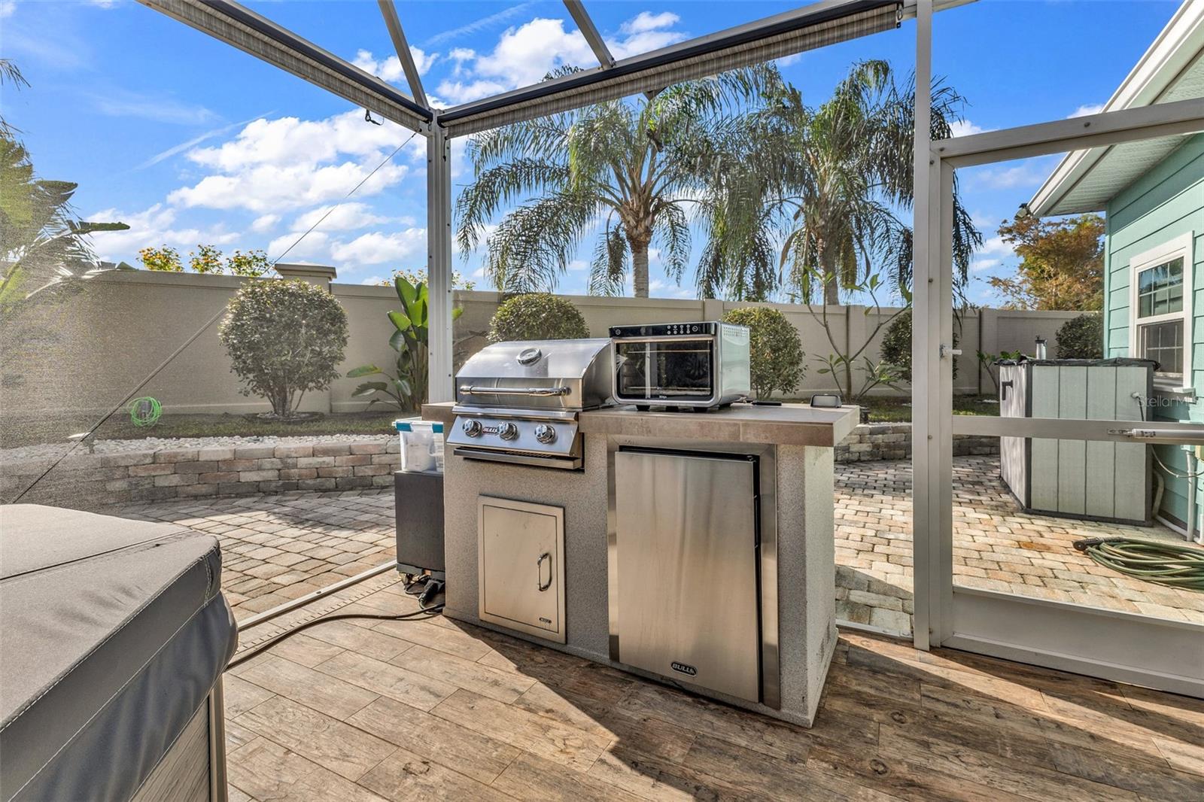
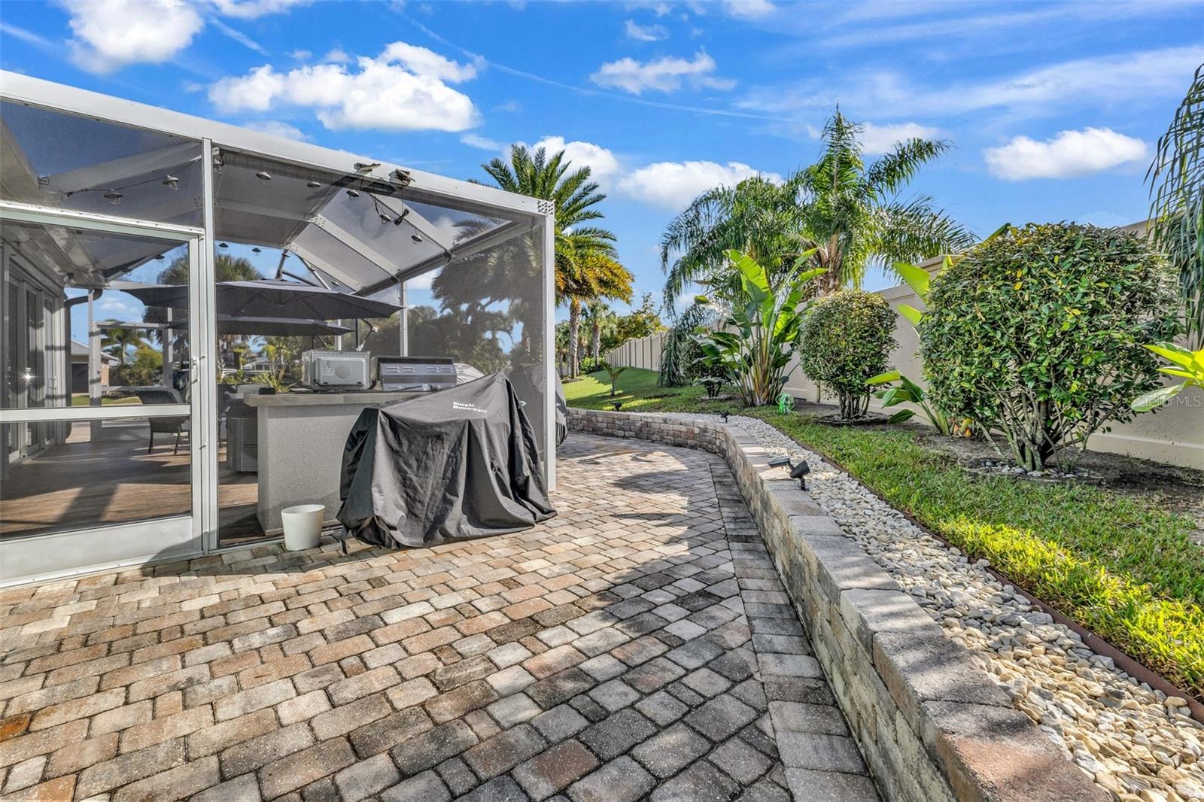
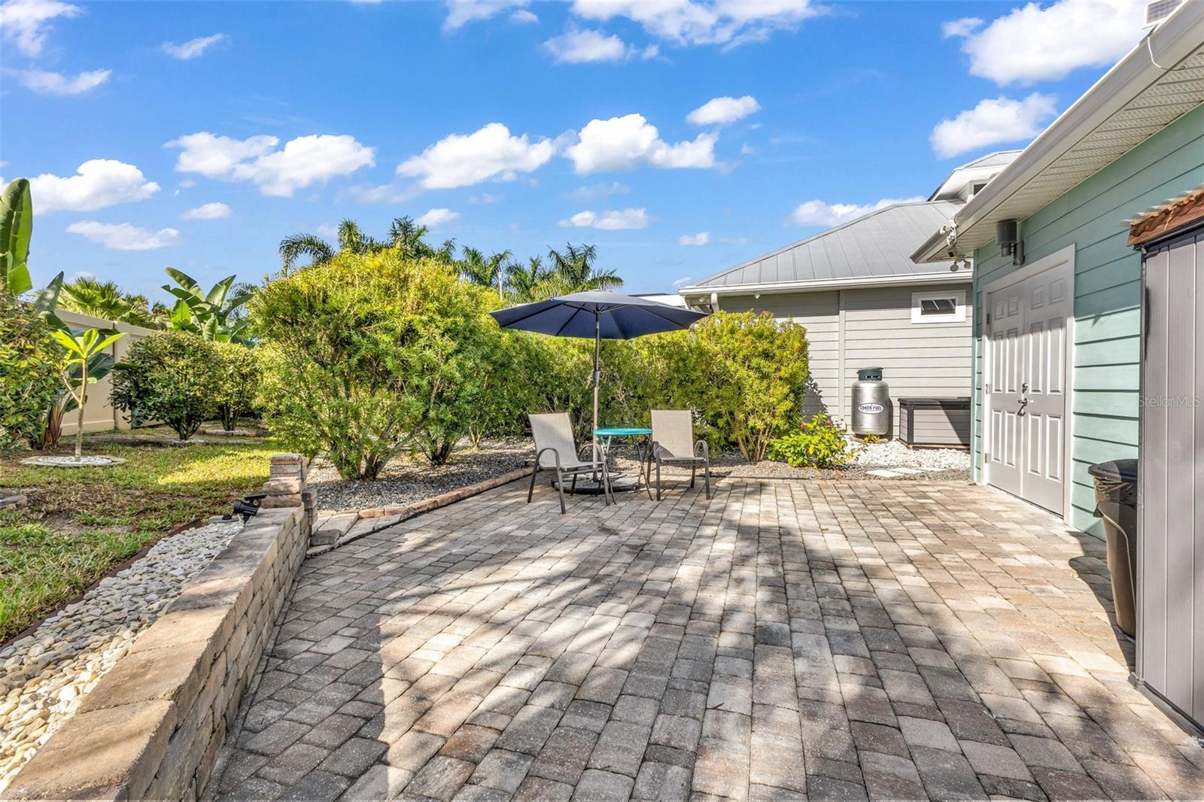
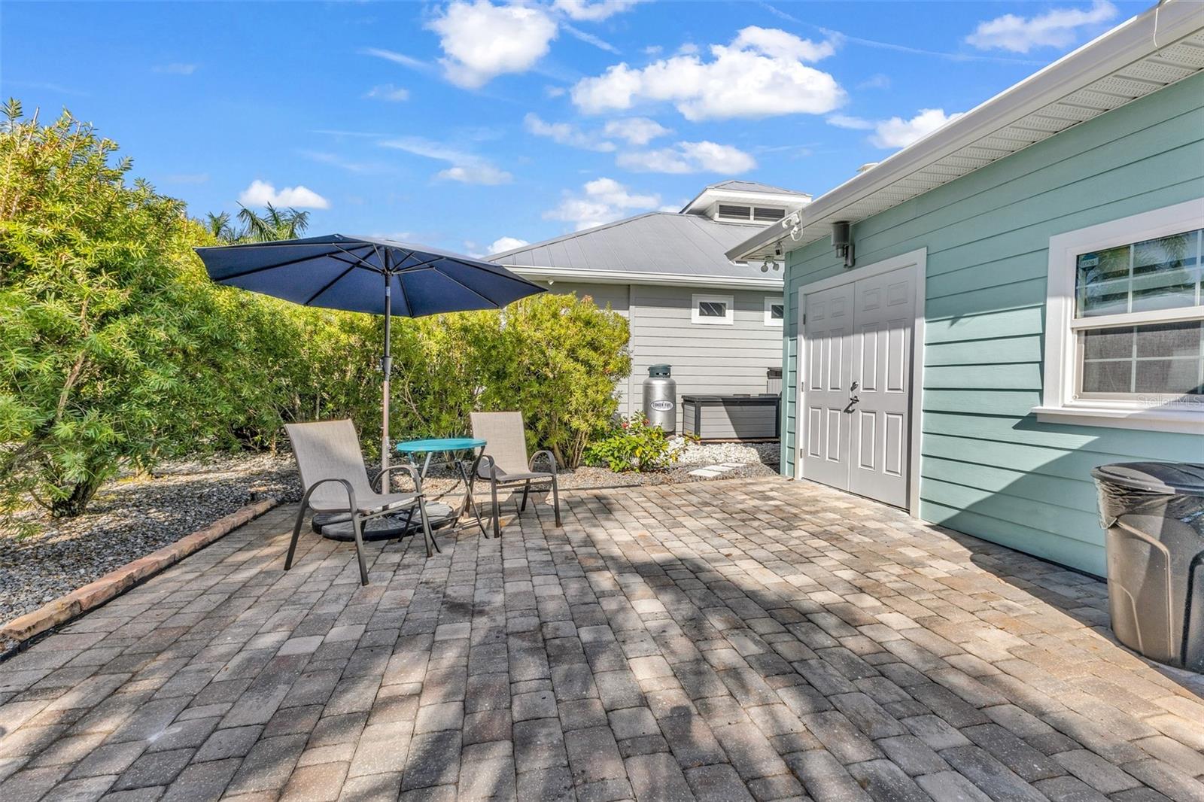
Designed for relaxed Florida living and effortless entertaining, the expansive, fully tiled side lanai features an outdoor grill station and roll up sun shades while the generous brick-paver patio provides even more space for dining, lounging, and gathering with friends. The property is surrounded by lush landscaping and has a full sprinkler system.
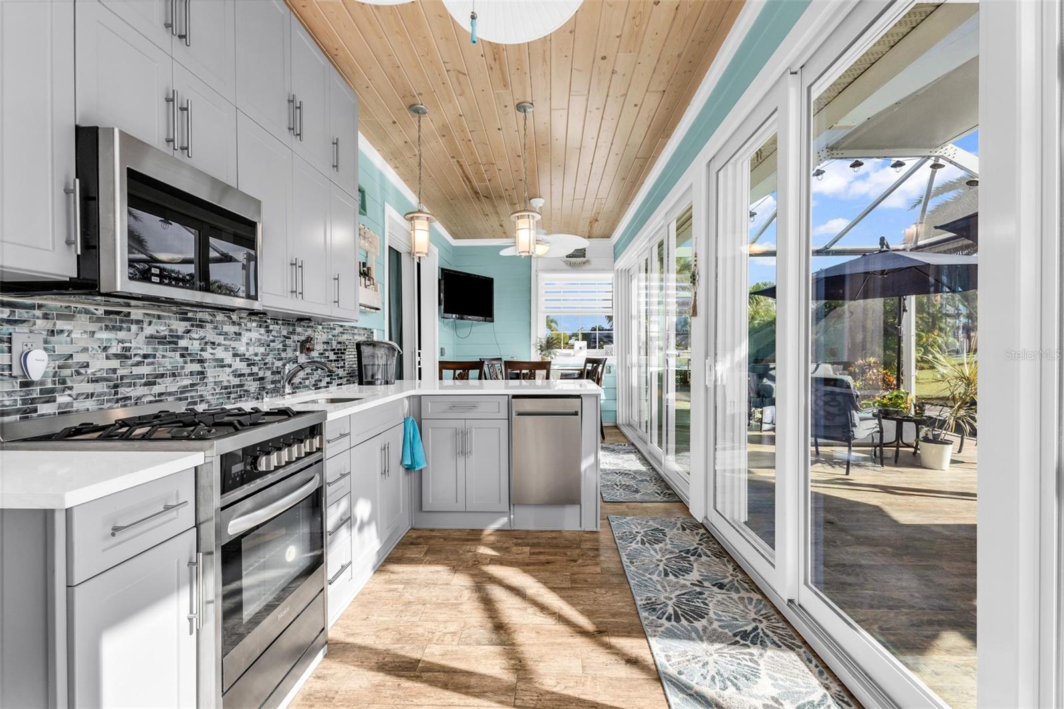
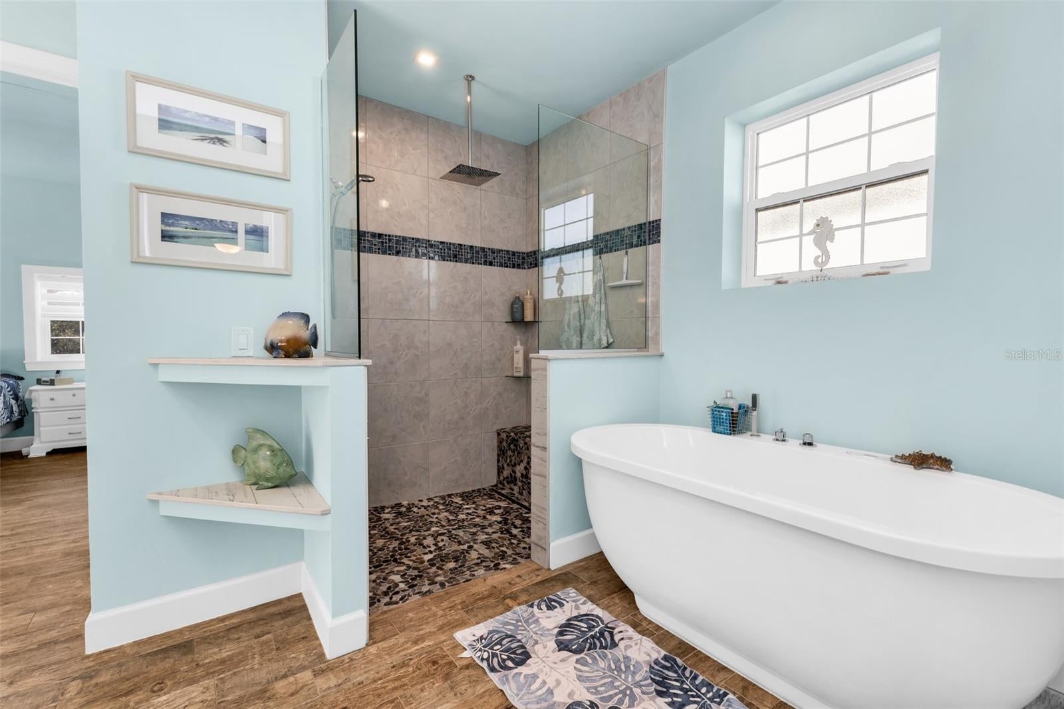
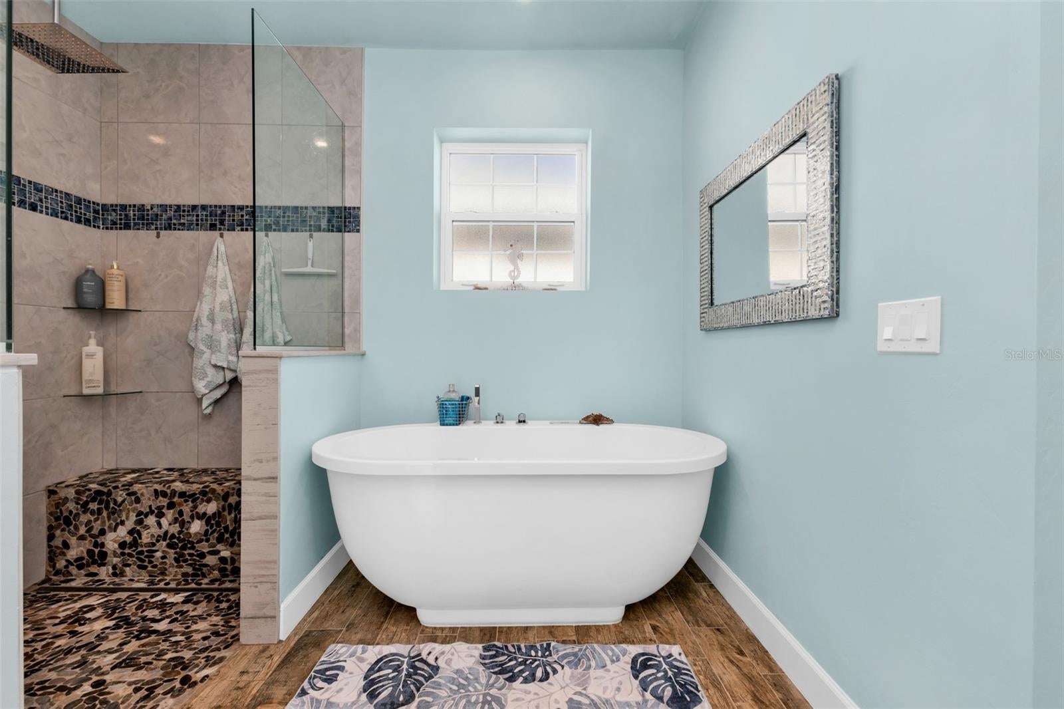
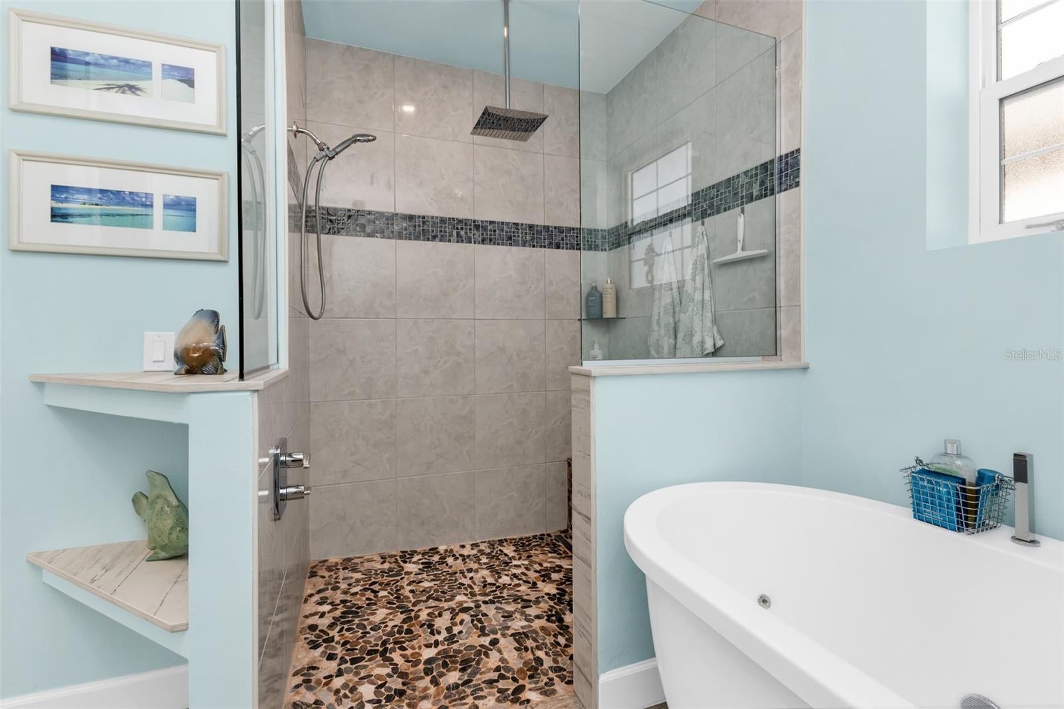
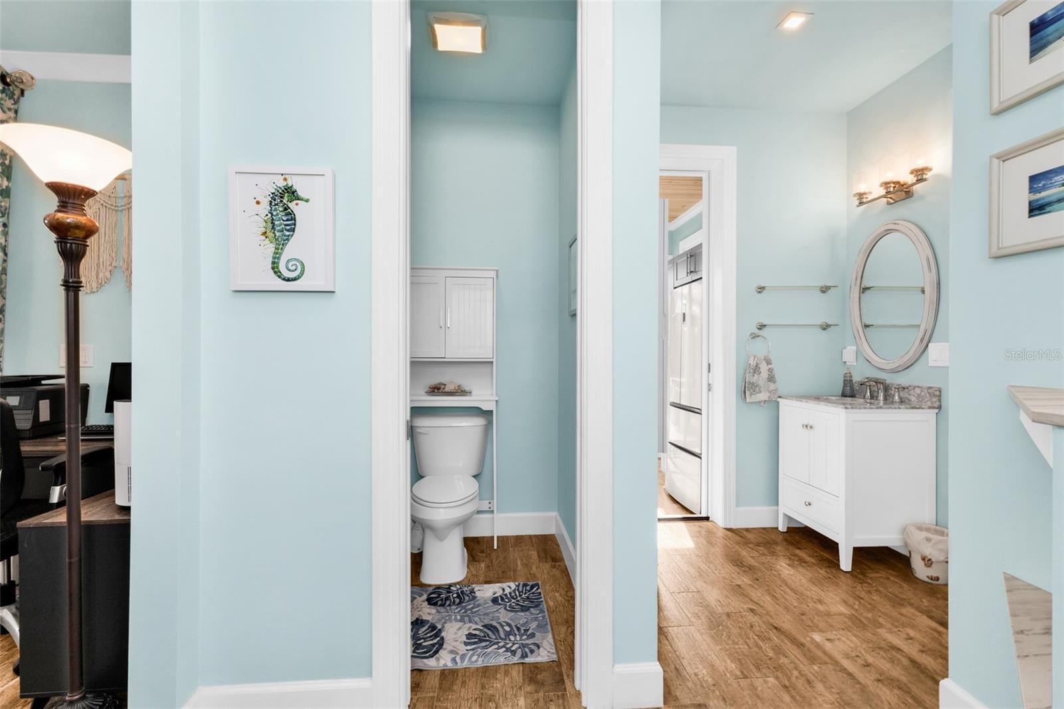
Inside, porcelain tile flows throughout a distinctive floor plan that connects the beautifully appointed kitchen with the dining and living area. Granite countertops, a custom glass backsplash, abundant cabinetry, a gas range, and stainless steel appliances make the kitchen as functional as it is inviting. The spacious, spa-like bathroom offers convenient access from the living area, kitchen, and primary suite.
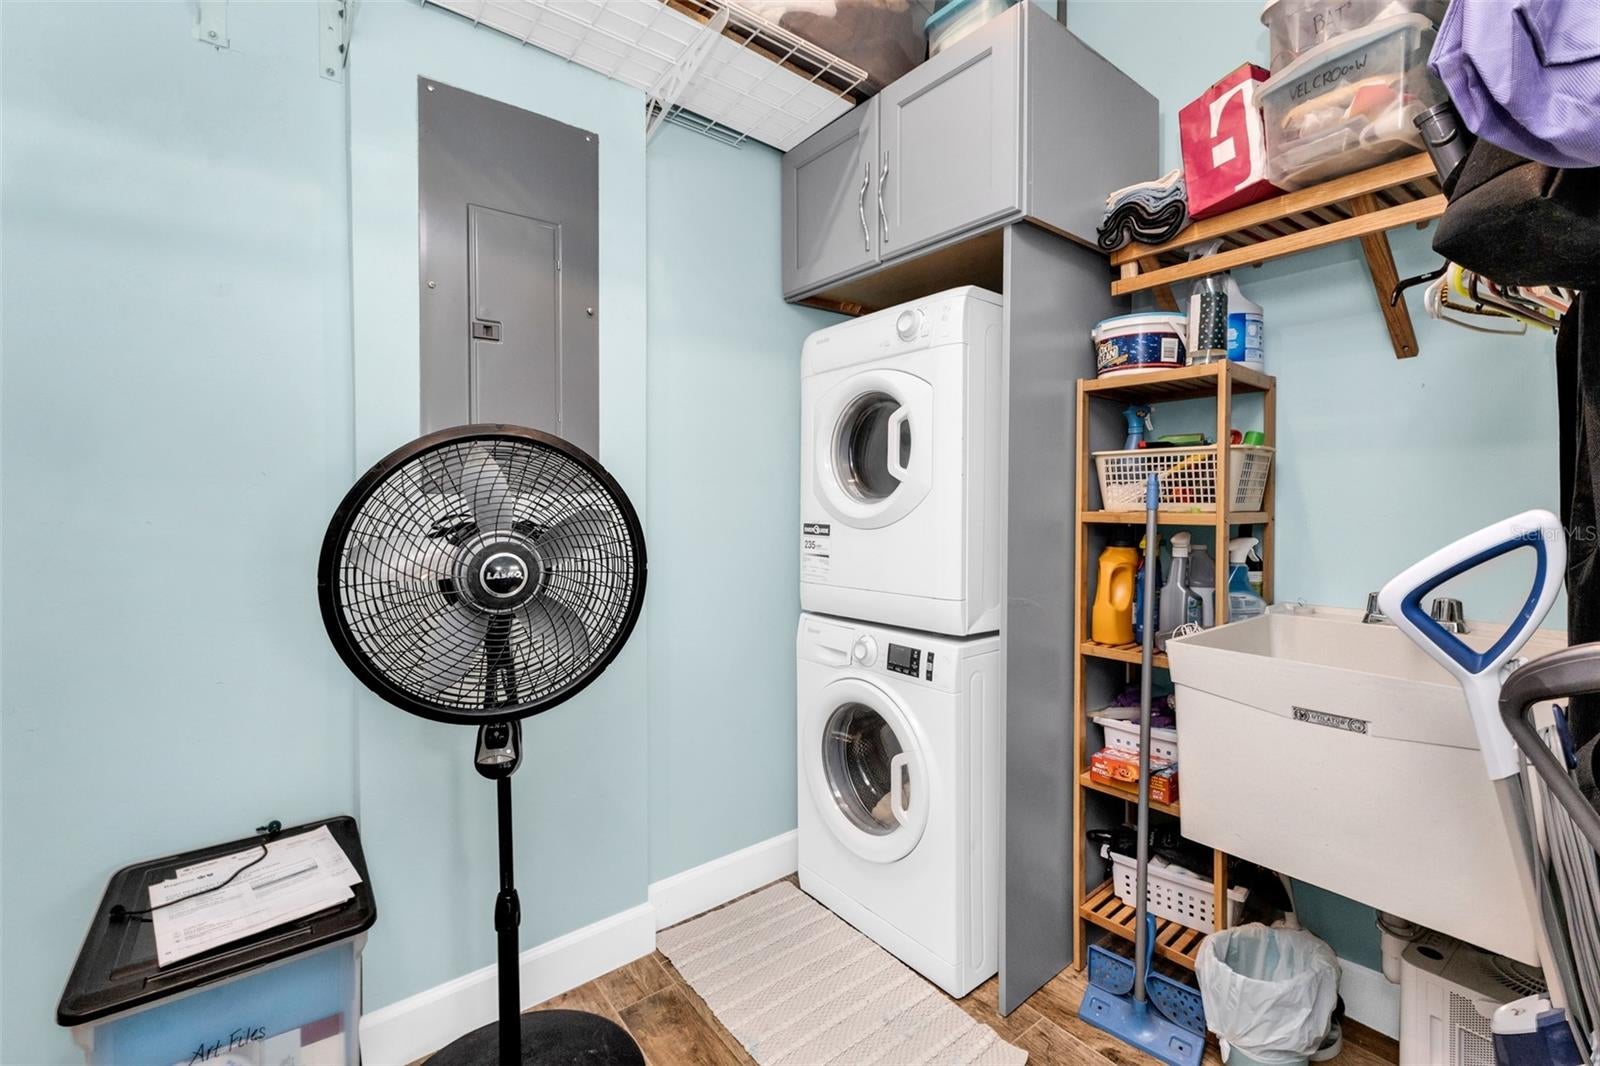
Enjoy convenient access to your GOLF CART GARAGE from inside the casita or the outside entrance from the patio. The garage is adds extra storage space and has a stackable washer and dryer! Additionally there is ample storage space in the attic and with spray foam insulation it stays cool all year round!
With its unique layout, impressive outdoor spaces, and private location, this casita offers a welcoming home base for your motorcoach lifestyle!
| Date | Event | Price | Source |
|---|---|---|---|
| listed (Active) | $525,000 | StellarMLS #C7532855 |
Hi there — ask anything about this property or the area and the team will get right back to you.
Local real estate advisory services provided by agent with GGMS Demo Agency
Listed by Laura Frantz with Coldwell Banker Sunstar Realty · Cell: 941-225-4663
Listings courtesy of Stellar MLS as distributed by MLS GRID. Based on information submitted to the MLS GRID. All data is obtained from various sources and may not have been verified by broker or MLS GRID. Supplied Open House Information is subject to change without notice. All information should be independently reviewed and verified for accuracy. Properties may or may not be listed by the office/agent presenting the information. Listing information is provided for consumers? personal, non-commercial use, solely to identify prospective properties for potential purchase; all other use is strictly prohibited and may violate relevant federal and state law. Information deemed reliable but not guaranteed. Copyright © 2026 MLS GRID. All Rights Reserved.
You agree to GGMS Demo Agency Terms of Use and Privacy Policy. By choosing to contact a property, you also agree that GGMS Demo Agency and its associates may call, text, or email you regarding any inquiries or activities you submit through our website. This may involve the use of automated means and prerecorded or artificial voices.
Step 1 of 2
Create a free account to view all listings, save searches, and get alerts when new homes match.
Step 2 of 2
Tell us how to reach you about homes you like.
Enter your password to sign in as
Create a free account to view all listings, save searches, and get alerts when new homes match.
Already have an account? Sign in
Sign in to your account.
New here? Create an account