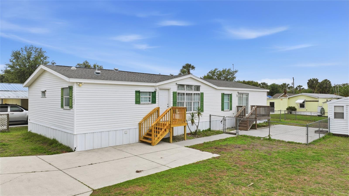
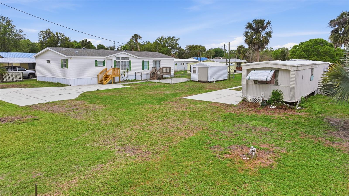
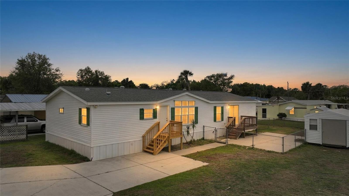
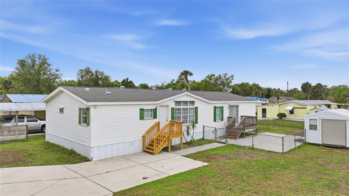
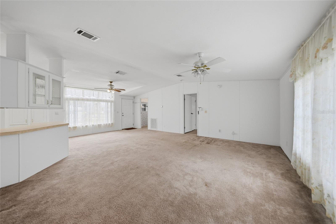
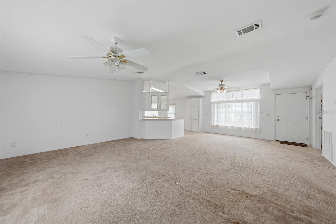
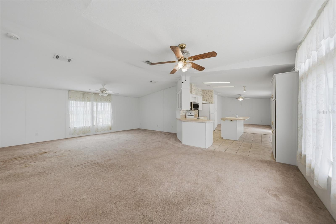
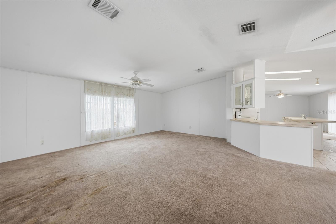
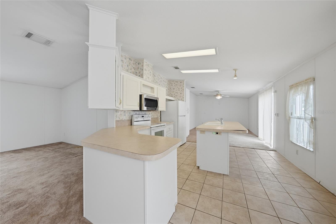
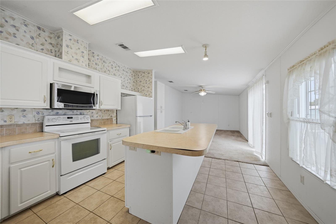
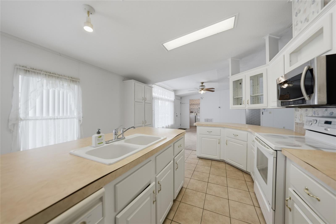
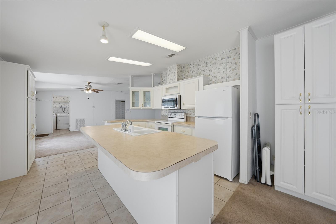
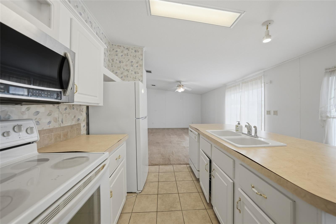
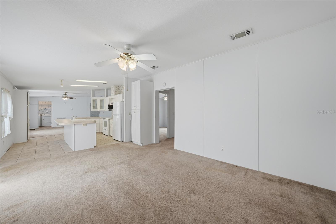
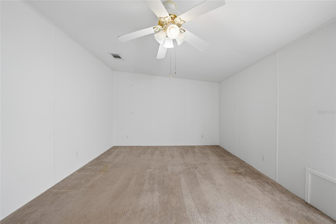
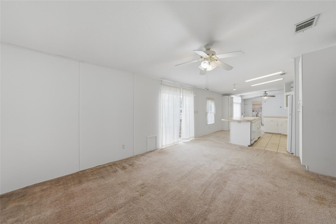
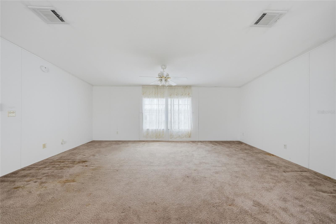
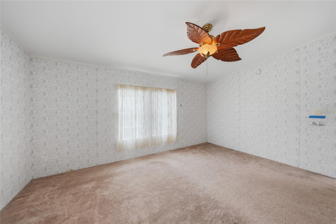
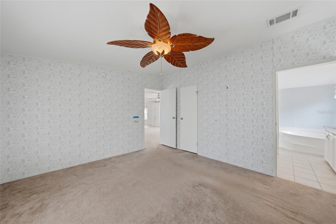
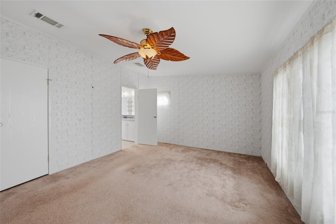
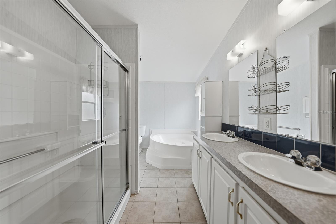
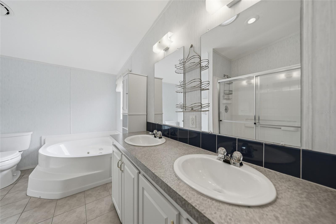
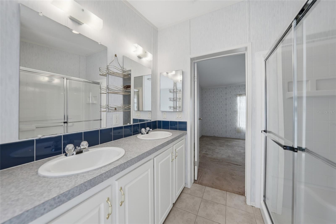
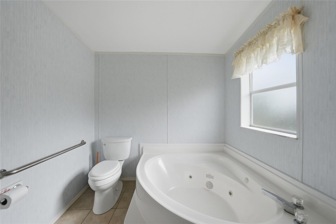
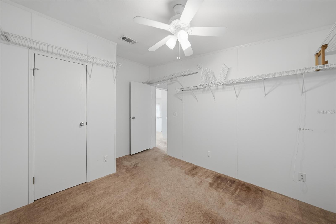
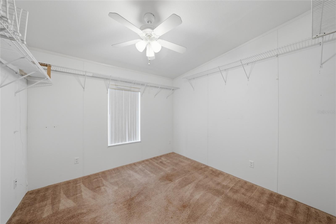
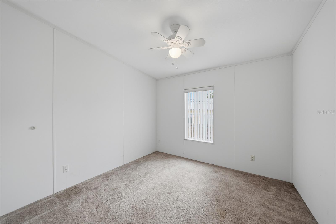
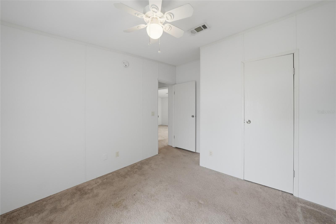
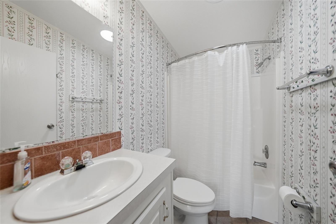
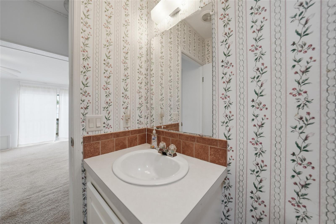
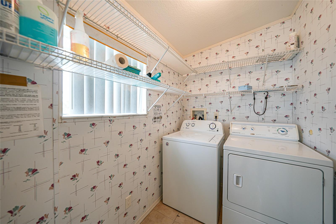
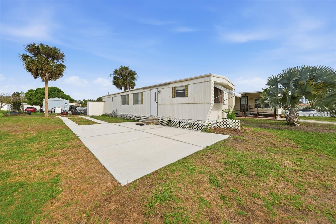
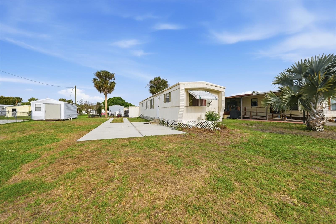
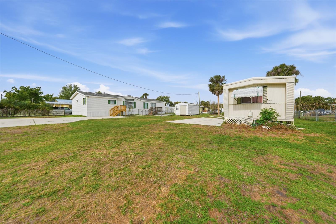
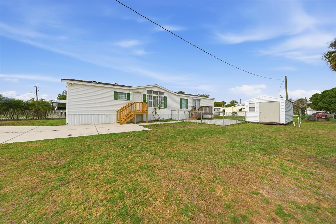
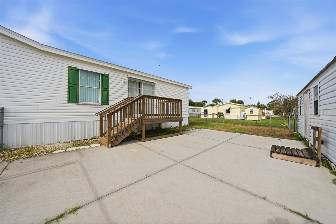
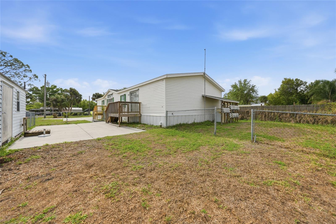
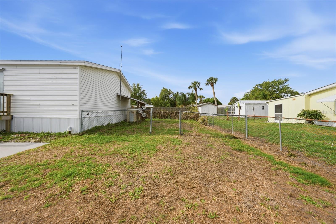
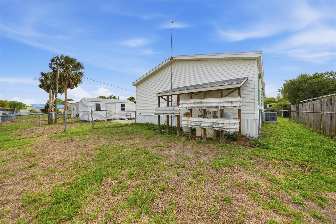
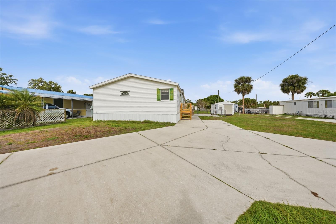
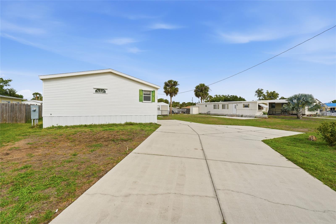
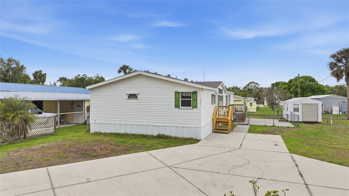
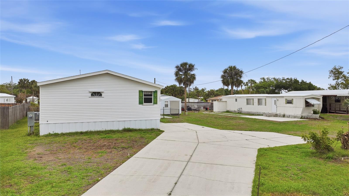
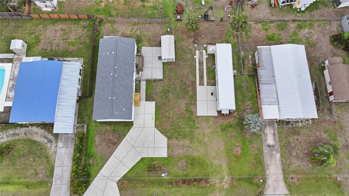
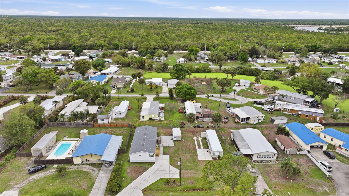
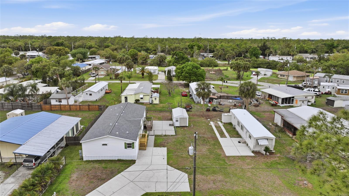
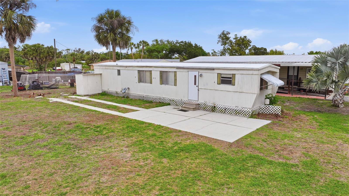
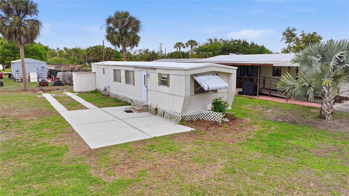
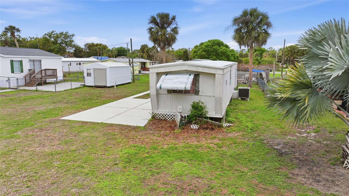
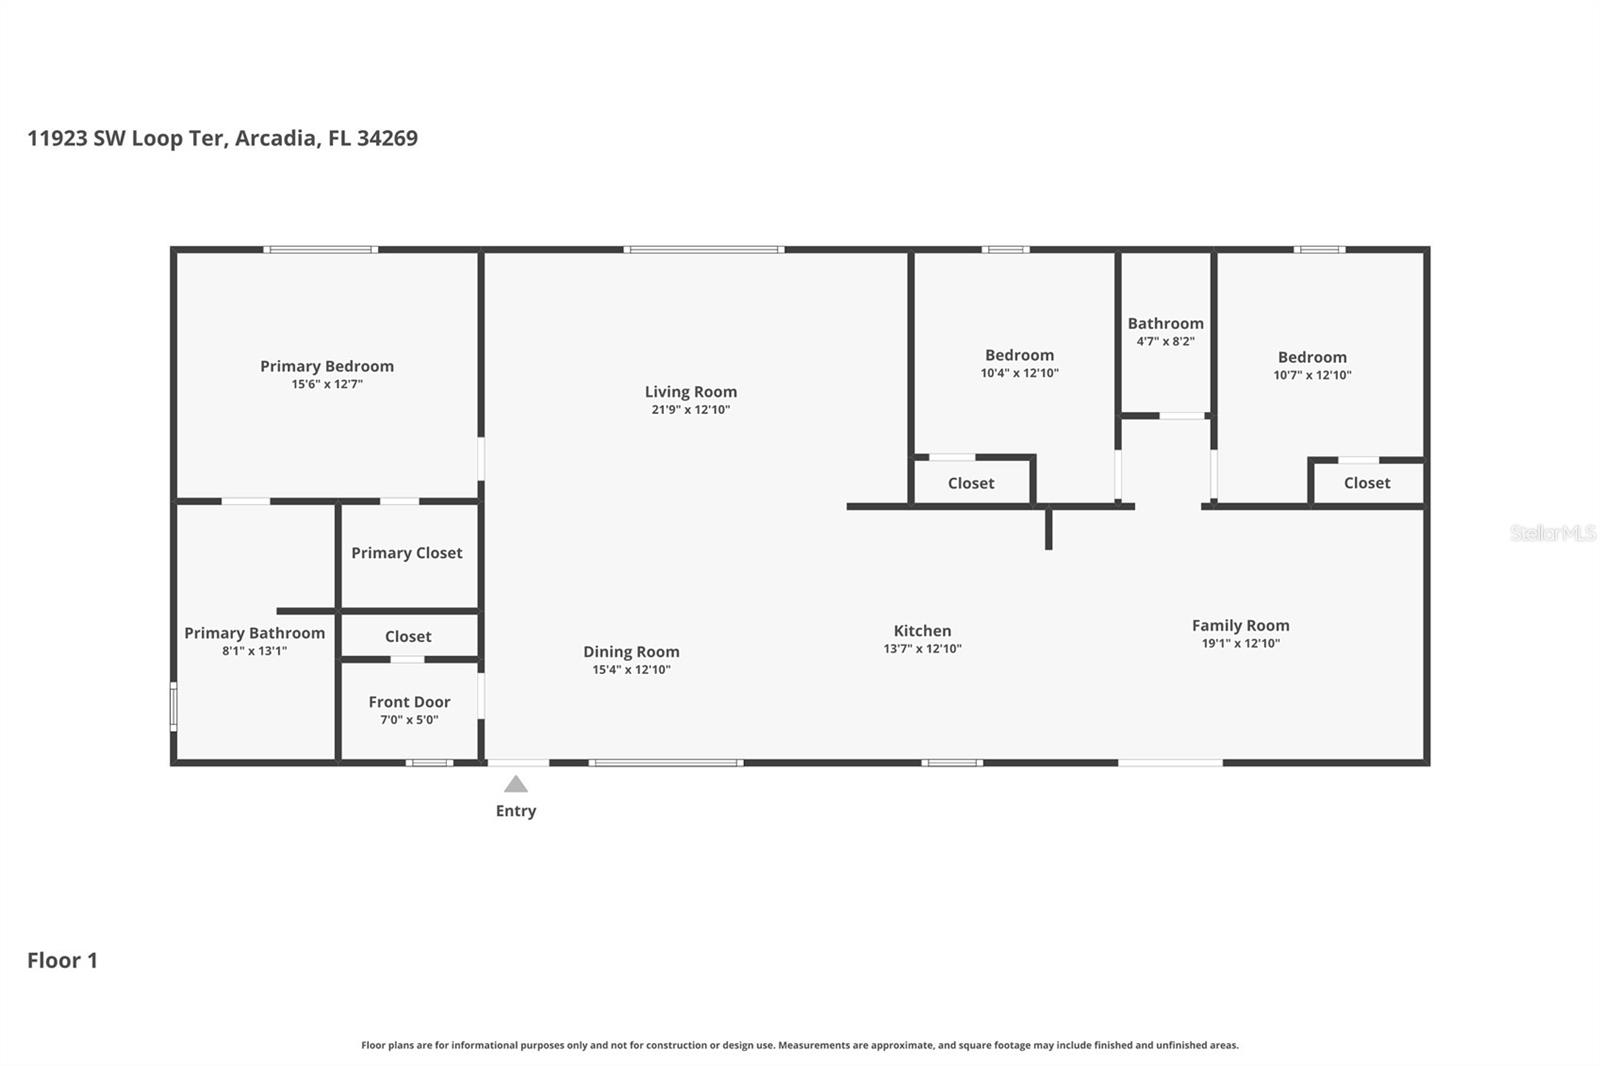
Two homes. One opportunity. And honestly… this is the kind of setup people are always hoping hits the market. Let’s start with the main house, because she’s ready for her moment. Over 1,700 square feet, a split floor plan, tons of natural light, and a layout that just makes sense. It’s bright, it’s spacious, and it’s move-in ready… which means you can actually spend your weekends enjoying your new place instead of living at Home Depot. Now let’s talk about the bonus everyone secretly wants… the guest house. Two bedrooms, one bathroom, and just far enough away to give everyone their own space (because we love our people… but we also love a little distance). Whether you’re thinking multi-generational living, a spot for guests, a rental opportunity, or even a private office setup, this is where the flexibility really kicks in. It will need a little love before it’s fully ready, but nothing a few productive weekends can’t handle. Think of it as your value-add moment. Sitting on over a third of an acre, you’ve got just enough land to enjoy without signing yourself up for a full-time landscaping job. And the location? It checks every box. Quick access to I-75, close to shopping and restaurants, easy drive to Punta Gorda Airport, and plenty of nearby golf to keep things fun. And let’s not skip over the updates, because these are the ones that matter: Roof (main house) 2022. HVAC 2021. Water heater 2025. Well regularly serviced. Translation: big-ticket items already handled. This isn’t just a property… it’s options. Live in one, host in the other. Rent one, keep one. Work from one, retreat to the other. However you slice it, this one just makes sense.
| Date | Event | Price | Source |
|---|---|---|---|
| listed (Active) | $215,000 | StellarMLS #C7523426 | |
| price changed | $199,000 | StellarMLS #C7523426 | |
| price changed | $179,000 | StellarMLS #C7523426 |
Hi there — ask anything about this property or the area and the team will get right back to you.
Local real estate advisory services provided by agent with GGMS Demo Agency
Listed by Brandi Long with Exp Realty Llc · Cell: 863-494-9009
Listings courtesy of Stellar MLS as distributed by MLS GRID. Based on information submitted to the MLS GRID. All data is obtained from various sources and may not have been verified by broker or MLS GRID. Supplied Open House Information is subject to change without notice. All information should be independently reviewed and verified for accuracy. Properties may or may not be listed by the office/agent presenting the information. Listing information is provided for consumers? personal, non-commercial use, solely to identify prospective properties for potential purchase; all other use is strictly prohibited and may violate relevant federal and state law. Information deemed reliable but not guaranteed. Copyright © 2026 MLS GRID. All Rights Reserved.
You agree to GGMS Demo Agency Terms of Use and Privacy Policy. By choosing to contact a property, you also agree that GGMS Demo Agency and its associates may call, text, or email you regarding any inquiries or activities you submit through our website. This may involve the use of automated means and prerecorded or artificial voices.
Step 1 of 2
Create a free account to view all listings, save searches, and get alerts when new homes match.
Step 2 of 2
Tell us how to reach you about homes you like.
Enter your password to sign in as
Create a free account to view all listings, save searches, and get alerts when new homes match.
Already have an account? Sign in
Sign in to your account.
New here? Create an account