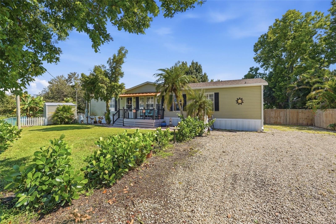
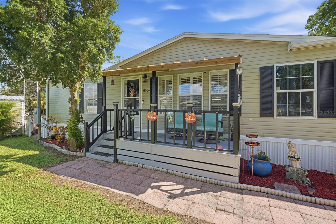
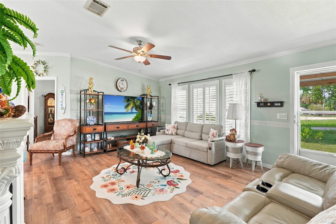
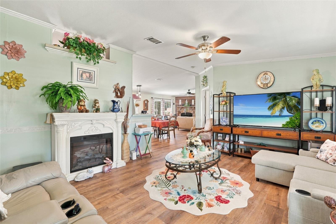
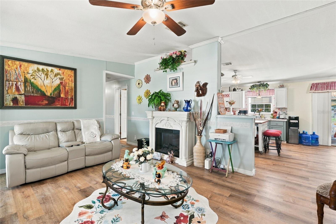
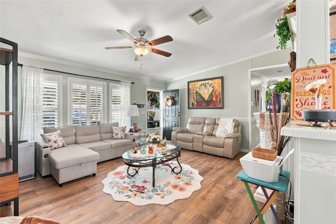
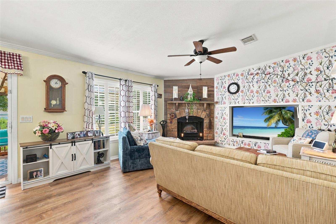
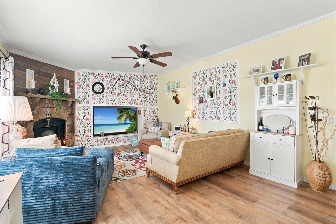
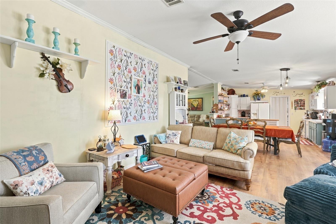
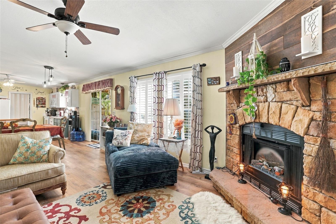
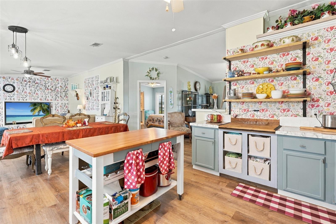
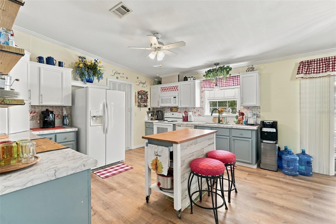
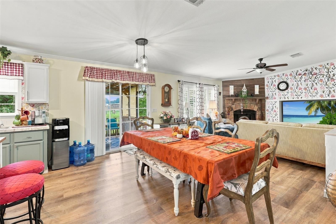
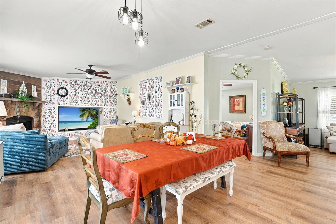
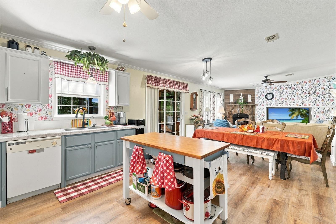
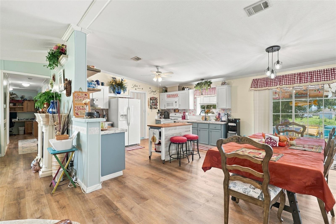
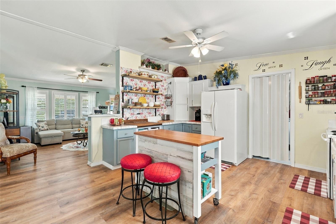
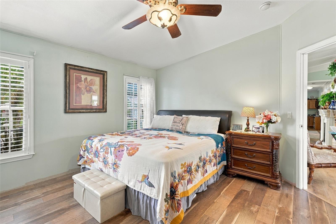
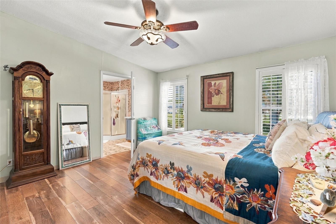
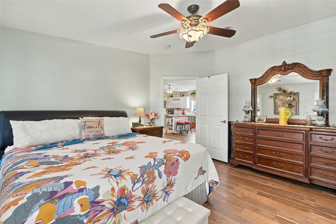
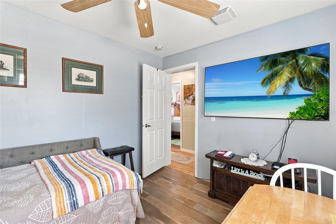
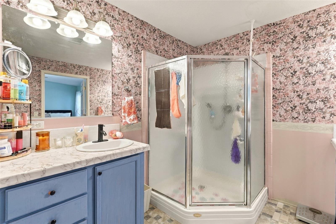
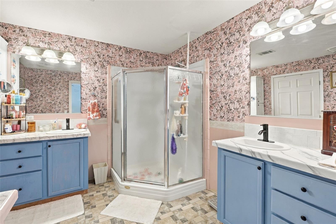
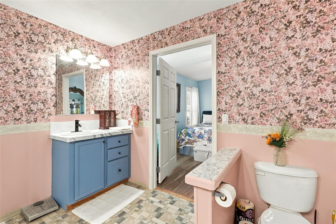
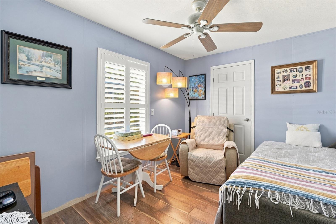
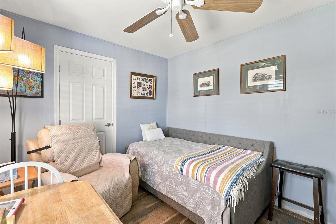
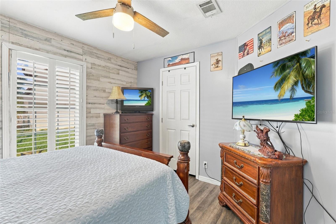
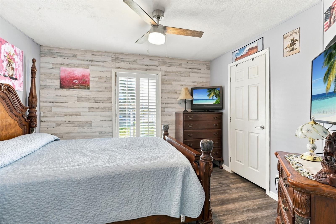
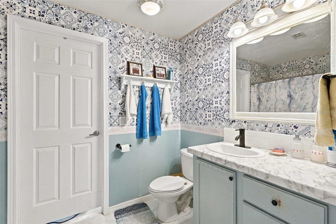
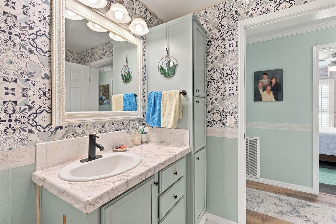
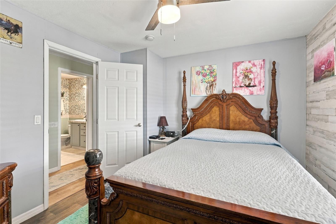
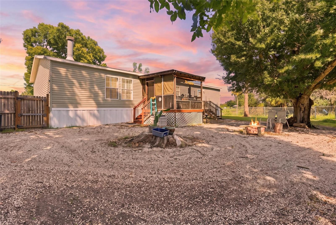
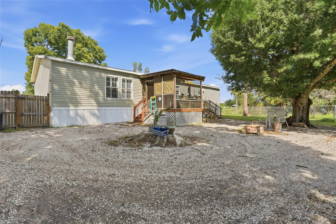
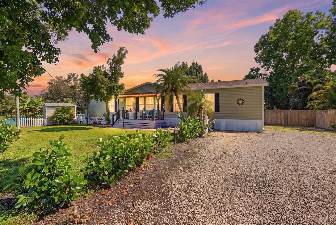
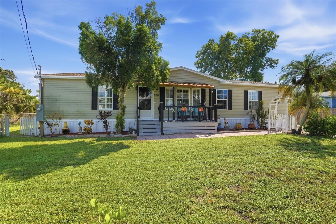
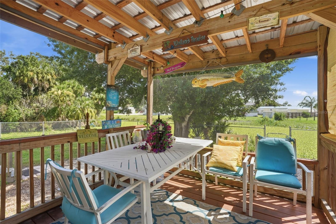
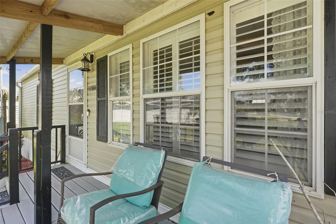
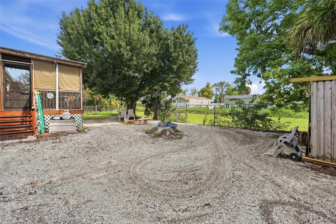
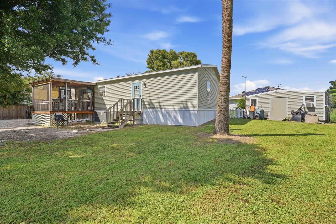
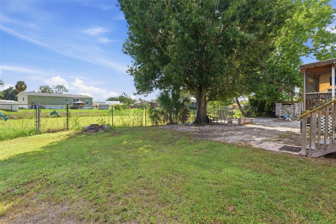
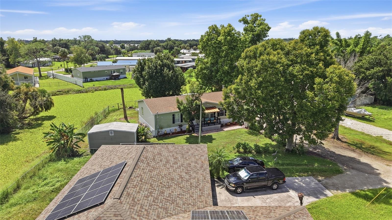
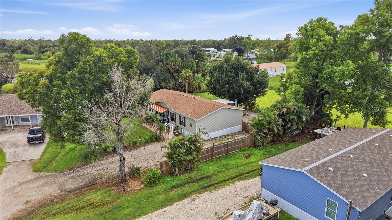
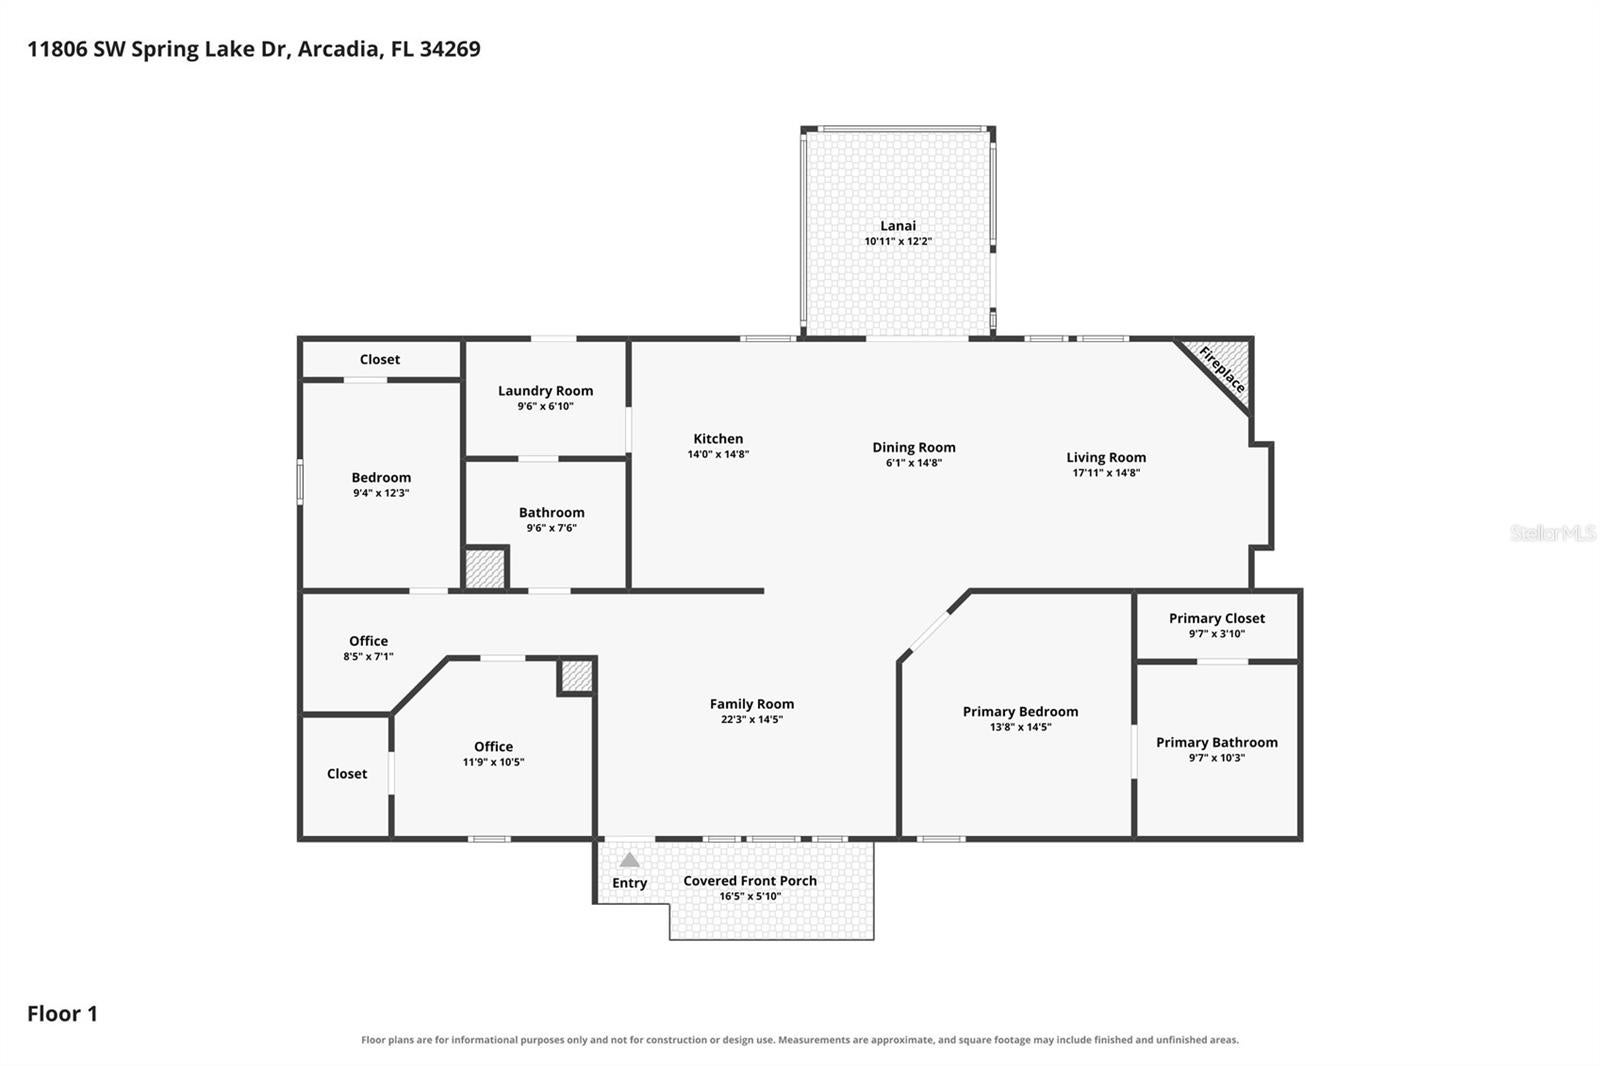
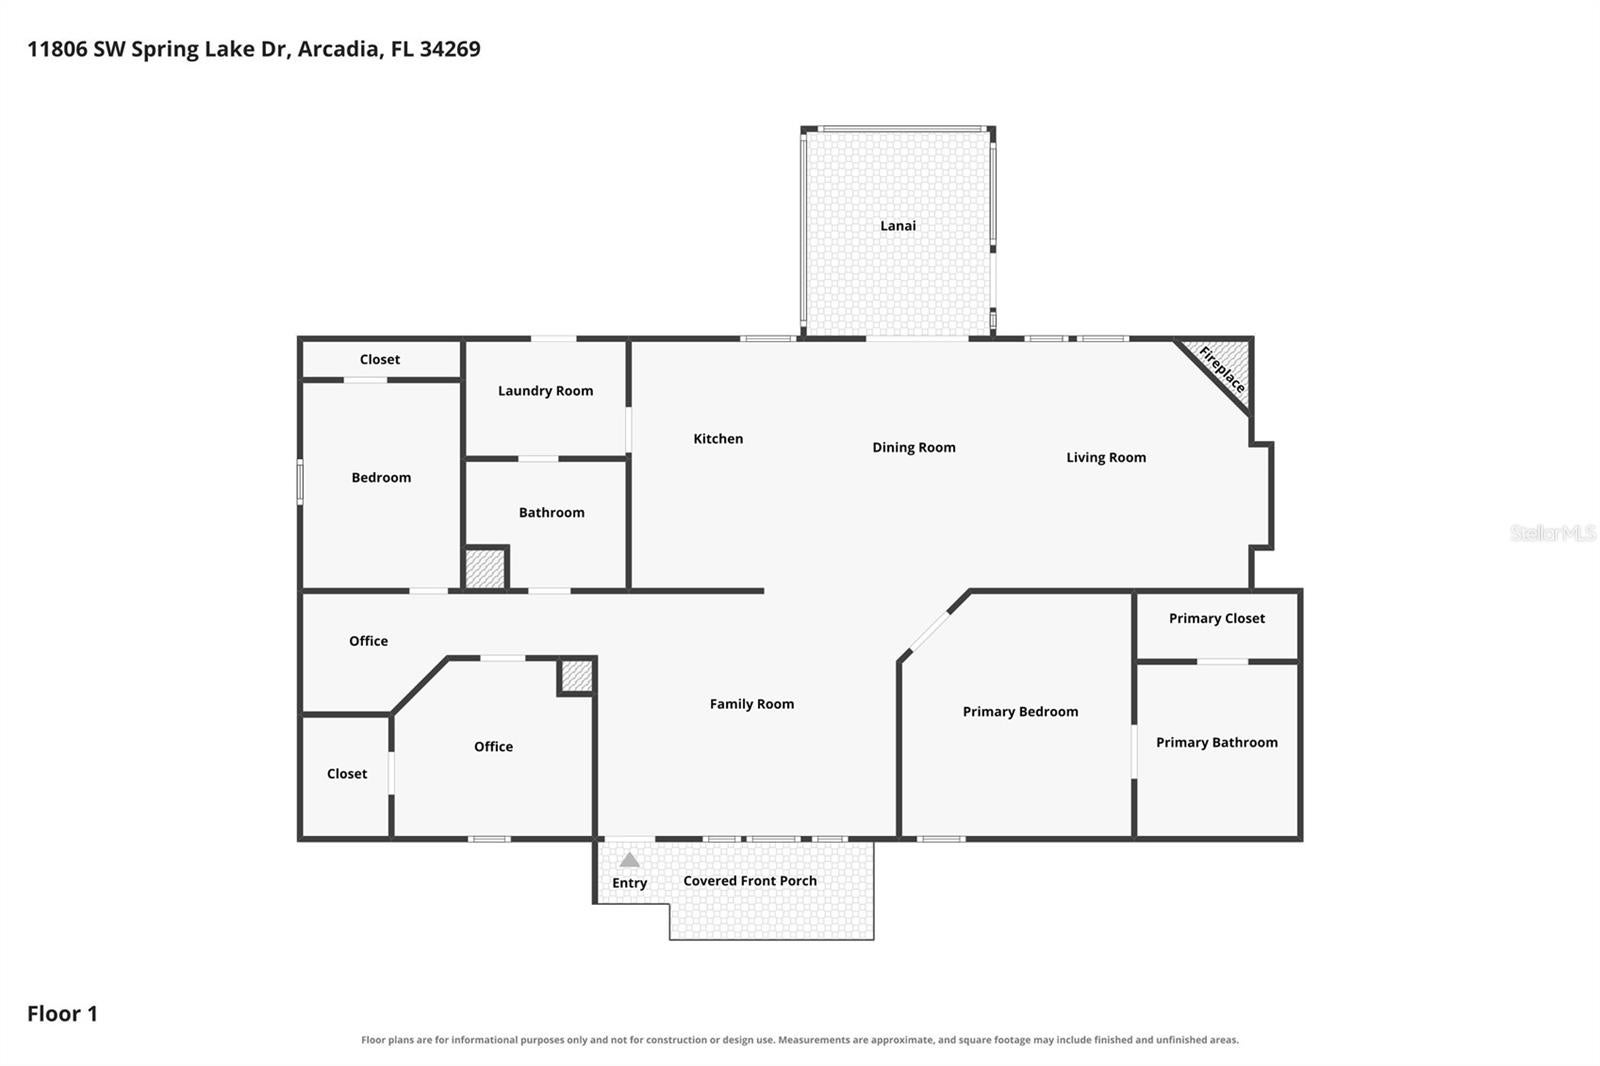
If you’ve been waiting for a home that gives you more space, more updates, and more freedom without the “more” price tag… this is it. This 3-bedroom, 2-bath home offers 1,860 square feet of living space with an open, comfortable layout that actually gives you room to LIVE. The large kitchen flows right into the dining and living areas, making this home perfect for everything from quiet weeknight dinners to a house full of people on the weekends. With multiple living spaces, there is plenty of room to spread out, entertain, work from home, or finally have that extra space you’ve been looking for. The sellers have poured a ton of love into this property, with improvements since 2020 including a new roof, air conditioner, flooring, water heater, well equipment and water softener, updated kitchen and bathroom faucets, new stove, light fixtures, fresh paint throughout most of the home, underlayment and insulation, skirting, and more. Outside, they kept going with a newer front porch, screened back porch, fencing, front gutters, and plantation shutters. There is even a real fireplace inside, giving the home a little extra personality you don’t find every day. And the outdoor space? This is where Florida starts showing off. Sip your morning coffee on the front porch, spend your evenings on the screened back porch, enjoy the fenced yard beneath mature shade trees, or take advantage of the property’s freshwater canal access. The quarter-acre lot gives you breathing room without giving you an entire weekend of yard work, and the gravel drive offers plenty of parking. With no HOA, plus well and septic, this property checks a whole lot of boxes at a price point that is getting harder to find.
| Date | Event | Price | Source |
|---|---|---|---|
| listed (Active) | $224,900 | StellarMLS #C7530811 |
Hi there — ask anything about this property or the area and the team will get right back to you.
Local real estate advisory services provided by agent with GGMS Demo Agency
Listed by Brandi Long with Exp Realty Llc · Cell: 863-494-9009
Listings courtesy of Stellar MLS as distributed by MLS GRID. Based on information submitted to the MLS GRID. All data is obtained from various sources and may not have been verified by broker or MLS GRID. Supplied Open House Information is subject to change without notice. All information should be independently reviewed and verified for accuracy. Properties may or may not be listed by the office/agent presenting the information. Listing information is provided for consumers? personal, non-commercial use, solely to identify prospective properties for potential purchase; all other use is strictly prohibited and may violate relevant federal and state law. Information deemed reliable but not guaranteed. Copyright © 2026 MLS GRID. All Rights Reserved.
You agree to GGMS Demo Agency Terms of Use and Privacy Policy. By choosing to contact a property, you also agree that GGMS Demo Agency and its associates may call, text, or email you regarding any inquiries or activities you submit through our website. This may involve the use of automated means and prerecorded or artificial voices.
Step 1 of 2
Create a free account to view all listings, save searches, and get alerts when new homes match.
Step 2 of 2
Tell us how to reach you about homes you like.
Enter your password to sign in as
Create a free account to view all listings, save searches, and get alerts when new homes match.
Already have an account? Sign in
Sign in to your account.
New here? Create an account