SELLER INCENTIVE — REDUCED INTEREST RATE!
BUYERS MAY QUALIFY FOR A REDUCED INTEREST RATE through the seller’s preferred lender! This lender-paid rate buydown may reduce the buyer’s interest rate and monthly payment. Ask for details.
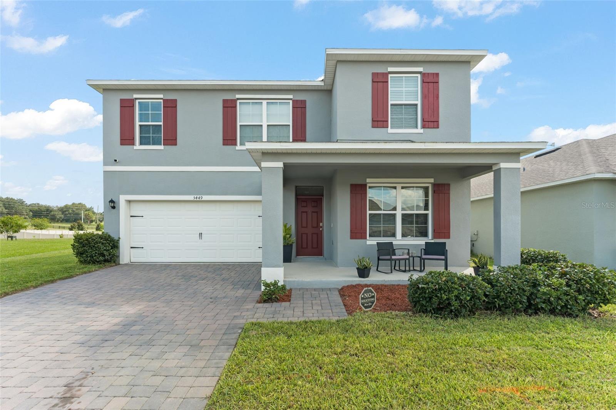
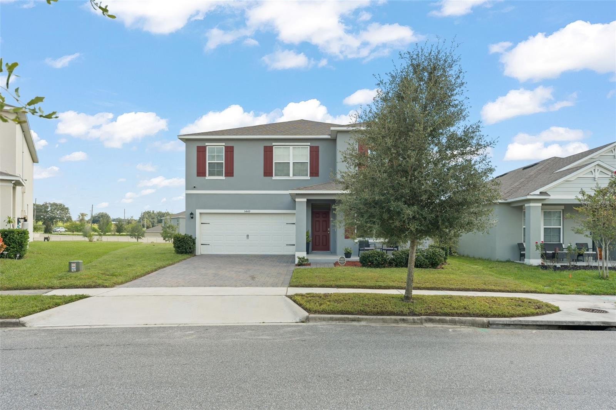
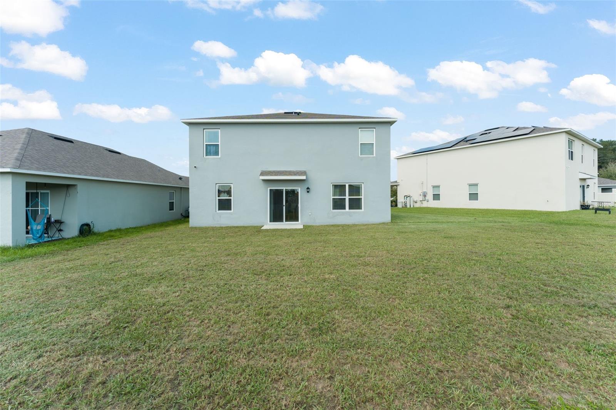
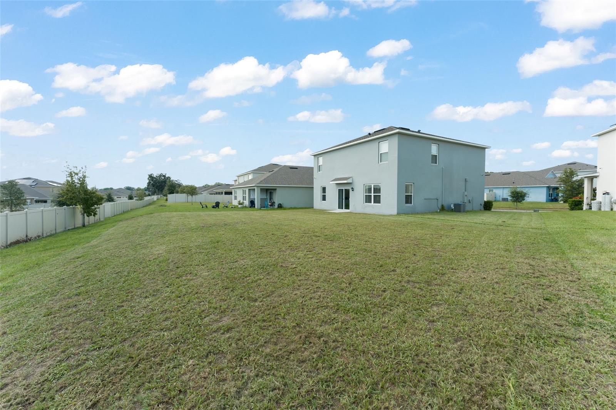
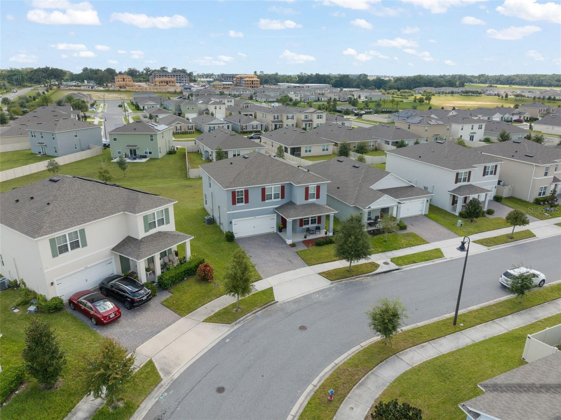
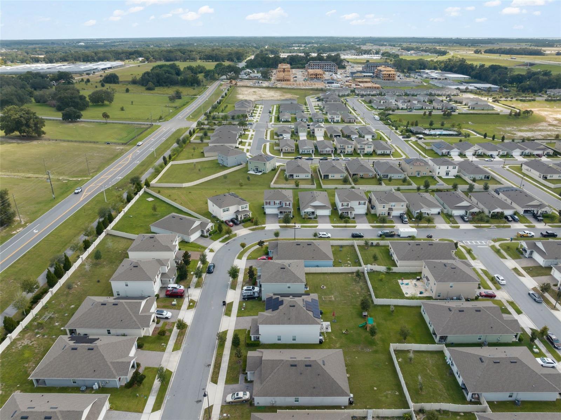
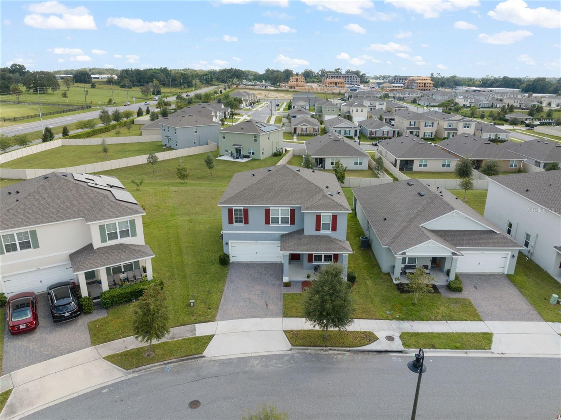
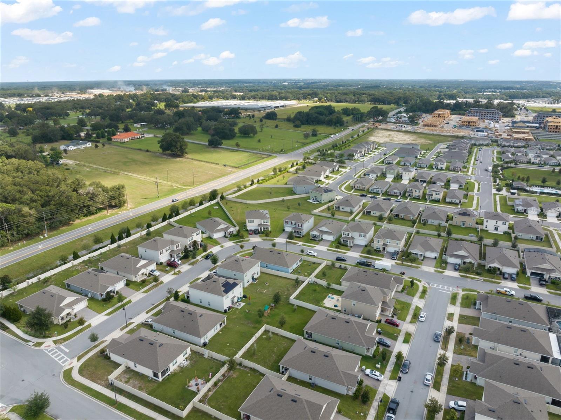
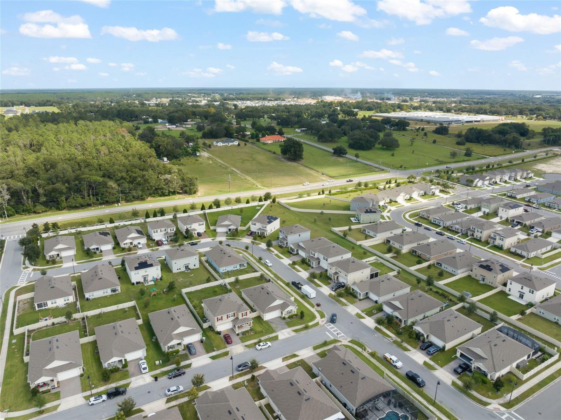
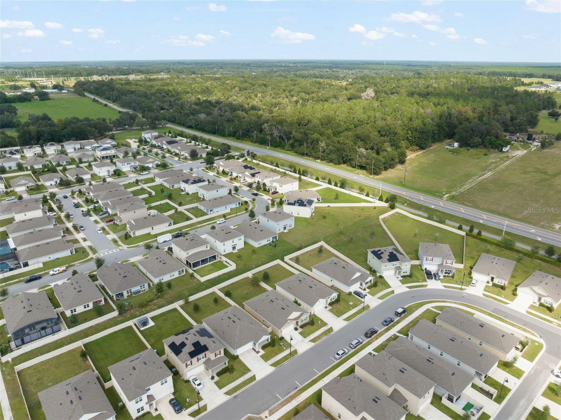
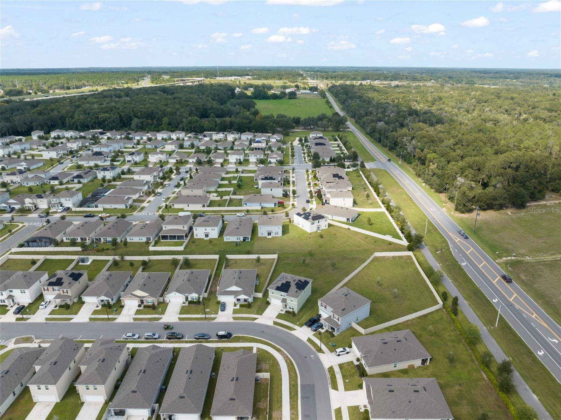
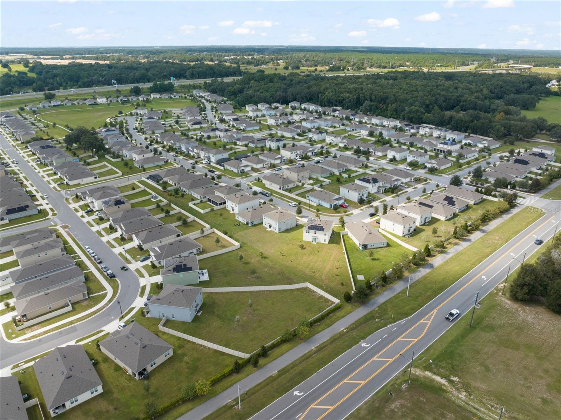
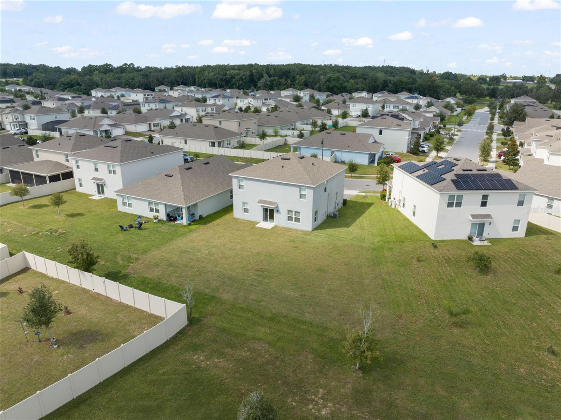
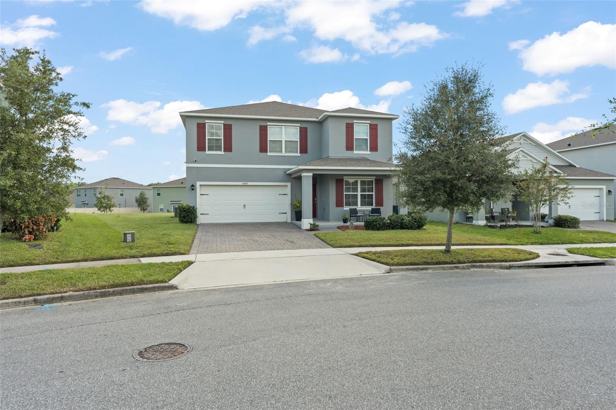
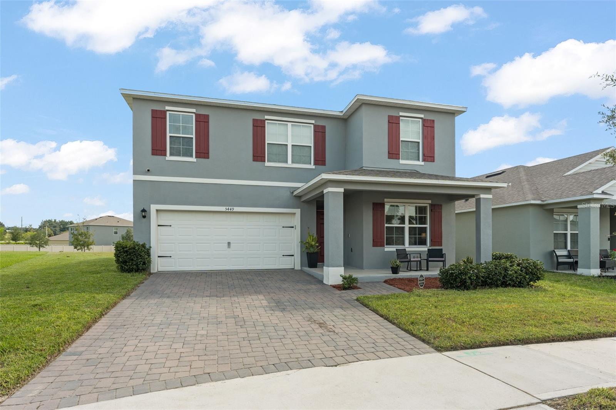
Spacious. Flexible. Move-In Ready. Welcome Home to 5449 Palomino Place in Apopka, a spacious 4-bedroom, 2.5-bathroom TWO STORY home built in 2023 and located in the Bridle Path community. With multiple living areas, a flexible floor plan, community amenities, and inviting outdoor spaces, this home offers the room and versatility today's buyers are looking for.
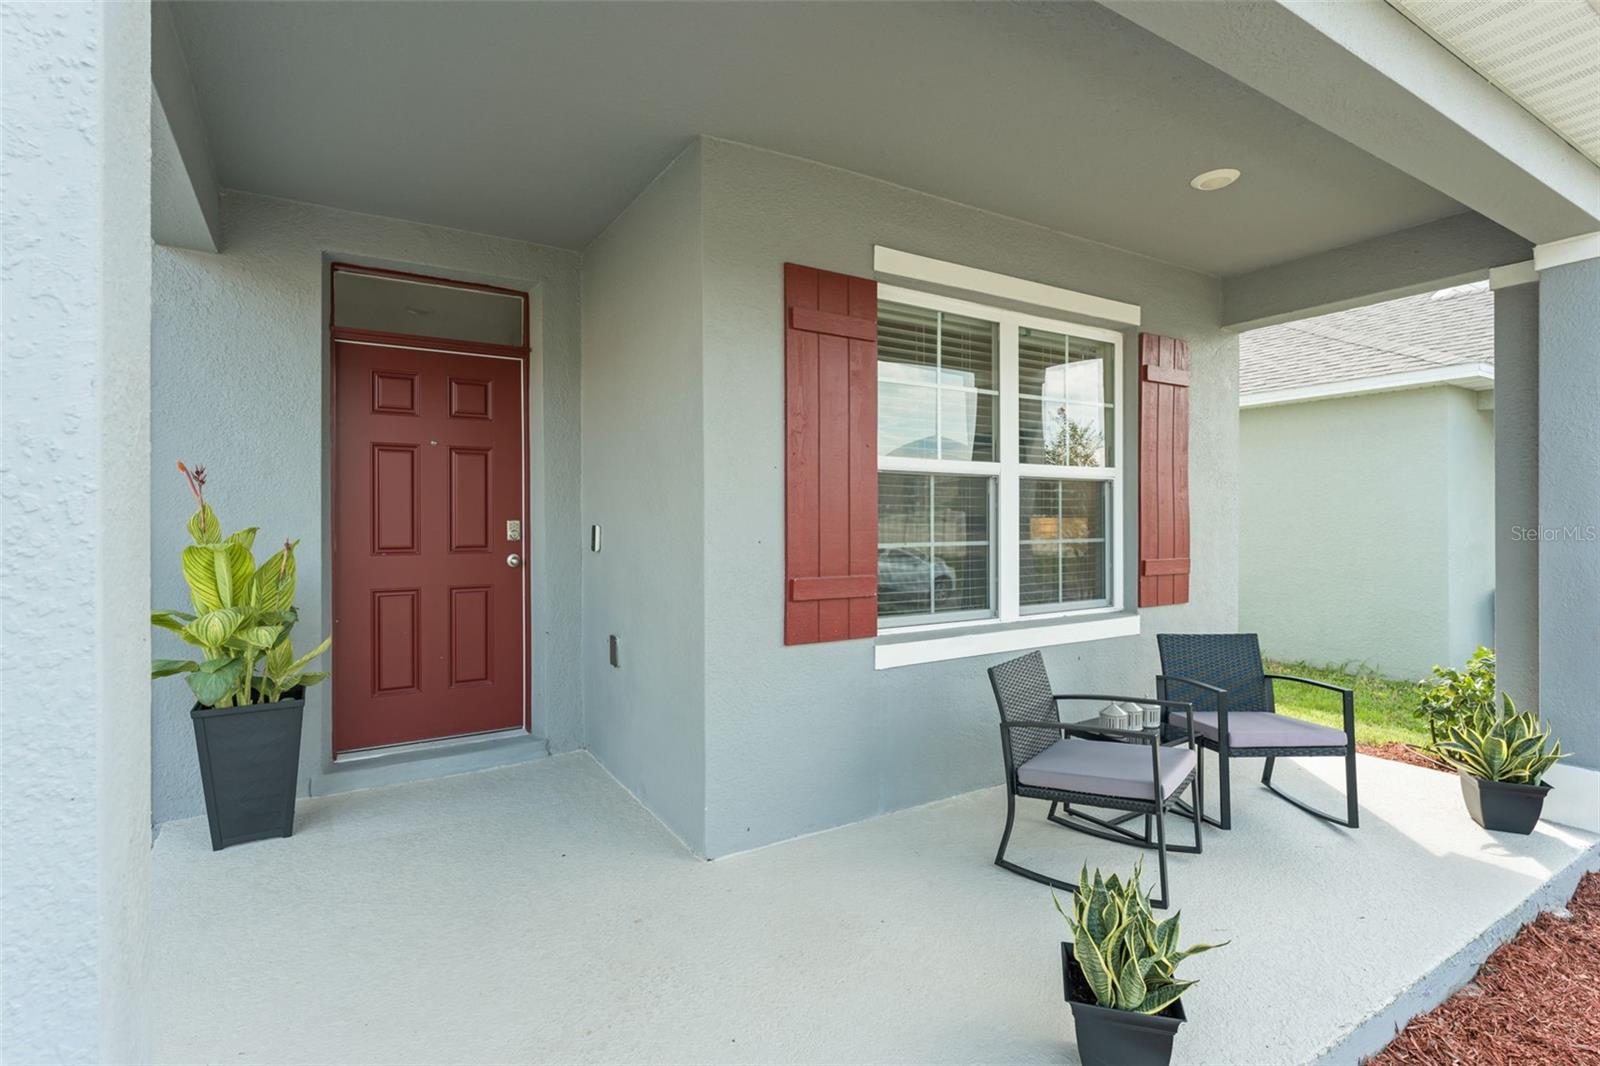
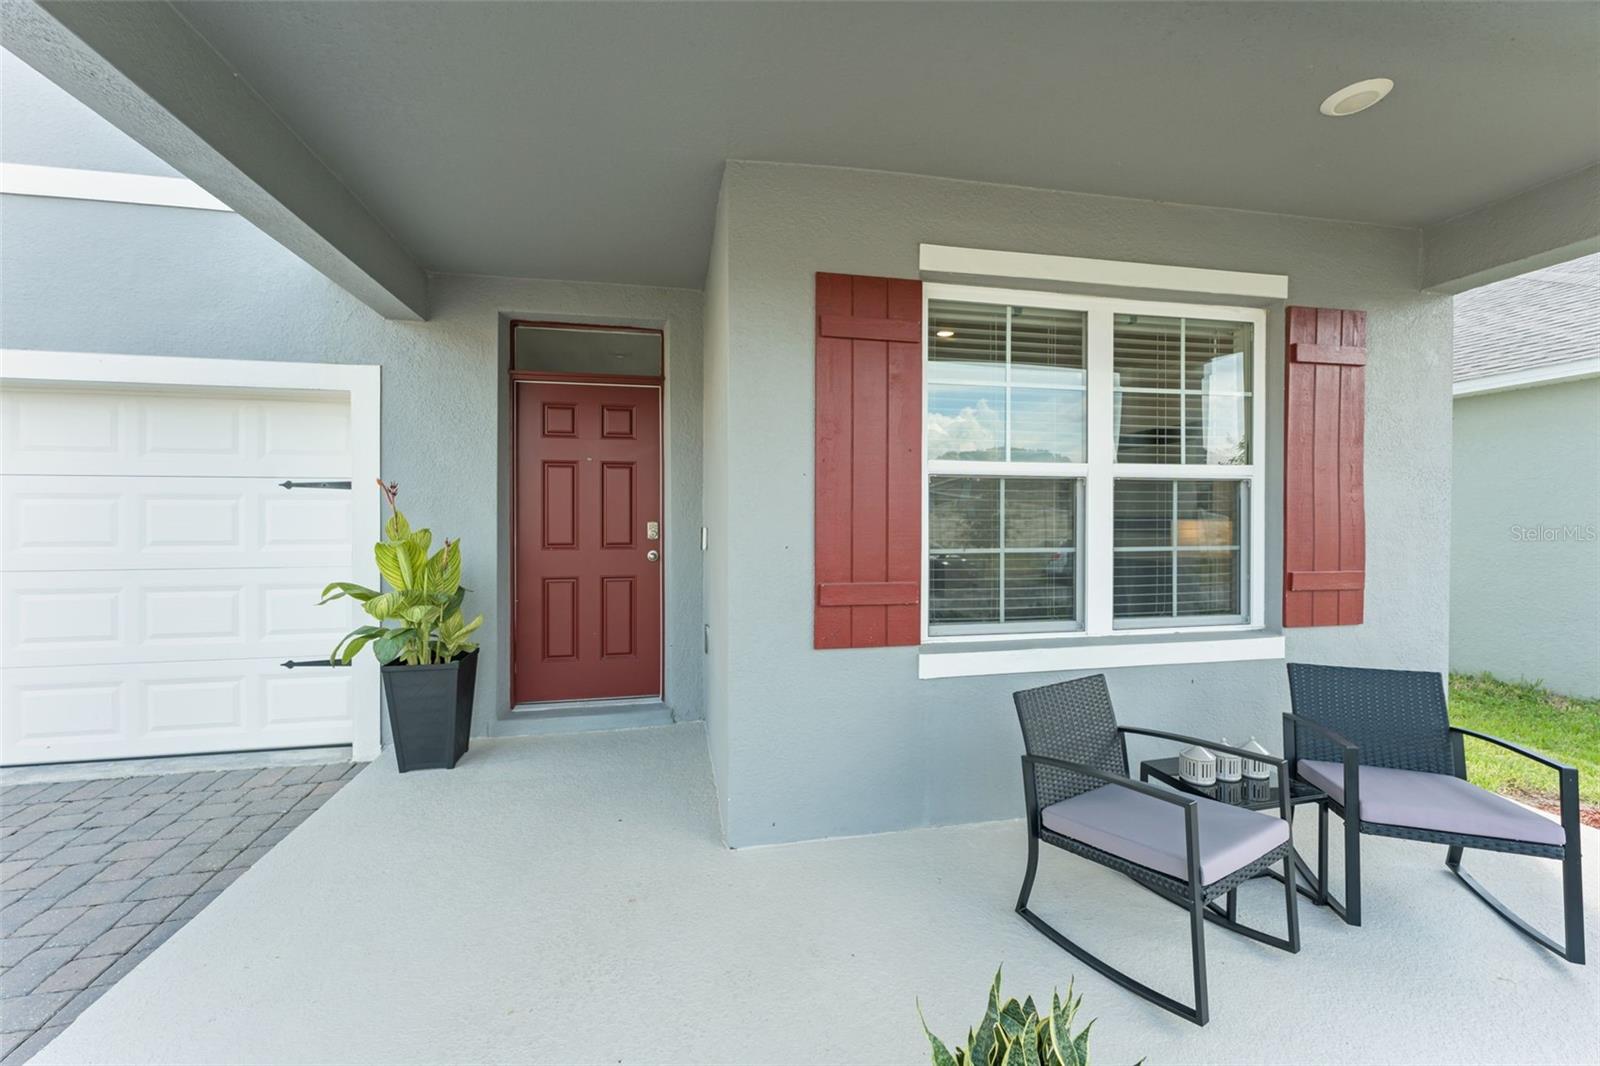
From the moment you arrive, the welcoming front porch creates an inviting first impression and provides the perfect spot to enjoy your morning coffee, relax after a long day, or simply take in the neighborhood.
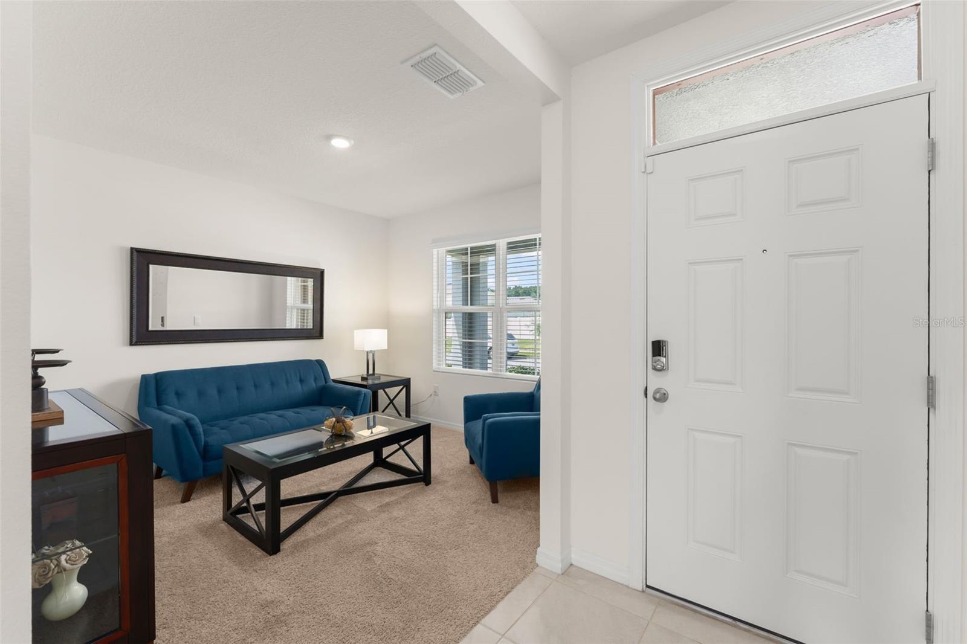
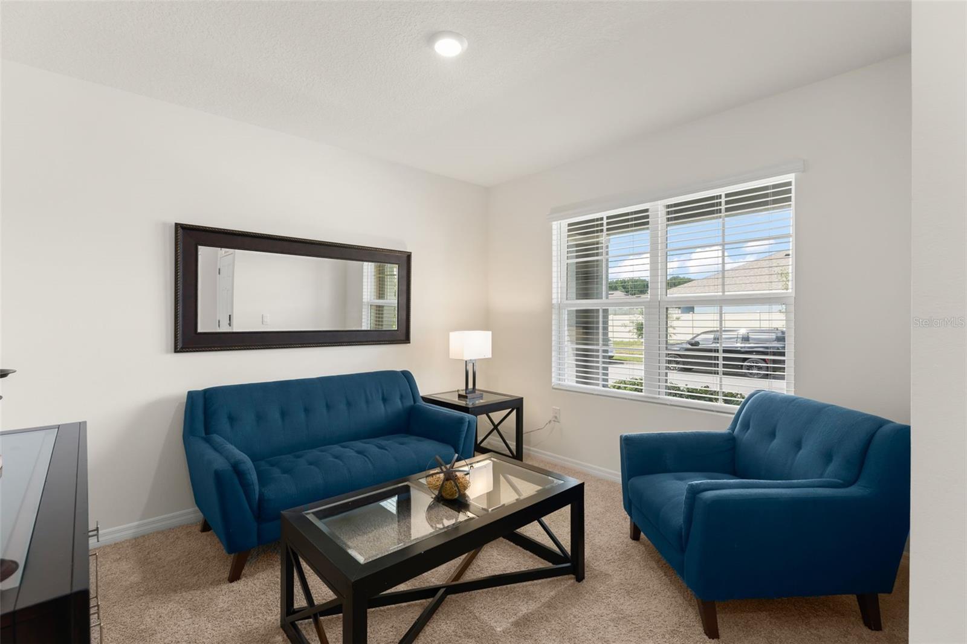
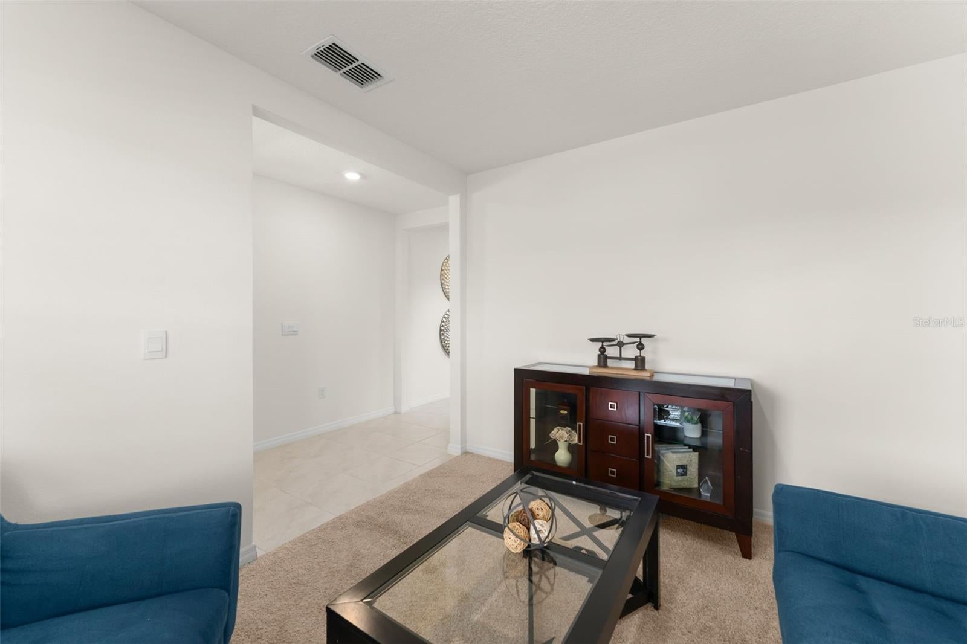
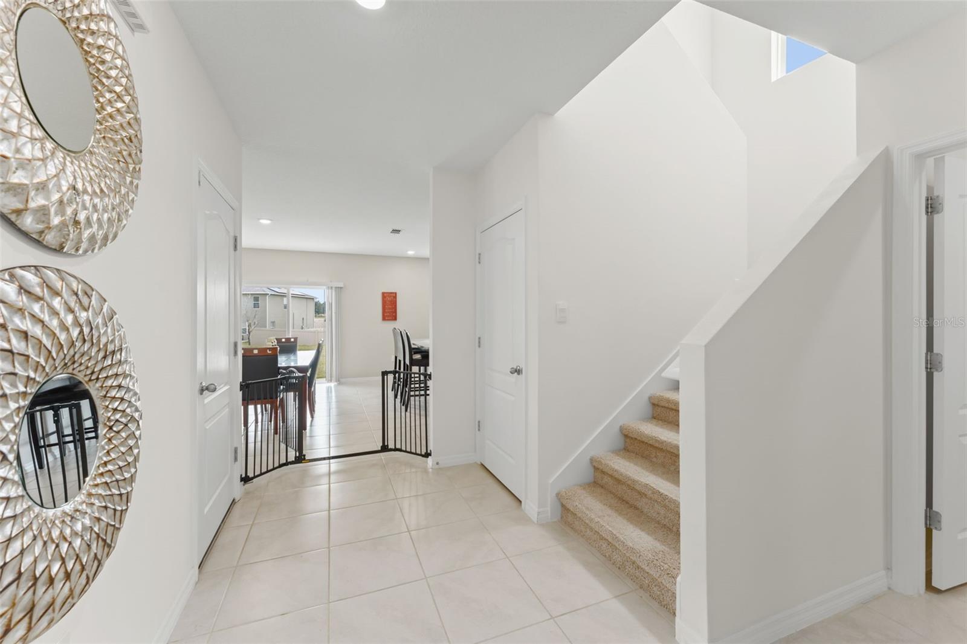
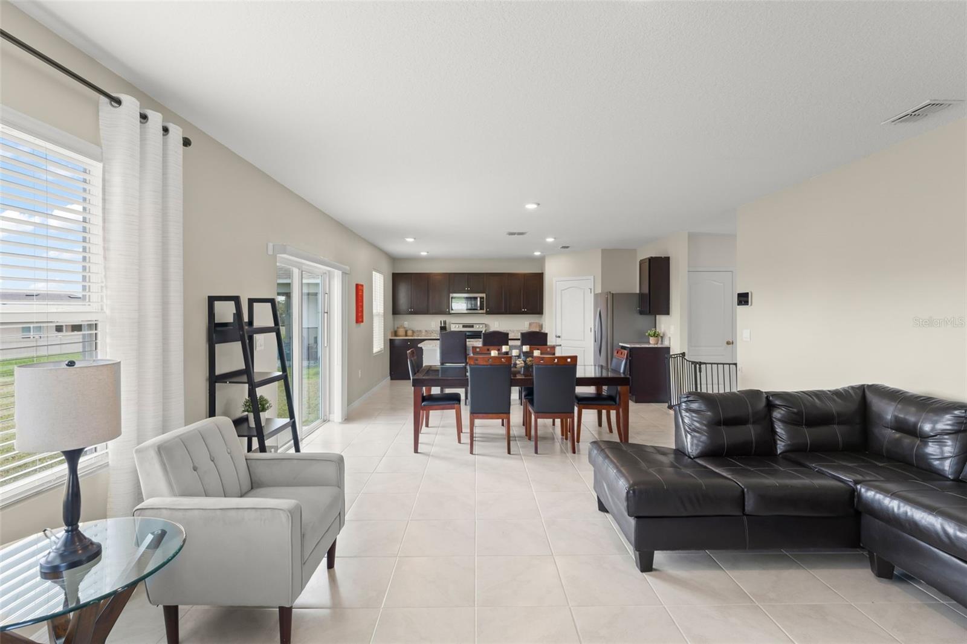
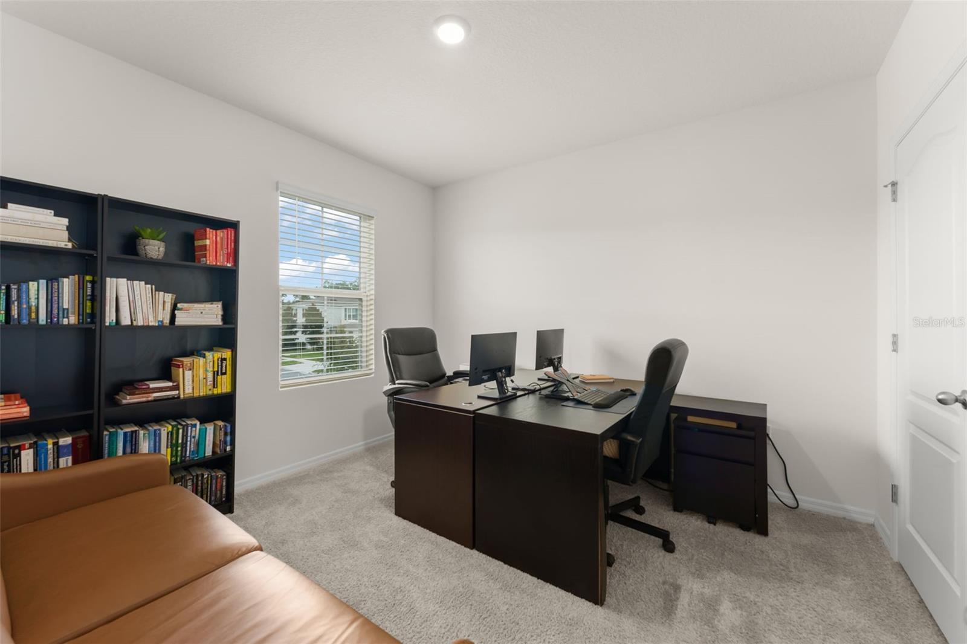
Step inside to a bright, open, and functional main level designed with both everyday living and entertaining in mind. A versatile flex room at the front of the home offers endless possibilities and can easily be used as a home office, media room, formal living room, playroom, or additional gathering space to suit your lifestyle.
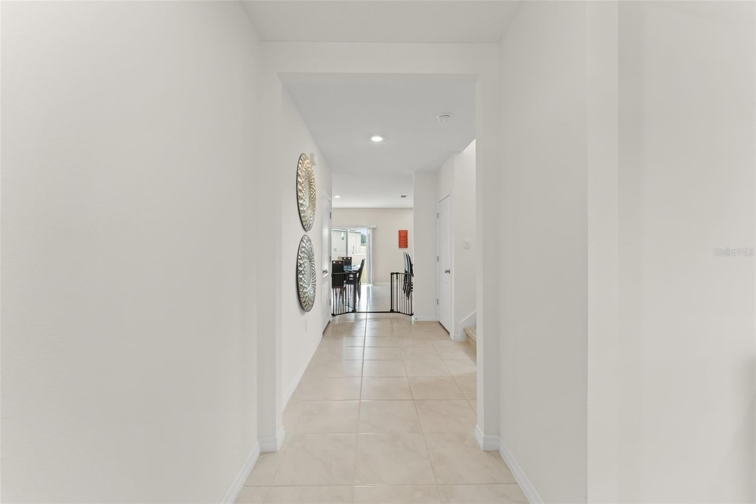
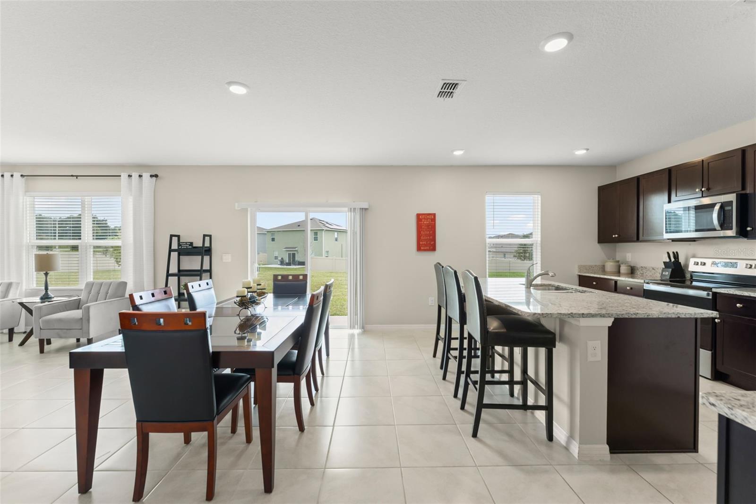
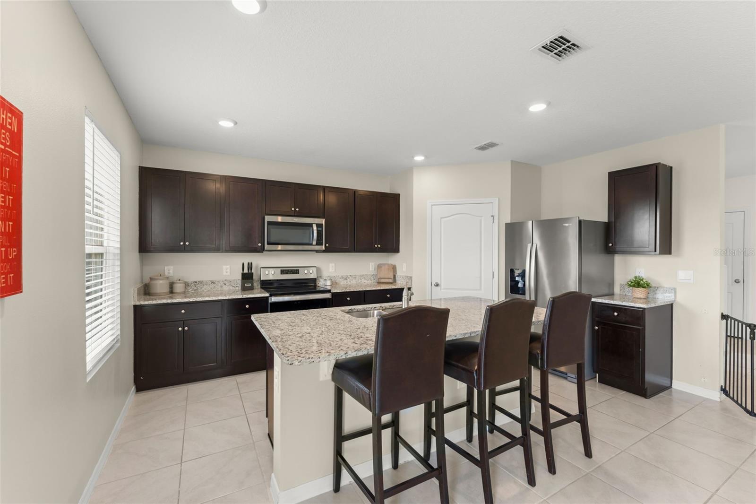
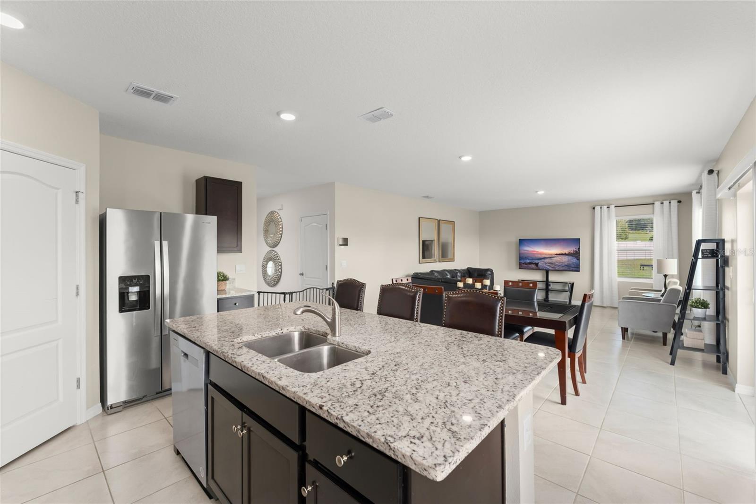
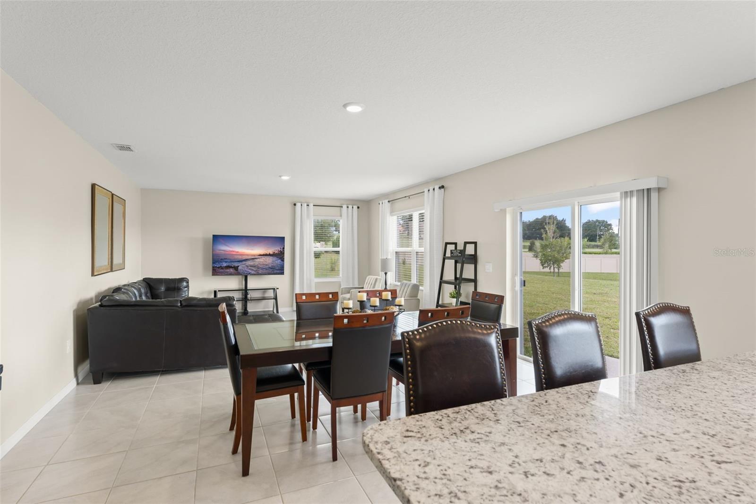
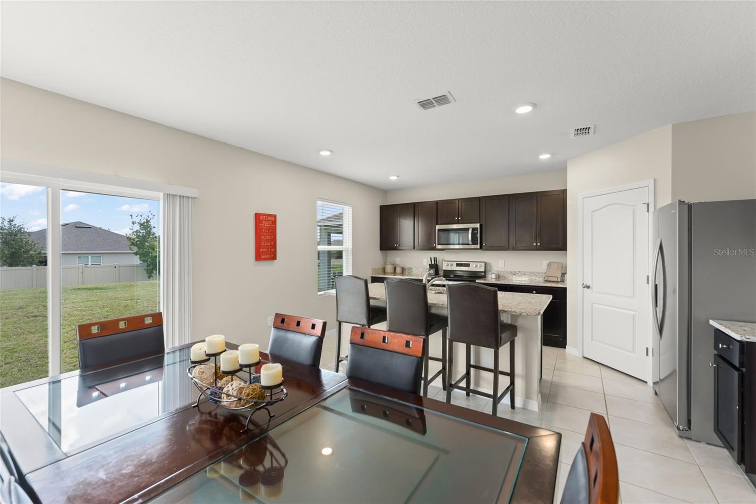
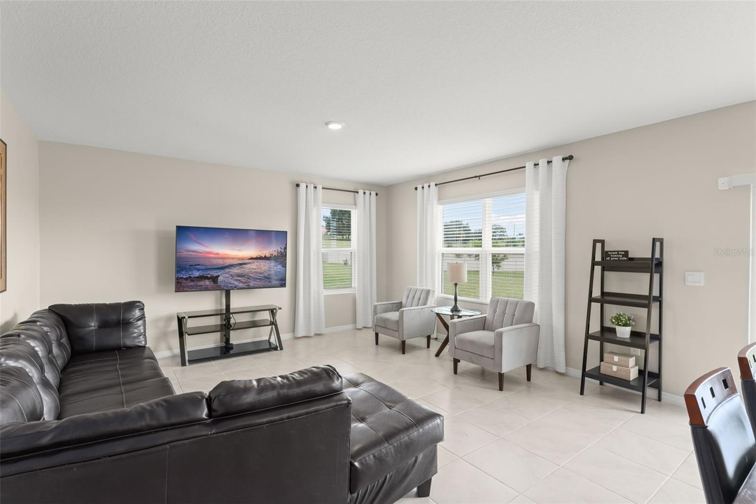
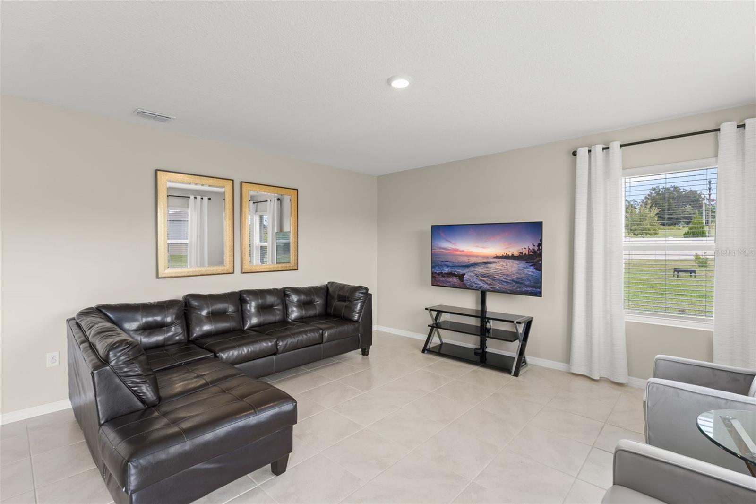
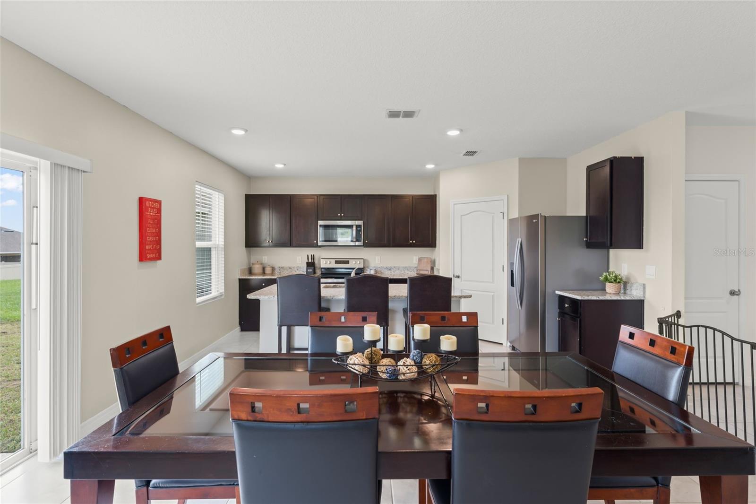
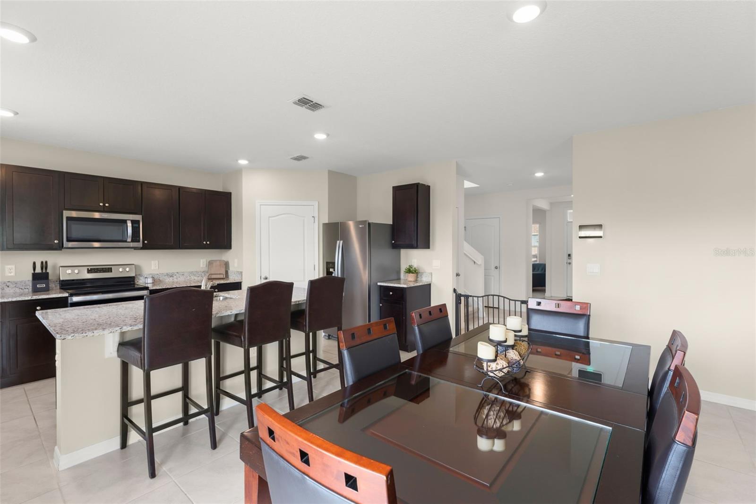
The kitchen flows seamlessly into the dining and family room, creating a comfortable central gathering space that is perfect for intimate family meals, weekend entertaining, and making everyday memories. The open-concept design keeps everyone connected while still allowing each space to feel distinct and purposeful.
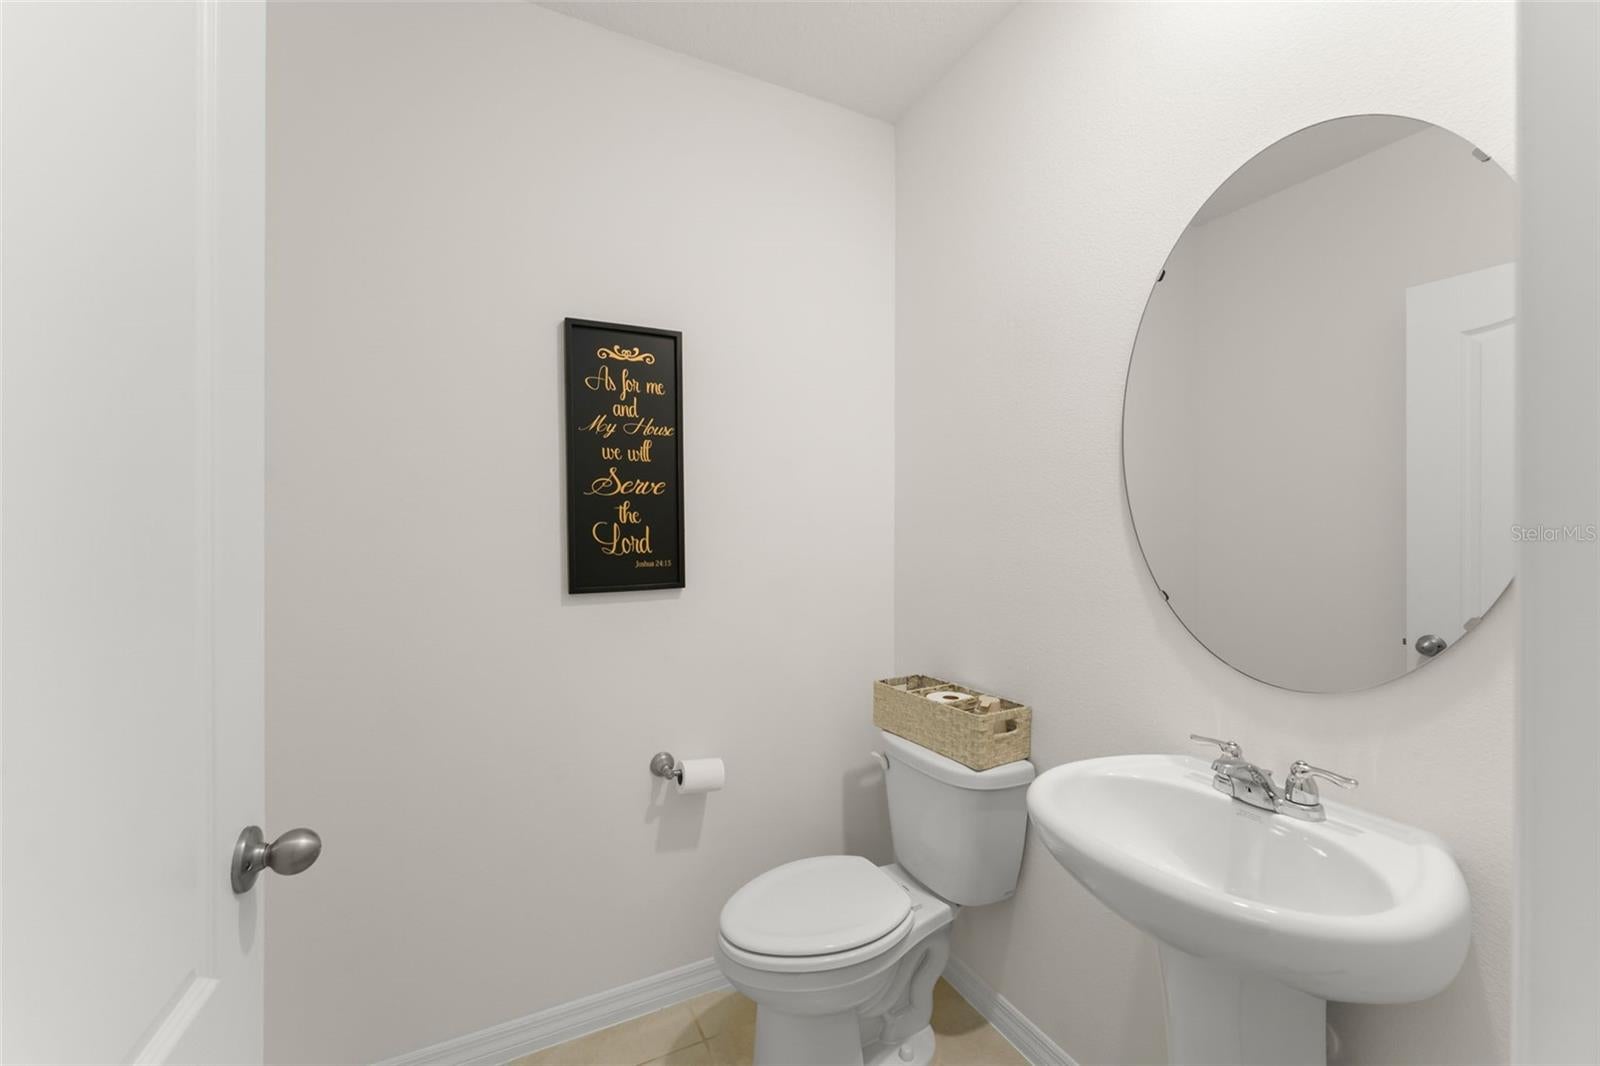
A convenient half bathroom completes the main level.
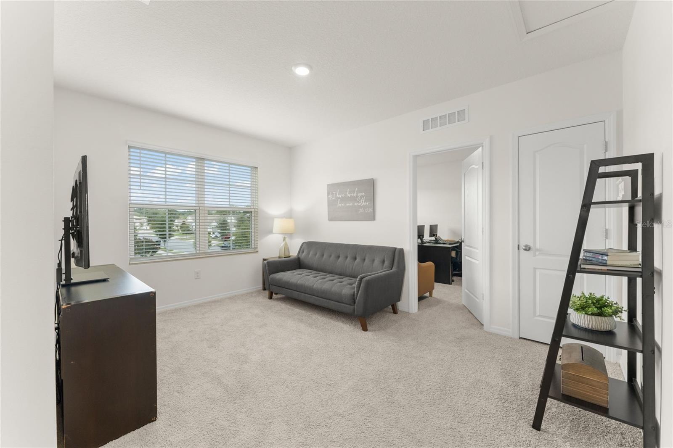
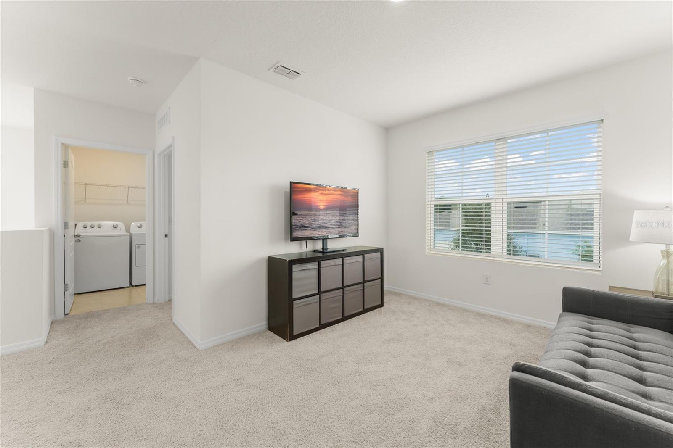
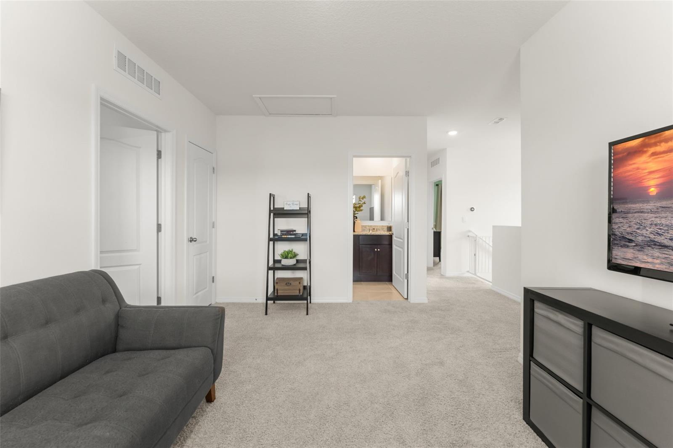
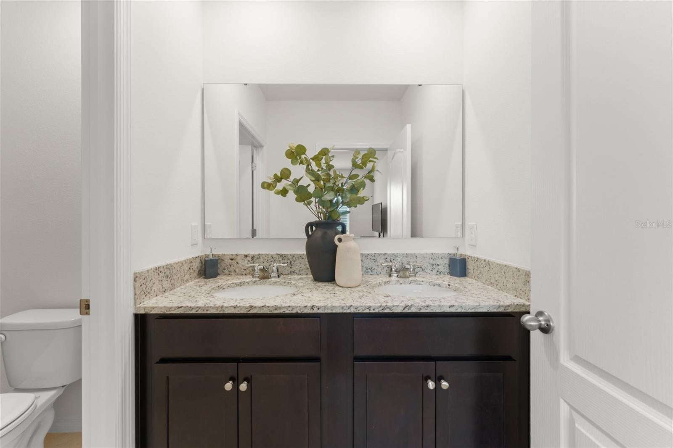
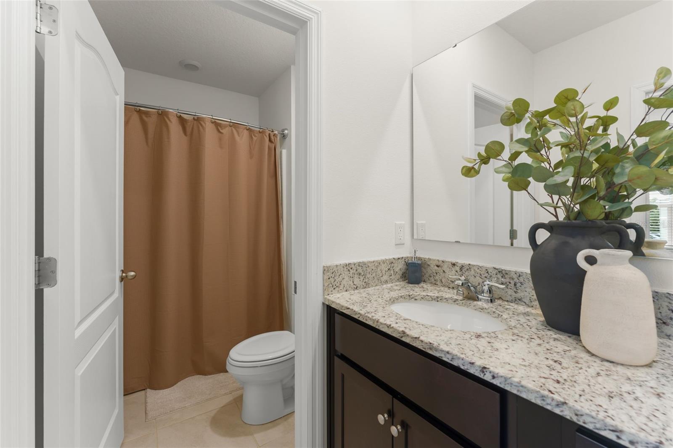
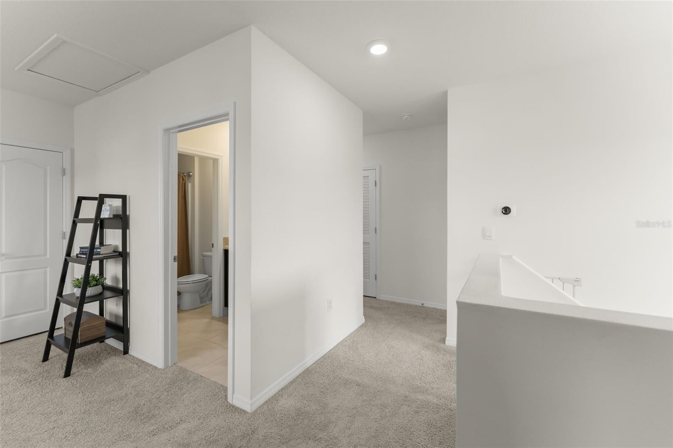
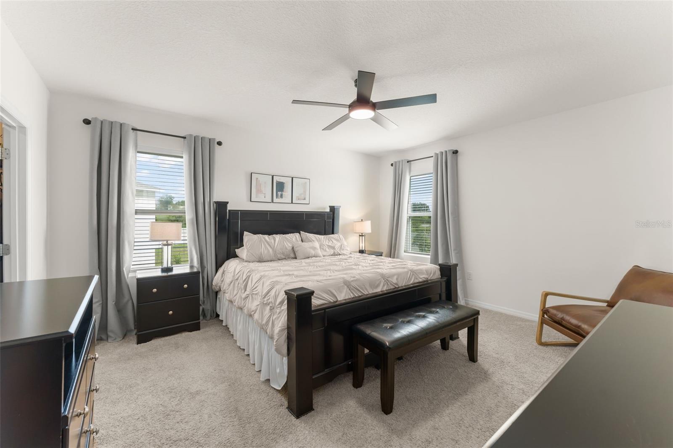
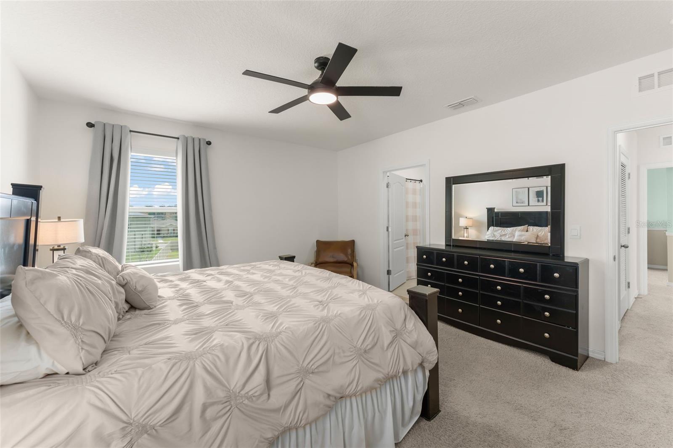
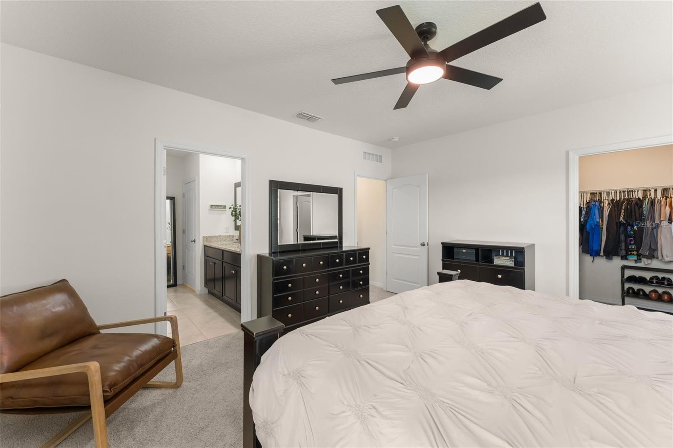
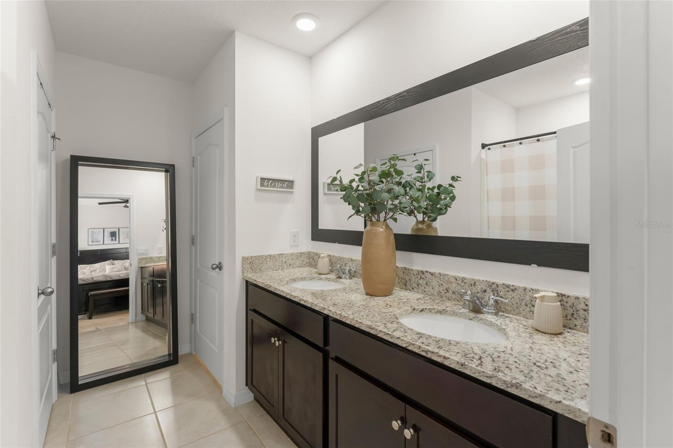
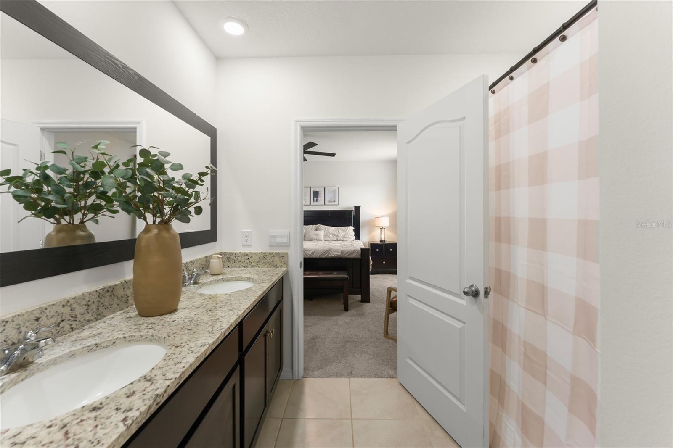
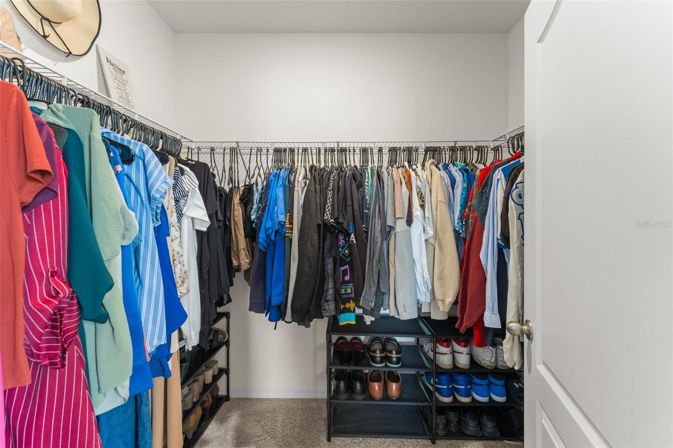
Upstairs, the loft provides an ideal space for a game room, study, home office, or quiet retreat. The spacious primary suite offers a comfortable private escape and features an ensuite bathroom with dual vanities, a walk-in closet, and a walk-in shower.
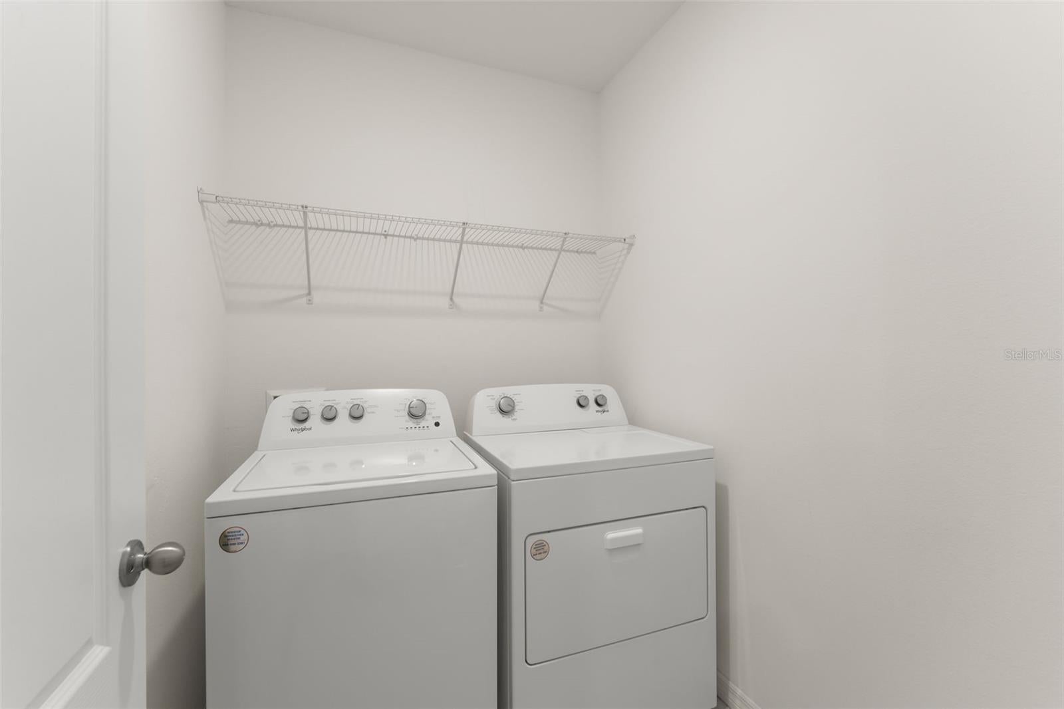
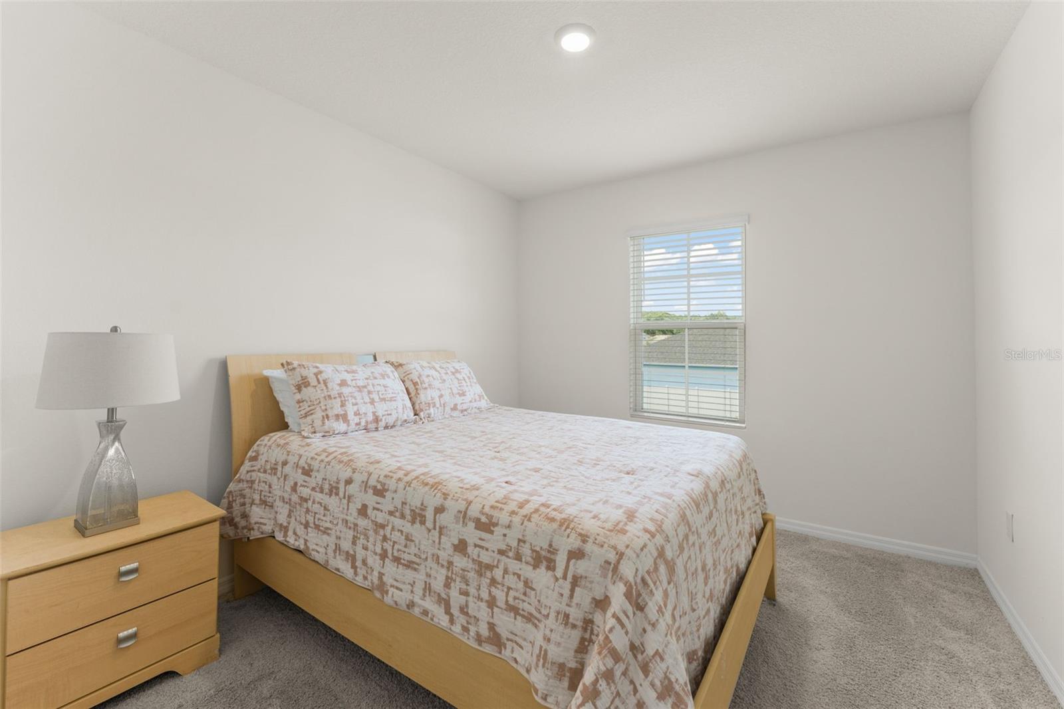
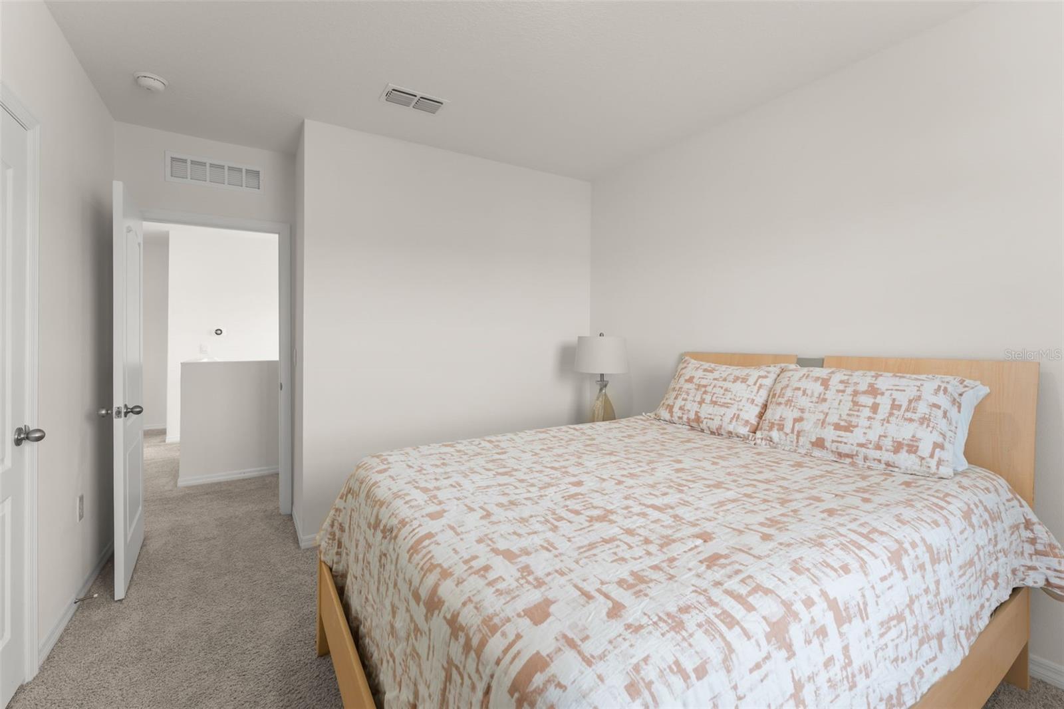
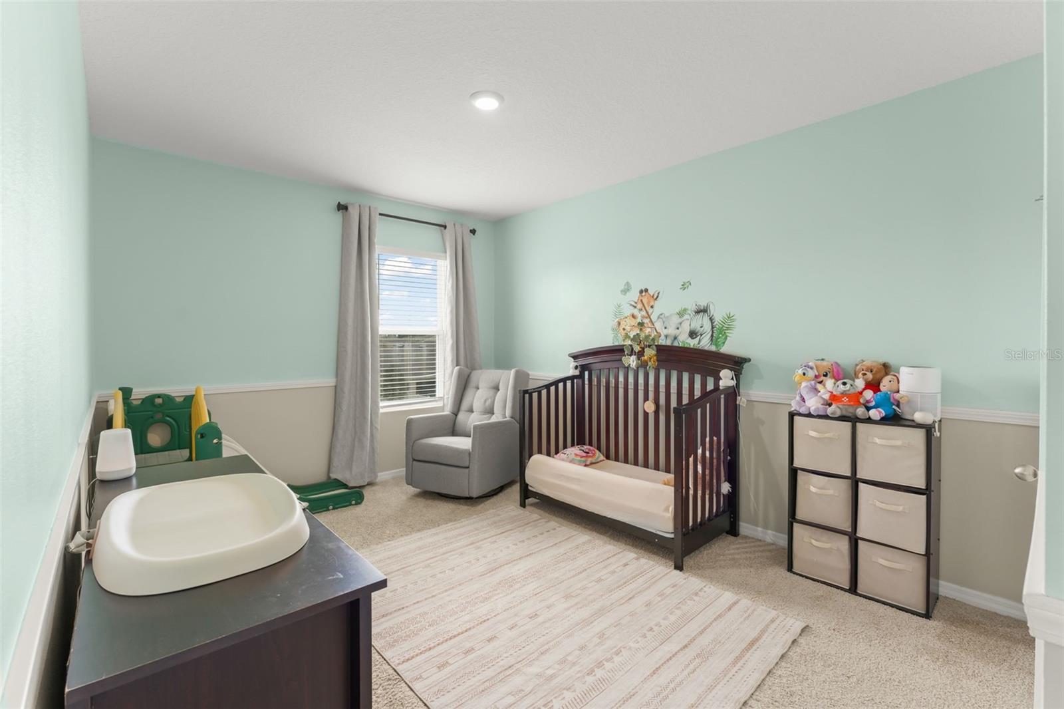
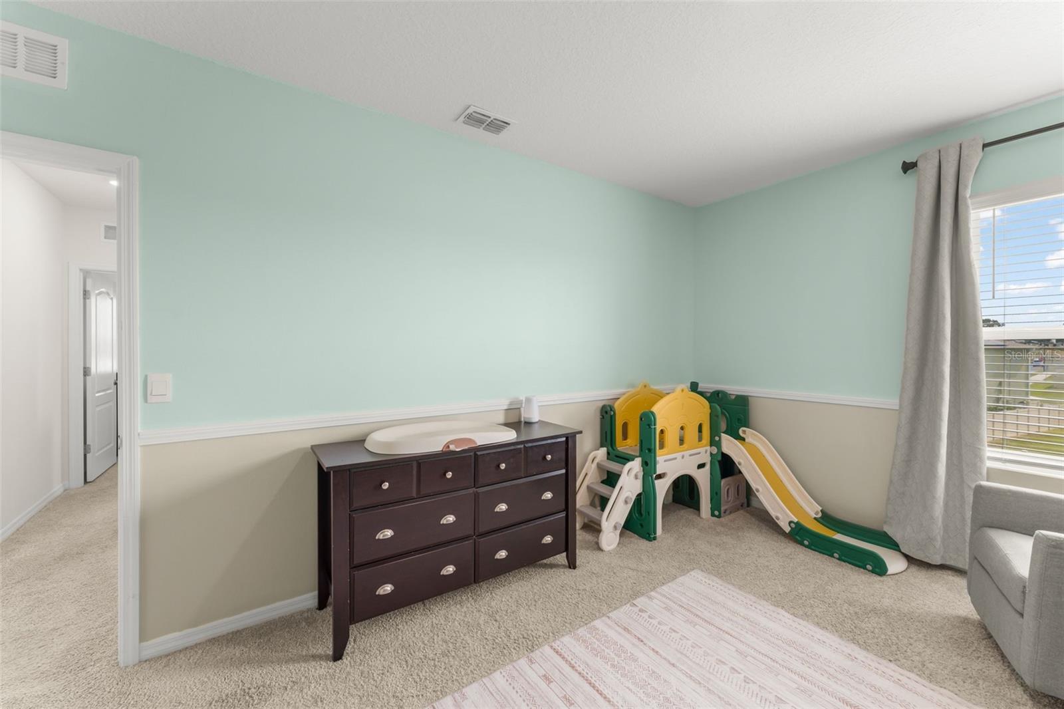
Three additional generously sized bedrooms provide plenty of room for family members, guests, or flexible living arrangements. For added convenience, the laundry room is also located upstairs, keeping everyday essentials close to the bedrooms.airs.
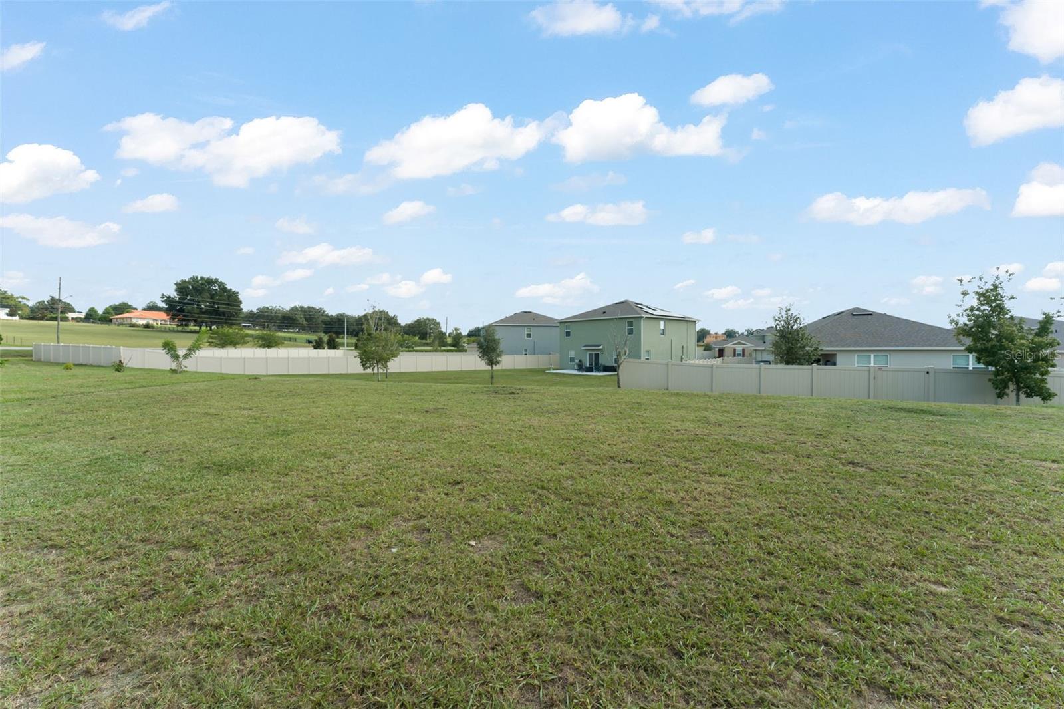
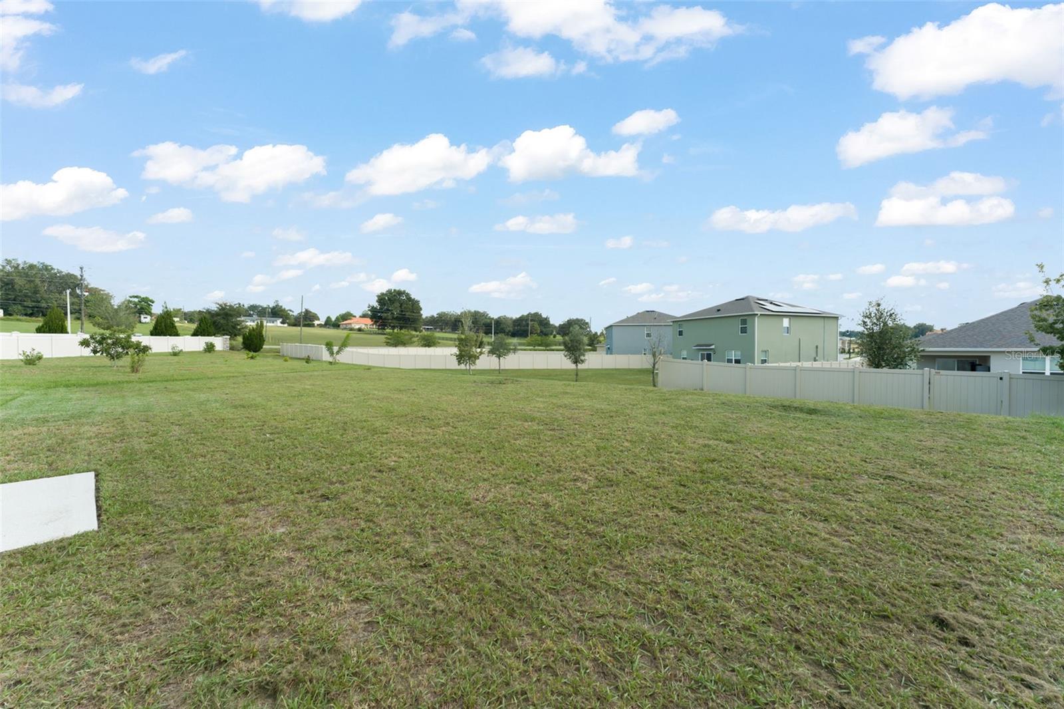
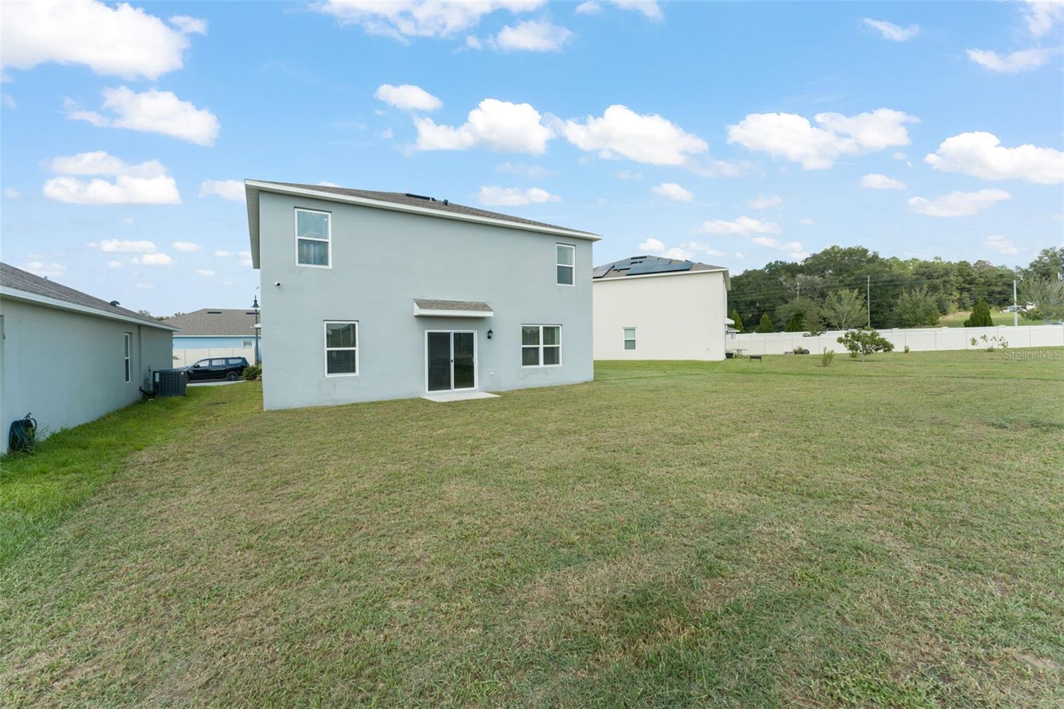
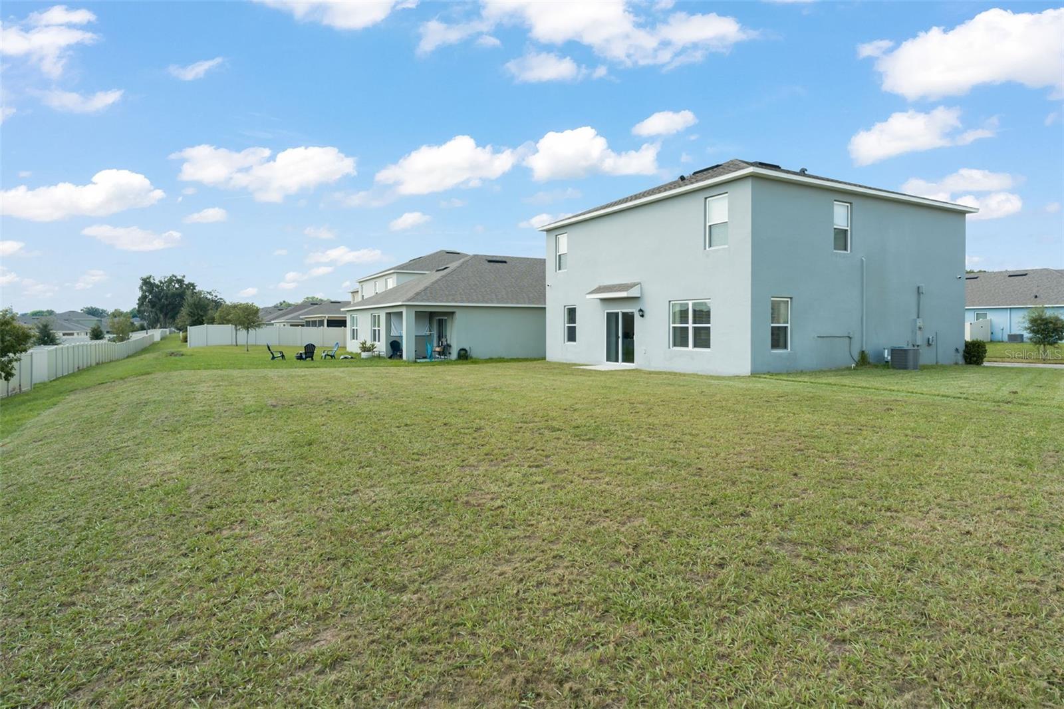
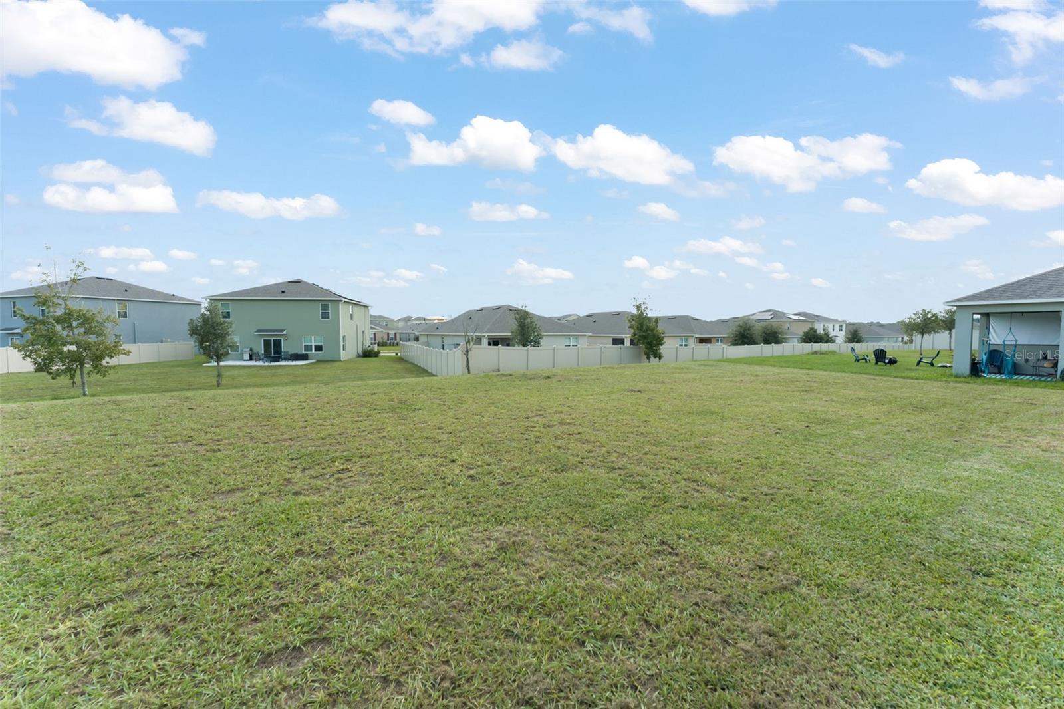
Step outside to enjoy Florida living on the open rear patio, perfect for weekend barbecues, outdoor dining, entertaining friends, or simply soaking up the sunshine.
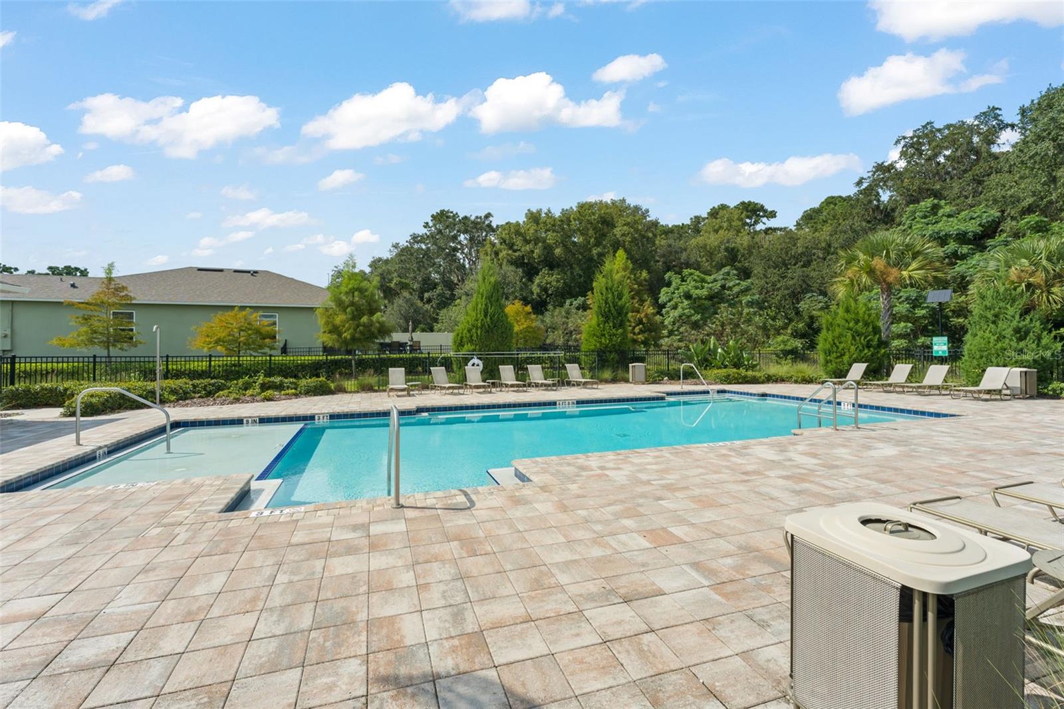
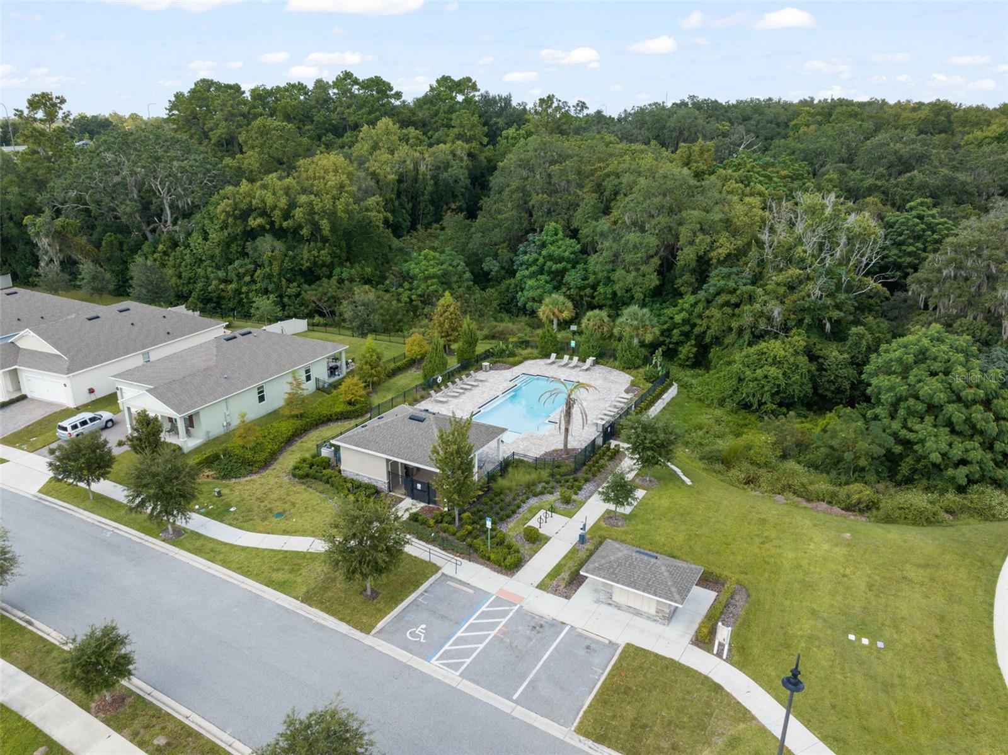
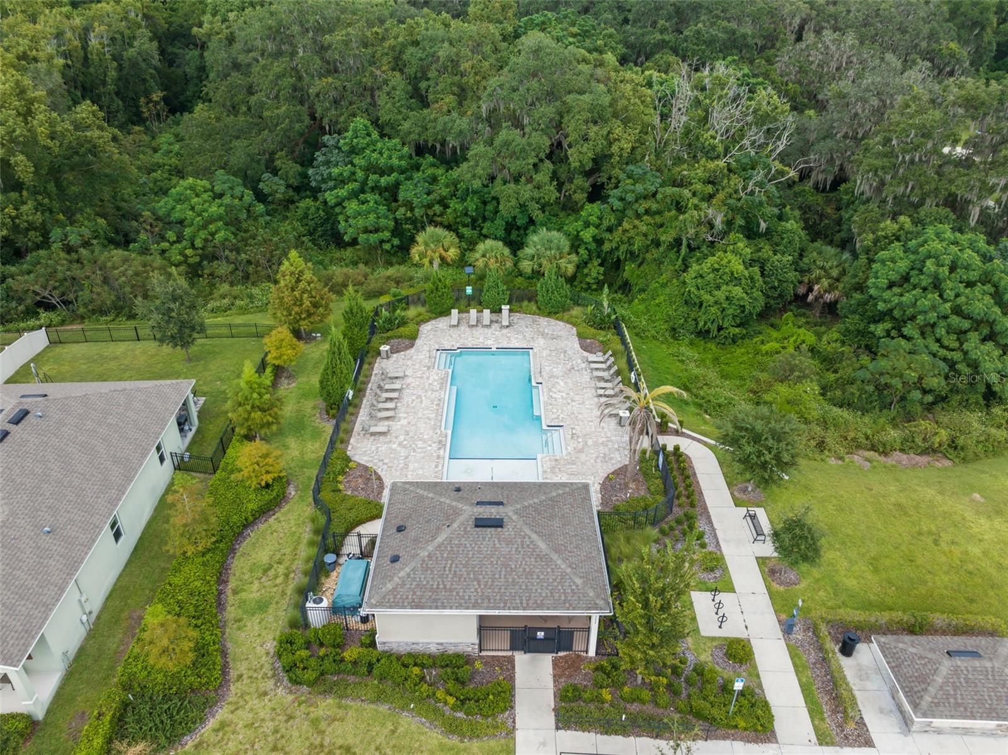
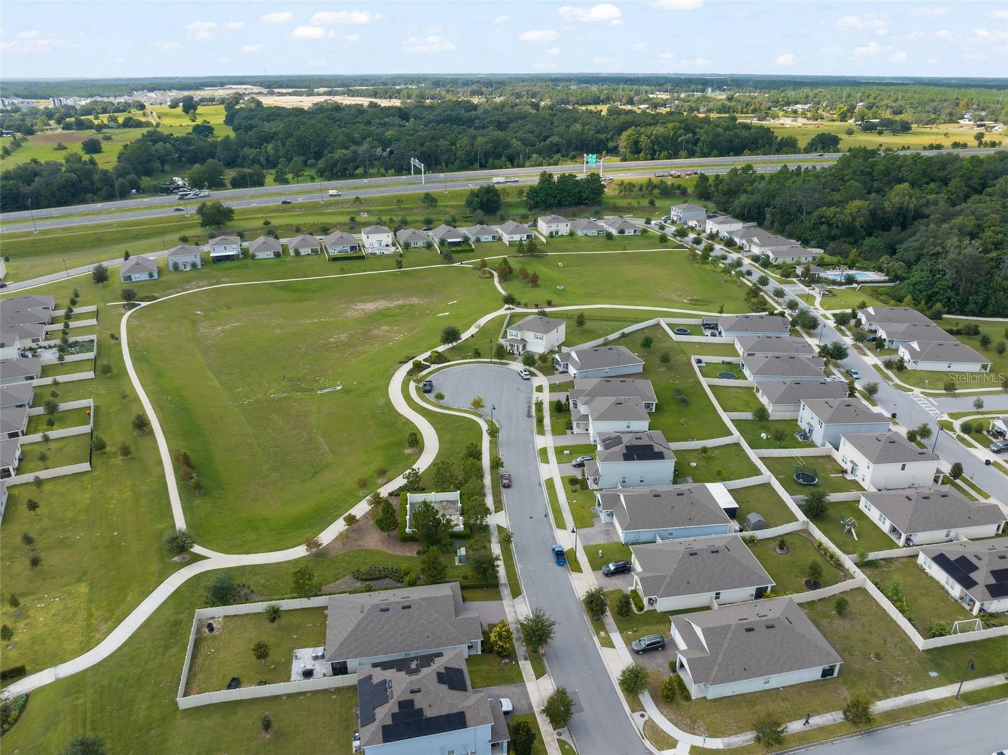
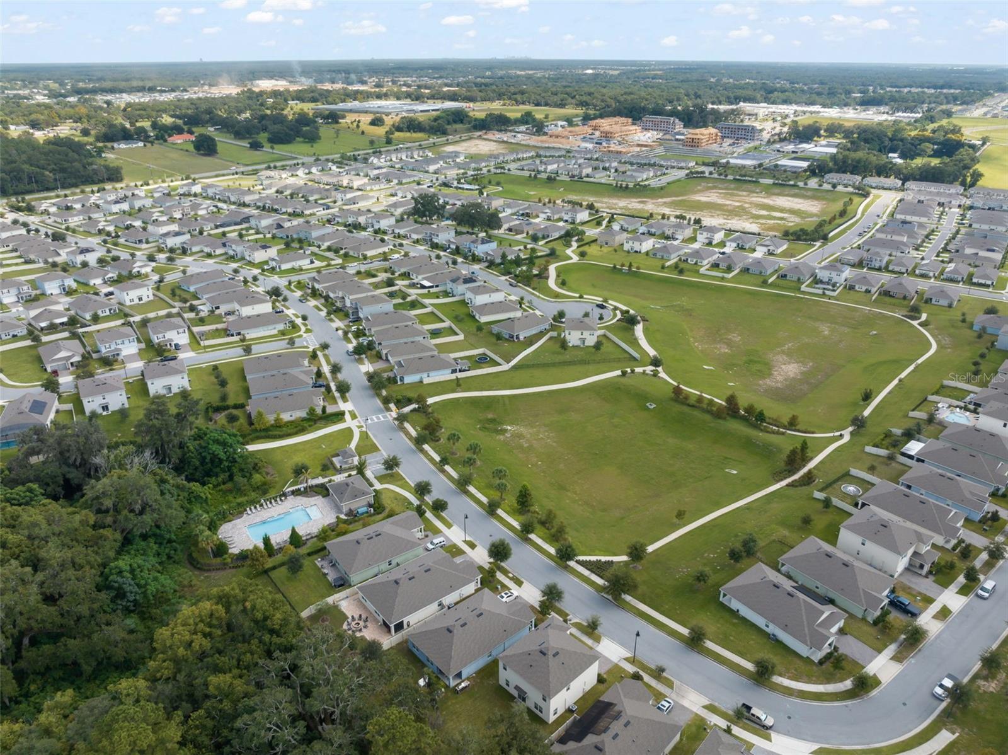
And when you're ready to get out and enjoy the community, Bridle Path offers a community pool and park, giving you additional opportunities for recreation just steps from home.
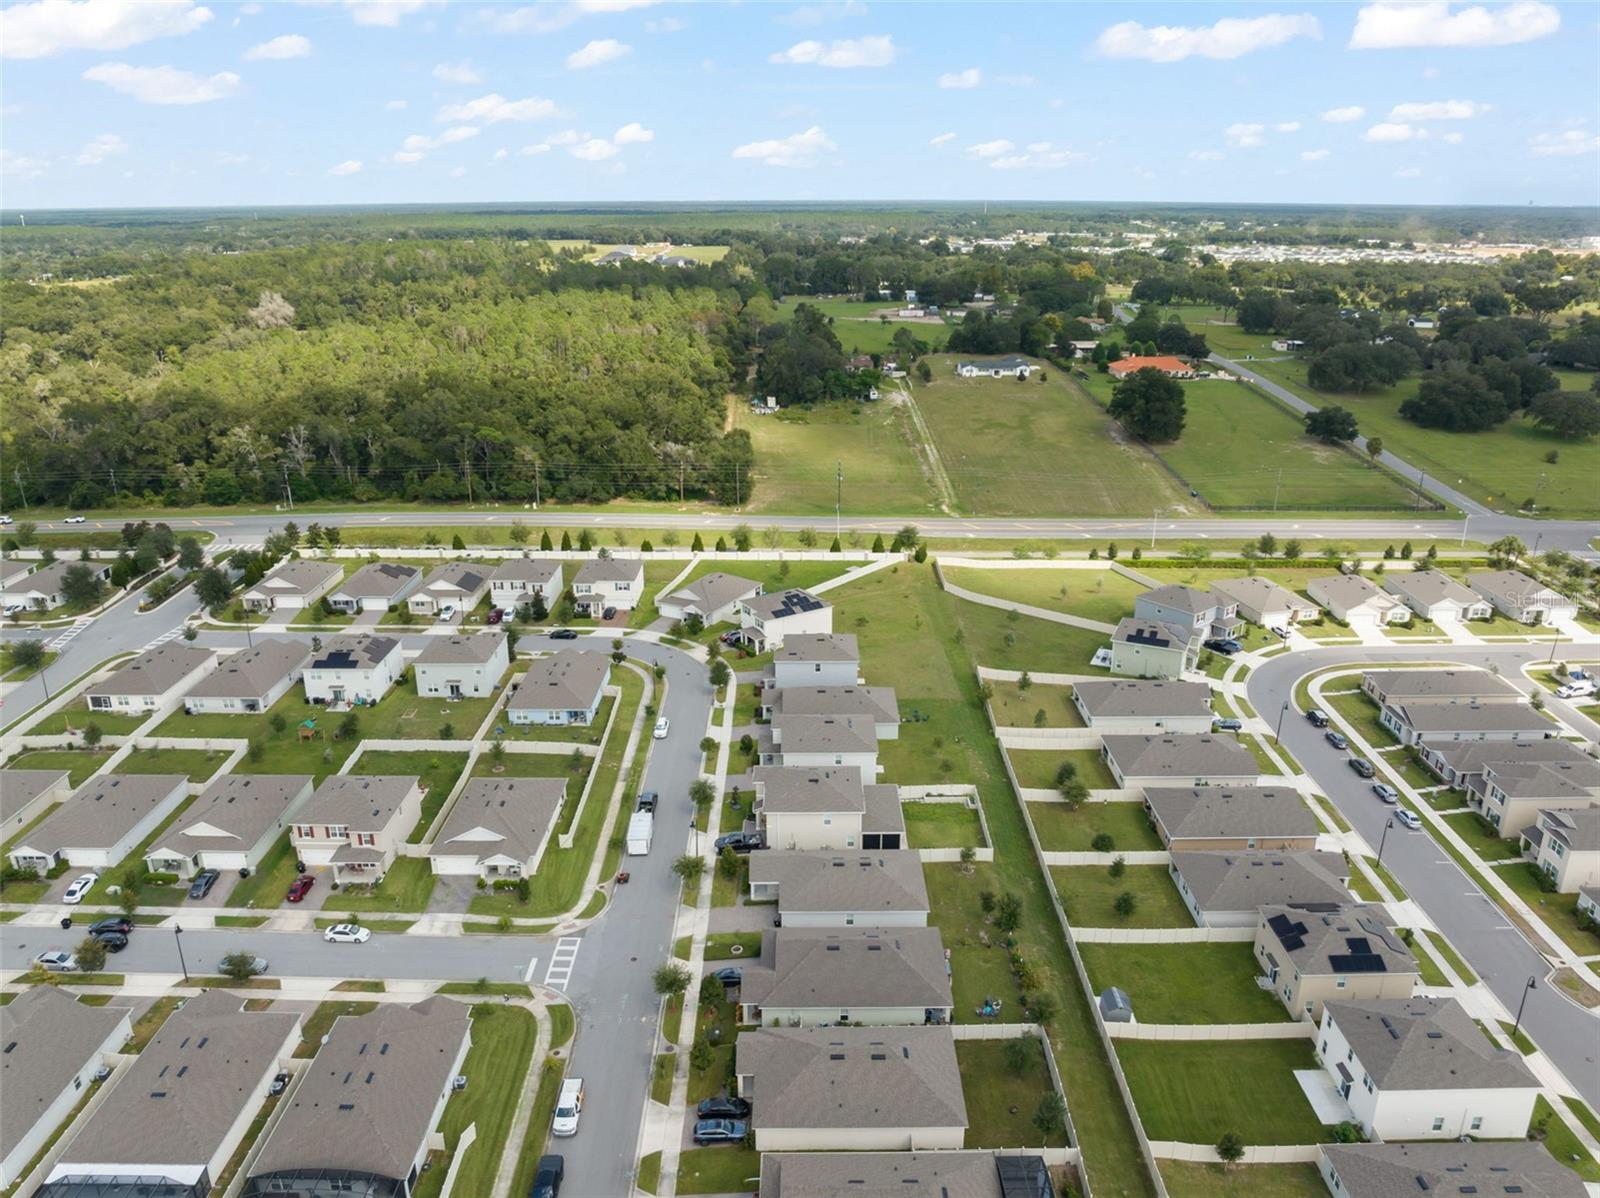
Located in Apopka, you'll be conveniently positioned near shopping, dining, schools, parks, and outdoor recreation, with popular Central Florida destinations such as Kelly Park/Rock Springs and Wekiwa Springs State Park nearby. Convenient road access also makes it easy to connect to Orlando and destinations throughout Central Florida.
With 4 bedrooms, multiple living spaces, a flexible home-office option, community amenities, and a potential seller's lender-paid rate buydown, 5449 Palomino Place offers both space and value in a convenient Apopka location.
Schedule your private showing today and come see all this home has to offer!
| Date | Event | Price | Source |
|---|---|---|---|
| listed (Active) | $449,000 | StellarMLS #O6446243 |
Hi there — ask anything about this property or the area and the team will get right back to you.
Local real estate advisory services provided by agent with GGMS Demo Agency
Listed by Thomas Nickley, Jr with Keller Williams Realty At The Parks · Cell: 407-629-4420
Listings courtesy of Stellar MLS as distributed by MLS GRID. Based on information submitted to the MLS GRID. All data is obtained from various sources and may not have been verified by broker or MLS GRID. Supplied Open House Information is subject to change without notice. All information should be independently reviewed and verified for accuracy. Properties may or may not be listed by the office/agent presenting the information. Listing information is provided for consumers? personal, non-commercial use, solely to identify prospective properties for potential purchase; all other use is strictly prohibited and may violate relevant federal and state law. Information deemed reliable but not guaranteed. Copyright © 2026 MLS GRID. All Rights Reserved.
You agree to GGMS Demo Agency Terms of Use and Privacy Policy. By choosing to contact a property, you also agree that GGMS Demo Agency and its associates may call, text, or email you regarding any inquiries or activities you submit through our website. This may involve the use of automated means and prerecorded or artificial voices.
Step 1 of 2
Create a free account to view all listings, save searches, and get alerts when new homes match.
Step 2 of 2
Tell us how to reach you about homes you like.
Enter your password to sign in as
Create a free account to view all listings, save searches, and get alerts when new homes match.
Already have an account? Sign in
Sign in to your account.
New here? Create an account