$620,000

3329 Orange Rose Loop, Apopka, FL 32712

5beds
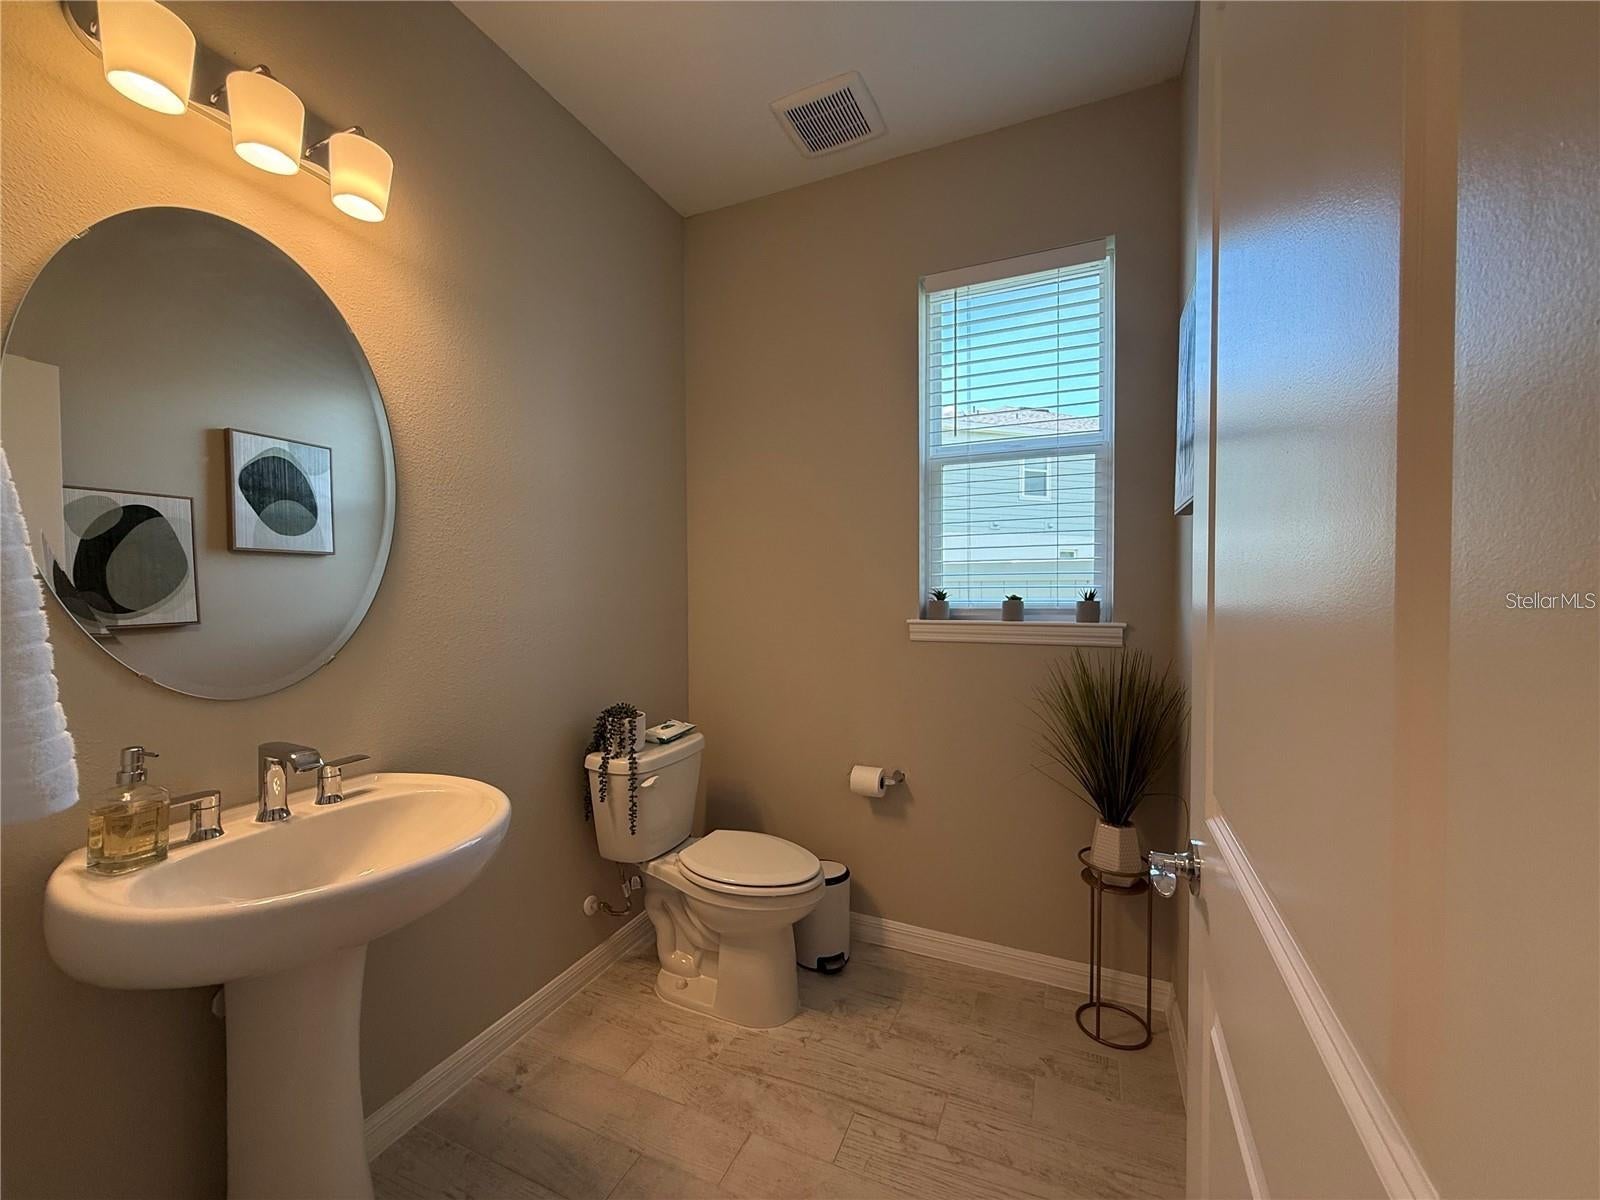
4.5baths4 full baths + 1 half bath
3,635sqft
Quick facts
Single Family Residence 18 Days on Market Built in 2025 $170.56/sqft 7,402 sq ft $127 HOA Dues

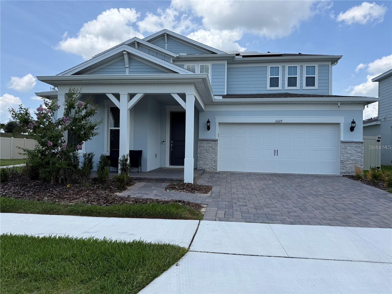
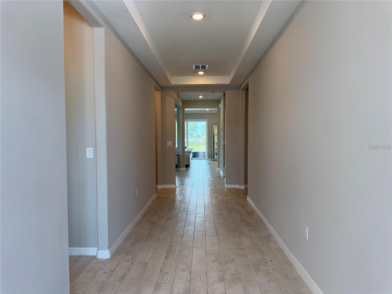
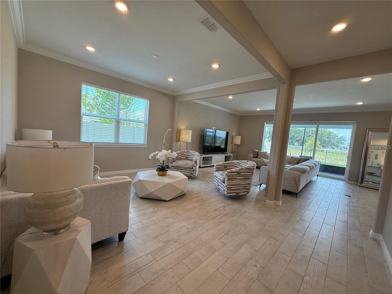
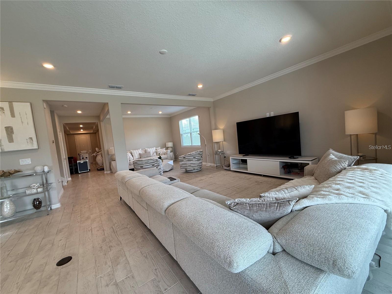
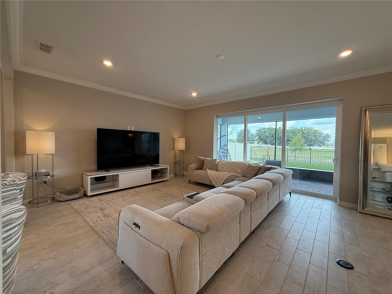
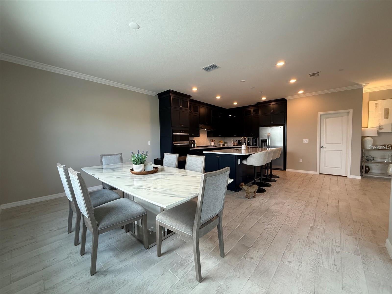
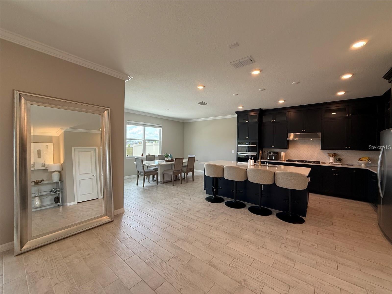
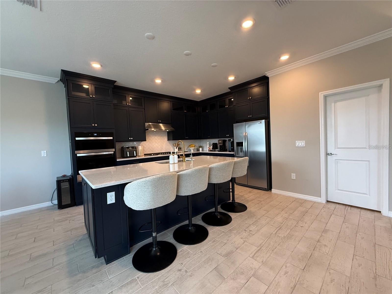
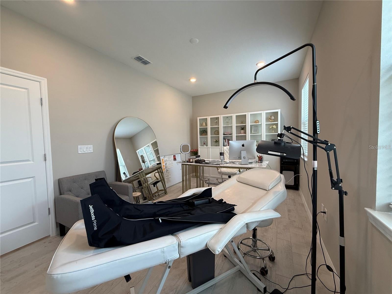
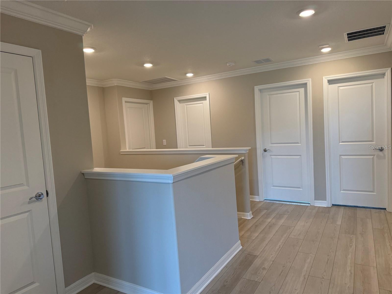
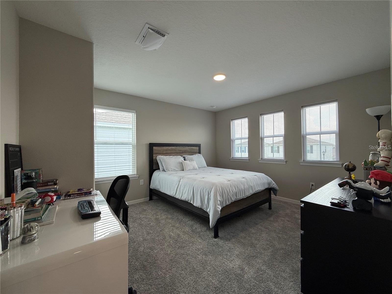
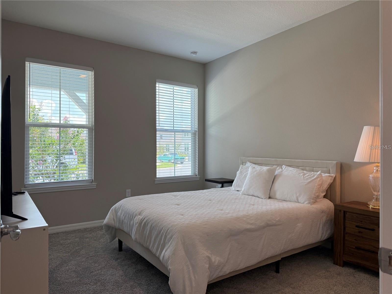
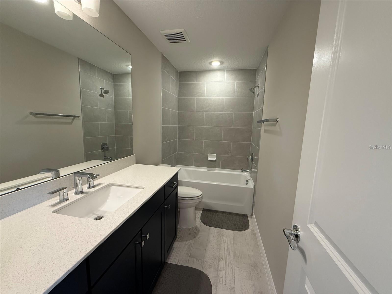
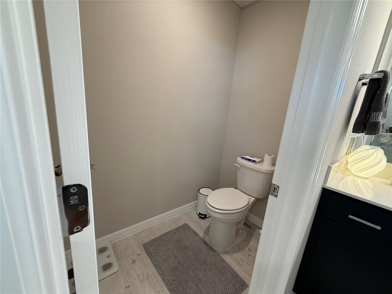
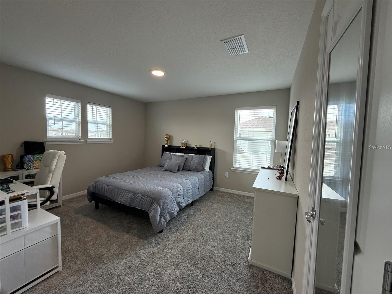
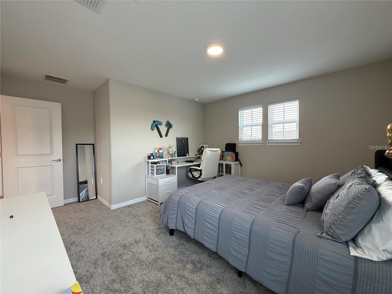
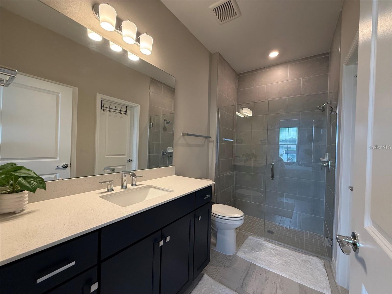
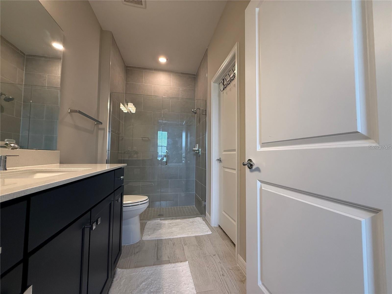
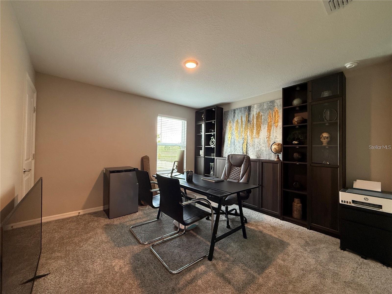
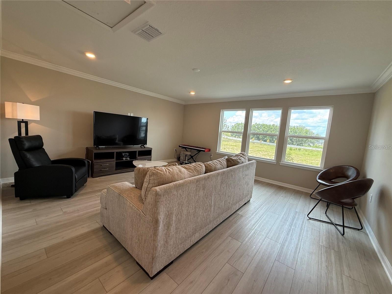
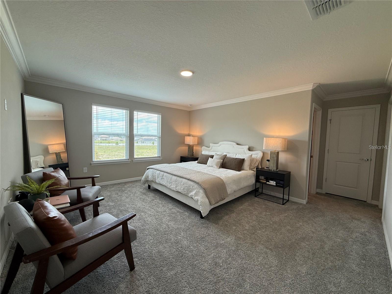
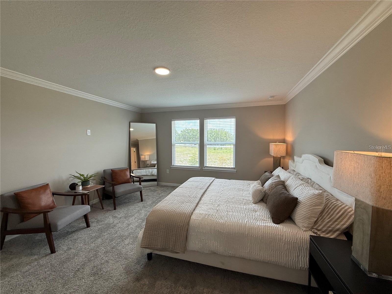
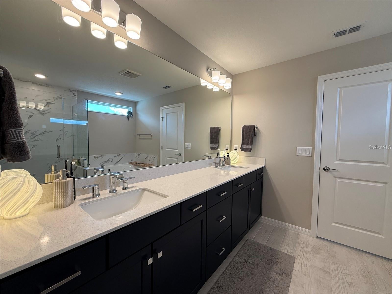
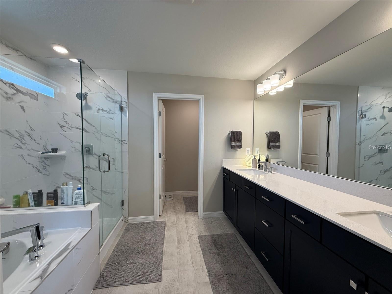
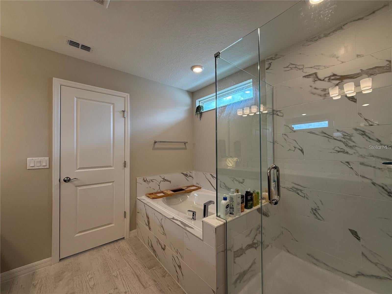
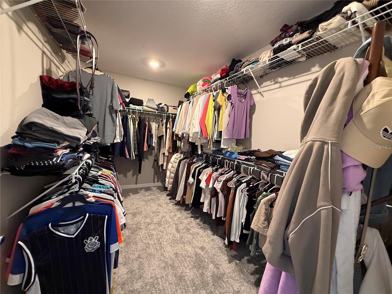
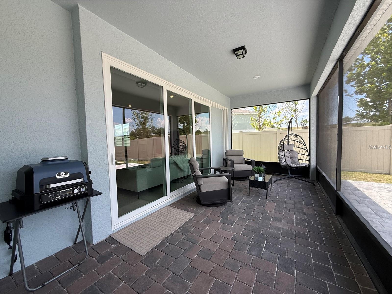
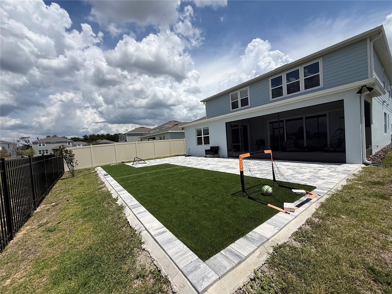
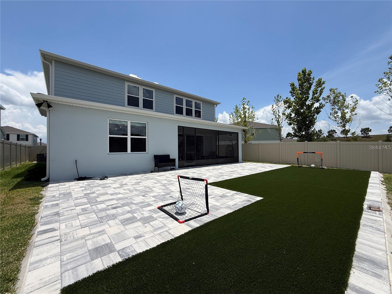
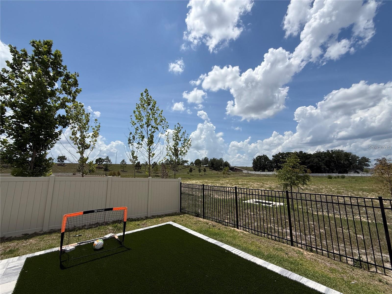
Better than new and truly move-in ready! Why wait months for new construction when you can own this beautifully upgraded, original-owner home that has been occupied for only a few months and still shows like a model home? Built by Pulte Homes, this highly desirable Scarlett floor plan offers an impressive 3,635 square feet of thoughtfully designed living space, featuring 5 spacious bedrooms, 4.5 bathrooms, a large private office on the first floor, and an oversized upstairs loft—providing incredible flexibility for today's lifestyle. Whether you work from home, need space for guests, a playroom, home theater, fitness area, or a second family room, this home has room for everyone. The open-concept layout is filled with natural light and centers around a stunning chef-inspired kitchen featuring stone countertops, a large center island, a walk-in pantry, premium appliances, and a kitchen sink water filtration system. The spacious living and dining areas create the perfect setting for everyday living and entertaining. One of the home's standout features is the first-floor guest suite with its own full bathroom, offering privacy and convenience for visiting family members, guests, or multi-generational living. Upstairs, you'll find a luxurious owner's suite, three additional bedrooms, and an expansive loft that can easily adapt to your family's needs. Step outside to enjoy a backyard that is already fully finished with upgrades that many new construction buyers must purchase after closing. The home includes a fully fenced backyard, an extended brick paver patio, and a screened covered lanai, creating the ideal outdoor space to relax and enjoy Florida living year-round. This home also features a leased solar panel system, with a lease that is easy to transfer to the new owner, offering enhanced energy efficiency and the potential for lower monthly electric bills. Unlike purchasing a brand-new construction home, you'll avoid the additional expense, time, and hassle of installing fencing, pavers, screening, and other outdoor improvements—everything has already been completed for you. Located in one of Apopka's most desirable and fastest-growing communities, residents enjoy outstanding amenities, including a community pool, playground, cable TV, high-speed internet, and trash service, all included through the HOA. Meticulously maintained, beautifully upgraded, and truly better than new, this exceptional home offers the perfect combination of luxury, functionality, and peace of mind. Owner occupied – Easy showing by appointment. Schedule your private tour today and experience everything this remarkable home has to offer!

Location of 3329 Orange Rose Loop

Map showing 3329 Orange Rose Loop, Apopka, FL 32712 $620,000
See more listings in Apopka

3329 Orange Rose Loop property details

Interior

Bedrooms & Bathrooms

  • Bedrooms: 5
  • Bathrooms: 5
  • Full Bathrooms: 4

Appliances

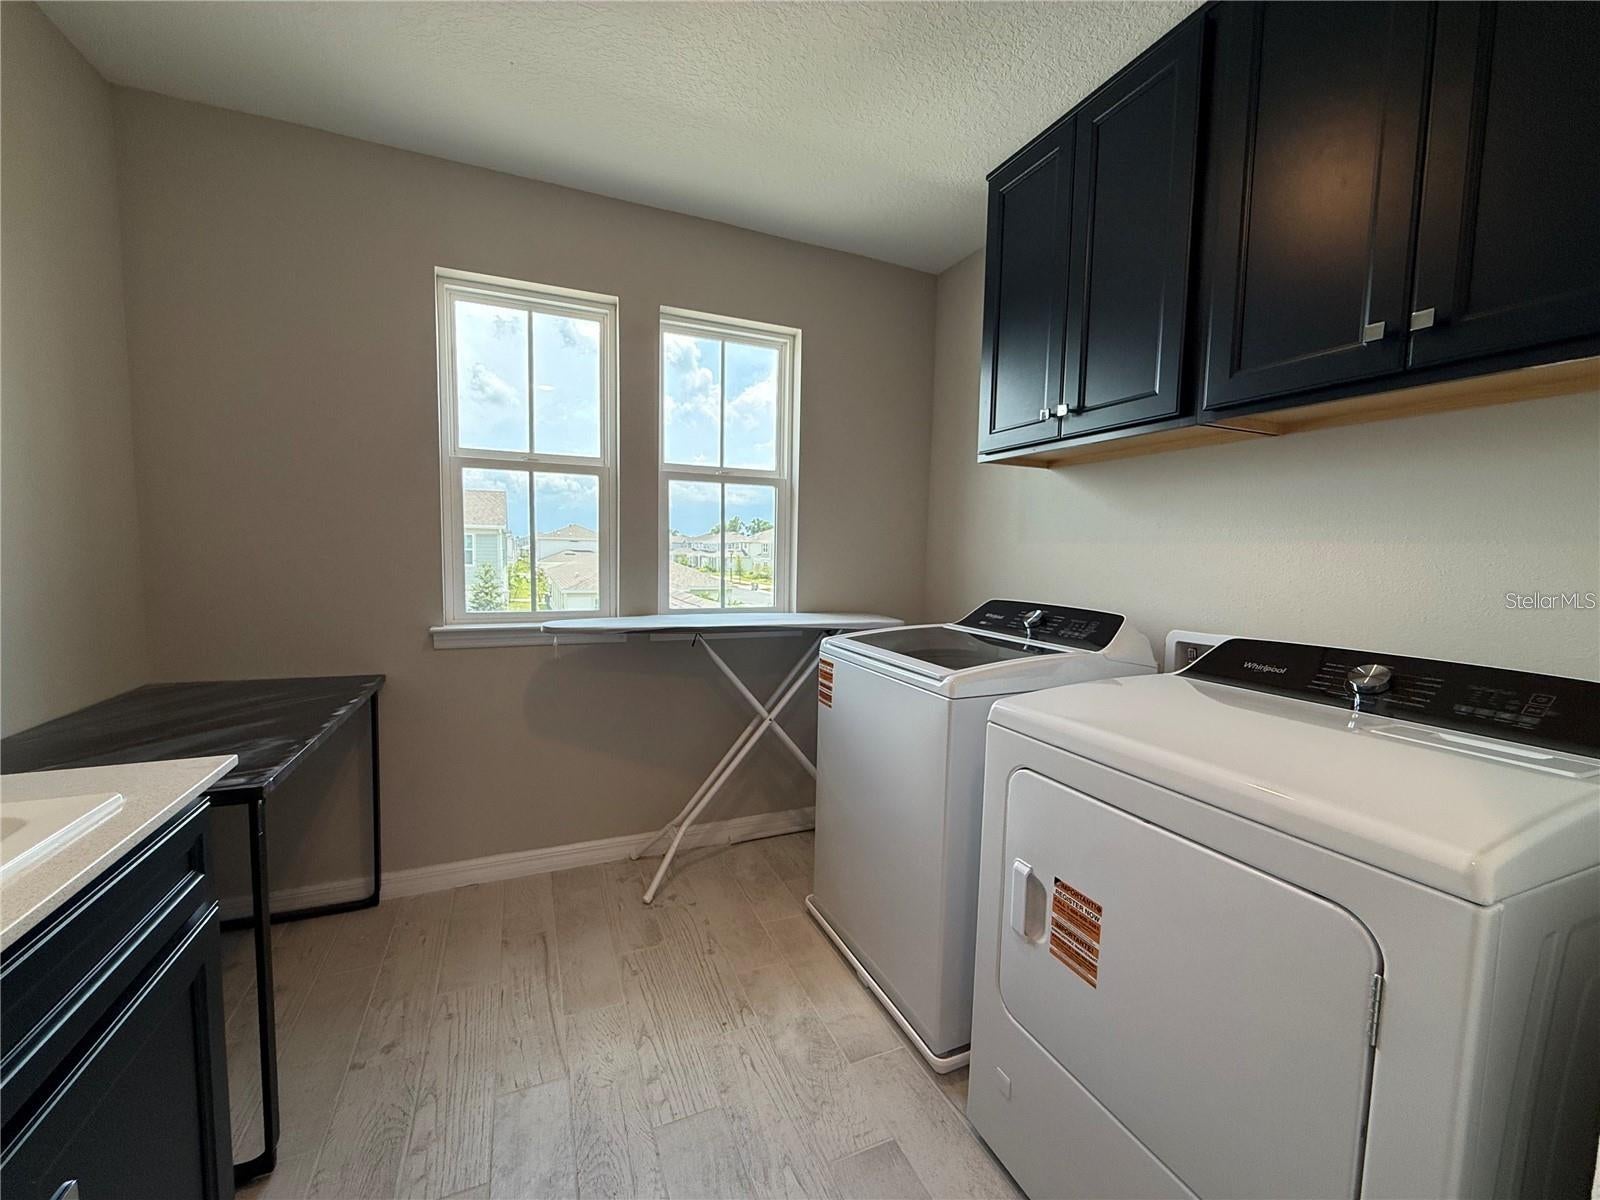
  • Included: Cooktop, Dishwasher, Disposal, Dryer, Electric Water Heater, Gas Water Heater, Ice Maker, Microwave, Range Hood, Refrigerator, Tankless Water Heater, Washer
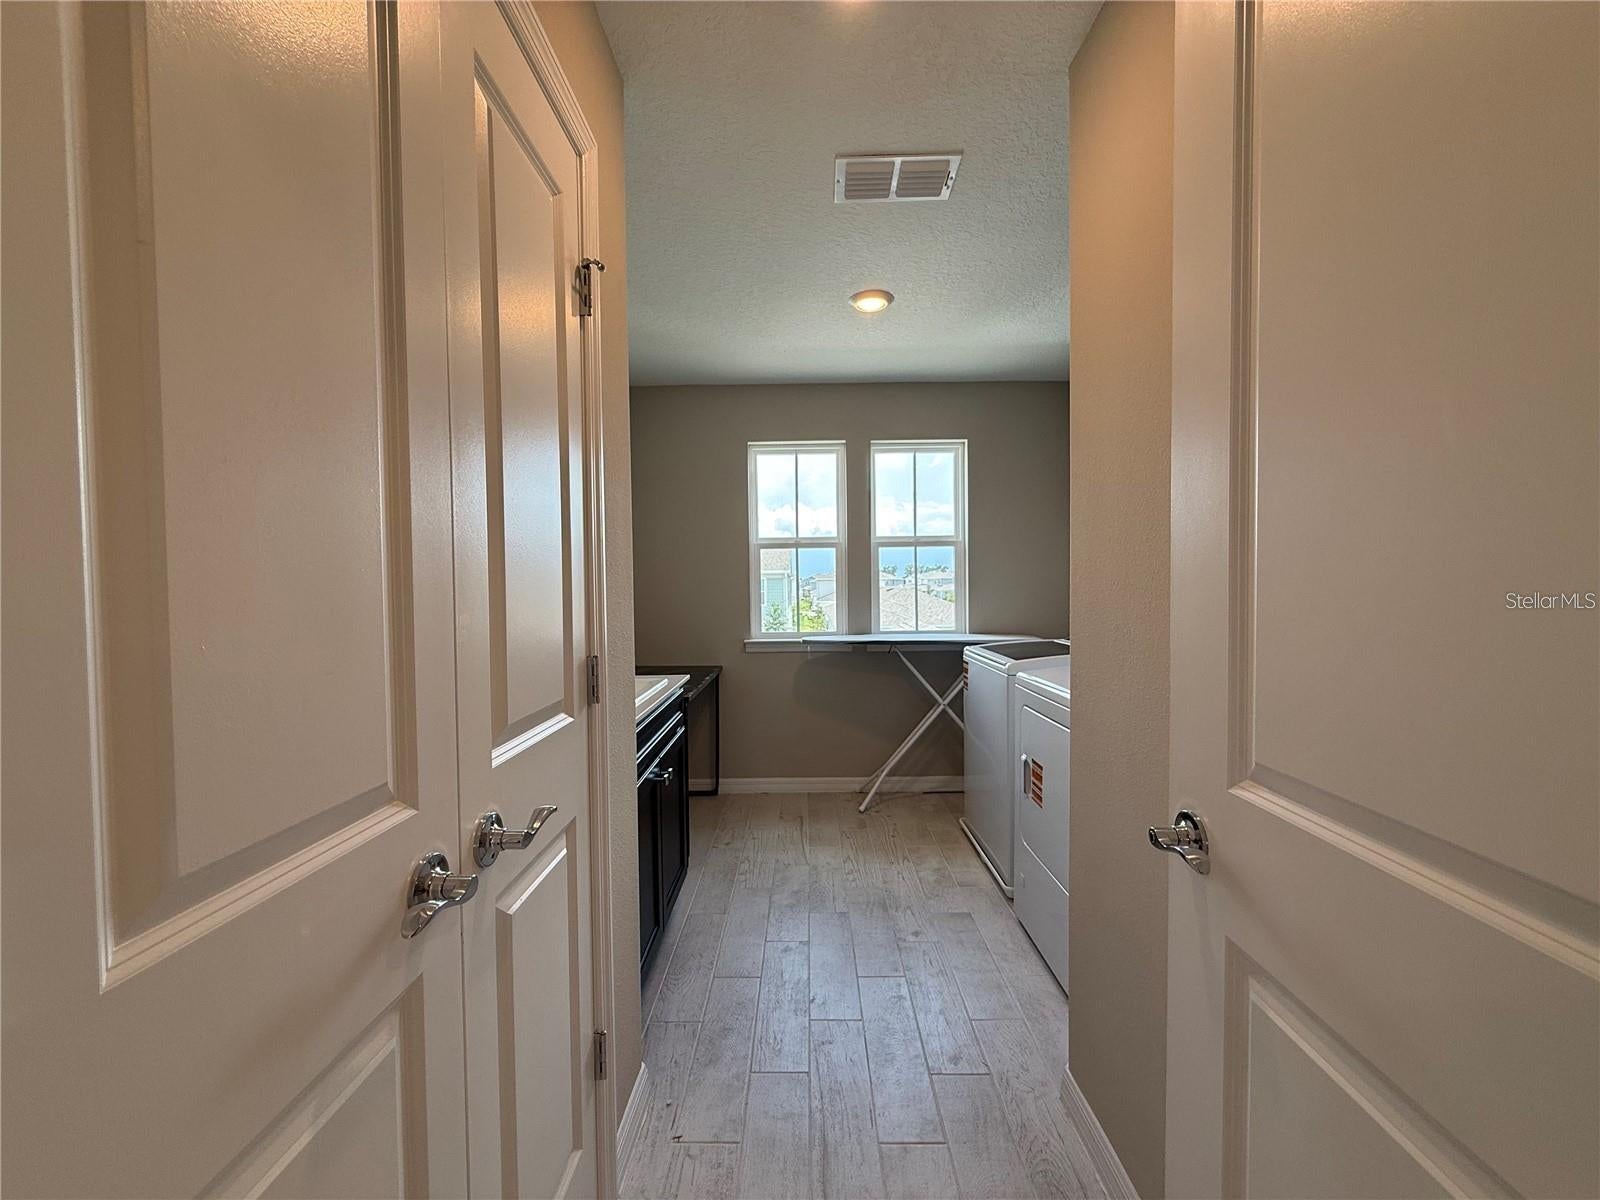
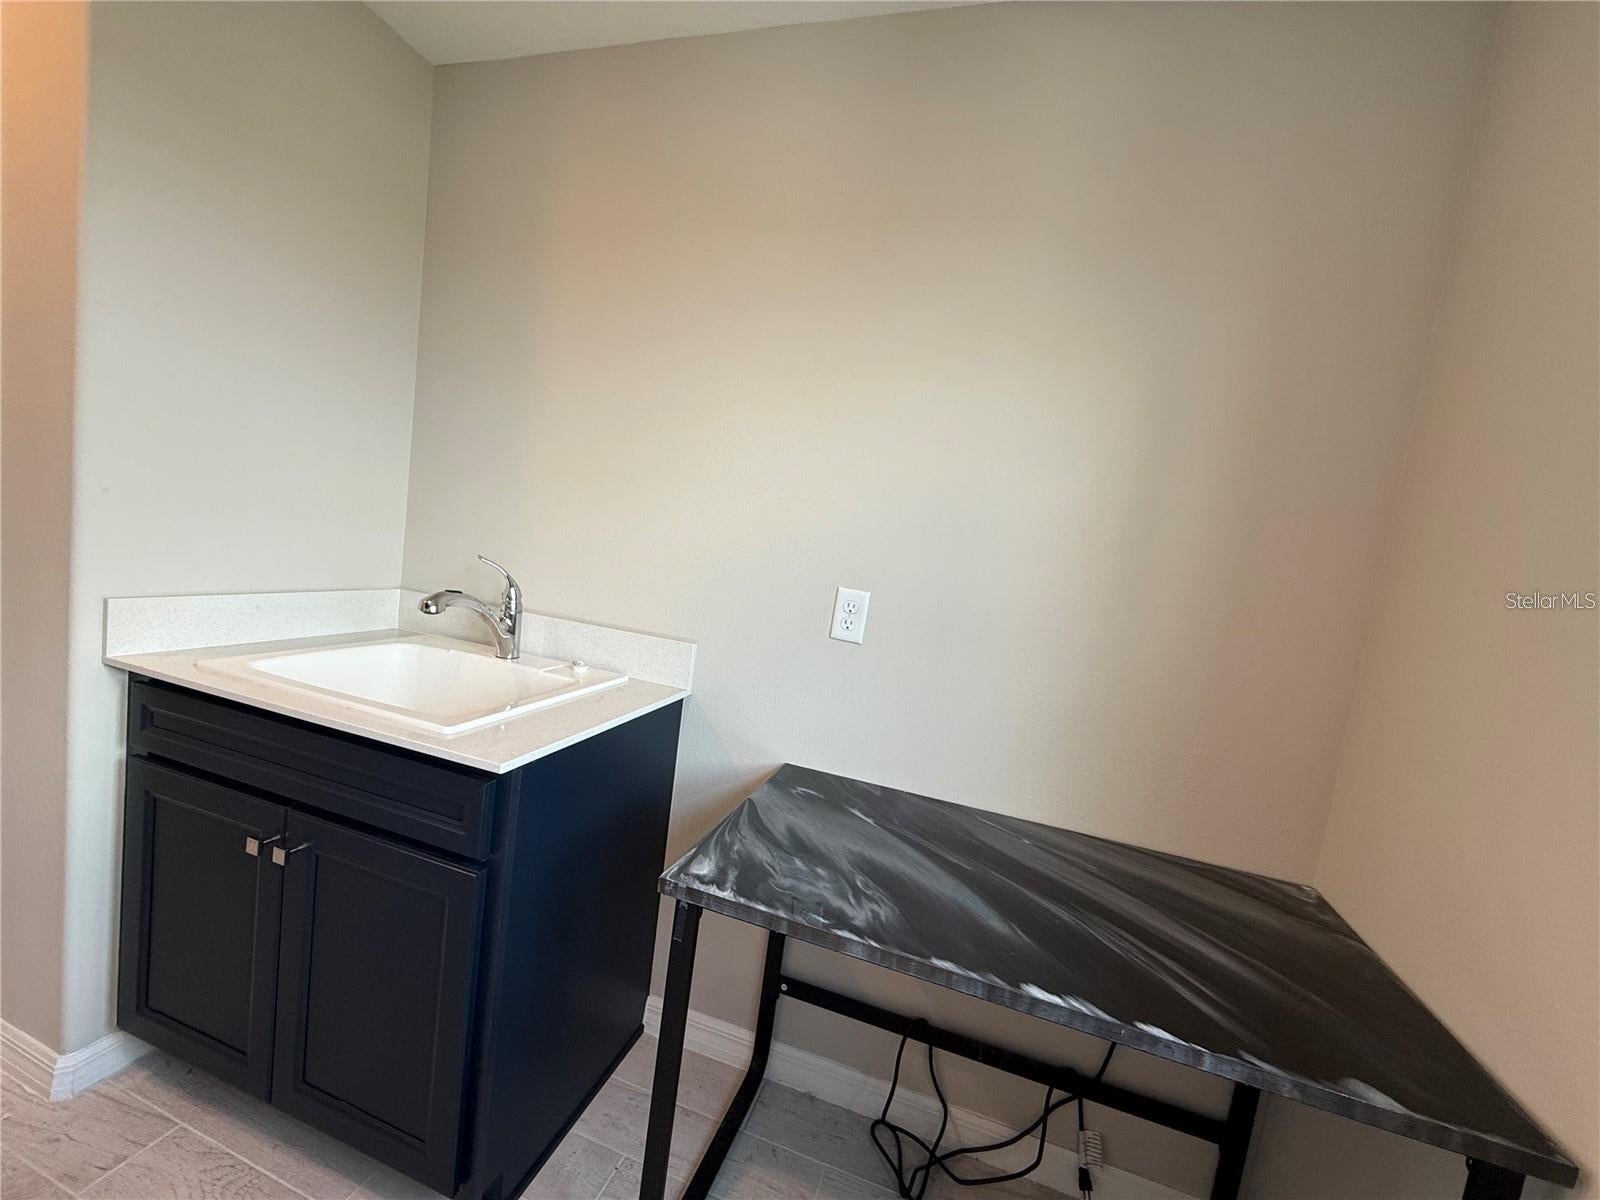
  • Laundry: Inside, Laundry Room, Upper Level

Heating

  • Heating: Central, Electric, Heat Pump

Cooling

  • Cooling: Central Air

Features

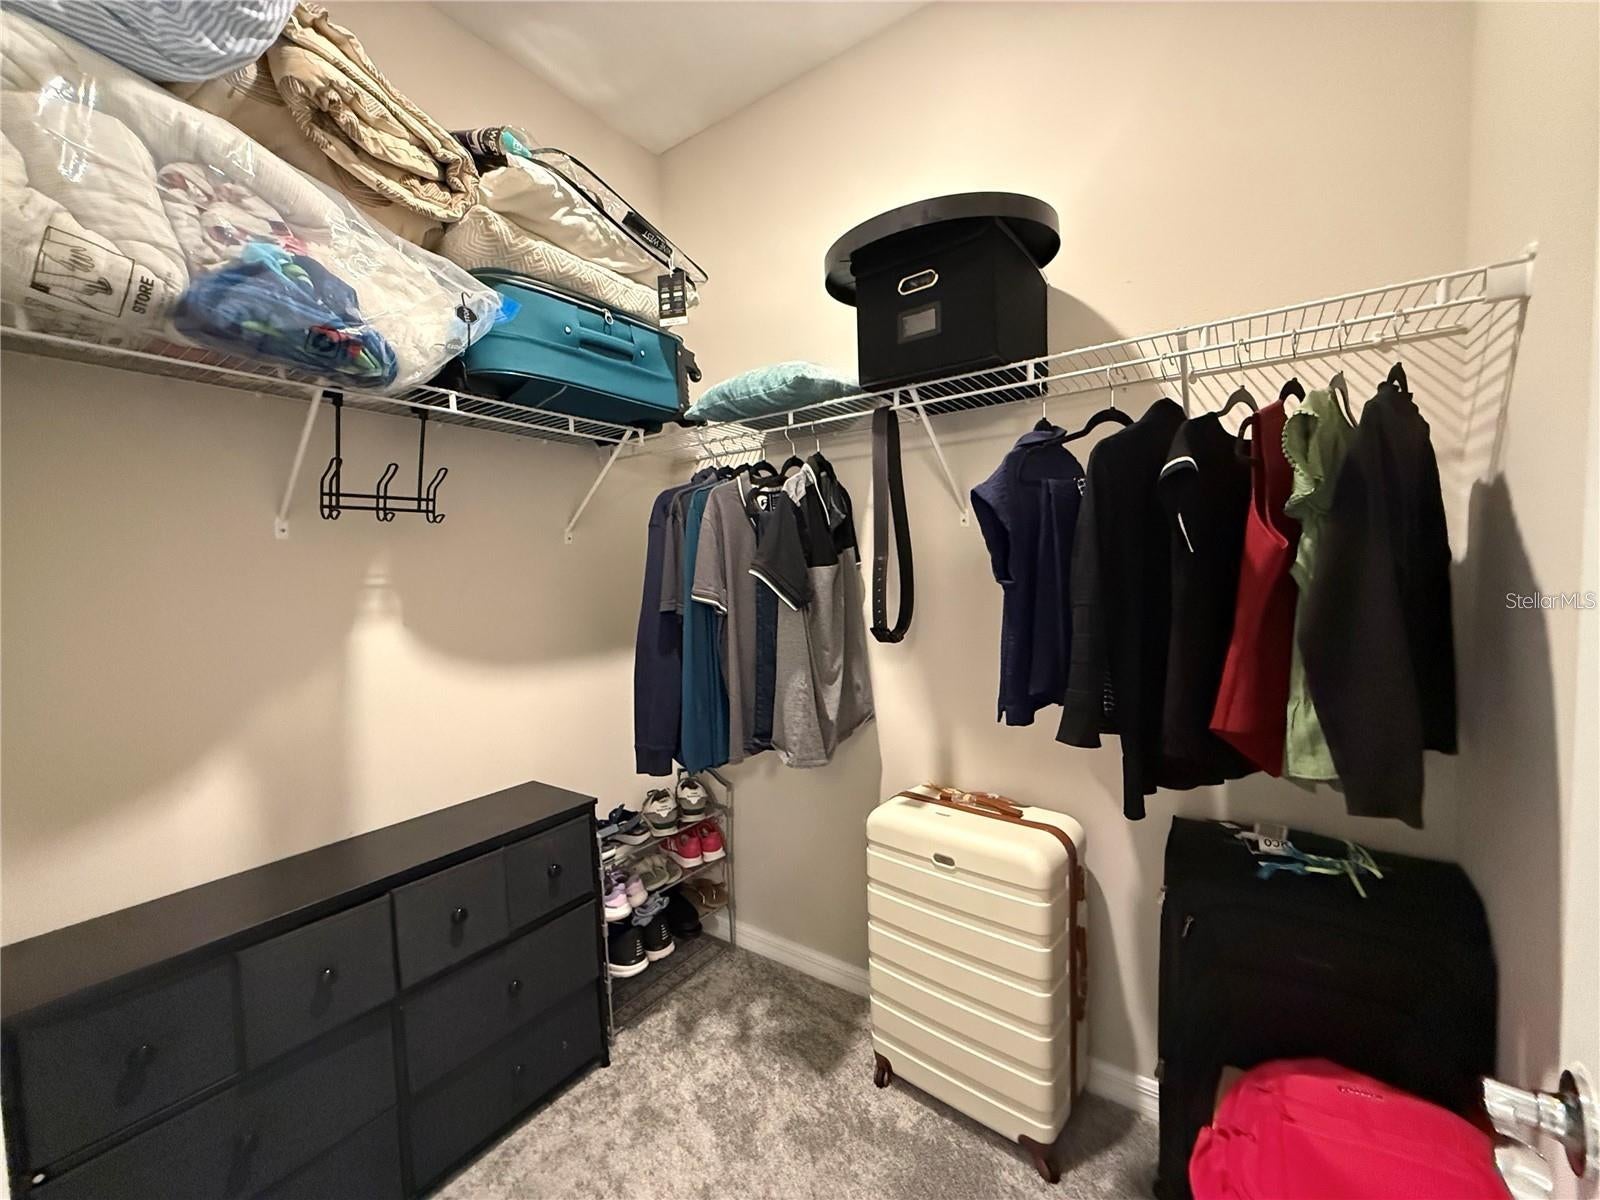
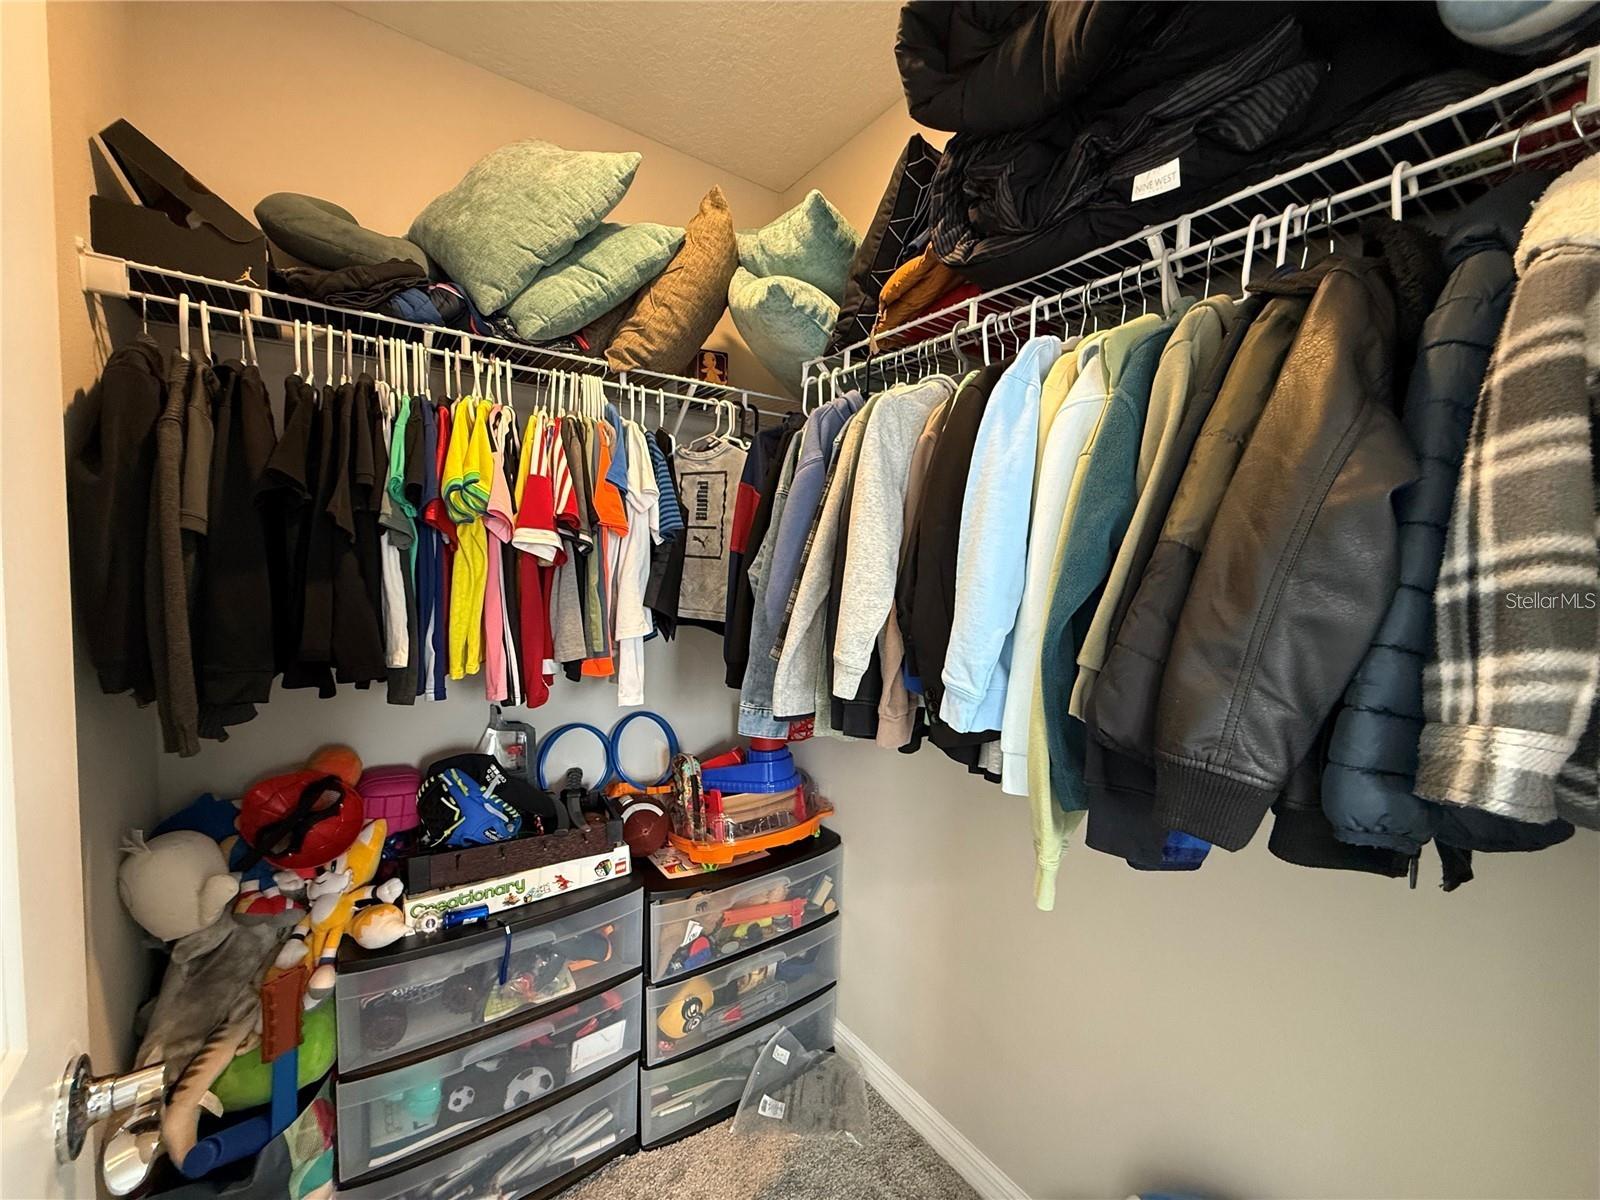
  • Interior Features: Eat-in Kitchen, Open Floorplan, Stone Counters, Walk-In Closet(s)
  • Window Features: Blinds, Double Pane Windows, Insulated Windows, Low Emissivity Windows
  • Flooring: Carpet, Tile
  • Fireplace: No

Interior Area

  • Total Living Area: 3635
  • Unit: Square Feet
  • Source: Builder

Video & Virtual Tour

Rooms & Dimensions

Dinette

  • Level: First
  • Dimensions: 16x11

Bonus Room

  • Level: First
  • Dimensions: 12x12

Bathroom 4

  • Level: Second
  • Dimensions: 7x4
  • Features: Stone Counters

Master Bedroom

  • Level: Second
  • Dimensions: 14x16

Bedroom 5

  • Level: Second
  • Dimensions: 12x11

Bathroom 3

  • Level: Second
  • Dimensions: 5x10
  • Features: Stone Counters

Loft

  • Level: Second
  • Dimensions: 17x16

Great Room

  • Level: First
  • Dimensions: 21x15

Bedroom 2

  • Level: First
  • Dimensions: 11x13

Kitchen

  • Level: First
  • Dimensions: 10x15
  • Features: Kitchen Island, Stone Counters

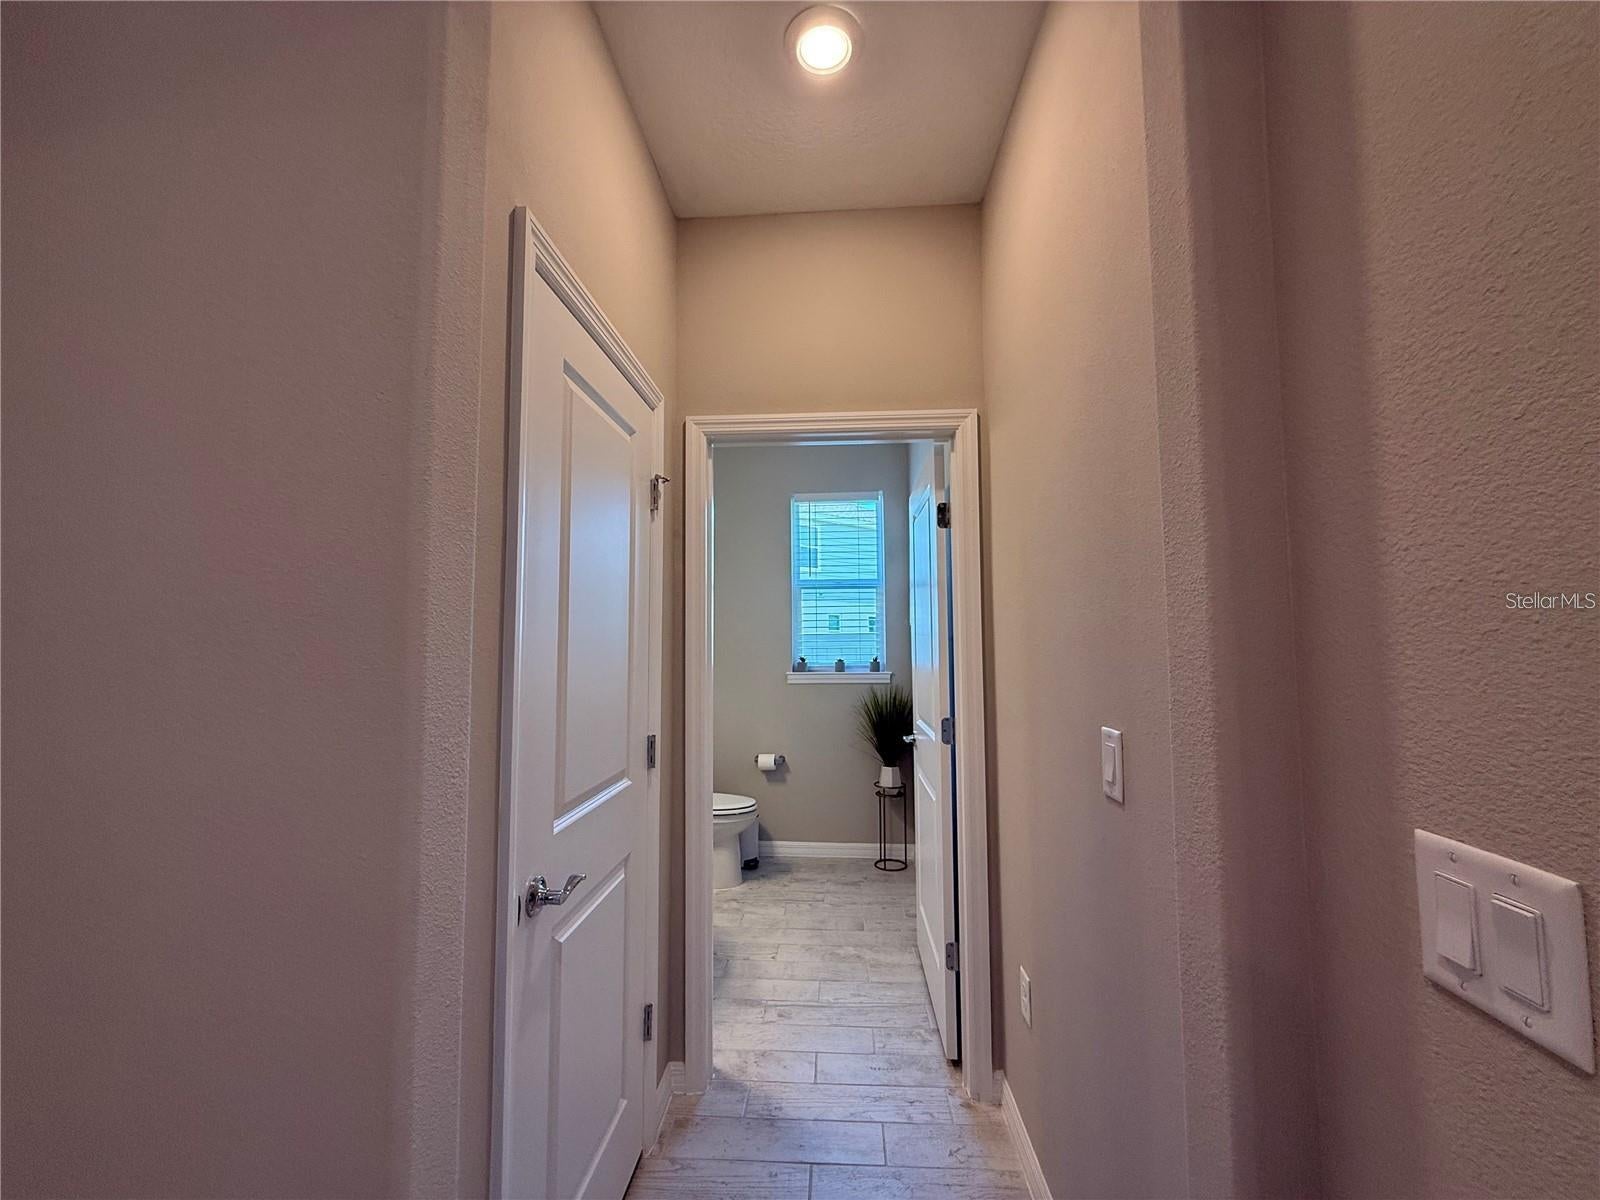
Bathroom 2

  • Level: First
  • Dimensions: 5x10
  • Features: Stone Counters

Bedroom 4

  • Level: Second
  • Dimensions: 11x12

Bedroom 3

  • Level: Second
  • Dimensions: 12x12

Master Bathroom

  • Level: Second
  • Dimensions: 10x12
  • Features: Double Vanity, Stone Counters

Property

Features

  • Patio & Porch: Covered, Patio, Rear Porch
  • Security Features: Smoke Detector(s)
  • Has Private Pool: No
  • Pool Features: In Ground, Gunite, Tile
  • Has Spa: No
  • Horses: No
  • Other: Irrigation Equipment
View

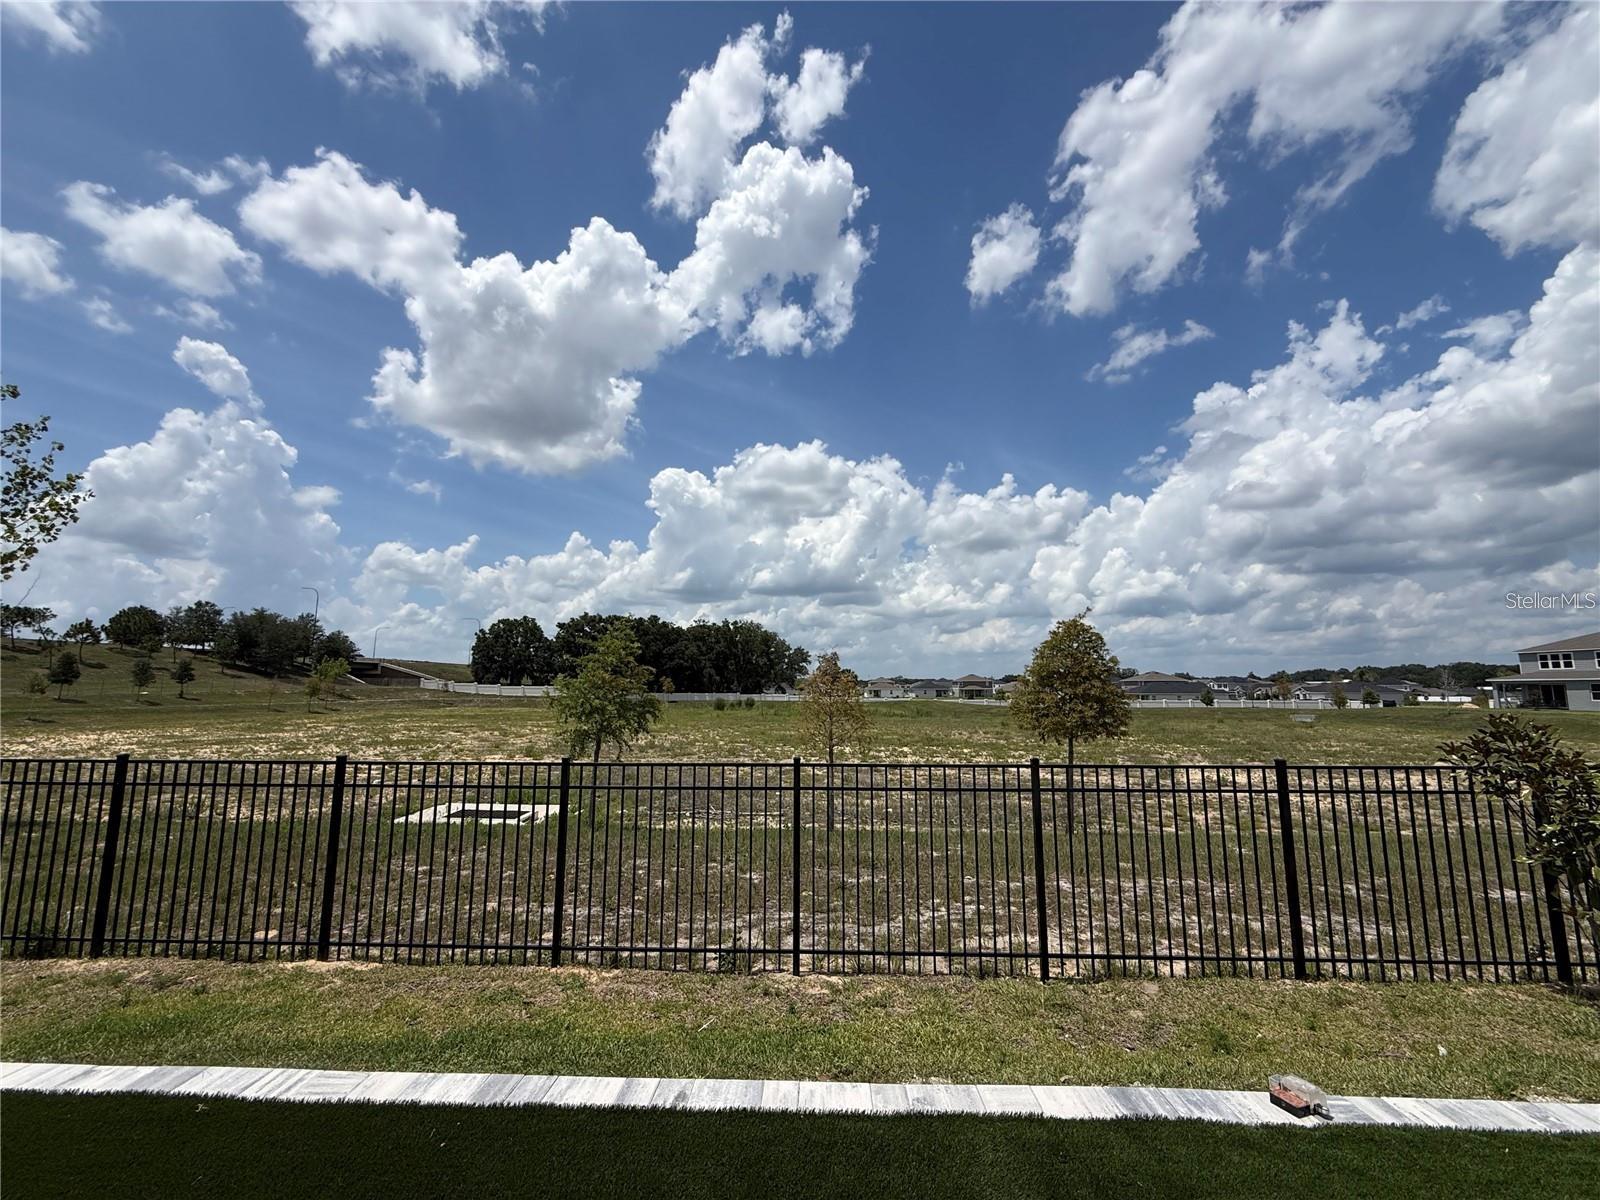
  • Has View: Yes
  • View: Garden

Lot
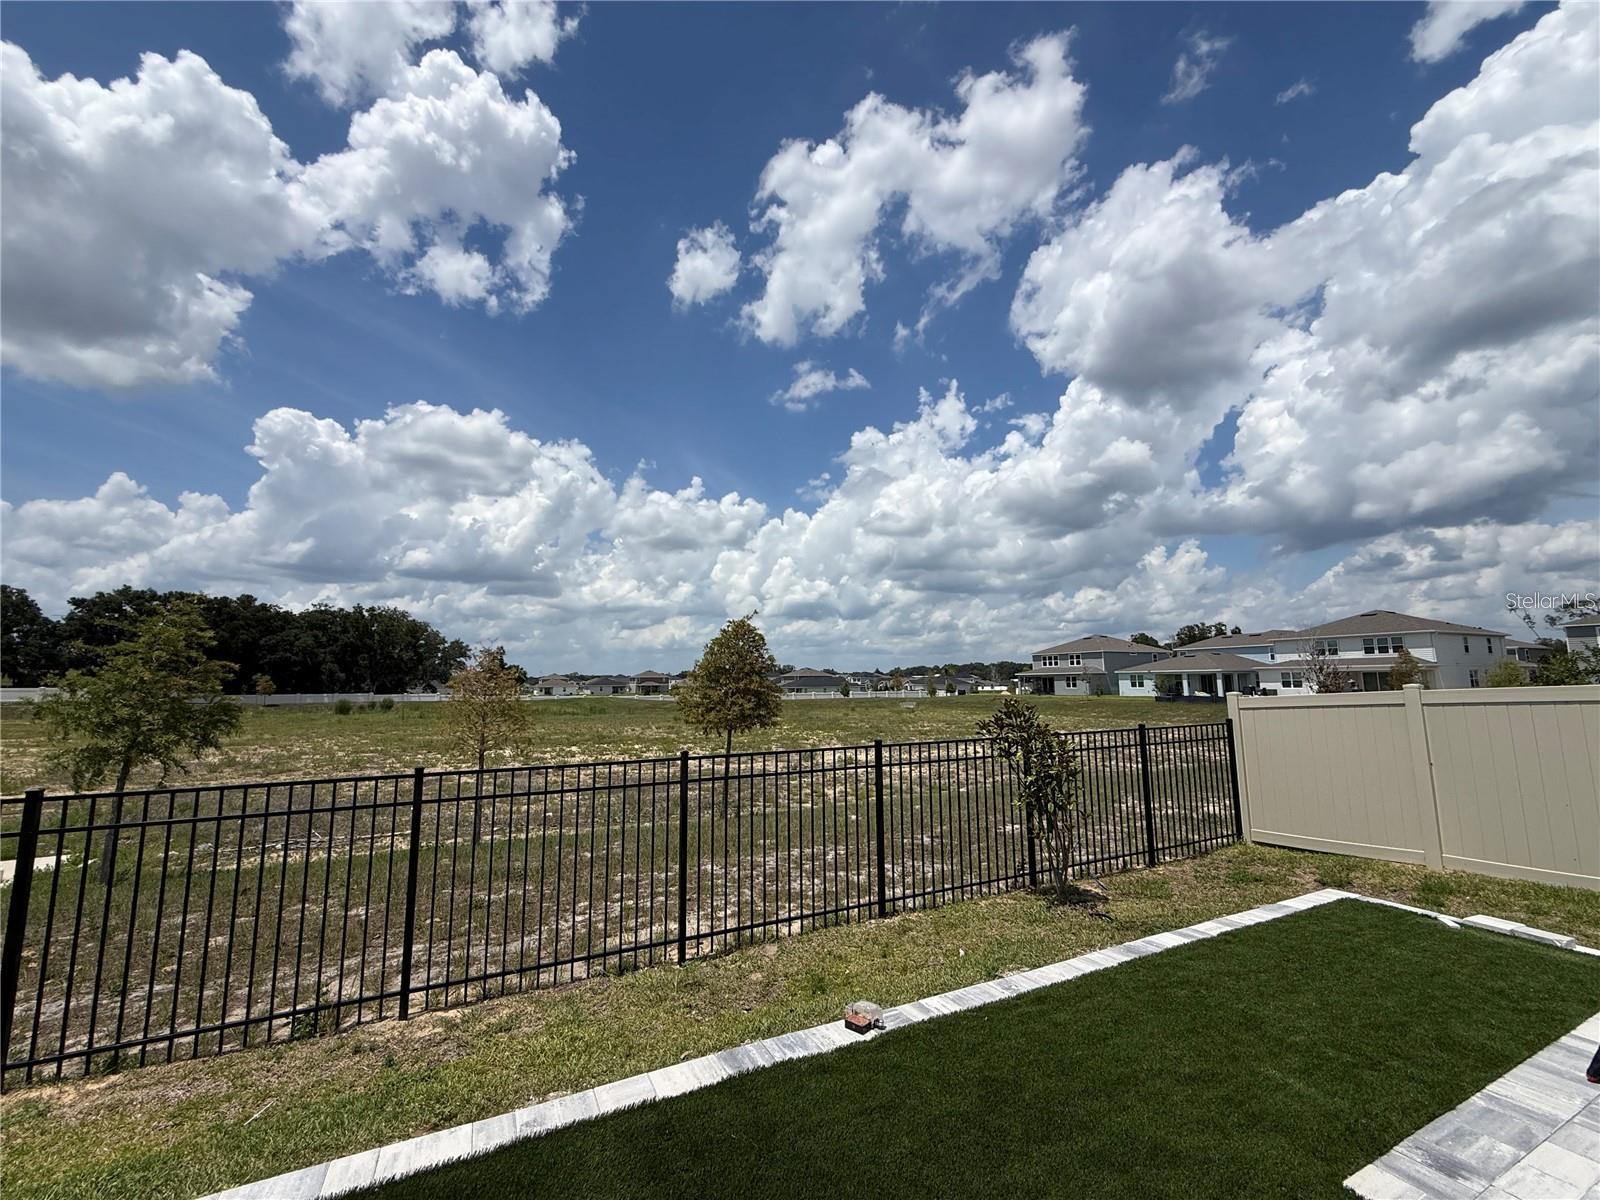
  • Size: 7,402 sq ft
  • Acres: 0.17
  • Features: Cleared, Level, Paved

Accessibility

  • Levels: Two
  • Stories: 2

Parking

  • Garage: Yes
  • Parking Features: Driveway, Garage Door Opener, Tandem, Attached
  • Carport: No
  • Open Parking: No

Waterfront

  • Has Waterfront: No

Basement

  • Basement: No

Mobile Home

  • Mobile Home Remains: No

Construction

Type & Style

  • Home Type: Residential
  • Architectural Style: Florida, Mediterranean
  • Property Sub Type: Single Family Residence

Materials

  • Construction Materials: Block, HardiPlank Type, Stucco, Frame
  • Foundation: Slab
  • Roof: Shingle

Builder / Condition

  • Year Built: 2025
  • Condition: New Construction
  • New Construction: Yes
  • Builder: Pulte Homes
  • Builder Model: Scarlett

Building

  • Building Area Total: 3635
  • Building Area Units: Square Feet
  • Building Area Source: Builder
  • Building Exposure: West

Utilities & Green Energy

Utilities

  • Electric on Property: No
  • Water: Public
  • Sewer: Public Sewer
  • Utilities: Natural Gas Available, Cable Available, Electricity Connected, Natural Gas Connected, Sewer Connected, Underground Utilities, Water Connected
  • Road Surface Type: Paved

Green Energy

  • Energy Efficient: HVAC, Insulation, Lighting, Roof, Thermostat, Water Heater, Windows

Community & HOA

Community

  • Subdivision: Winding Meadows
  • Zip/Postal Code: 32712
  • City/Town: Apopka
  • City/Region: APOPKA-Orange
  • County/Parish: Orange
  • State/Province: FL
  • Country Region: US-FL
  • Features: Playground, Pool

HOA

  • Has HOA: Yes
  • Amenities: Cable TV, Playground, Pool, Recreation Facilities, Trail(s)
  • Fee: $127
  • Frequency: Monthly
  • Fee Includes: Cable TV, Internet, Trash
  • Senior Community: No

Pets

  • Pets Allowed: Yes

Location

  • Range: 27
  • Section: 13
  • Township: 20
  • Longitude: -81.567992
  • Latitude: 28.804572
  • Directions: Head East on FL-438 / W Plant St toward N. Lakeview Ave. Turn left onto FL-429 N. At Exit 34, head right on the ramp for County Hwy-437 / US-441 toward Plymouth Sorrento Rd. Turn right onto SR 429 Connector Rd. Turn left onto Plymouth Sorrento Rd / County Hwy-437. Pass Appy Lane and Winding Meadows is on the left. If you reach Sand Oak Loop, you've gone too far.

Land Lease

  • Land Lease: No

School

Elementary

Middle or Junior

Highschool

Tax, Financial & Listing Details

Listing Details

  • List Price: $620,000
  • Price Per Square Foot: $170.56
  • Date on Market:
  • Listing Terms: Cash, Conventional, FHA, VA Loan
  • Ownership: Fee Simple
  • Furnished: Unfurnished
  • Home Warranty: Yes
  • Rent Control: No
  • Status: Active

MLS Details

Tax Details

  • Annual Tax Amount: $2,001.55
  • Tax Year: 2024
  • Tax Legal Description: WINDING MEADOWS NORTH 113/82 LOT 208
  • Tax Block: 01
  • Tax Book Number: 113/82
  • Tax Lot: 208
  • Universal Property ID: US-12095-N-132027933602080-R-N

Price history for 3329 Orange Rose Loop

DateEventPriceSource
listed (Active)$620,000StellarMLS #O6454648Source

Ask a question about 3329 Orange Rose Loop

Hi there — ask anything about this property or the area and the team will get right back to you.

Last checked Source: StellarMLSMLS# O6454648

Local real estate advisory services provided by agent with GGMS Demo Agency

Listed by Marcel Obrecht Junior with The Florida Lounge Realty Llc · Cell: 786-241-7619

Listings courtesy of Stellar MLS as distributed by MLS GRID. Based on information submitted to the MLS GRID. All data is obtained from various sources and may not have been verified by broker or MLS GRID. Supplied Open House Information is subject to change without notice. All information should be independently reviewed and verified for accuracy. Properties may or may not be listed by the office/agent presenting the information. Listing information is provided for consumers? personal, non-commercial use, solely to identify prospective properties for potential purchase; all other use is strictly prohibited and may violate relevant federal and state law. Information deemed reliable but not guaranteed. Copyright © 2026 MLS GRID. All Rights Reserved.

You agree to GGMS Demo Agency Terms of Use and Privacy Policy. By choosing to contact a property, you also agree that GGMS Demo Agency and its associates may call, text, or email you regarding any inquiries or activities you submit through our website. This may involve the use of automated means and prerecorded or artificial voices.

Listings near 3329 Orange Rose Loop