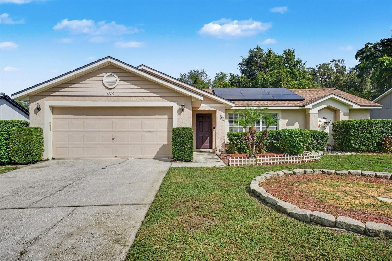
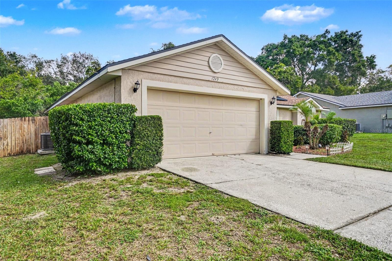
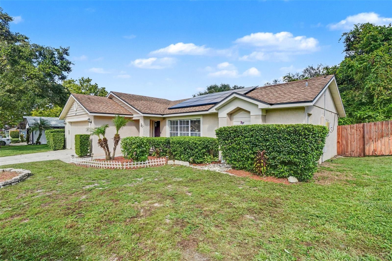
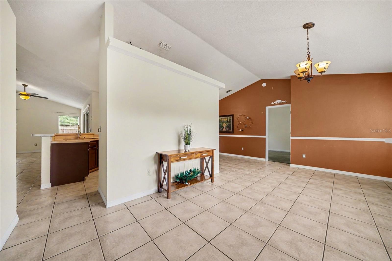
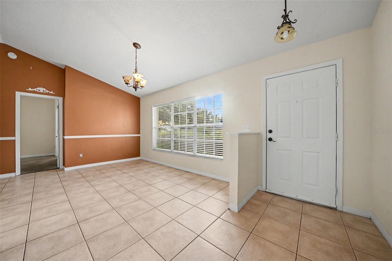
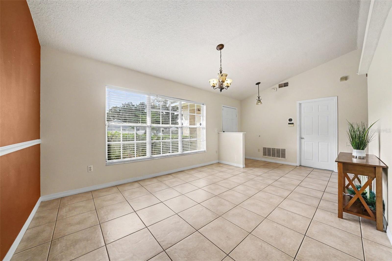
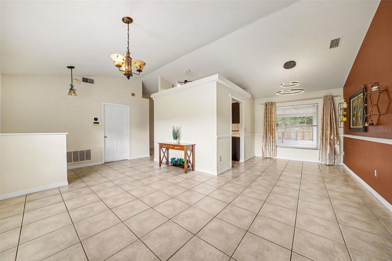
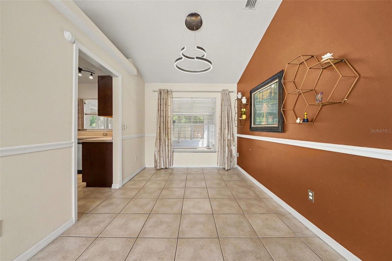
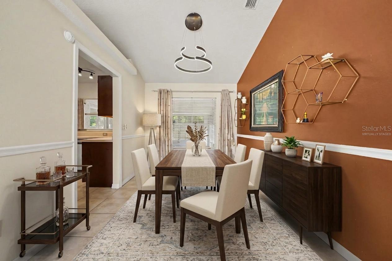
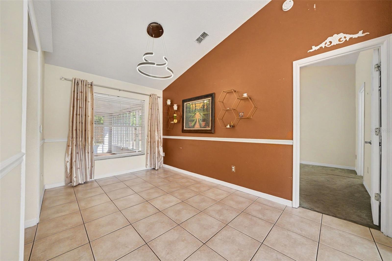
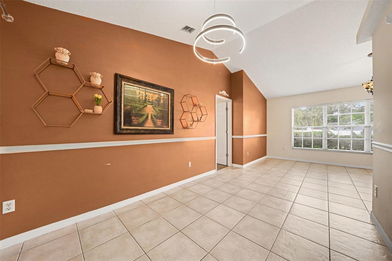
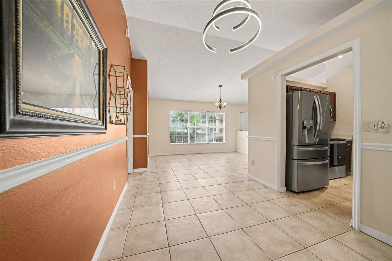
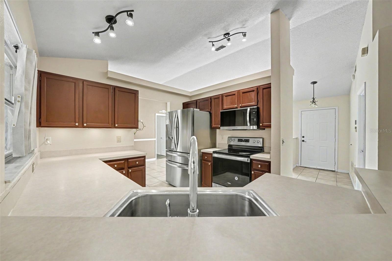
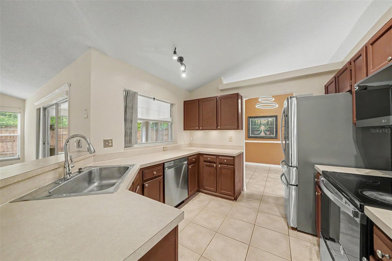
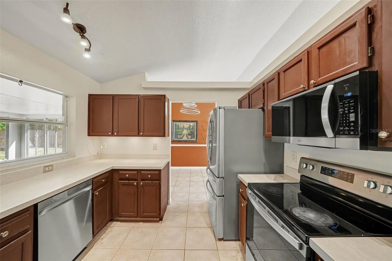
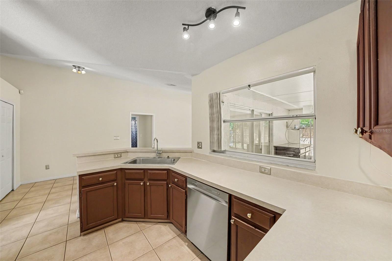
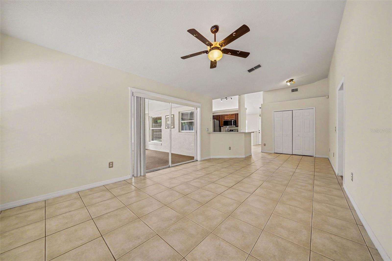
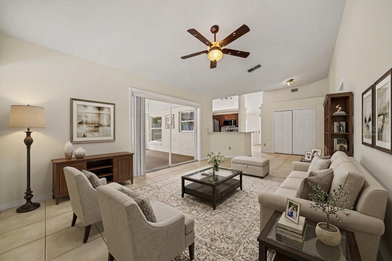
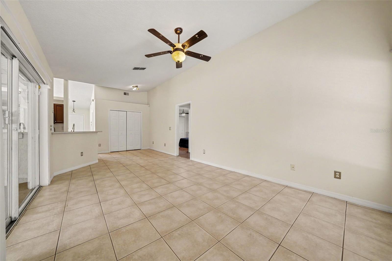
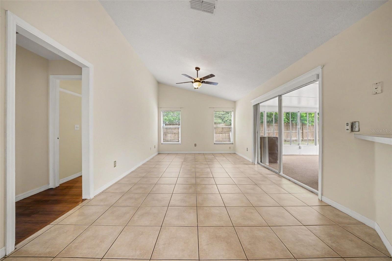
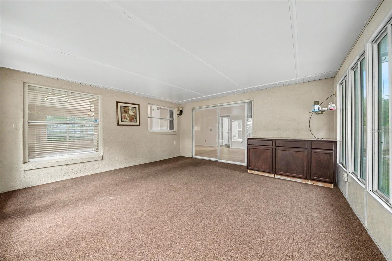
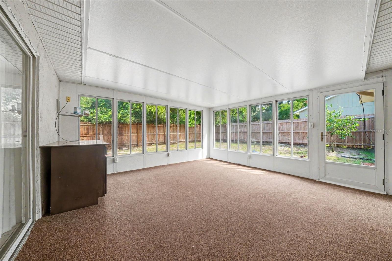
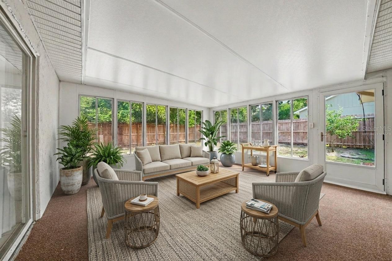
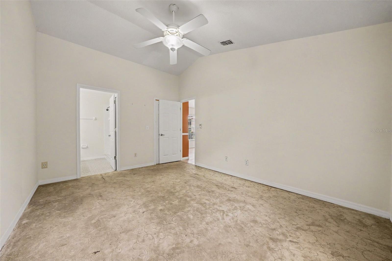
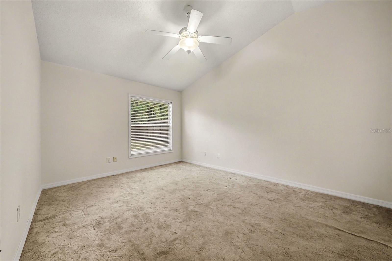
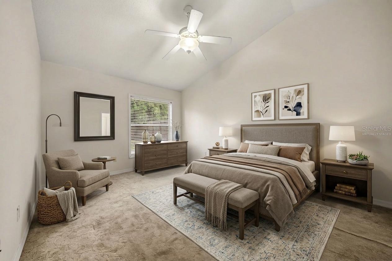
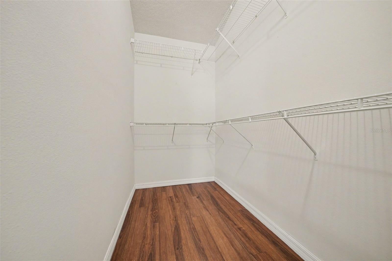
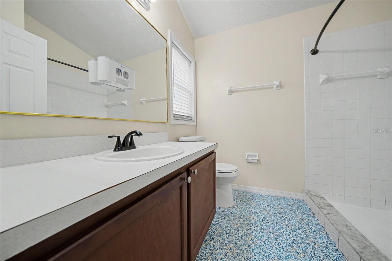
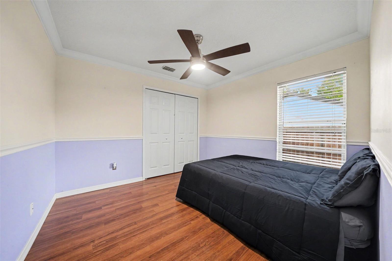
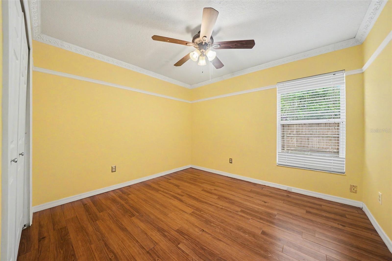
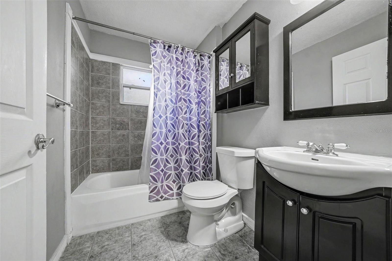
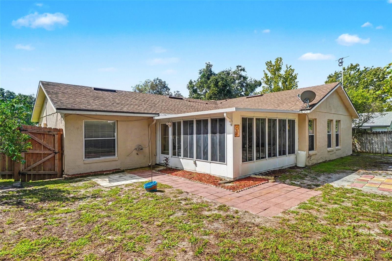
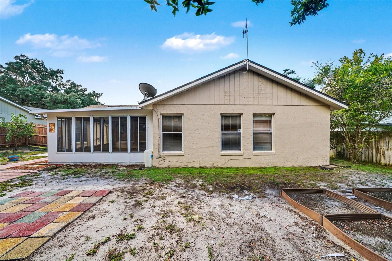
Virtually Staged. Short Sale. Welcome to this single-story ranch home located in Apopka's established Dunbridge community. Offering 3 spacious bedrooms, 2 full bathrooms, and 1,556 square feet of living space, this move-in ready residence combines comfort, style, and everyday functionality. Step inside to discover a functional split floor plan enhanced by high ceilings and natural light. Elegant and durable ceramic tile flooring spans the main living and dining areas, while plush luxury vinyl flooring warms the secondary bedrooms. At the heart of the home, the fully equipped kitchen features stainless steel appliances, ample cabinetry, and an open layout that flows effortlessly into the family dining and living spaces—perfect for quiet relaxing or hosting friends and family. The private primary suite serves as a peaceful retreat, featuring high ceilings and its own en-suite bathroom. Unwind or entertain year-round in the spacious 16x16 enclosed and covered patio, offering flexible indoor-outdoor living space ideal for a sunroom, outdoor lounge, yoga retreat, or playroom. Beyond the patio lies a sprawling, fully fenced backyard enclosed by a wood privacy fence, providing a secure sanctuary for pets, gardening, and outdoor leisure. Enjoy long-term peace of mind with major system updates already completed, including a new HVAC system installed in 2025, a roof replaced in 2018, and a solar energy system designed to enhance energy efficiency and reduce monthly utility costs. Best of all, this property has NO HOA fees or restrictions. Conveniently located near local parks, lakes, shopping, dining, and major roadways including Hwy 414 for easy commuting throughout Central Florida. AS-IS
| Date | Event | Price | Source |
|---|---|---|---|
| listed (Active) | $334,900 | StellarMLS #O6449209 | |
| price changed | $324,900 | StellarMLS #O6449209 |
Hi there — ask anything about this property or the area and the team will get right back to you.
Local real estate advisory services provided by agent with GGMS Demo Agency
Listed by Anibal Acevedo, Jr with Mark Spain Real Estate · Cell: 855-299-7653
Listings courtesy of Stellar MLS as distributed by MLS GRID. Based on information submitted to the MLS GRID. All data is obtained from various sources and may not have been verified by broker or MLS GRID. Supplied Open House Information is subject to change without notice. All information should be independently reviewed and verified for accuracy. Properties may or may not be listed by the office/agent presenting the information. Listing information is provided for consumers? personal, non-commercial use, solely to identify prospective properties for potential purchase; all other use is strictly prohibited and may violate relevant federal and state law. Information deemed reliable but not guaranteed. Copyright © 2026 MLS GRID. All Rights Reserved.
You agree to GGMS Demo Agency Terms of Use and Privacy Policy. By choosing to contact a property, you also agree that GGMS Demo Agency and its associates may call, text, or email you regarding any inquiries or activities you submit through our website. This may involve the use of automated means and prerecorded or artificial voices.
Step 1 of 2
Create a free account to view all listings, save searches, and get alerts when new homes match.
Step 2 of 2
Tell us how to reach you about homes you like.
Enter your password to sign in as
Create a free account to view all listings, save searches, and get alerts when new homes match.
Already have an account? Sign in
Sign in to your account.
New here? Create an account