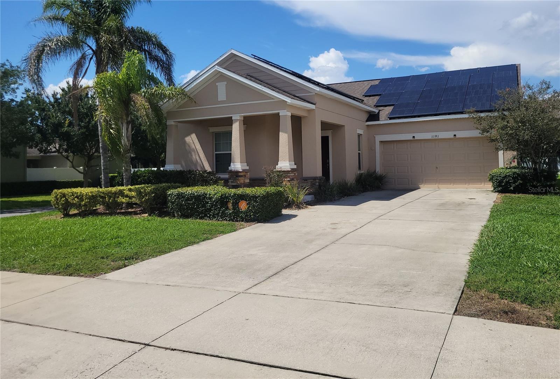
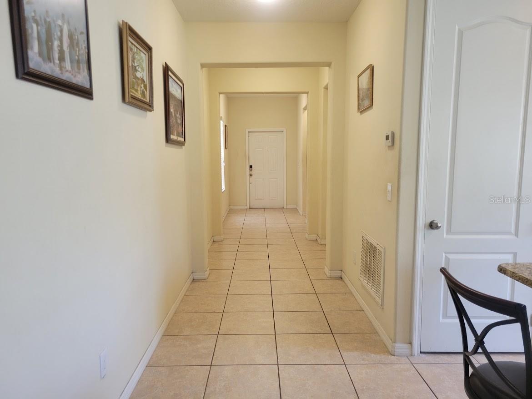
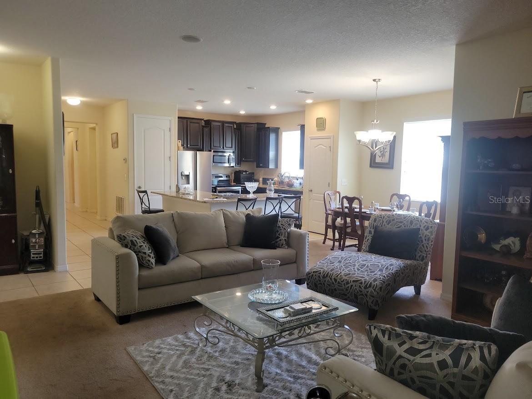
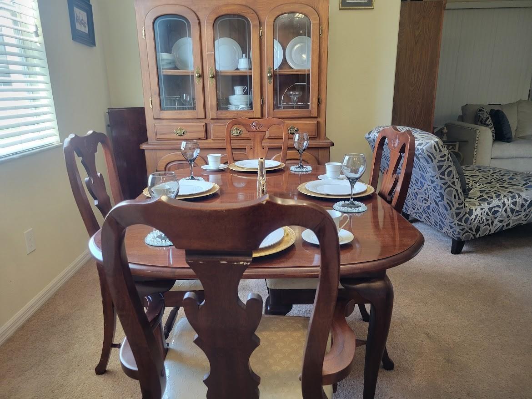
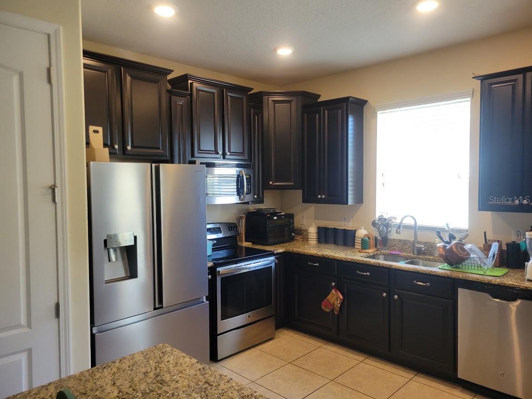
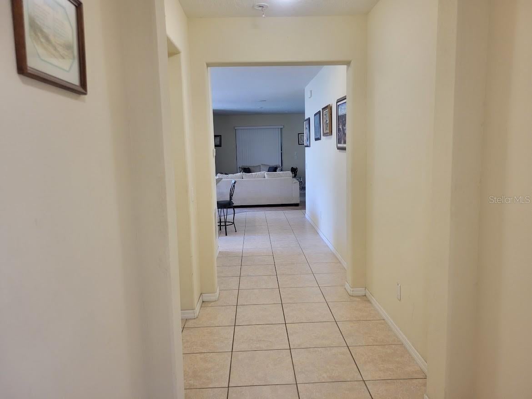
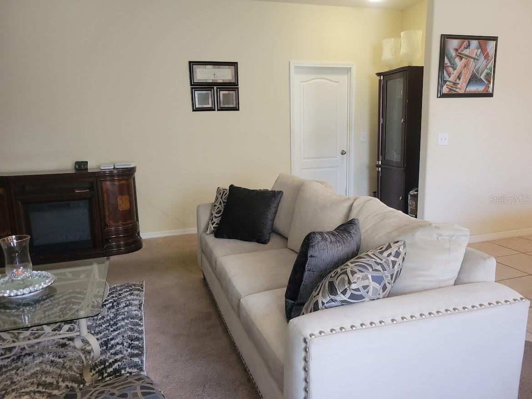
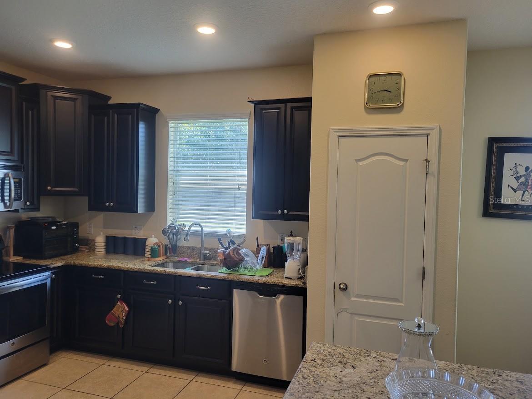
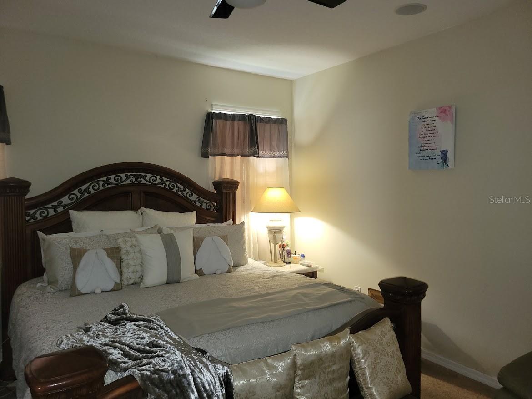
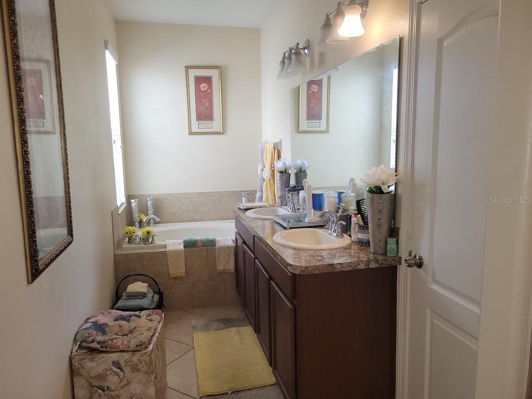
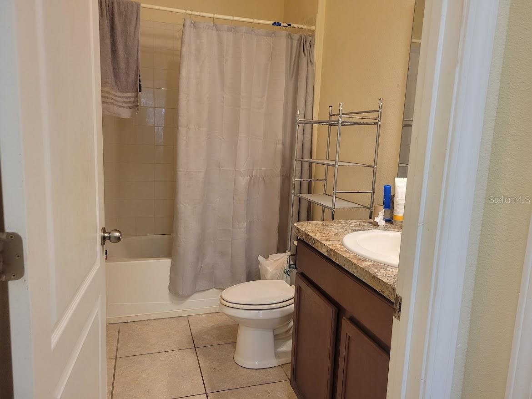
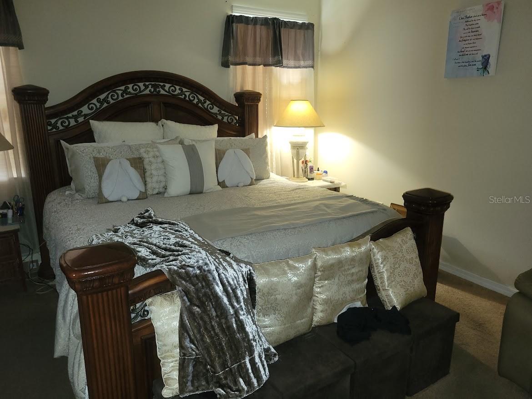
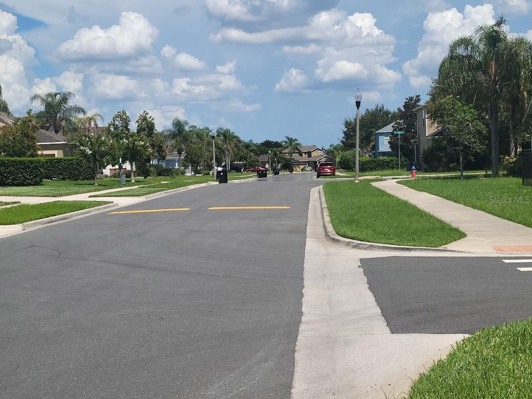
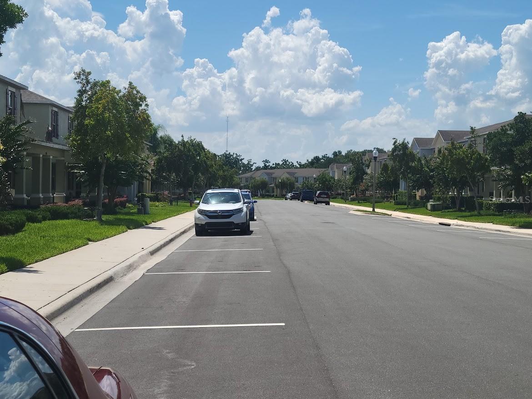
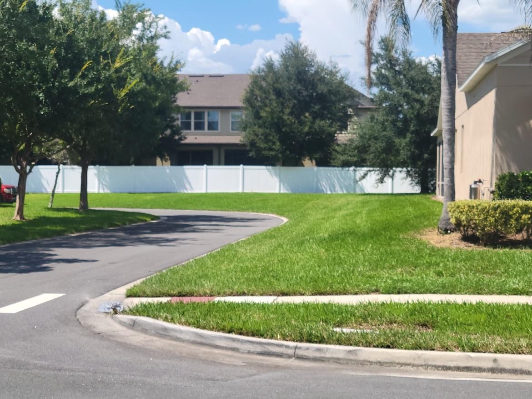
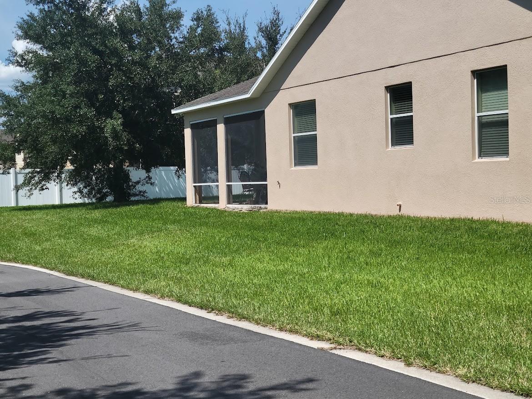
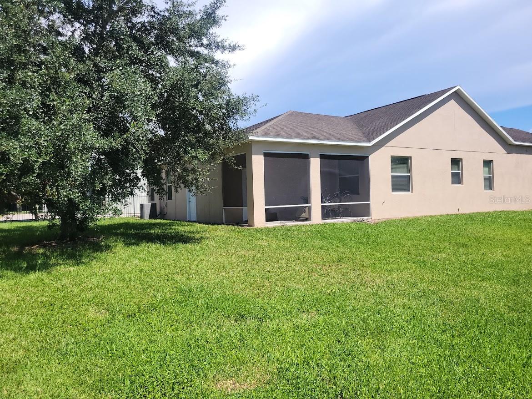
Back on Market!!! Look no further, this is the home you have been seeking! Amazing 3 bedrooms, 2 bathrooms home with a two-car garage and custom finishes throughout! You are greeted by the freshly painted exterior and manicured landscaping. Upon entering you are welcomed by a living room /dining room combo that overlooks the open kitchen and breakfast nook. Granite counters, designer lighting and elegant cabinetry. The kitchen is something to experience! Stately 42-inch cabinetry, custom lighting, magnificent stainless refrigerator, stainless smooth top stove and oven; sure to delight the chef in your family! The cozy location of the living area off the kitchen – makes for wonderful entertainment with your guests! The large primary bedroom is separated from the other bedrooms and provides an en-suite bath with shower, walk-in closet, and designer lighting. The bonus room off the living room make an office or hobby space. The screened/covered patio is located off the bonus room and opens to the back yard. There is so much to say about this home - you will have to see it for yourself! Solar equipped for electrical bill reduction; is only a part of the economics of owning this home. Home is located close to hospital and soon coming Publix supermarket, other stores of interest, and restaurants. Easy access to major roads such as SR 414, SR 429, and Florida’s Turnpike. DON’T MISS THIS ONE. List price reflects the need for a little TLC. Easy showing, just a phone call away!
| Date | Event | Price | Source |
|---|---|---|---|
| listed (Active) | $359,900 | StellarMLS #O6433817 | |
| status changed (Pending) | — | StellarMLS #O6433817 | |
| status changed (Active) | — | StellarMLS #O6433817 |
Hi there — ask anything about this property or the area and the team will get right back to you.
Local real estate advisory services provided by agent with GGMS Demo Agency
Listed by Bill Jefferson with Orange Realty Masters · Cell: 407-299-9296
Listings courtesy of Stellar MLS as distributed by MLS GRID. Based on information submitted to the MLS GRID. All data is obtained from various sources and may not have been verified by broker or MLS GRID. Supplied Open House Information is subject to change without notice. All information should be independently reviewed and verified for accuracy. Properties may or may not be listed by the office/agent presenting the information. Listing information is provided for consumers? personal, non-commercial use, solely to identify prospective properties for potential purchase; all other use is strictly prohibited and may violate relevant federal and state law. Information deemed reliable but not guaranteed. Copyright © 2026 MLS GRID. All Rights Reserved.
You agree to GGMS Demo Agency Terms of Use and Privacy Policy. By choosing to contact a property, you also agree that GGMS Demo Agency and its associates may call, text, or email you regarding any inquiries or activities you submit through our website. This may involve the use of automated means and prerecorded or artificial voices.
Step 1 of 2
Create a free account to view all listings, save searches, and get alerts when new homes match.
Step 2 of 2
Tell us how to reach you about homes you like.
Enter your password to sign in as
Create a free account to view all listings, save searches, and get alerts when new homes match.
Already have an account? Sign in
Sign in to your account.
New here? Create an account