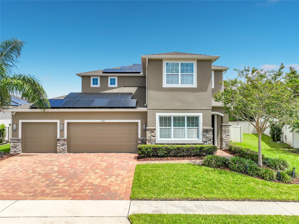
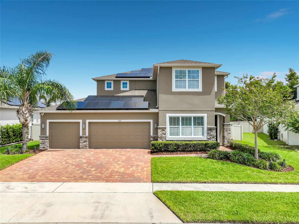
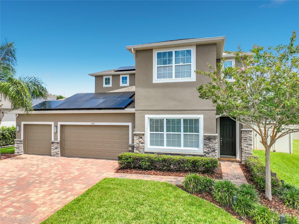
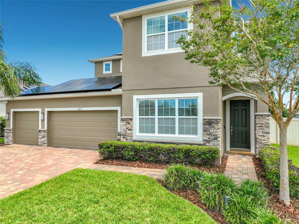
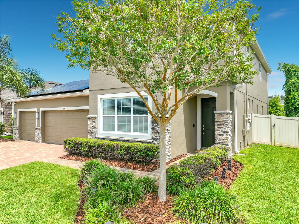
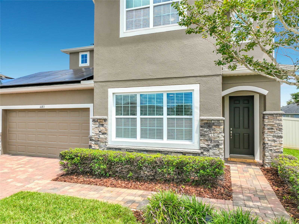
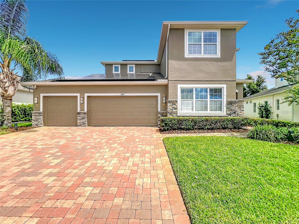
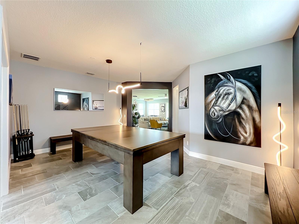
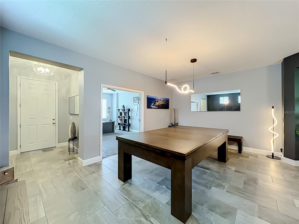
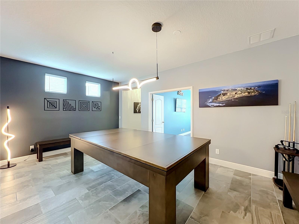
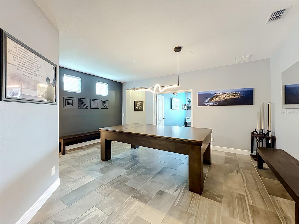
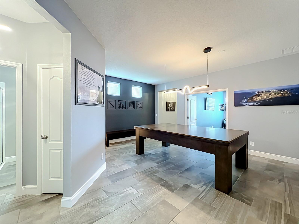
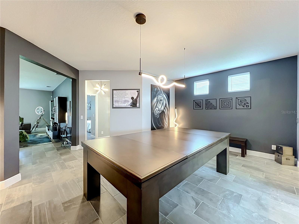
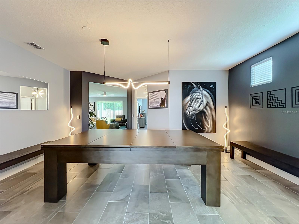
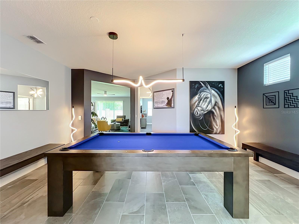
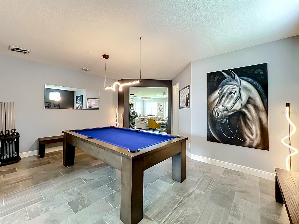
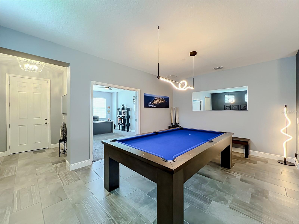
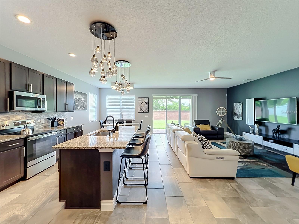
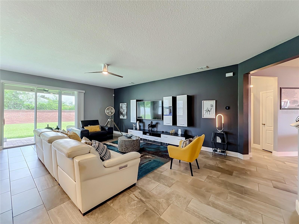
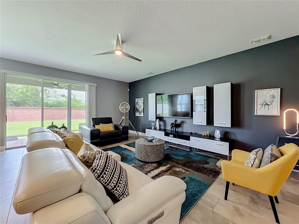
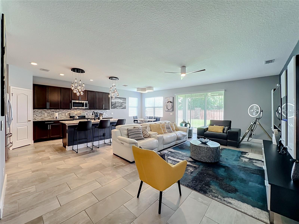
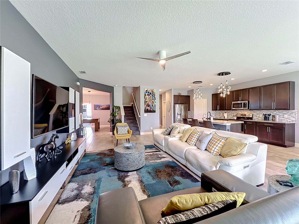
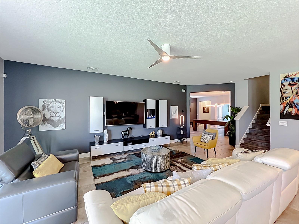
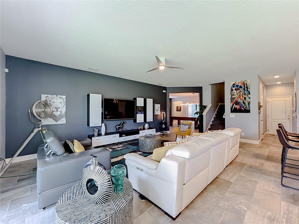
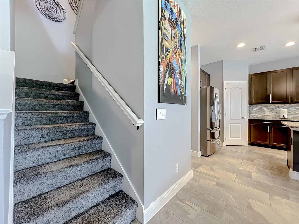
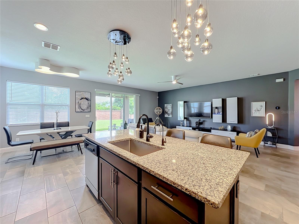
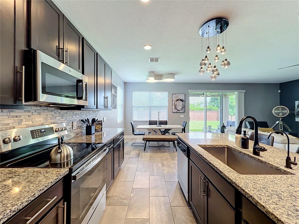
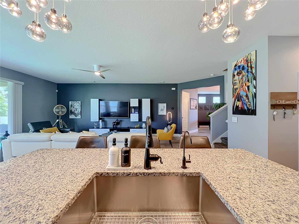
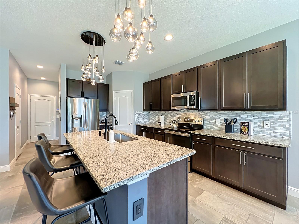
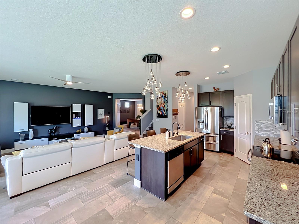
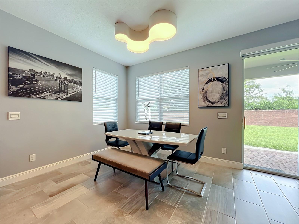
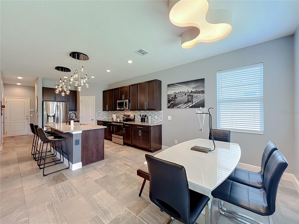
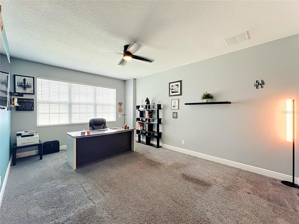
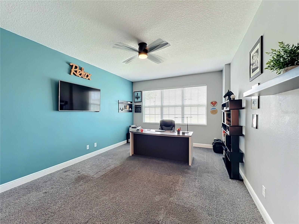
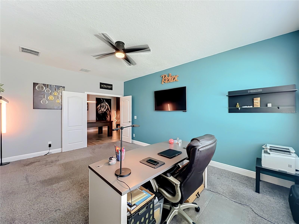
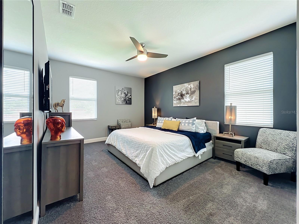
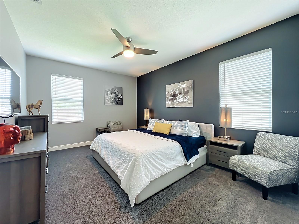
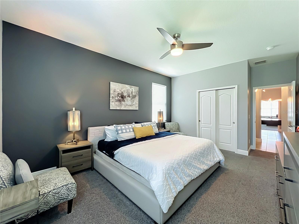
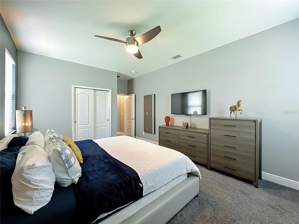
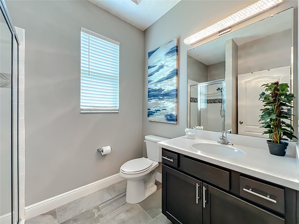
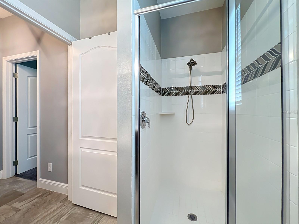
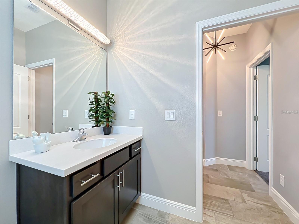
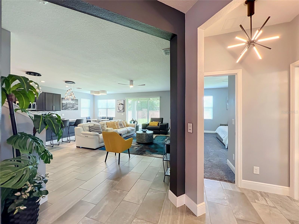
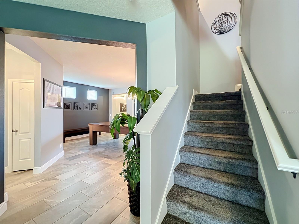
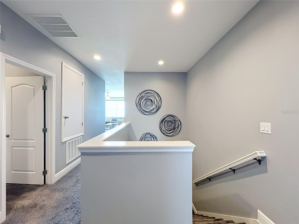
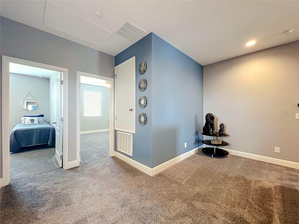
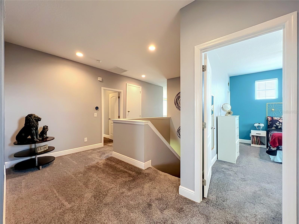
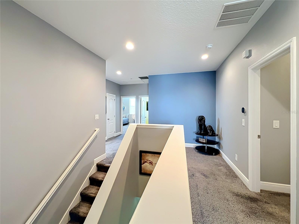
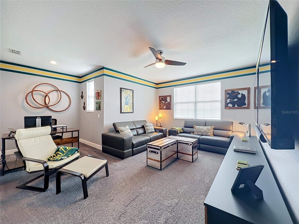
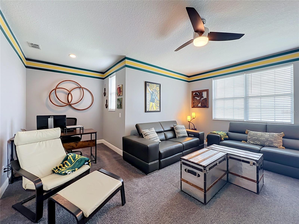
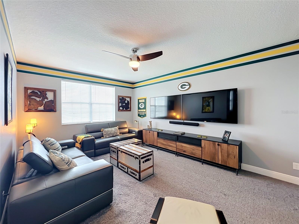
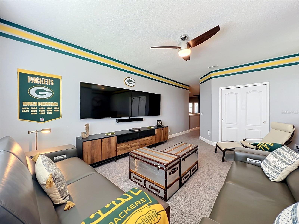
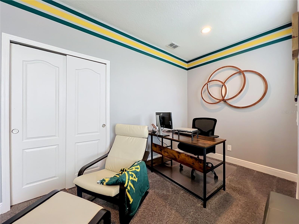
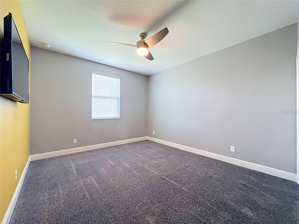
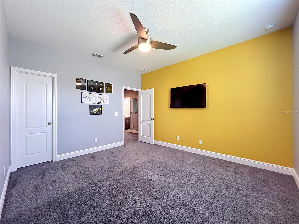
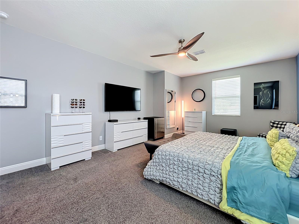
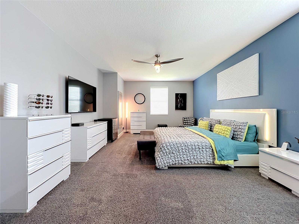
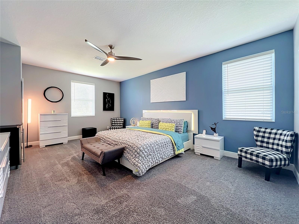
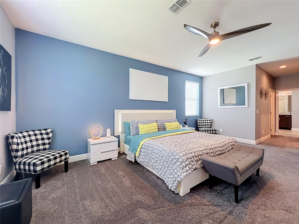
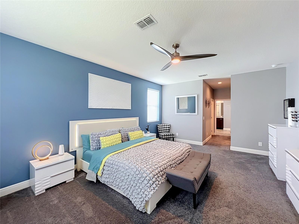
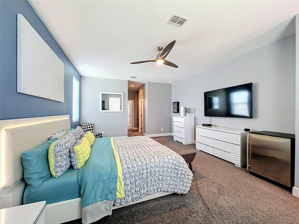
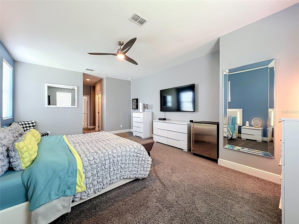
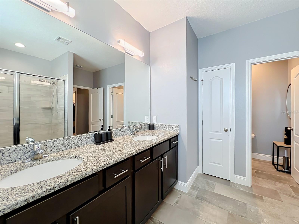
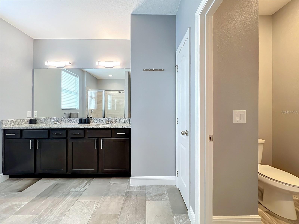
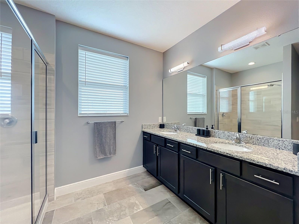
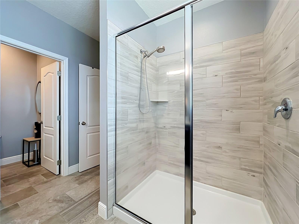
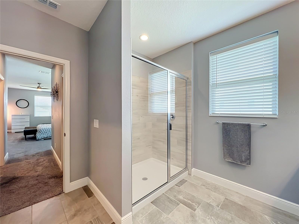
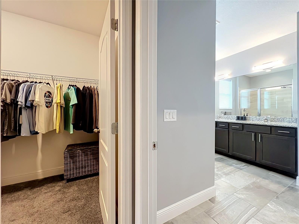
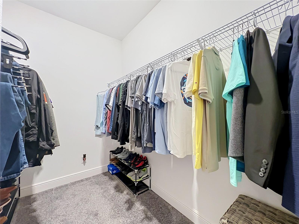
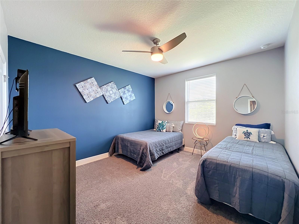
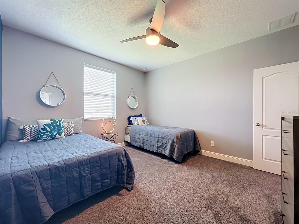
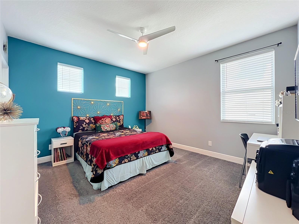
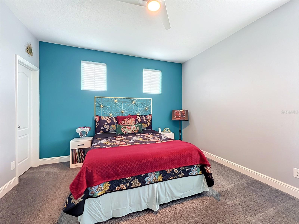
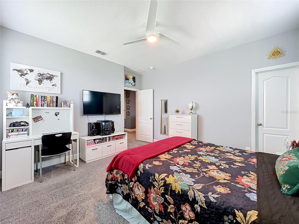
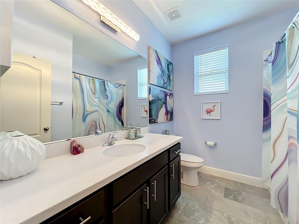
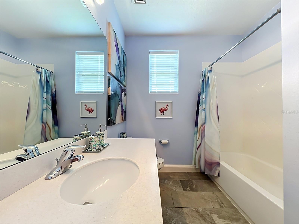
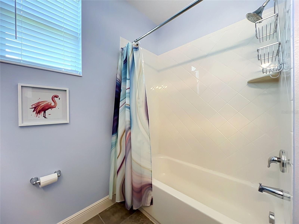
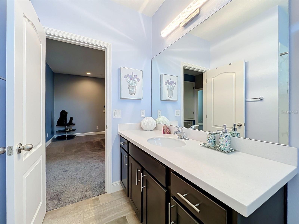
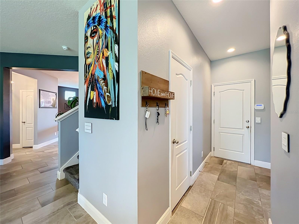
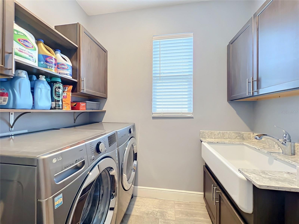
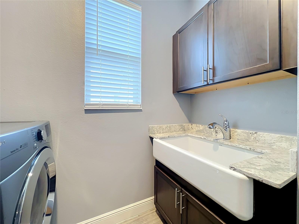
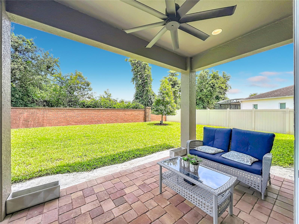
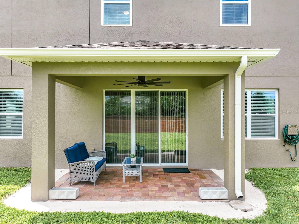
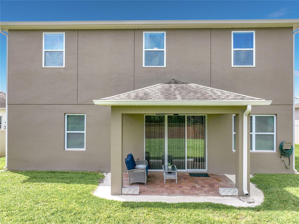
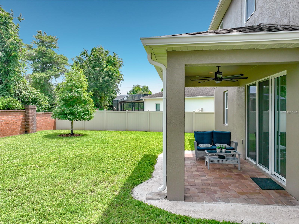
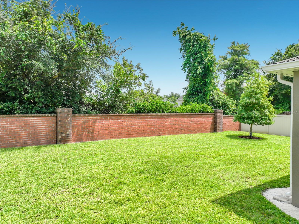
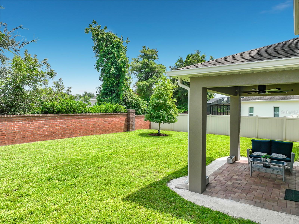
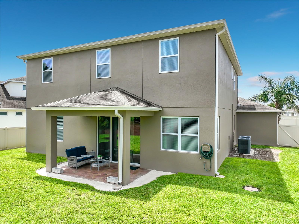
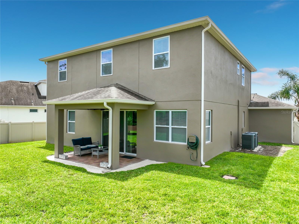
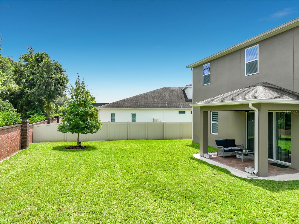
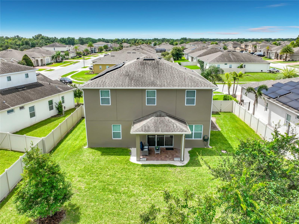
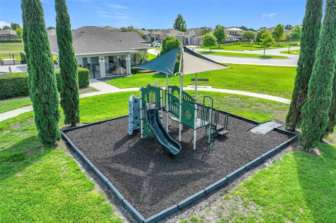
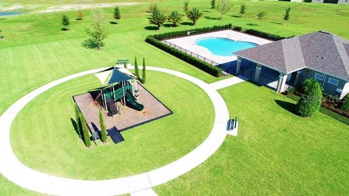
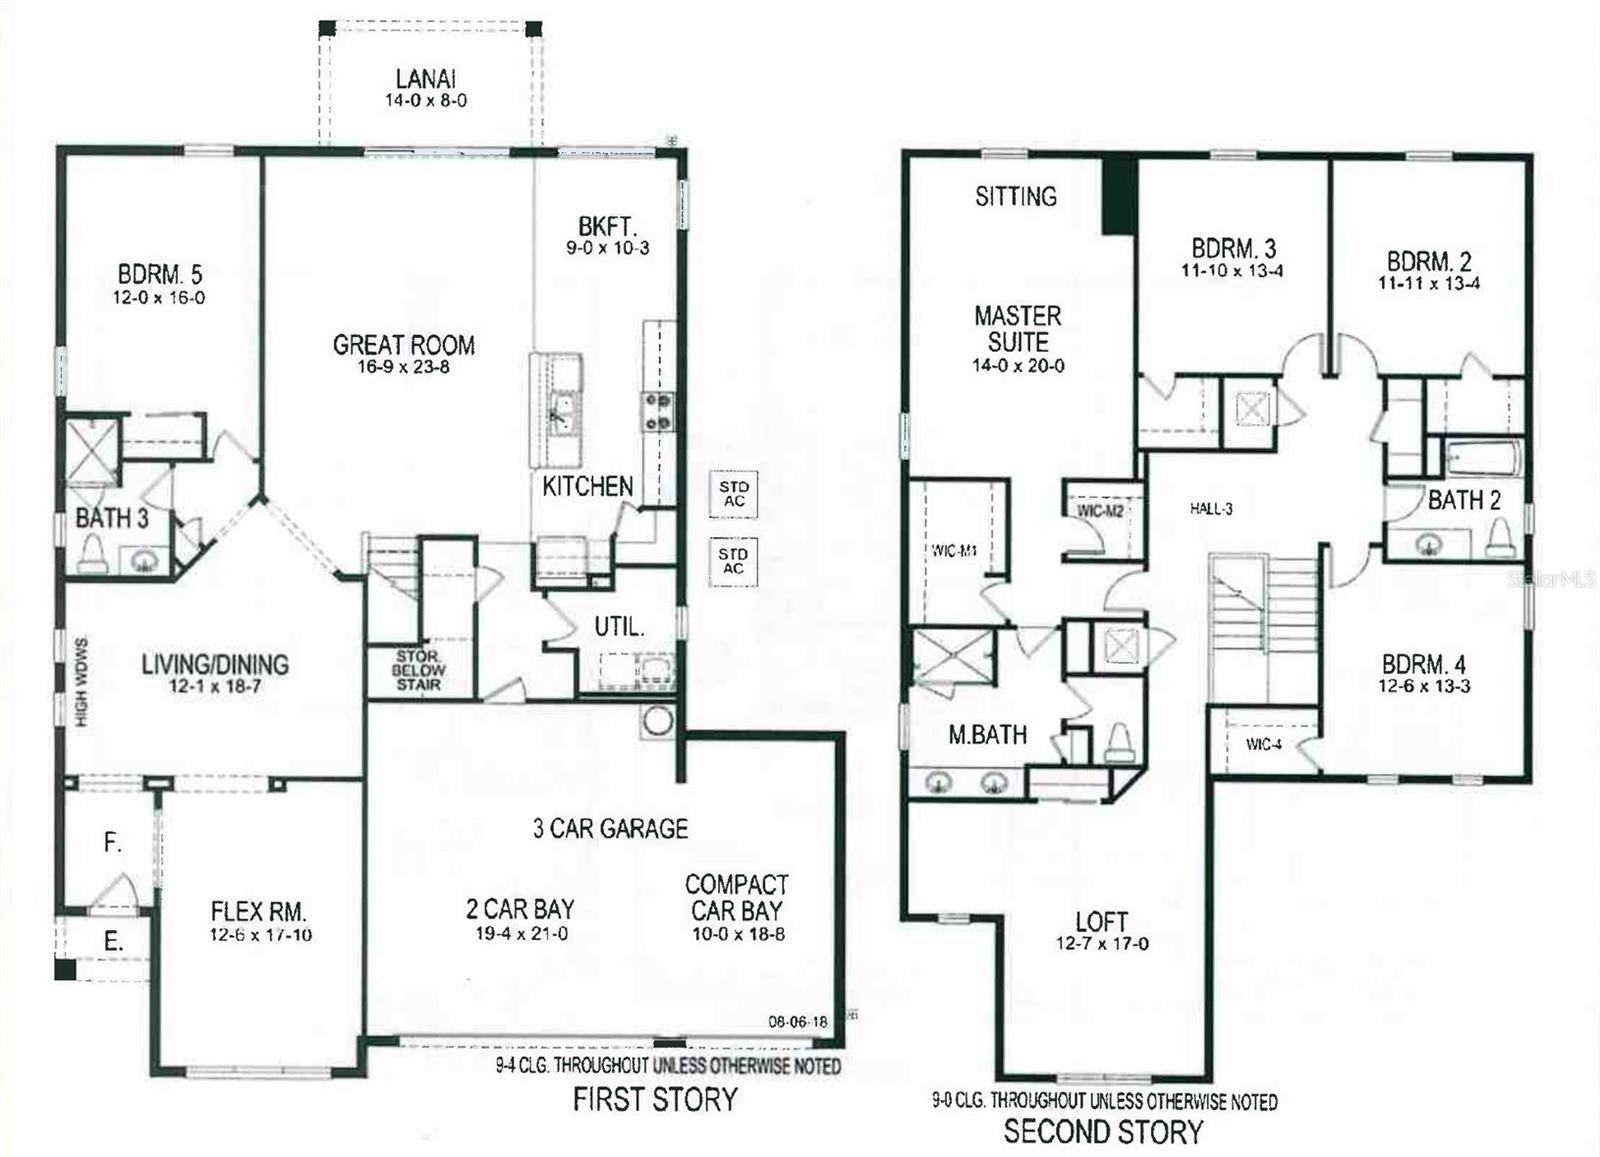
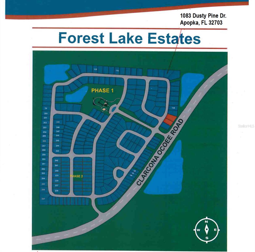
Welcome to this exceptional 5-bedroom, 3-bathroom residence nestled in one of Apopka's most desirable upscale communities. Beautifully maintained and thoughtfully upgraded, this move-in-ready home offers the perfect combination of luxury, comfort, and modern technology.
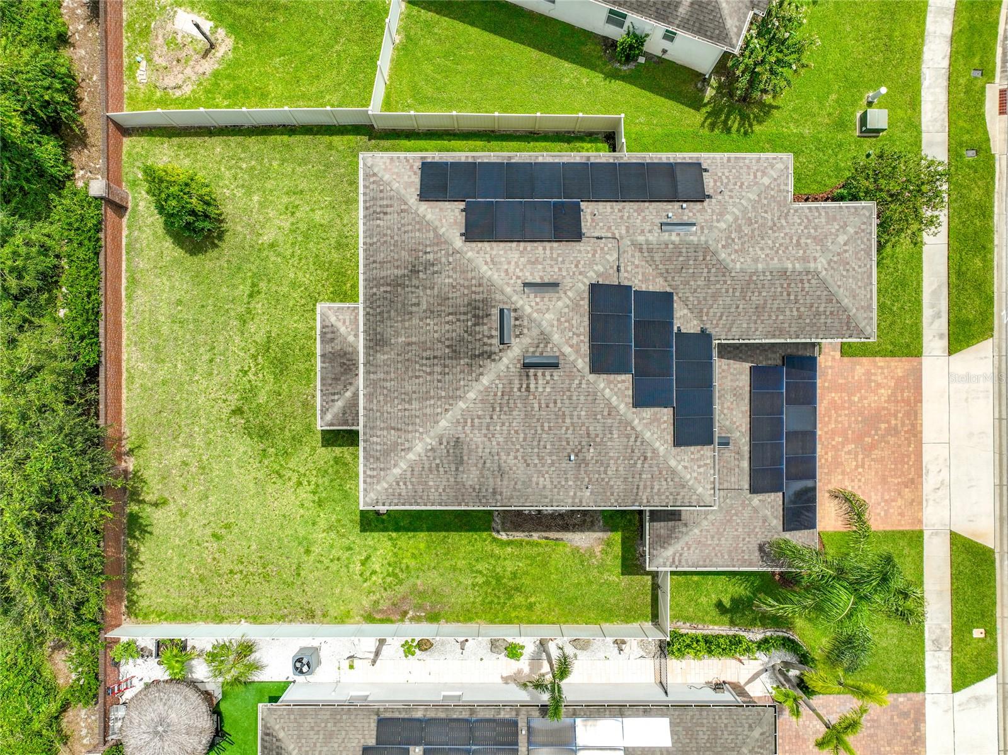
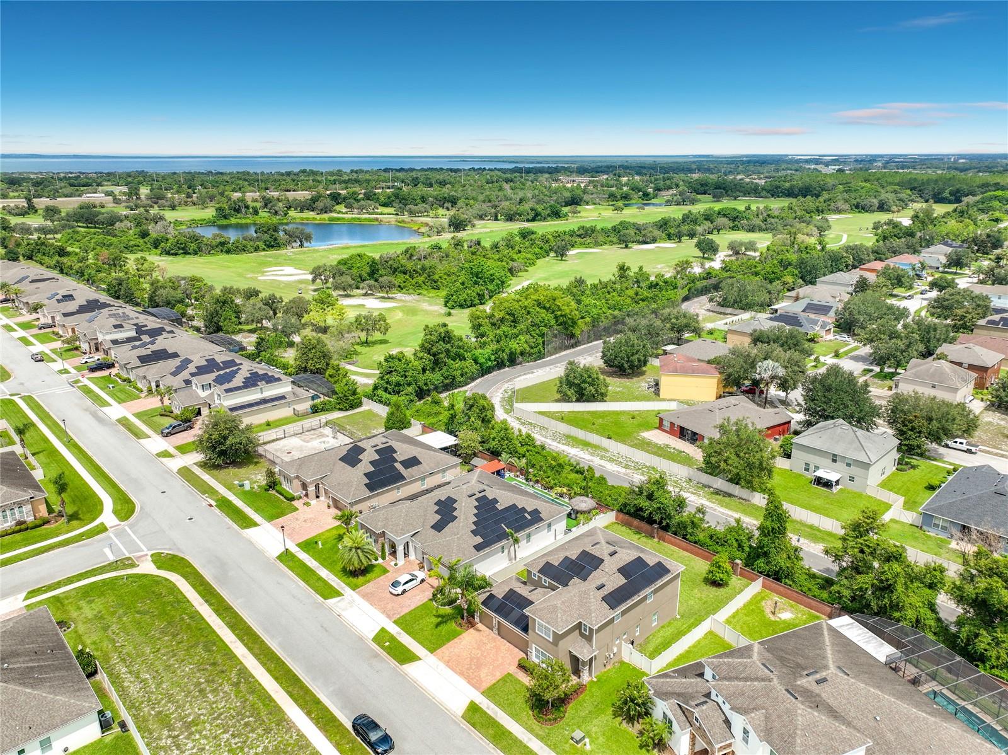
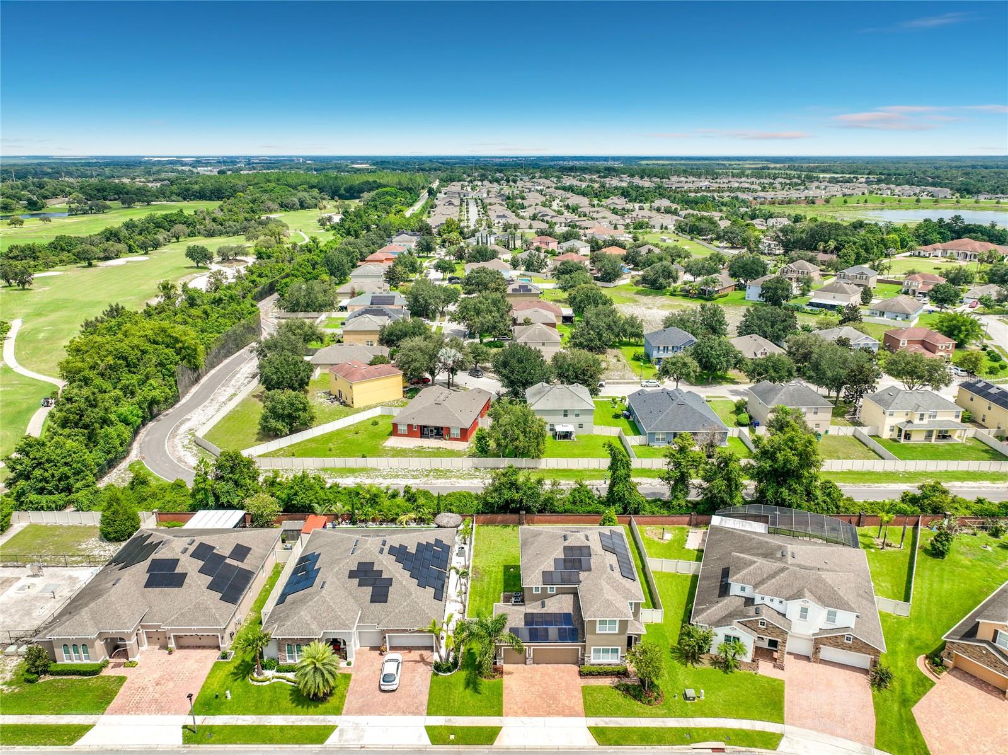
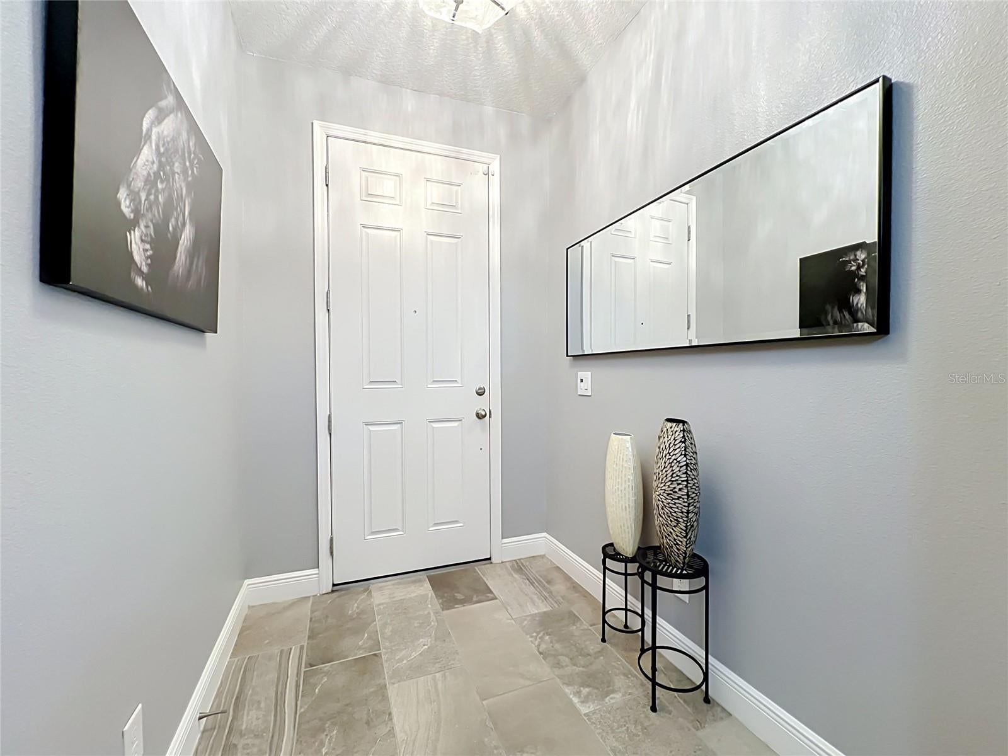
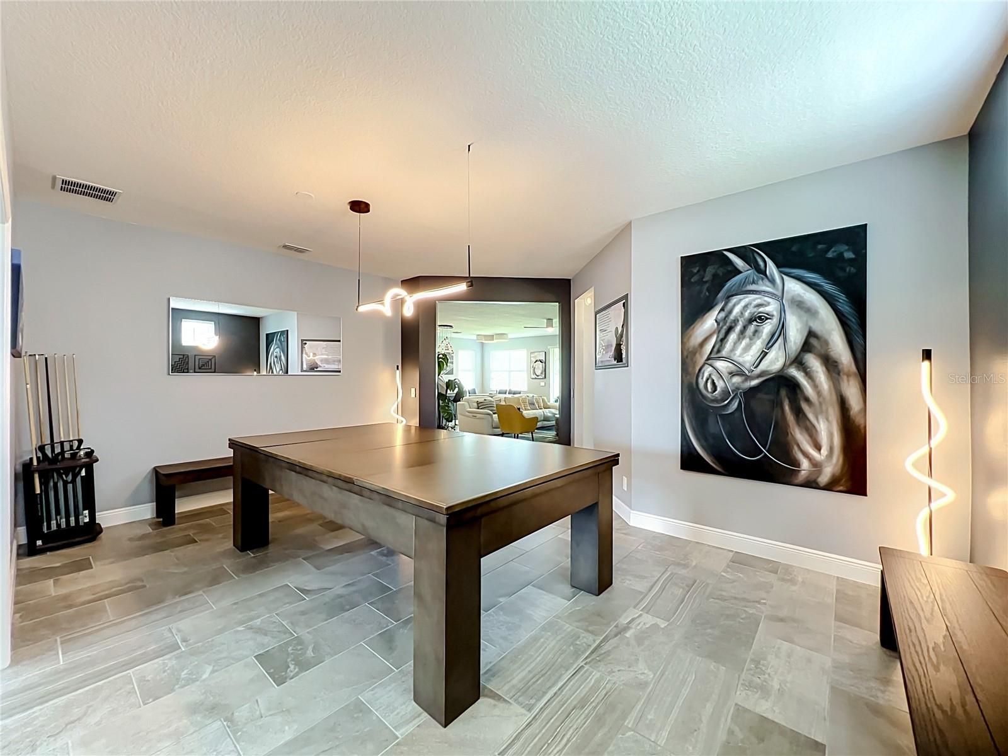
Designed with an open and inviting floor plan, the home features spacious living and dining areas filled with natural light, creating an ideal setting for both everyday living and entertaining. The gourmet kitchen flows seamlessly into the main living space, offering ample cabinetry, generous counter space, and a functional layout perfect for gatherings. Every detail has been carefully selected, including premium ceiling fans, exclusive designer lighting fixtures with the high-end switch, and smart recessed lighting throughout the home that can be controlled directly from your smartphone, allowing you to customize the color and ambiance to match any occasion. A professionally installed security camera system provides added convenience and peace of mind, and recently painted with quality paint by professionals. The spacious primary suite offers a private retreat, while four additional bedrooms provide flexibility for family, guests, a home office, or multi-generational living. Freshly painted and impeccably maintained, this home also features durable vinyl fencing, providing enhanced privacy and creating the perfect space to relax, entertain, or enjoy outdoor living outside and enjoy the tranquility of a beautifully maintained property located in a quiet, low-traffic neighborhood that offers both privacy and an exceptional lifestyle.Perfectly situated in the heart of Central Florida, this home provides easy access to SR 429, Florida's Turnpike, SR 414, and SR 417, making commuting and travel throughout the Orlando area effortless. Shopping, dining, parks, top-rated schools, and world-renowned attractions are all within convenient reach.As an added bonus, the home may be purchased fully furnished with an acceptable offer, presenting an outstanding turnkey opportunity for buyers seeking style, convenience, and value.Don't miss your chance to own this beautifully upgraded home that seamlessly combines elegant finishes, smart-home technology, an unbeatable location, and everyday comfort. Solar panels are "Owned outright and included in the sale-no assumed leases or payments". Schedule your private showing today!
| Date | Event | Price | Source |
|---|---|---|---|
| listed (Active) | $709,000 | StellarMLS #O6429753 | |
| price changed | $698,000 | StellarMLS #O6429753 | |
| price changed | $675,000 | StellarMLS #O6429753 |
Hi there — ask anything about this property or the area and the team will get right back to you.
Local real estate advisory services provided by agent with GGMS Demo Agency
Listed by Christian Herrera with Vonac Realty Inc · Cell: vonacbusiness@gmail.com
Listings courtesy of Stellar MLS as distributed by MLS GRID. Based on information submitted to the MLS GRID. All data is obtained from various sources and may not have been verified by broker or MLS GRID. Supplied Open House Information is subject to change without notice. All information should be independently reviewed and verified for accuracy. Properties may or may not be listed by the office/agent presenting the information. Listing information is provided for consumers? personal, non-commercial use, solely to identify prospective properties for potential purchase; all other use is strictly prohibited and may violate relevant federal and state law. Information deemed reliable but not guaranteed. Copyright © 2026 MLS GRID. All Rights Reserved.
You agree to GGMS Demo Agency Terms of Use and Privacy Policy. By choosing to contact a property, you also agree that GGMS Demo Agency and its associates may call, text, or email you regarding any inquiries or activities you submit through our website. This may involve the use of automated means and prerecorded or artificial voices.
Step 1 of 2
Create a free account to view all listings, save searches, and get alerts when new homes match.
Step 2 of 2
Tell us how to reach you about homes you like.
Enter your password to sign in as
Create a free account to view all listings, save searches, and get alerts when new homes match.
Already have an account? Sign in
Sign in to your account.
New here? Create an account