$1,789,000

825 Islebay Drive, Apollo Beach, FL 33572

6beds
4.5baths4 full baths + 1 half bath
4,438sqft
Quick facts
Single Family Residence 28 Days on Market Built in 2005 $403.11/sqft 8,942 sq ft $190 HOA Dues

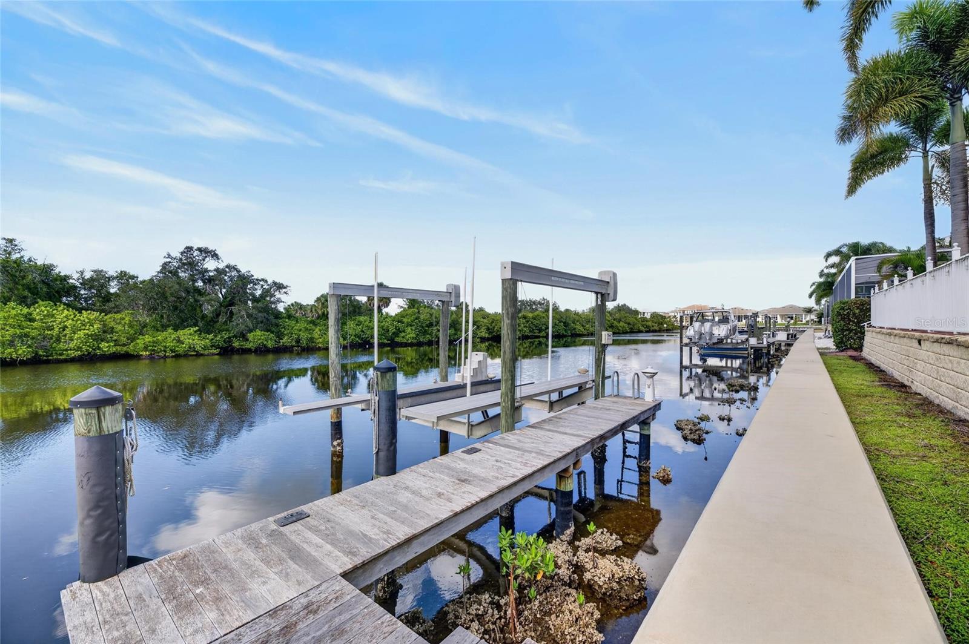
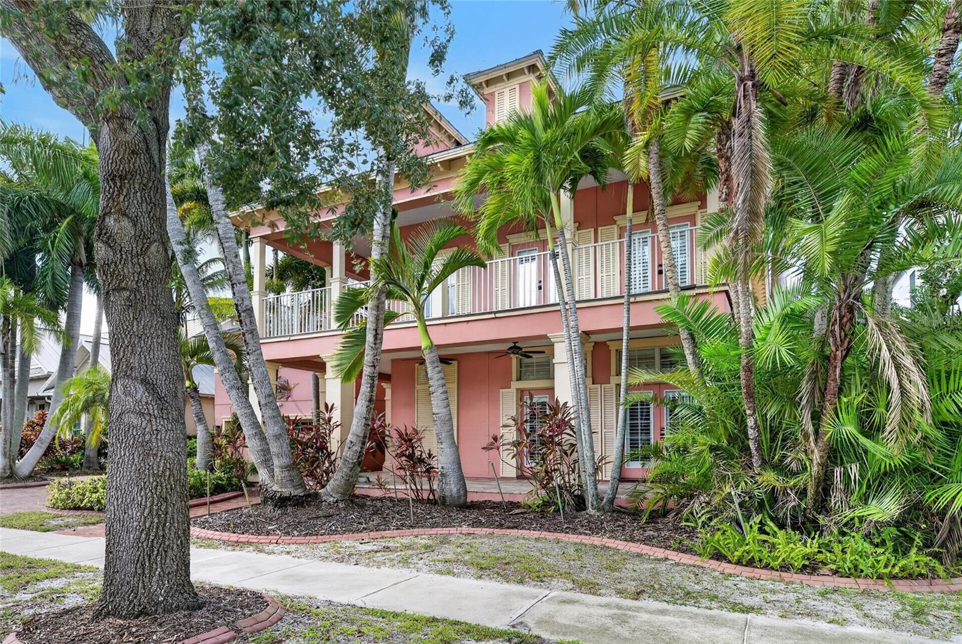
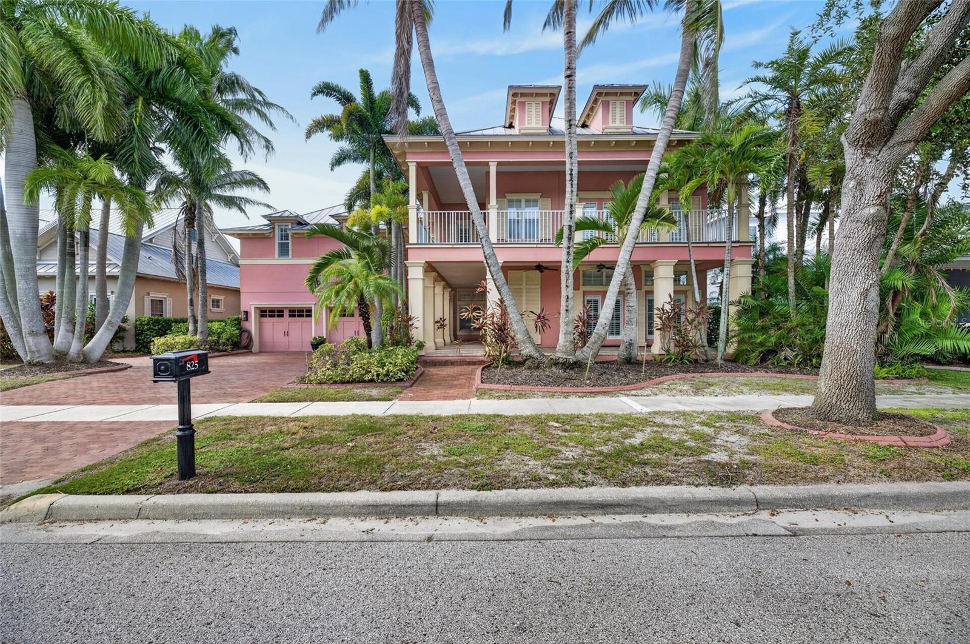
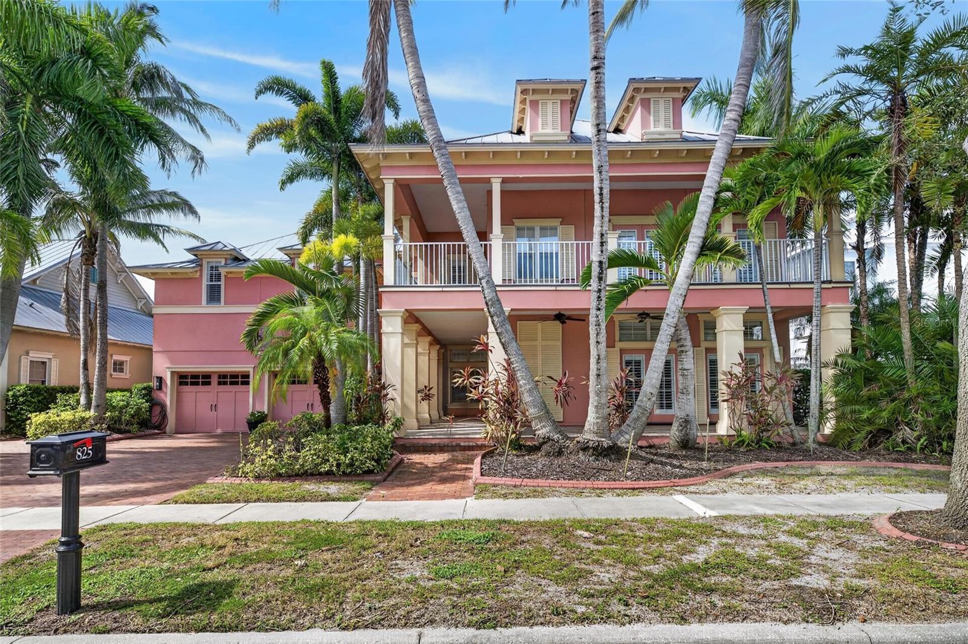
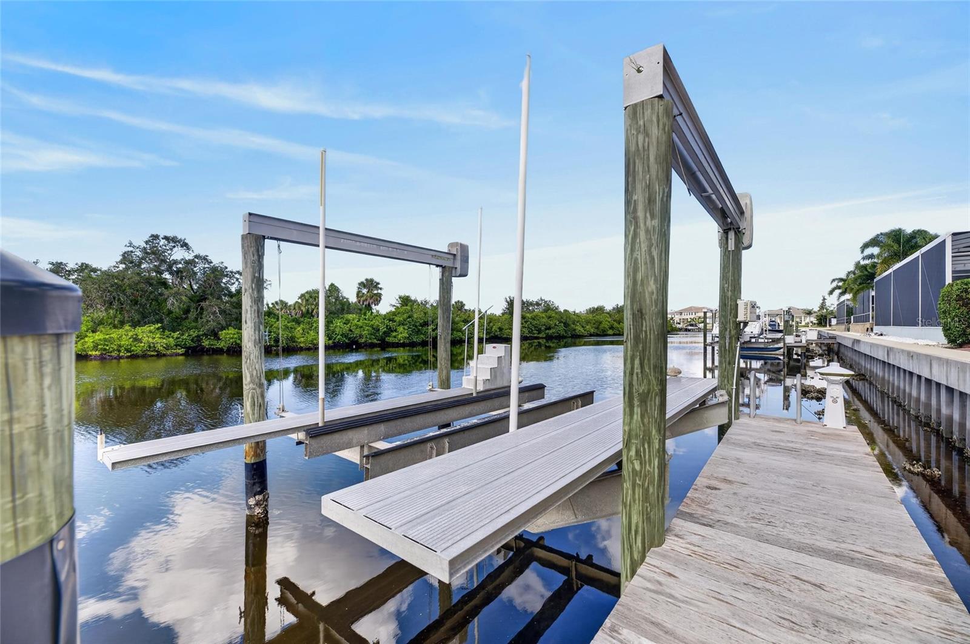
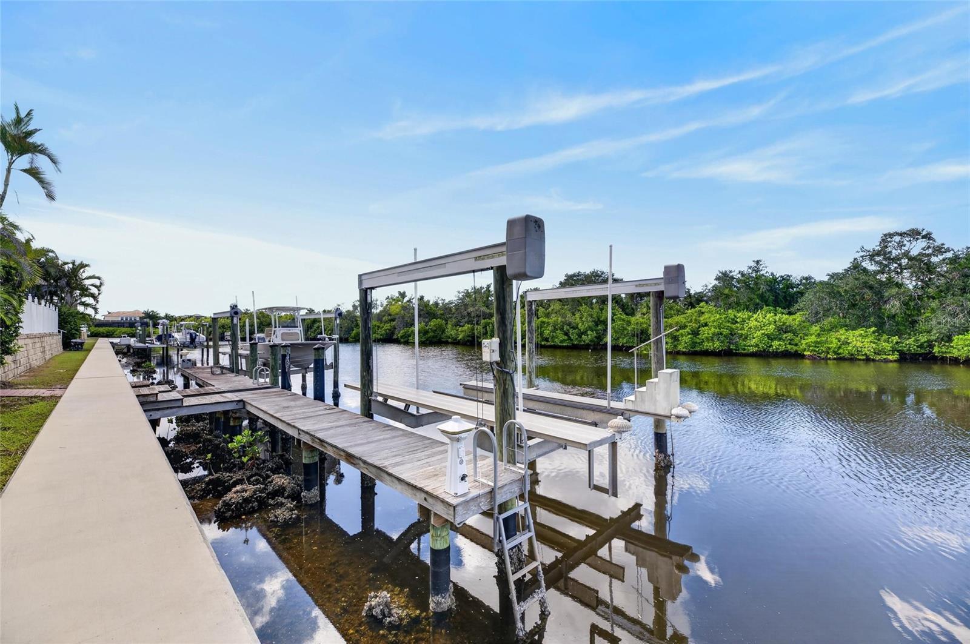
825 ISLEBAY DR, APOLLO BEACH, FL 33572 | 6 BEDROOMS | WATERFRONT | PRIVATE POOL | DOCK & 16,000-LB BOAT LIFT | 80 FT CANAL FRONTAGE | OWNED SOLAR

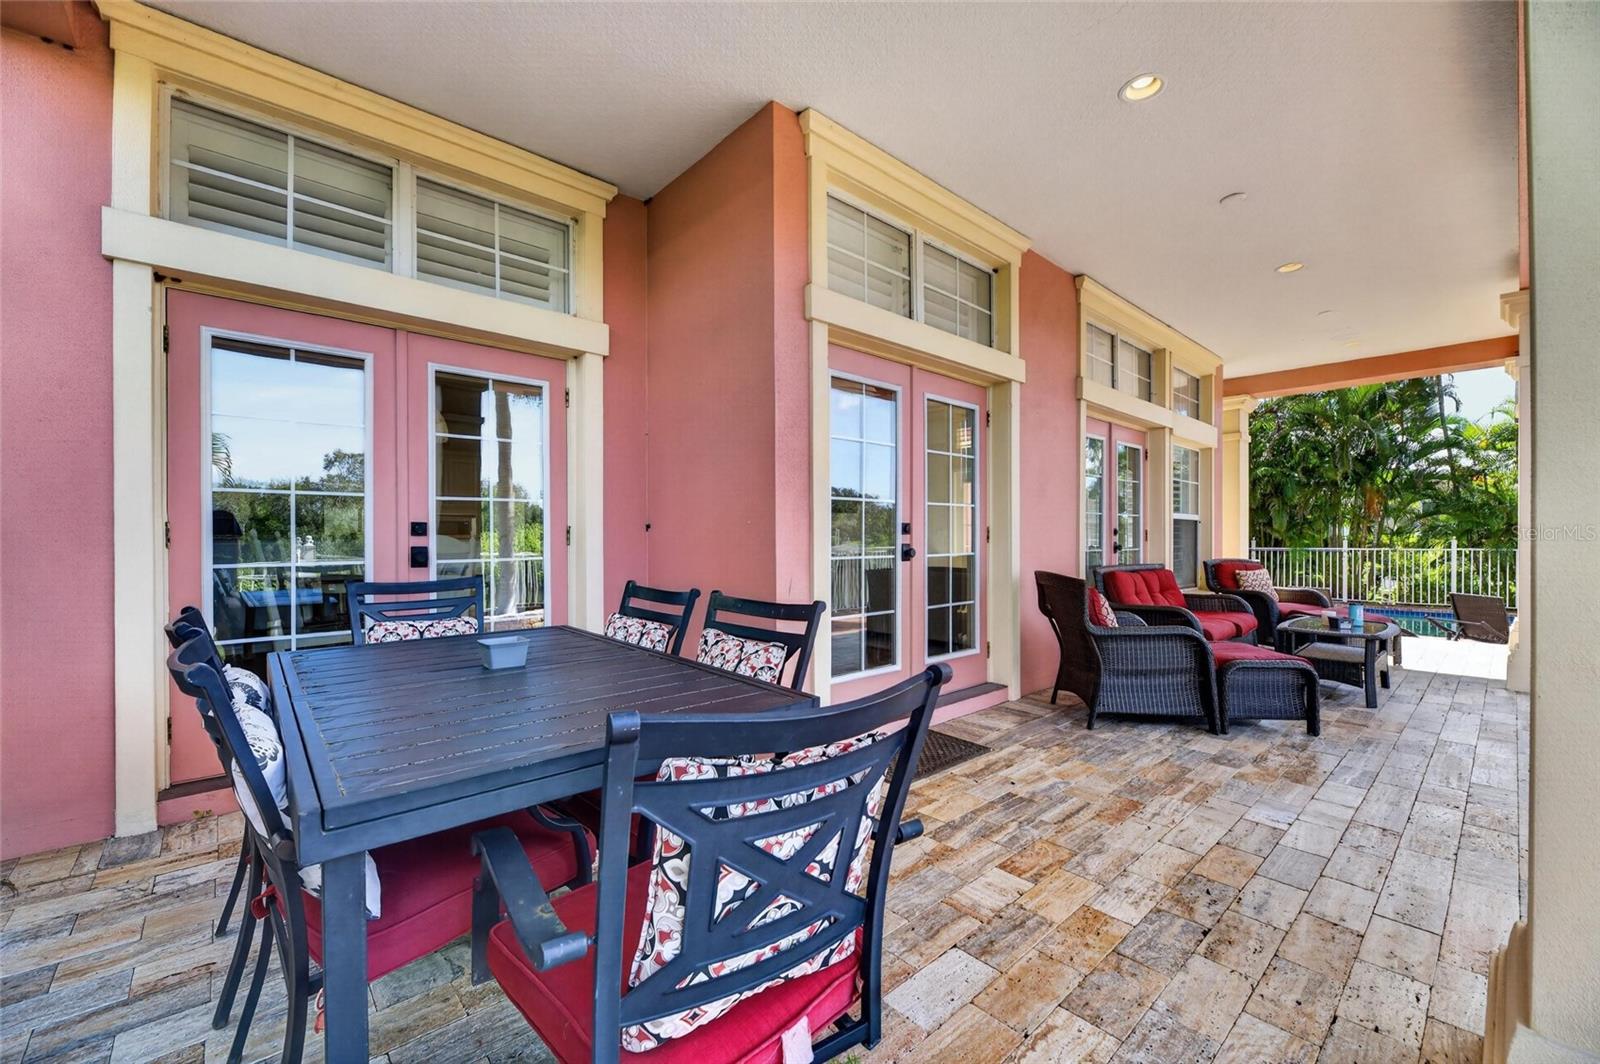
The furniture is all available for sale and is negotiable. 

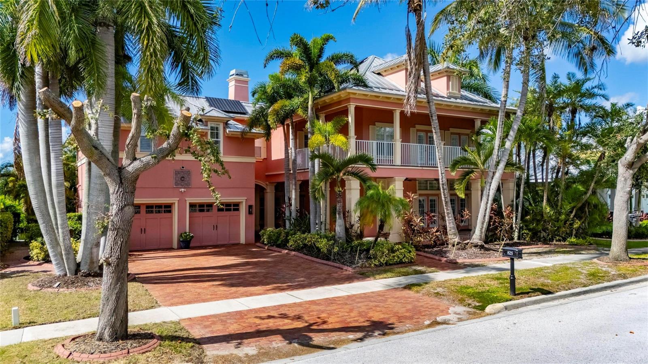
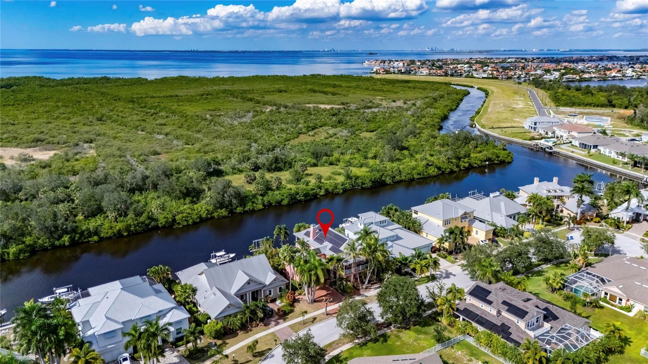
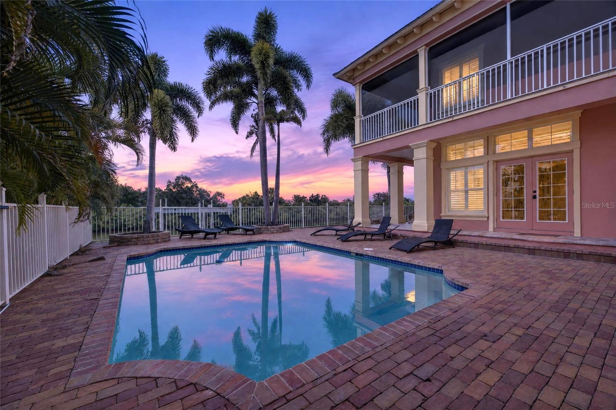
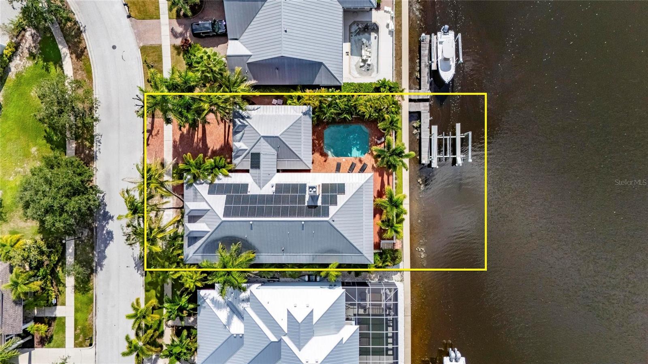
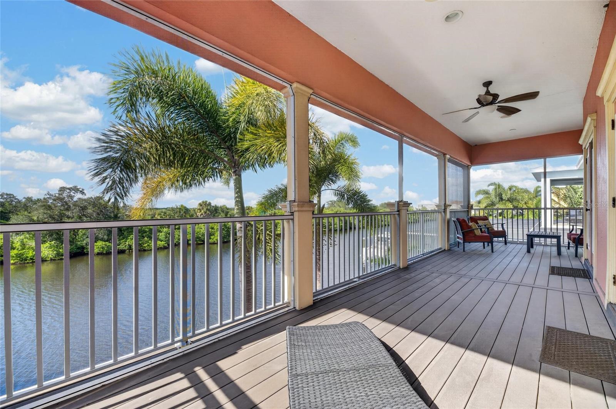
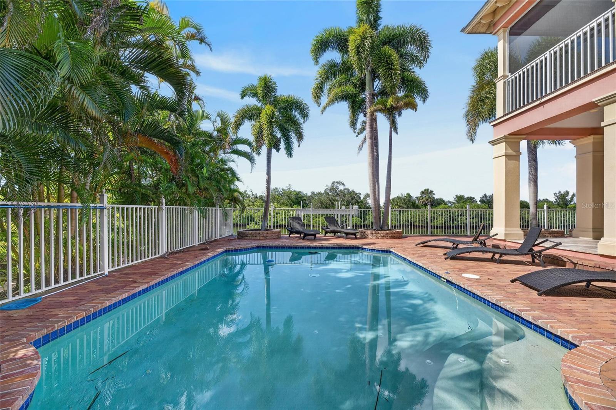
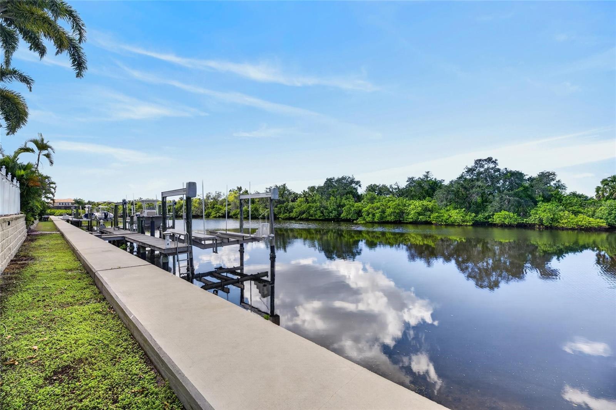
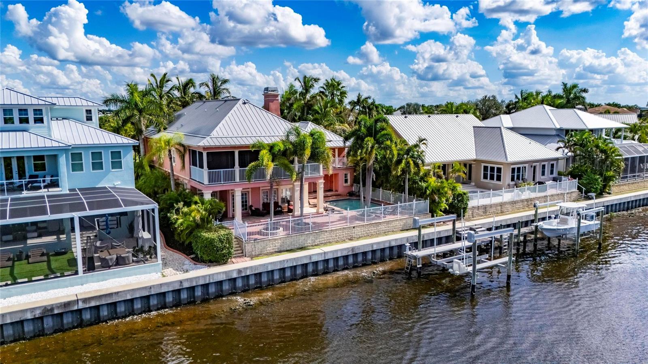
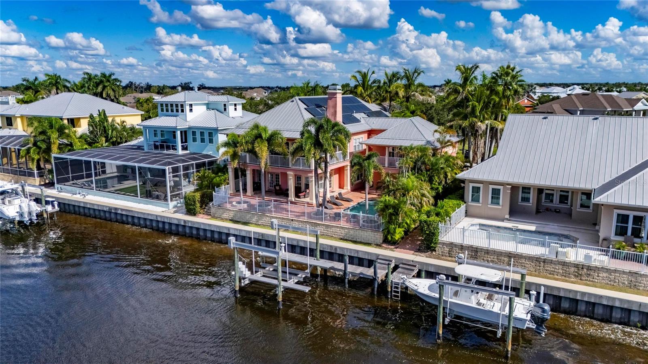
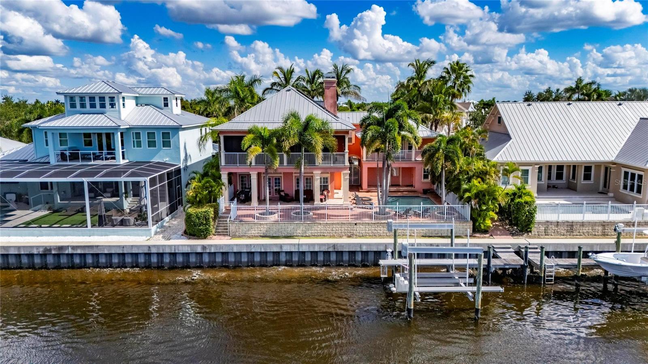
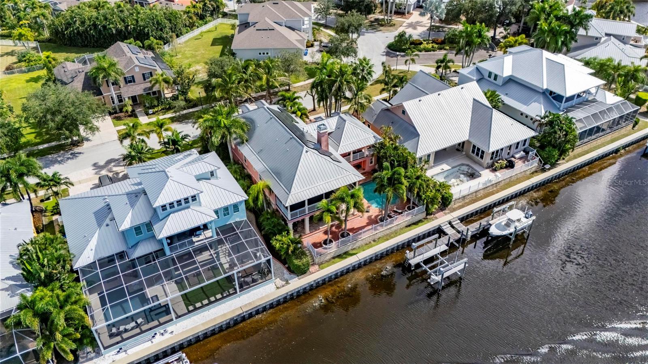
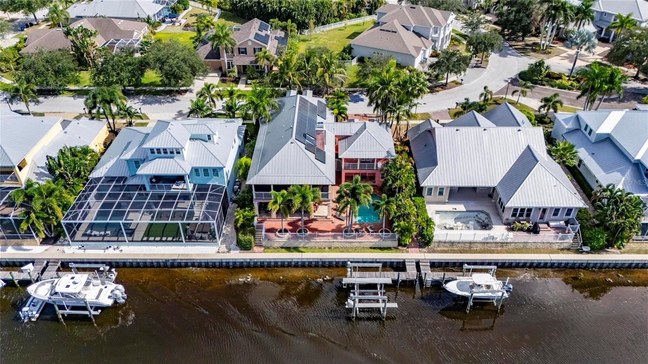
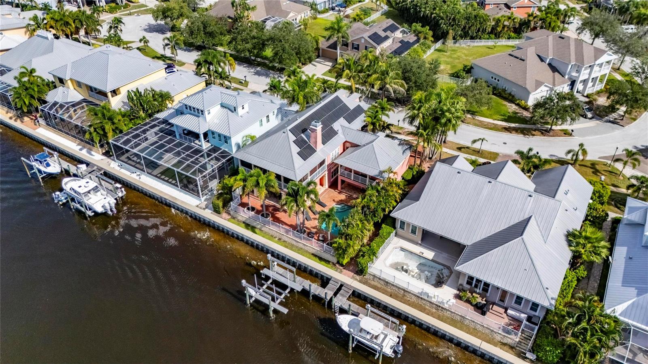
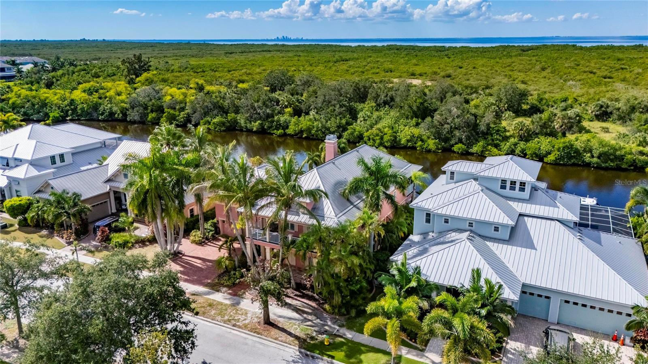
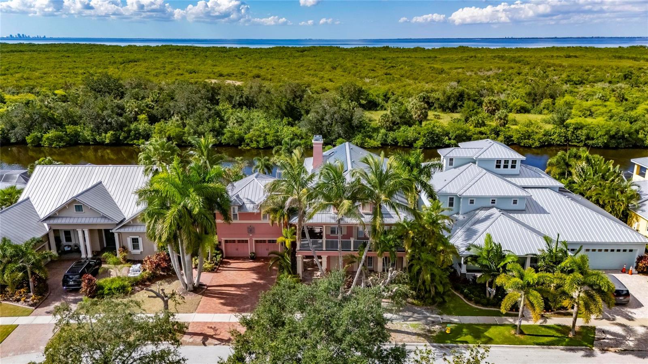
Your days can begin with coffee overlooking the water and end with a sunset from the upstairs balcony. At this custom-built MiraBay waterfront home, boating, poolside afternoons and outdoor entertaining are part of everyday life. Set along 80 feet of saltwater canal frontage with Tampa Bay access, the property pairs a private dock with electric and water service and a 16,000-pound boat lift with views toward a nature conservation preserve.
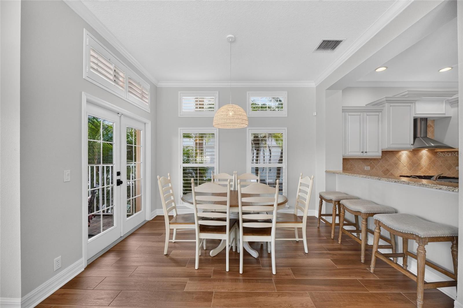
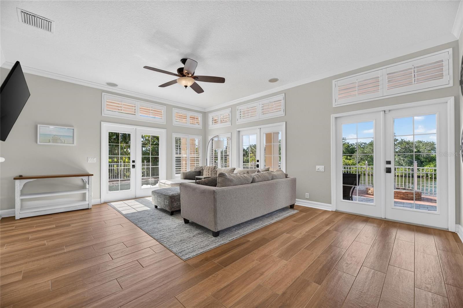
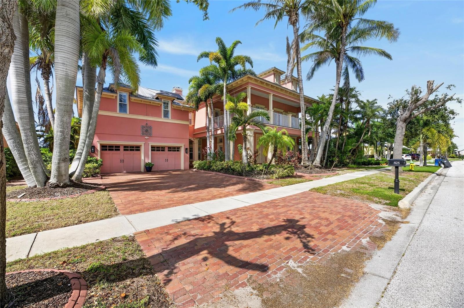
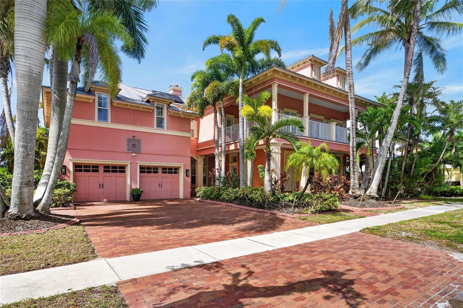
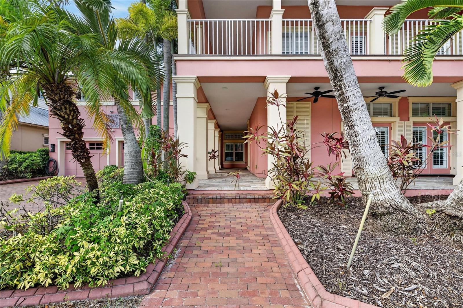
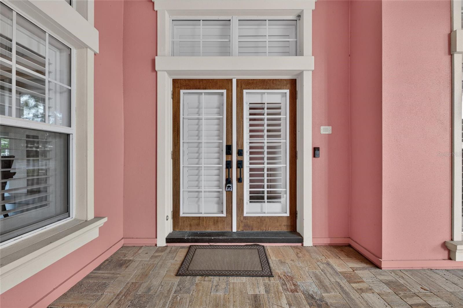
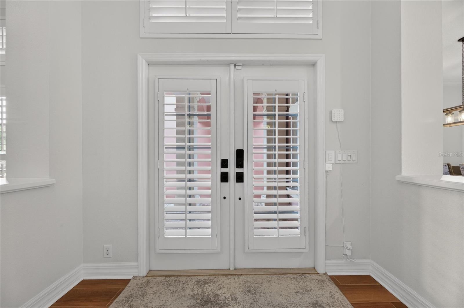
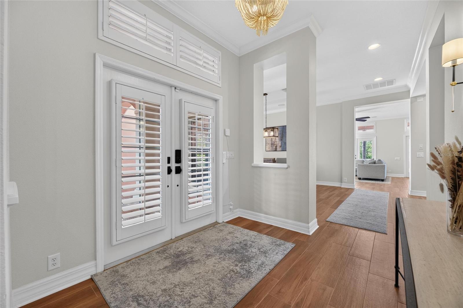
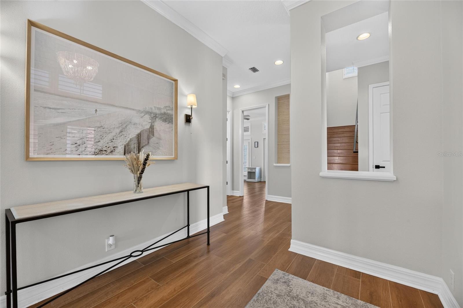
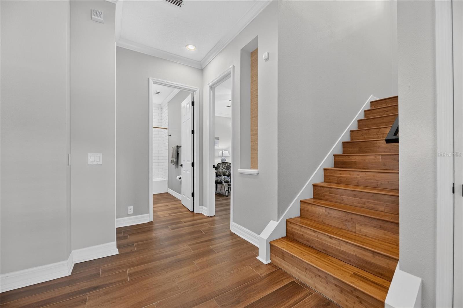
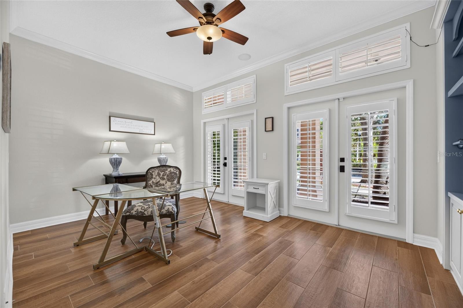
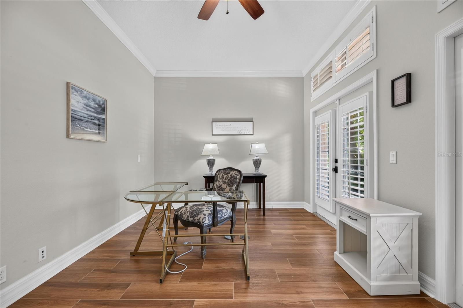
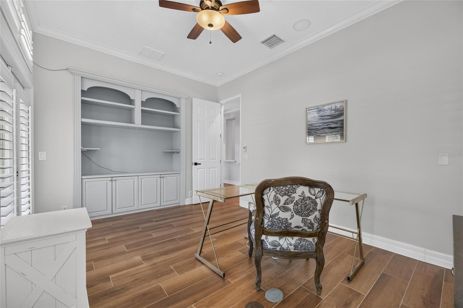
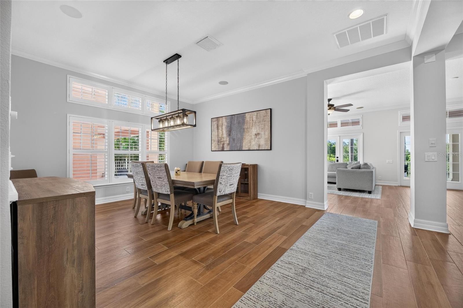
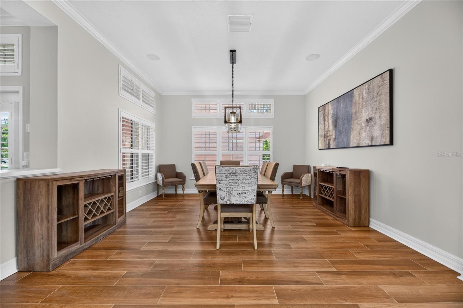
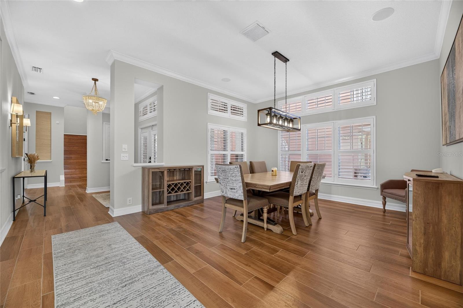
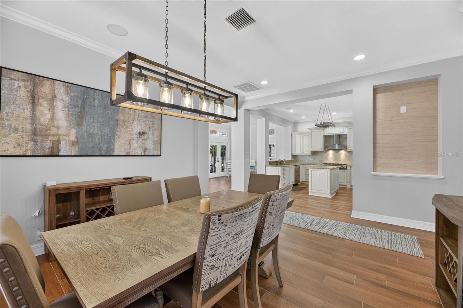
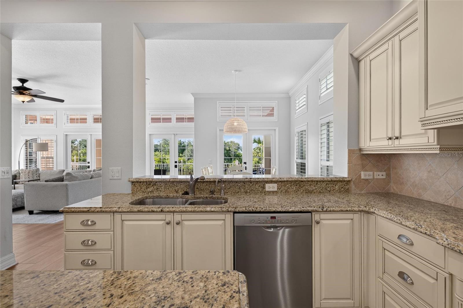
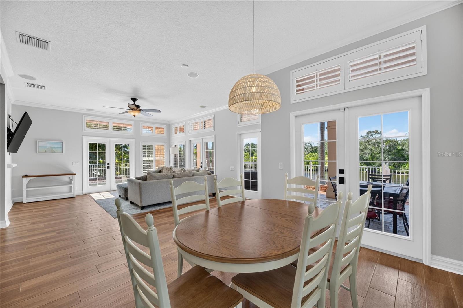
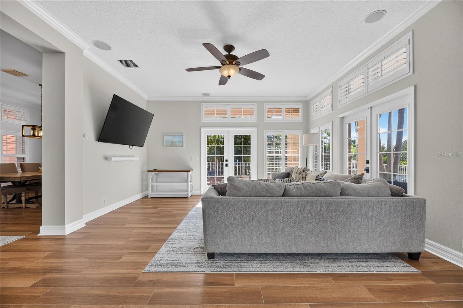
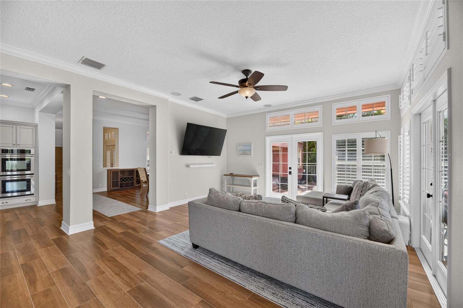
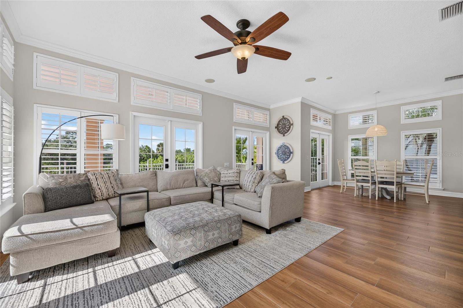
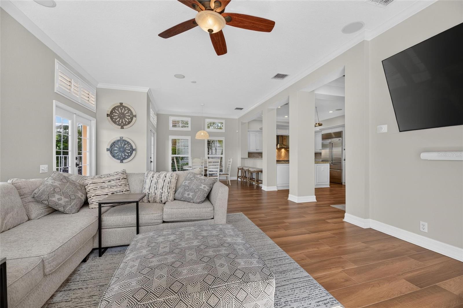
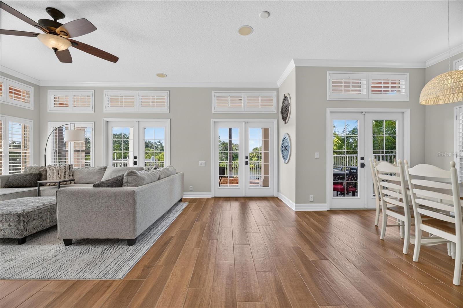
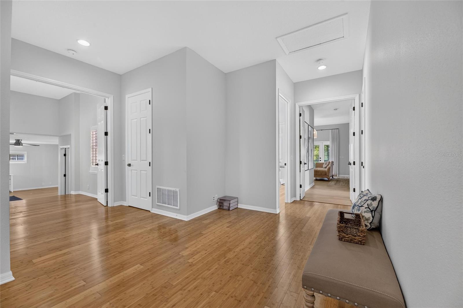
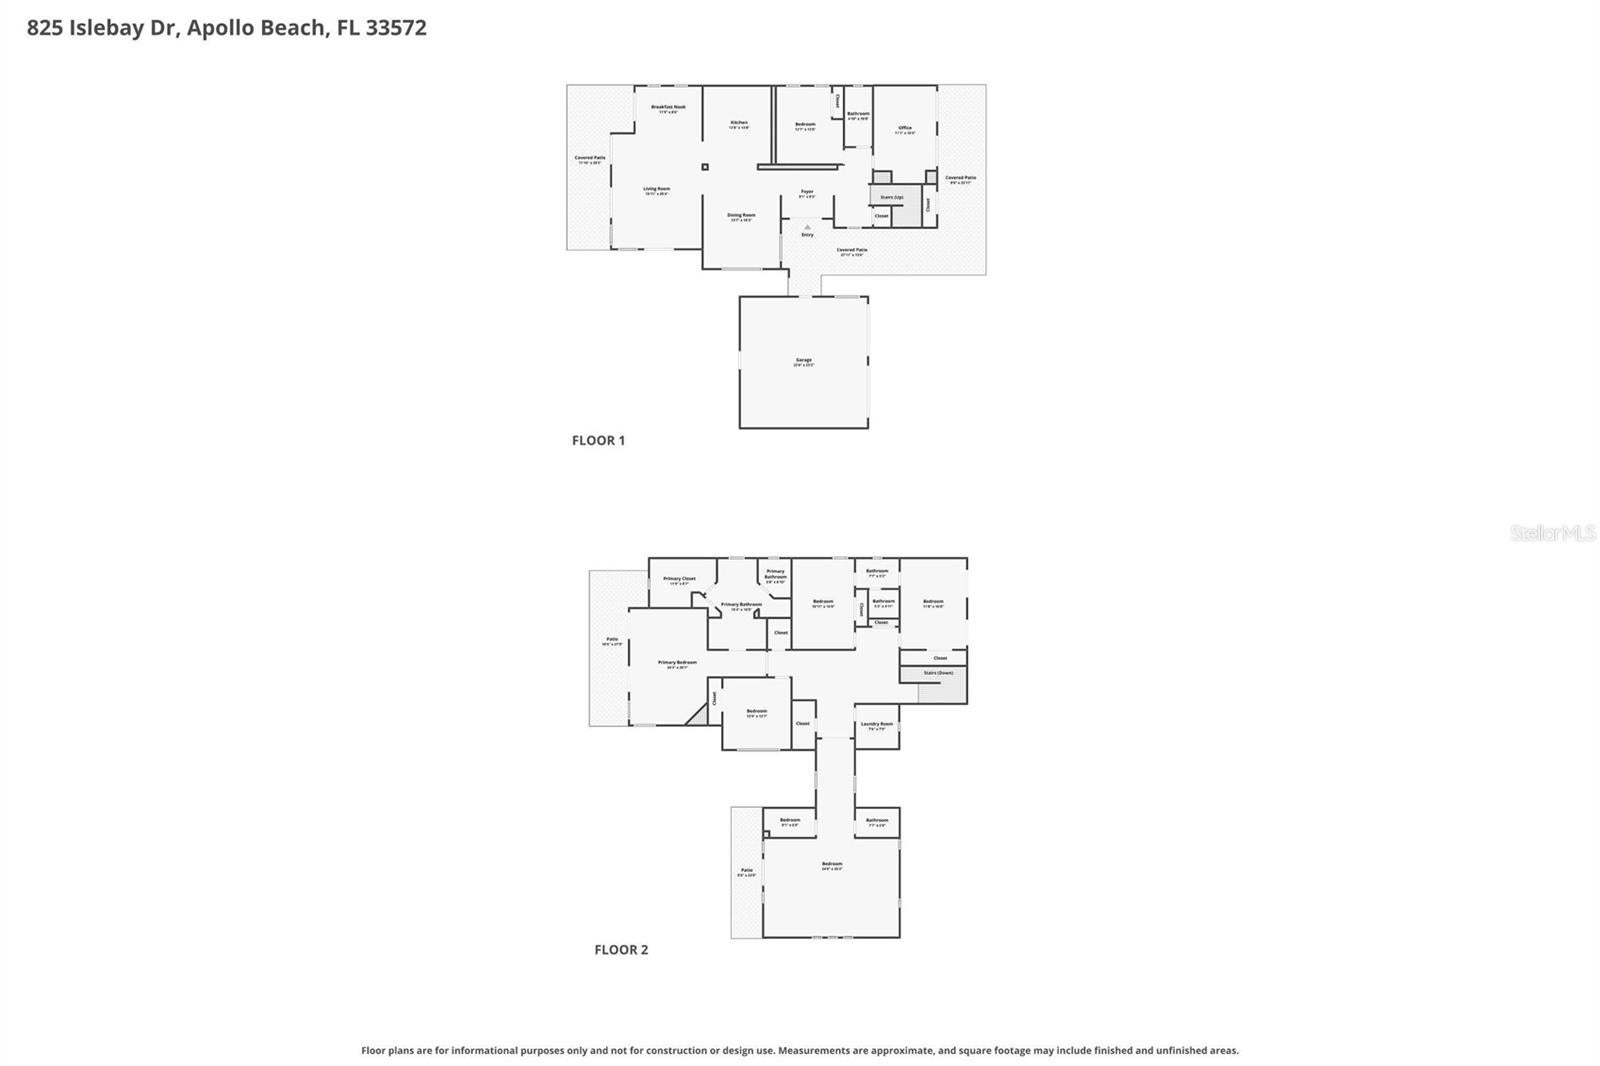
Built in 2005, this 6-bedroom, 4 and a half bath residence spans 4,438 heated square feet, with room to gather and spaces to retreat. French doors, high ceilings, crown molding and an open floor plan bring character to the main living areas. A dedicated first-floor office with built-ins creates a separate workspace, while a first-floor bedroom and full bath add flexibility for guests or multigenerational living.

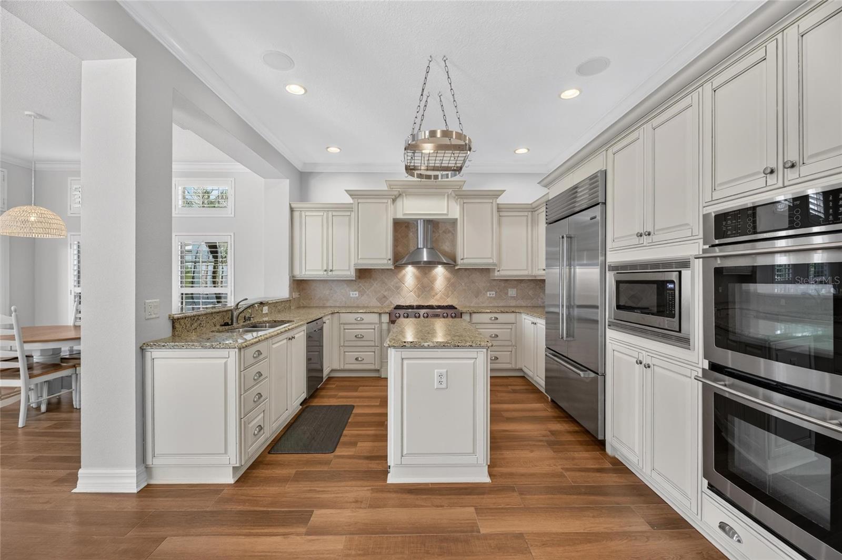
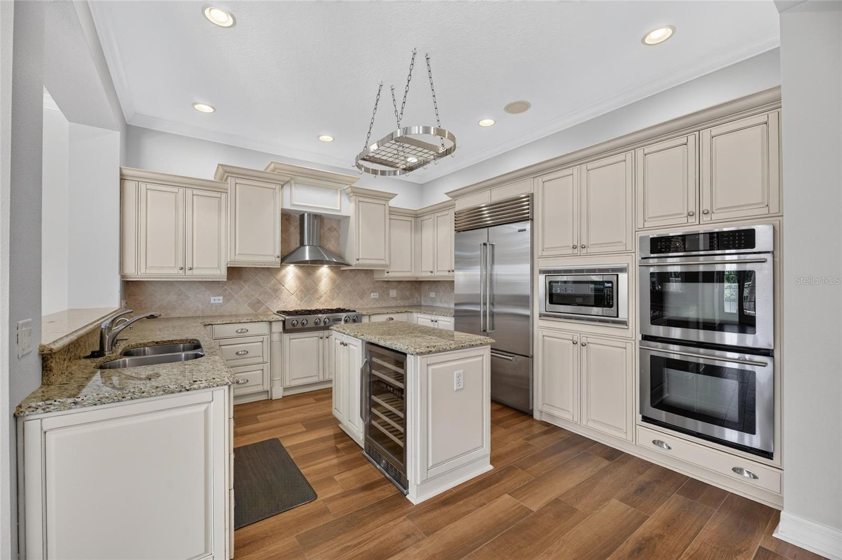
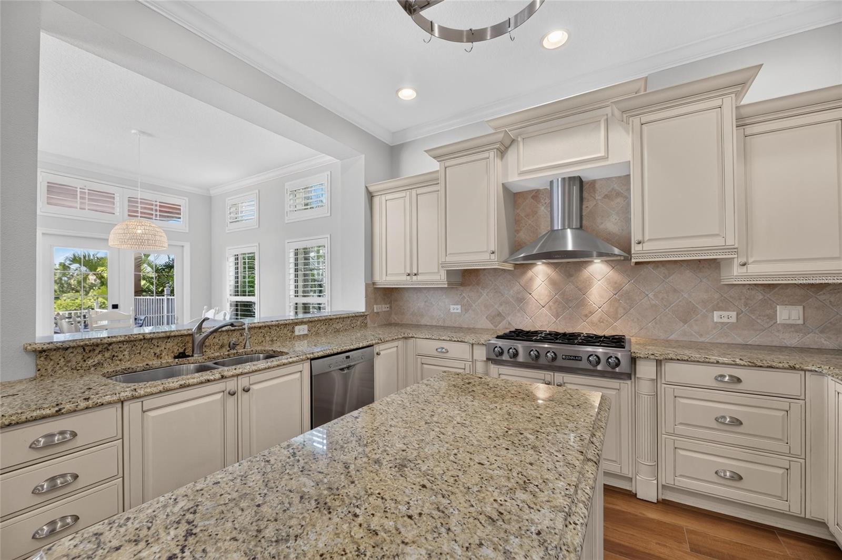
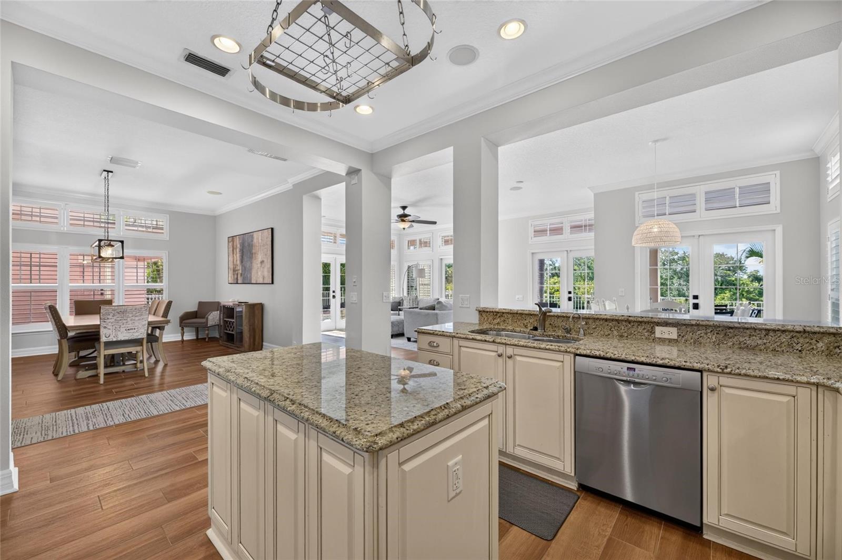
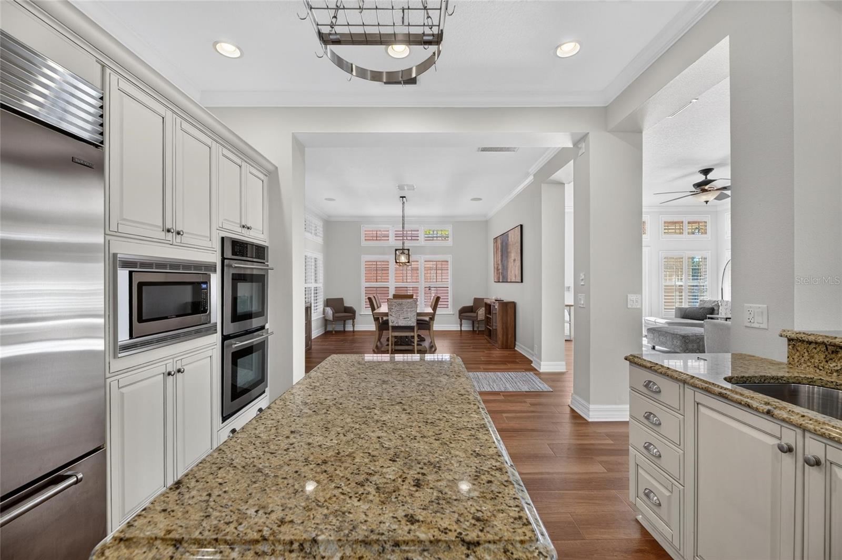
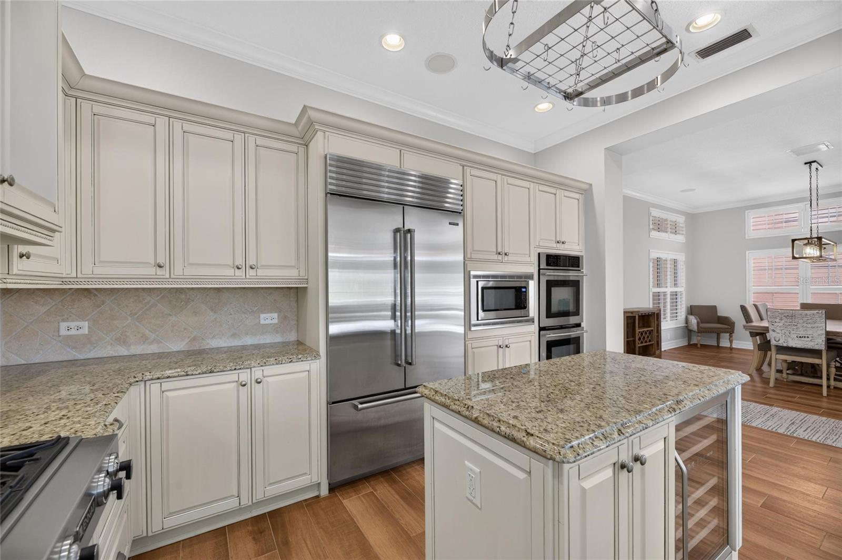
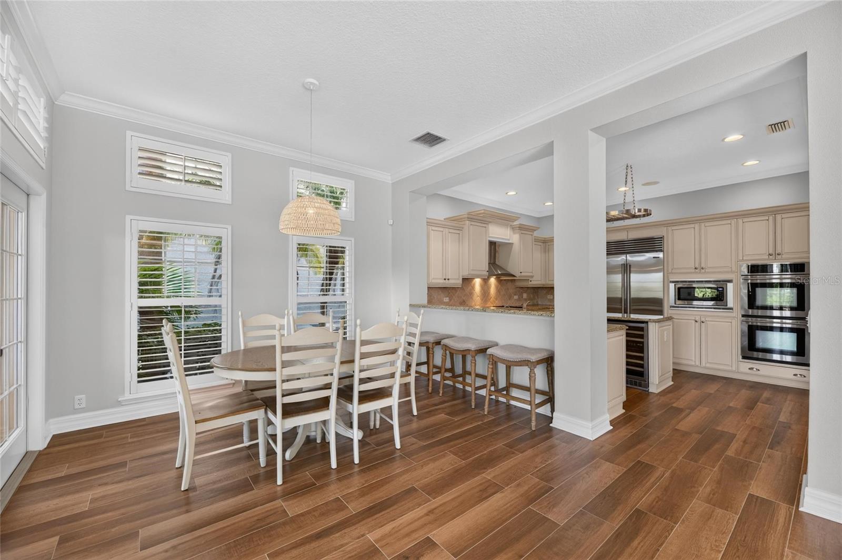
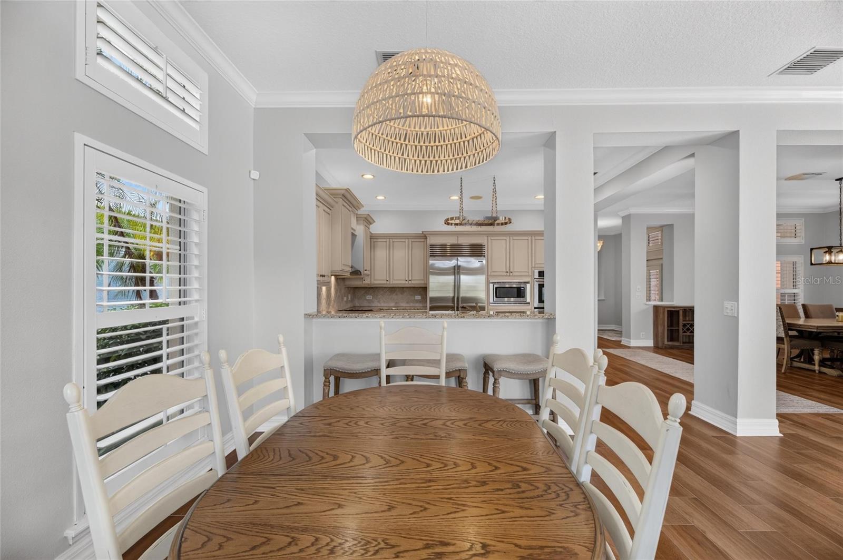
The kitchen brings everyone together with an island, breakfast bar, stone counters and solid wood cabinetry. A six-burner gas cooktop, Jenn-Air double ovens, Sub-Zero refrigerator, built-in wine refrigerator and Bosch dishwasher support everything from casual meals to larger celebrations. Built-in Sonos System speakers throughout the home and patio extend the atmosphere outdoors.

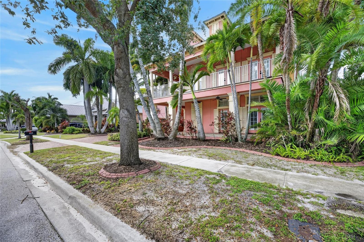
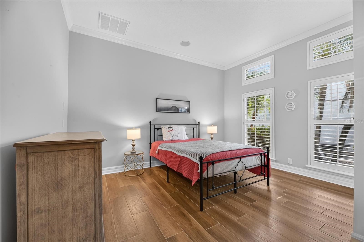
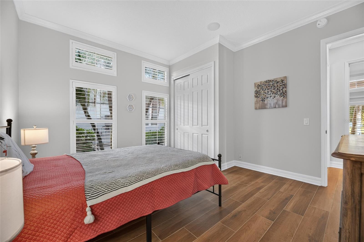
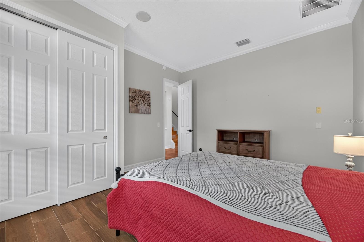
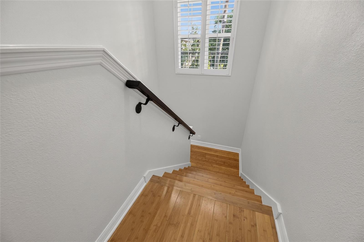
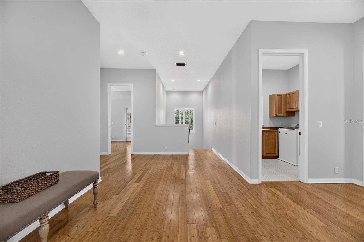
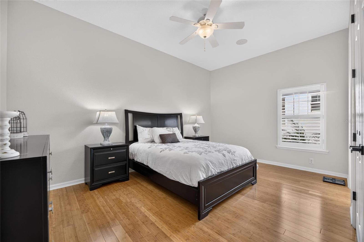
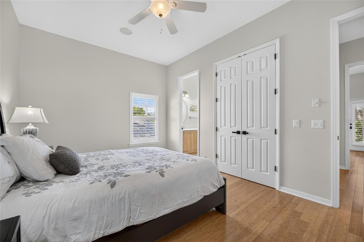
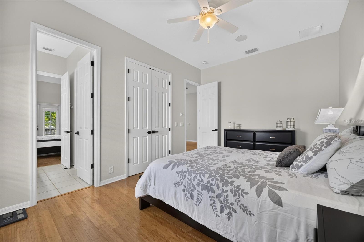
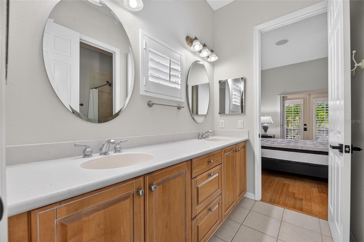
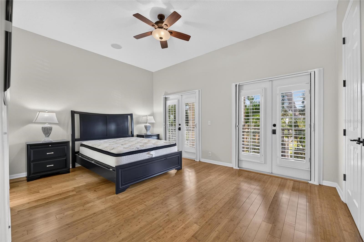
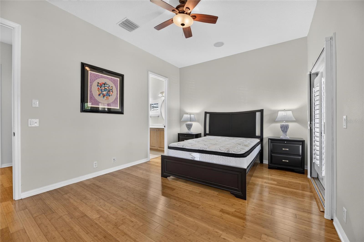
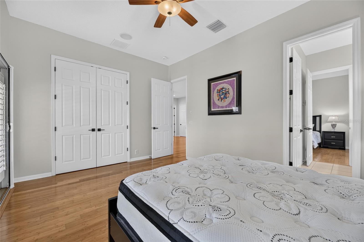
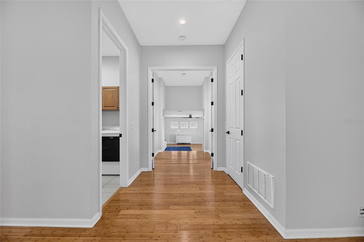
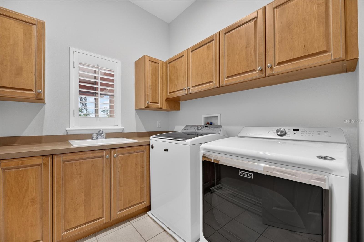
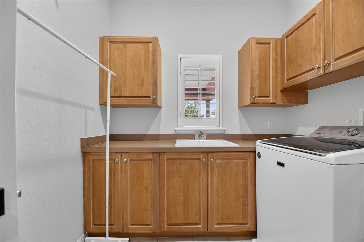
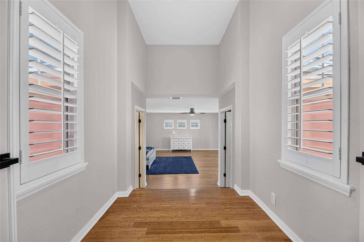
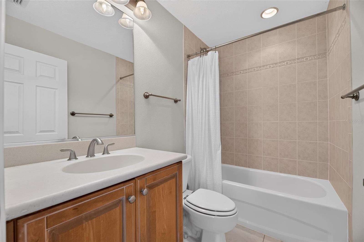
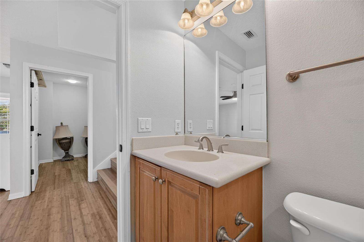
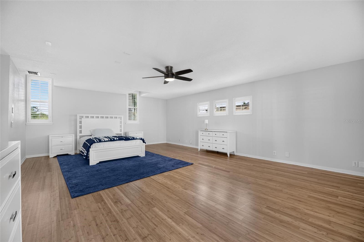
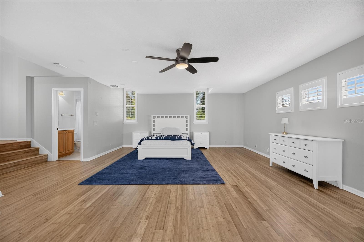
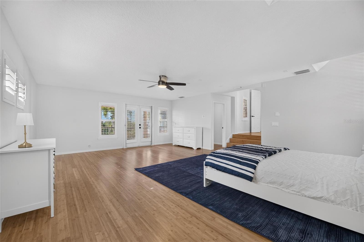
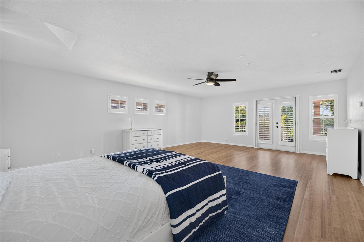
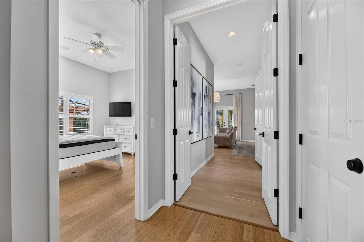
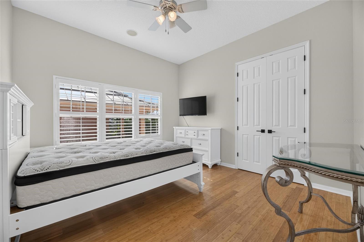
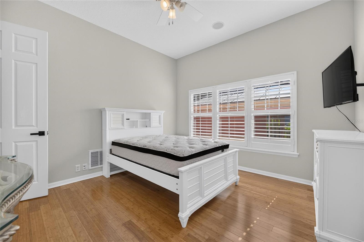
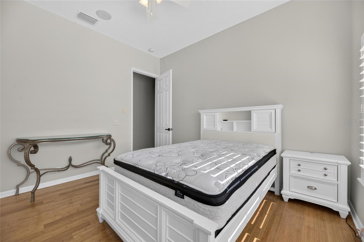
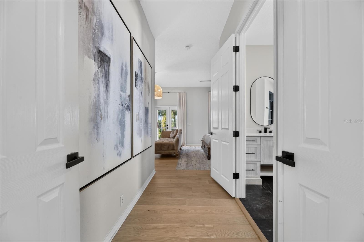
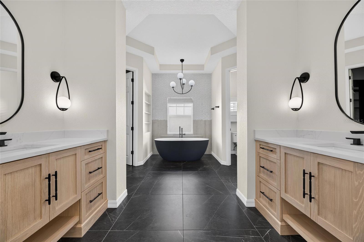
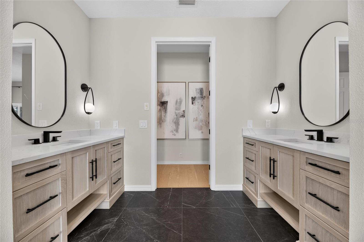
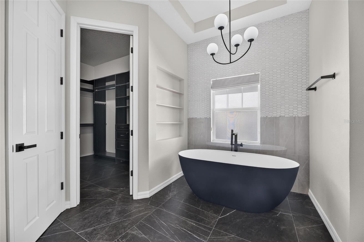
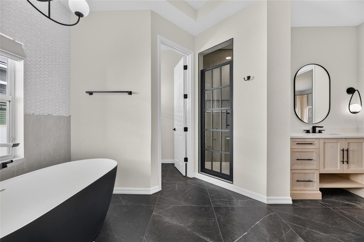
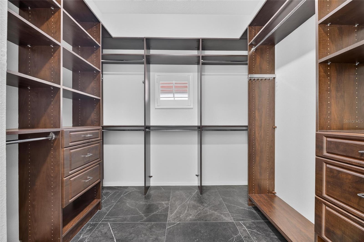
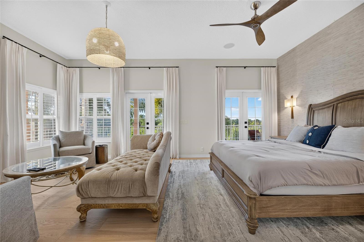
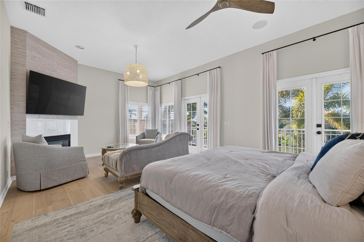
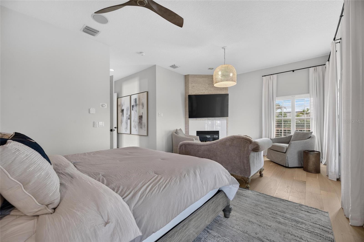
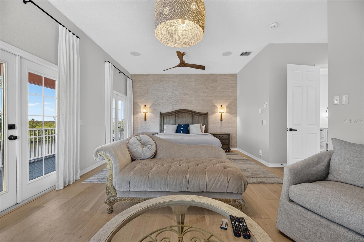
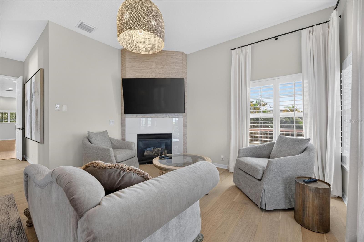
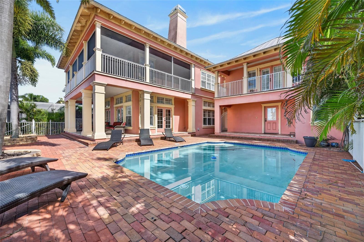
Upstairs, the primary suite is a retreat of its own, with wood flooring, a gas fireplace, walk-in closet and French doors to a screened balcony overlooking the water. Its updated bath has a freestanding soaking tub, custom shower, dual vanities and quartzite counters. Additional bedrooms include a Jack-and-Jill bath arrangement and a spacious bedroom with bamboo flooring, walk-in closet, private bath and access to the wraparound balcony. Second-floor laundry with a sink adds everyday convenience.
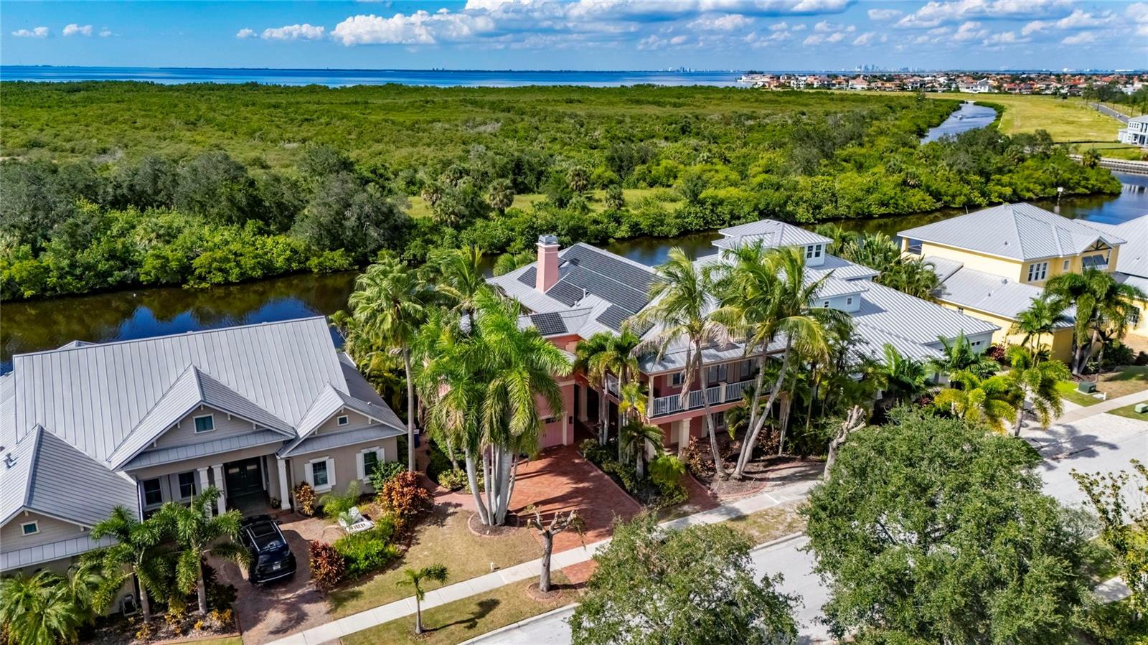
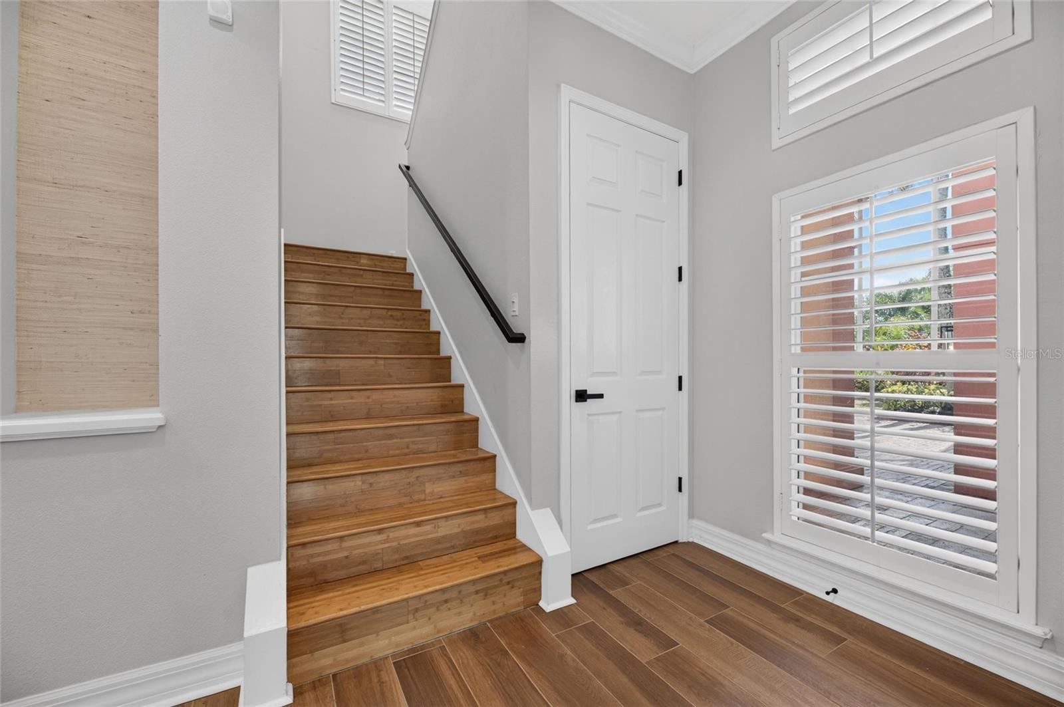
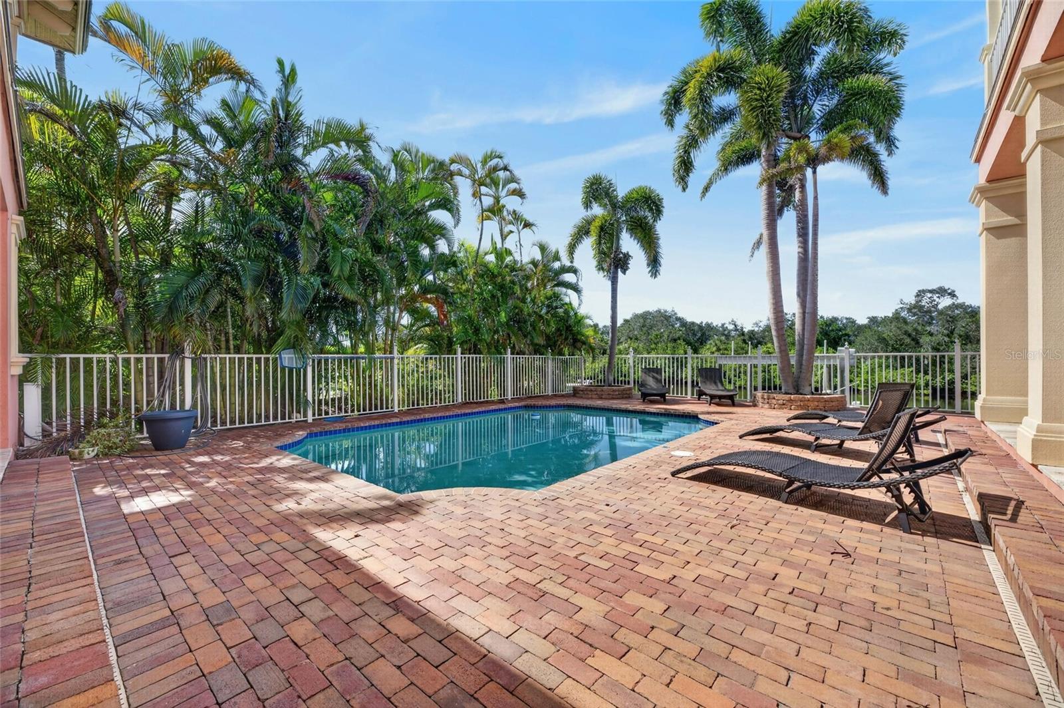
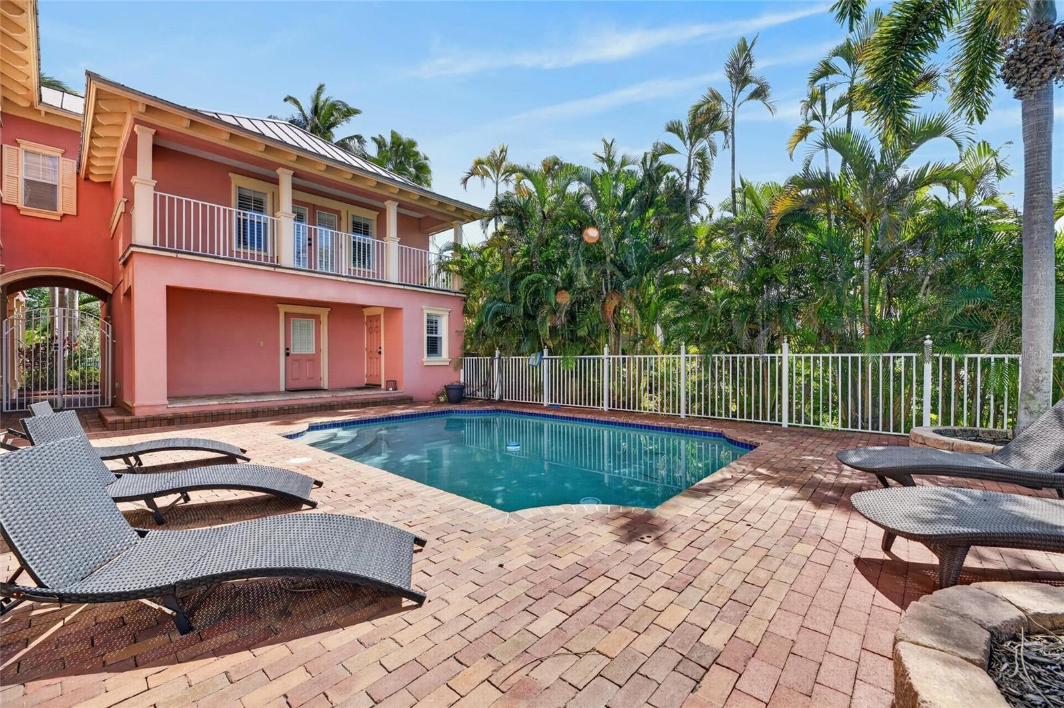
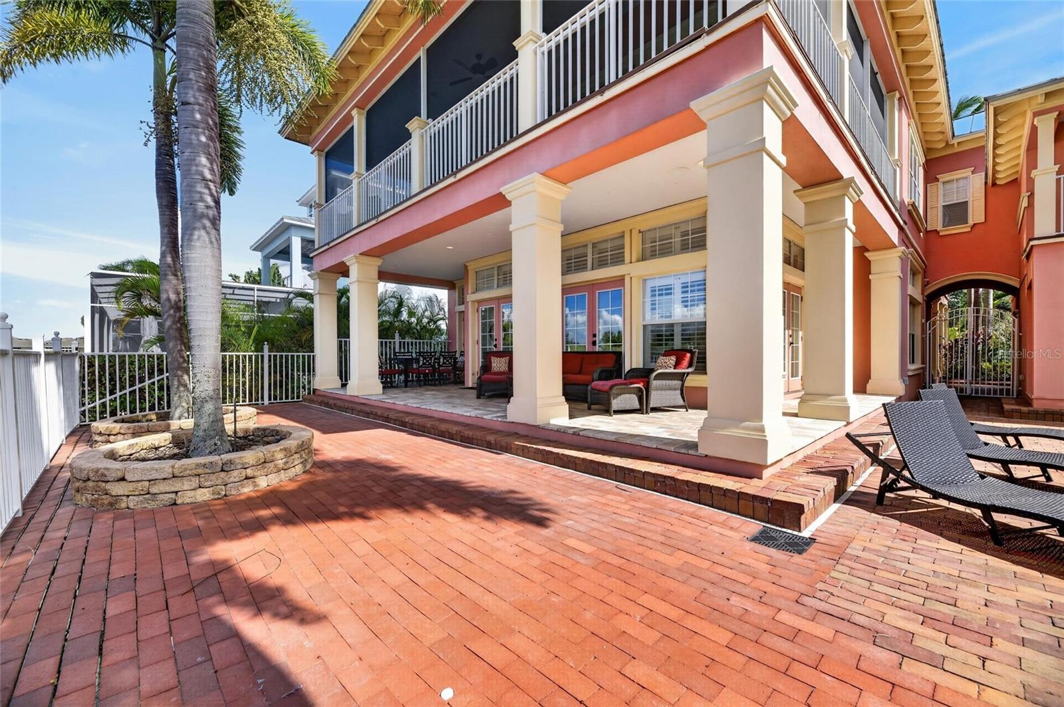
Outside, enjoy the heated in-ground pool and a convenient route from pool time to boating time. One half bath is located near the pool. The dock and lift make it easy to keep the waterfront lifestyle close to home, while the canal and preserve create a memorable setting for outdoor dining or simply unwinding. The home also has owned, paid-in-full solar panels, a mosquito control system, two newer AC units with UV lights and four cooling zones, and a pool heater described by the seller as recently replaced. An oversized two-car garage has epoxy flooring, custom cabinetry and overhead storage, complemented by a paver driveway. The windows have plantation shutters.
MiraBay adds even more ways to enjoy Apollo Beach, with a clubhouse, fitness center, community pools, playground, tennis courts, restaurant, community boat ramp and fishing opportunities. Golf carts are permitted under community rules, connecting another dimension of the neighborhood lifestyle.

***** WHAT THE SELLER LOVES

Watching sunsets from the balcony, spotting dolphins, manatees and coastal birds near the preserve, and having the freedom to head out on the boat or spend the afternoon by the pool. It's the combination of water views, outdoor gathering spaces and the MiraBay lifestyle that makes days here feel like a getaway.

Location of 825 Islebay Drive

Map showing 825 Islebay Drive, Apollo Beach, FL 33572 $1,789,000
See more listings in Apollo Beach

825 Islebay Drive property details

Interior

Bedrooms & Bathrooms

  • Bedrooms: 6
  • Bathrooms: 5
  • Full Bathrooms: 4

Appliances

  • Included: Dishwasher, Disposal, Dryer, Gas Water Heater, Microwave, Range, Range Hood, Refrigerator, Washer, Wine Refrigerator
  • Laundry: Inside, Laundry Room, Upper Level

Heating

  • Heating: Active Solar, Central, Solar

Cooling

  • Cooling: Central Air

Features

  • Interior Features: Built-in Features, Crown Molding, Eat-in Kitchen, High Ceilings, Open Floorplan, Stone Counters, Walk-In Closet(s)
  • Window Features: Window Coverings, Drapes, Shutters, Window Treatments
  • Flooring: Wood, Bamboo, Ceramic Tile
  • Fireplace: Yes
  • Fireplace Features: Gas

Interior Area

  • Total Living Area: 4438
  • Unit: Square Feet
  • Source: Public Records

Video & Virtual Tour

Rooms & Dimensions

Bathroom 2

  • Level: Second
  • Dimensions: 7.7x5.2
  • Features: Double Vanity, Stone Counters

Bedroom 2

  • Level: Second
  • Dimensions: 10.11x16
  • Features: Ceiling Fan(s)

Bathroom 3

  • Level: Second
  • Dimensions: 7.7x5
  • Features: Stone Counters

Master Bedroom

  • Level: Second
  • Dimensions: 24.3x20.7
  • Features: Ceiling Fan(s)

Bedroom 4

  • Level: Second
  • Dimensions: 24x35.2
  • Features: Ceiling Fan(s)

Kitchen

  • Level: First
  • Dimensions: 12.8x13.8
  • Features: Breakfast Bar, Kitchen Island, Stone Counters

Balcony/Porch/Lanai

  • Level: First
  • Dimensions: 11.1x29.5

Living Room

  • Level: First
  • Dimensions: 15.11x20.4
  • Features: Ceiling Fan(s)

Dining Room

  • Level: First
  • Dimensions: 13.7x18.3

Master Bathroom

  • Level: Second
  • Dimensions: 14x13
  • Features: Stone Counters

Bedroom 3

  • Level: Second
  • Dimensions: 11.8x16
  • Features: Ceiling Fan(s)

Bedroom 5

  • Level: Second
  • Dimensions: 12x12.7
  • Features: Ceiling Fan(s)

Bedroom 1

  • Level: First
  • Dimensions: 12.7x13.8

Office

  • Level: First
  • Dimensions: 11.1x16.5
  • Features: Ceiling Fan(s)

Bathroom 1

  • Level: First
  • Dimensions: 12x12

Property

Features

  • Exterior Features: Balcony, Lighting, Private Entrance, Dock
  • Patio & Porch: Covered, Front Porch, Patio, Porch, Rear Porch, Screened
  • Security Features: Gated Community, Key Card Entry, Security Gate, Smoke Detector(s)
  • Has Private Pool: Yes
  • Pool Features: In Ground, Heated, Tile, Private
  • Has Spa: No
  • Fencing: Fenced, Other
  • Horses: No
  • Other: Irrigation Equipment

View

  • Has View: Yes
  • View: Canal, Water, Pool

Lot

  • Size: 8,942 sq ft
  • Acres: 0.21
  • Dimensions: 80x112x80x112
  • Features: Landscaped, Level, Private, Paved, Waterfront

Accessibility

  • Levels: Two
  • Stories: 2

Parking

  • Garage: Yes
  • Total Spaces: 2
  • Parking Features: Driveway, Garage Door Opener, Oversized, Attached
  • Carport: No
  • Open Parking: No

Waterfront

  • Has Waterfront: Yes
  • Water Body Name: TAMPA BAY
  • Waterfront Features: Canal Front

Basement

  • Basement: No

Mobile Home

  • Mobile Home Remains: No

Construction

Type & Style

  • Home Type: Residential
  • Architectural Style: Custom, Florida
  • Property Sub Type: Single Family Residence

Materials

  • Construction Materials: Stucco
  • Foundation: Slab
  • Roof: Metal

Builder / Condition

  • Year Built: 2005
  • New Construction: No

Building

  • Building Area Total: 7174
  • Building Area Units: Square Feet
  • Building Area Source: Public Records
  • Building Exposure: Southeast

Utilities & Green Energy

Utilities

  • Electric on Property: No
  • Water: Public
  • Sewer: Public Sewer
  • Utilities: Natural Gas Available, Cable Available, Electricity Connected, Natural Gas Connected, Sewer Connected, Underground Utilities, Water Connected
  • Road Surface Type: Asphalt, Paved

Green Energy

  • Energy Efficient: No
  • Energy Generation: Solar

Community & HOA

Community

  • Subdivision: Mirabay Ph 3b-2
  • Zip/Postal Code: 33572
  • City/Town: Apollo Beach
  • City/Region: APOLLO BEACH-Hillsborough
  • County/Parish: Hillsborough
  • State/Province: FL
  • Country Region: US-FL
  • Features: Gated, Clubhouse, Fitness Center, Park, Playground, Pool, Restaurant, Sidewalks, Tennis Court(s), Street Lights

HOA

  • Has HOA: Yes
  • Amenities: Basketball Court, Clubhouse, Fitness Center, Gated, Maintenance, Park, Playground, Pool, Recreation Facilities, Sauna, Security, Spa/Hot Tub, Tennis Court(s), Trail(s)
  • Fee: $190
  • Frequency: Annually
  • Fee Includes: Maintenance Grounds, Security
  • Senior Community: No

Pets

  • Pets Allowed: Breed Restrictions, Cats OK, Dogs OK, Number Limit, Yes

Location

  • Range: 19
  • Section: 29
  • Township: 31
  • Longitude: -82.42972
  • Latitude: 27.75762
  • Directions: From I-75: Take exit 246 for Big Bend Rd (FL-672 W) heading west toward Apollo Beach. Continue on Big Bend Rd for approx. 2.5 miles, then turn left onto US-41 S (Tamiami Trail). Proceed south for approx. 2.2 miles, then turn right onto MiraBay Blvd to enter the community. Use the visitor lane at the security gate and present your ID, continue straight on MiraBay Blvd, turn right onto Islebay Dr, and follow the road to 825 Islebay Dr on your right. From US-41 (Tamiami Trail): Head south on US-41 toward Apollo Beach, turn right onto MiraBay Blvd into the MiraBay community. Use the visitor lane at the security gate and present your ID, continue straight on MiraBay Blvd, turn right onto Islebay Dr, and follow the road to 825 Islebay Dr on your right.

Land Lease

  • Land Lease: No

School

Elementary

Middle or Junior

Highschool

Tax, Financial & Listing Details

Listing Details

  • List Price: $1,789,000
  • Price Per Square Foot: $403.11
  • Date on Market:
  • Listing Terms: Cash, Conventional, FHA, VA Loan
  • Ownership: Fee Simple
  • Furnished: Unfurnished
  • Home Warranty: No
  • Rent Control: No
  • Status: Active

MLS Details

Tax Details

  • Annual Tax Amount: $30,399.42
  • Tax Year: 2025
  • Tax Legal Description: MIRABAY PHASE 3B-2 LOT 19 BLOCK 35
  • Tax Block: 35
  • Tax Book Number: 98-54
  • Tax Lot: 19
  • Universal Property ID: US-12057-N-29311971000035000190-R-N

Price history for 825 Islebay Drive

DateEventPriceSource
listed (Active)$1,789,000StellarMLS #TB8560854Source

Ask a question about 825 Islebay Drive

Hi there — ask anything about this property or the area and the team will get right back to you.

Last checked Source: StellarMLSMLS# TB8560854

Local real estate advisory services provided by agent with GGMS Demo Agency

Listed by Shawna Calvert with 27north Realty · Cell: 630-803-8506

Listings courtesy of Stellar MLS as distributed by MLS GRID. Based on information submitted to the MLS GRID. All data is obtained from various sources and may not have been verified by broker or MLS GRID. Supplied Open House Information is subject to change without notice. All information should be independently reviewed and verified for accuracy. Properties may or may not be listed by the office/agent presenting the information. Listing information is provided for consumers? personal, non-commercial use, solely to identify prospective properties for potential purchase; all other use is strictly prohibited and may violate relevant federal and state law. Information deemed reliable but not guaranteed. Copyright © 2026 MLS GRID. All Rights Reserved.

You agree to GGMS Demo Agency Terms of Use and Privacy Policy. By choosing to contact a property, you also agree that GGMS Demo Agency and its associates may call, text, or email you regarding any inquiries or activities you submit through our website. This may involve the use of automated means and prerecorded or artificial voices.

Listings near 825 Islebay Drive