
 Active Under Contract
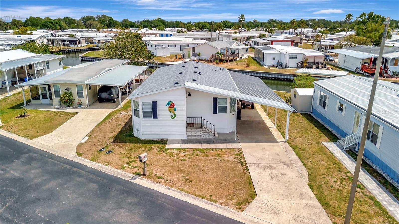
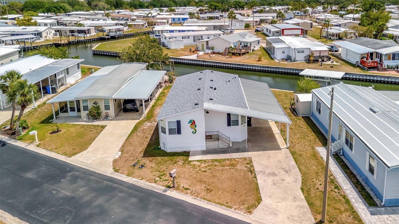
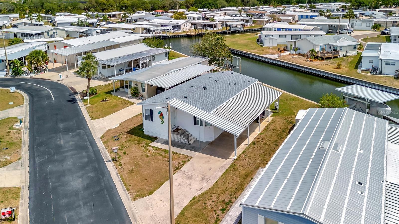

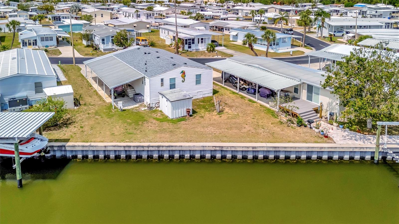
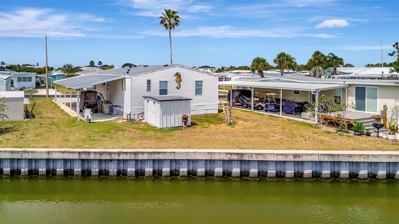




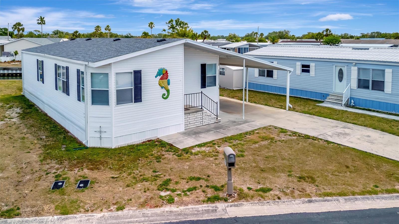
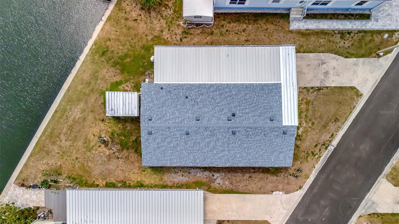
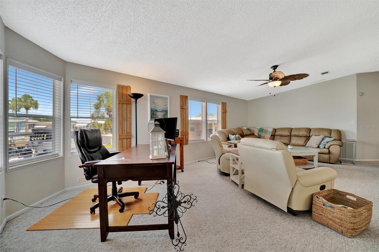
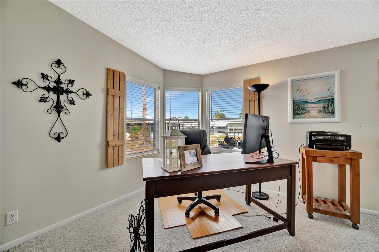

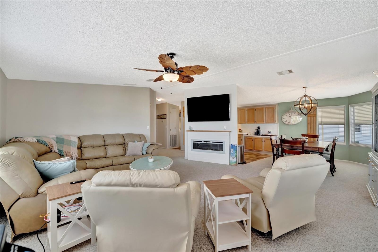
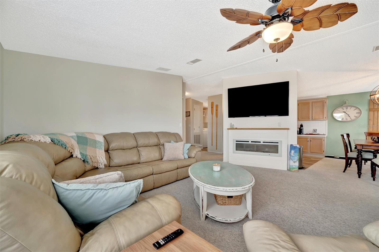
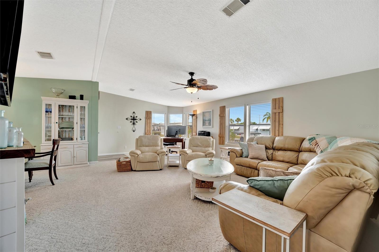
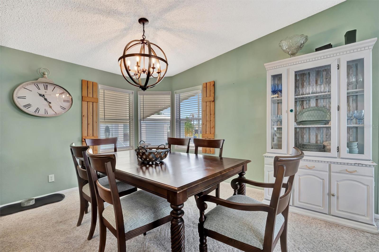
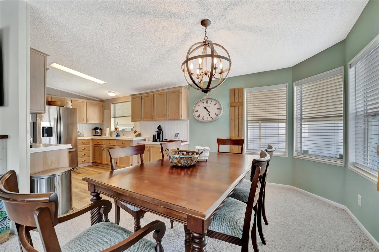
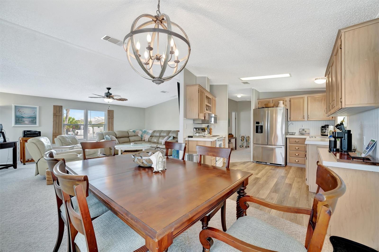
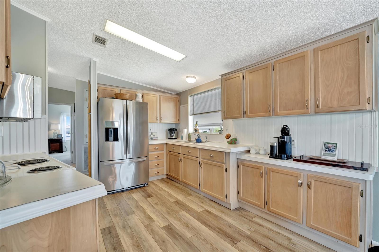
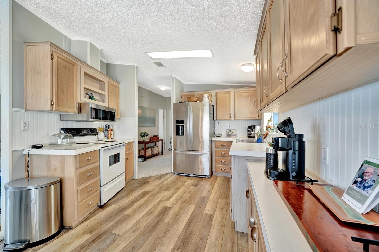
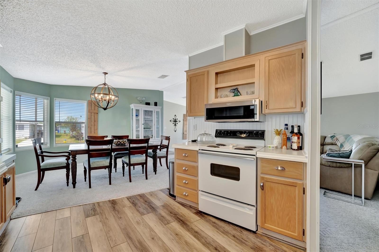
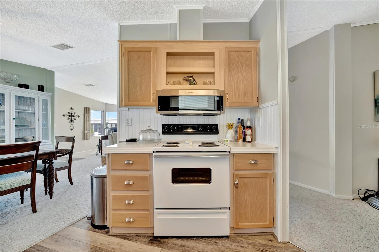
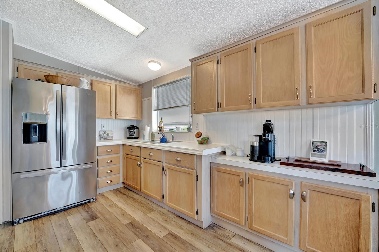
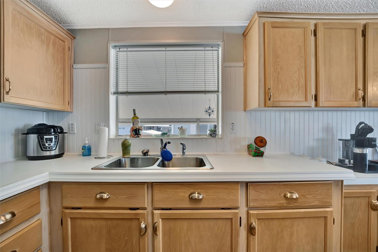
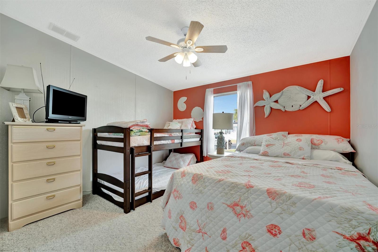
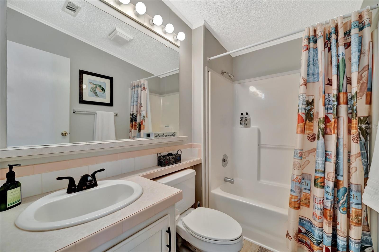
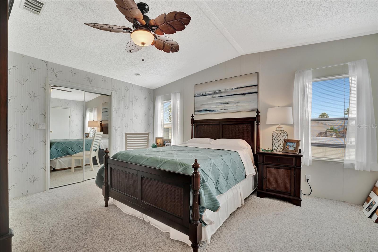
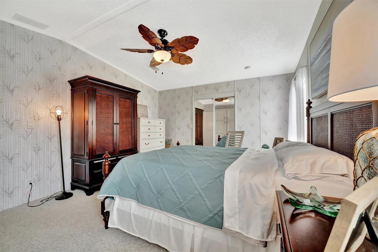
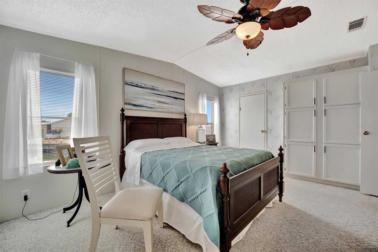
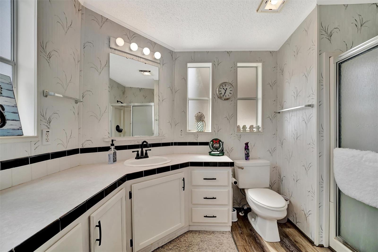
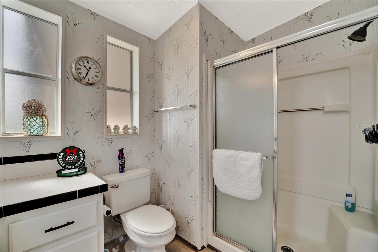
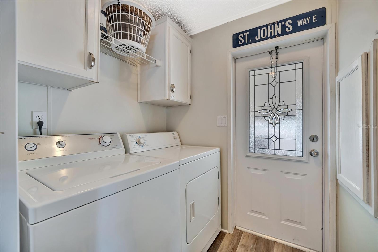
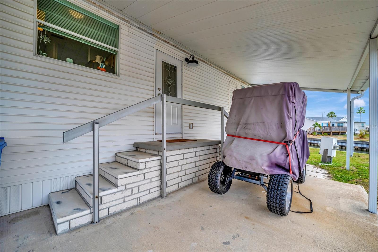
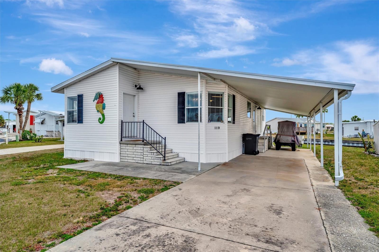
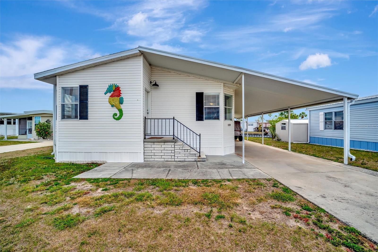
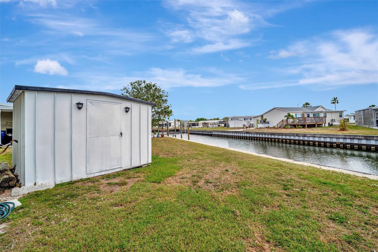
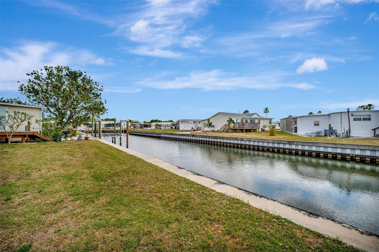
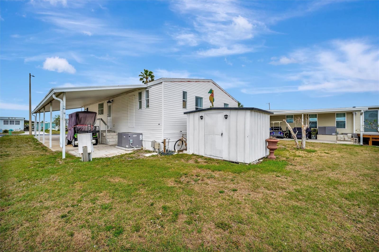
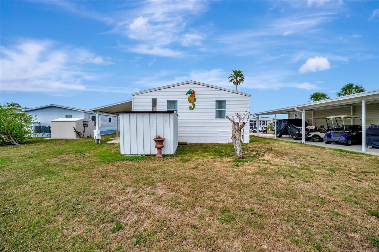
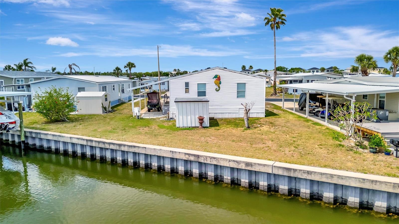
Under contract-accepting backup offers. Bring the offers. Tragedy struck in December of 2025. Seller wants this home SOLD! Home shows very well. Make sure you take the time to click on the Virtual Tour and Welcome to Caribbean Isles Residential Cooperative. This home is a large 2-bedroom, 2 bath beautifully decorated FURNISHED home. As you enter it opens up to a large living room with built-in Electric Fireplace. That leads to the Dining Room with beautiful chandelier. The Primary Bedroom has a large Walk-in Closet with an Ensuite. The Architectural Shingle Roof, the HVAC Unit and the Duct Work under the home was just replaced in October of 2024. Laundry/Mud Room is just inside the rear entrance. The home is low maintenance, furnished and well-maintained. Caribbean Isles Residential Cooperative is a highly desired community to live in. It is a VERY Active 55+ community. From Shuffleboard and Bocce Ball to Corn Hole and Horseshoes. We welcome Golf Carts and several times a year we gather and decorate for Parades. The Clubhouse is used for Dances, Games, Dinners and more. In the Clubhouse we have a well-stocked Library and a large Craft Room. The Game Room has 3 Billiard Tables, 2 Poker Tables, a Bar Shuffleboard with 2 Dart Boards. Don't miss this opportunity.
| Date | Event | Price | Source |
|---|---|---|---|
| listed (Active) | $199,900 | StellarMLS #TB8553930 | |
| status changed (Active Under Contract) | — | StellarMLS #TB8553930 |
Hi there — ask anything about this property or the area and the team will get right back to you.
Local real estate advisory services provided by agent with GGMS Demo Agency
Listed by Terry Brown with Walls Realty & Associates, Llc · Cell: 813-599-8302
Listings courtesy of Stellar MLS as distributed by MLS GRID. Based on information submitted to the MLS GRID. All data is obtained from various sources and may not have been verified by broker or MLS GRID. Supplied Open House Information is subject to change without notice. All information should be independently reviewed and verified for accuracy. Properties may or may not be listed by the office/agent presenting the information. Listing information is provided for consumers? personal, non-commercial use, solely to identify prospective properties for potential purchase; all other use is strictly prohibited and may violate relevant federal and state law. Information deemed reliable but not guaranteed. Copyright © 2026 MLS GRID. All Rights Reserved.
You agree to GGMS Demo Agency Terms of Use and Privacy Policy. By choosing to contact a property, you also agree that GGMS Demo Agency and its associates may call, text, or email you regarding any inquiries or activities you submit through our website. This may involve the use of automated means and prerecorded or artificial voices.
Step 1 of 2
Create a free account to view all listings, save searches, and get alerts when new homes match.
Step 2 of 2
Tell us how to reach you about homes you like.
Enter your password to sign in as
Create a free account to view all listings, save searches, and get alerts when new homes match.
Already have an account? Sign in
Sign in to your account.
New here? Create an account