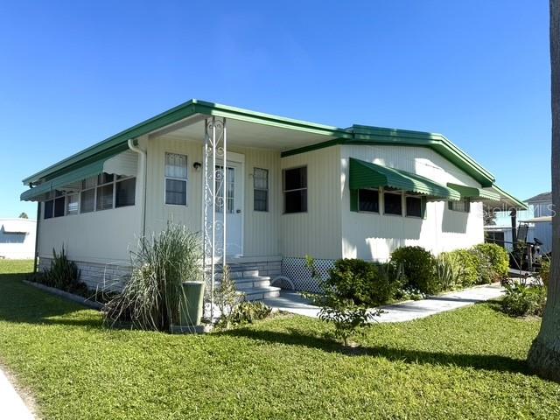
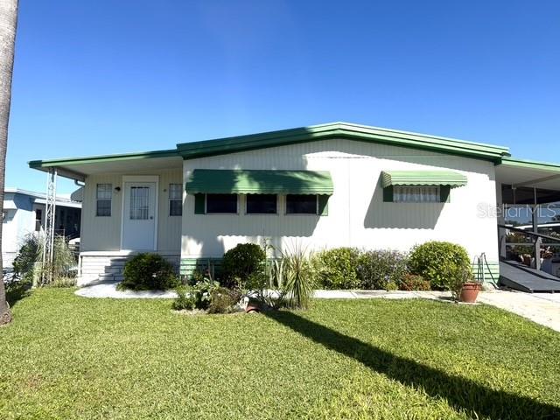
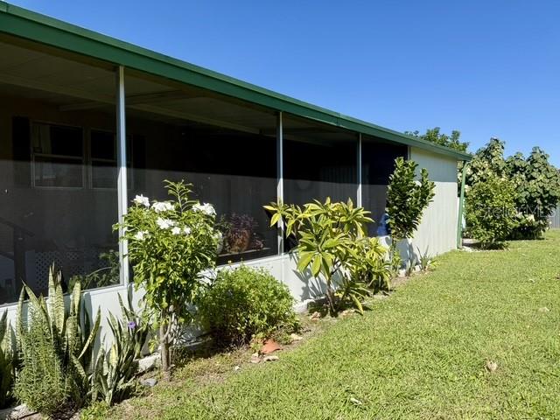
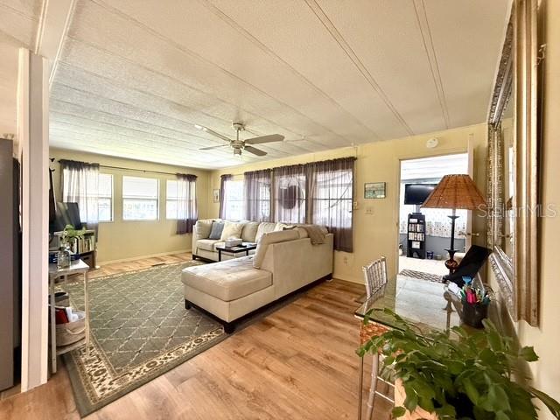
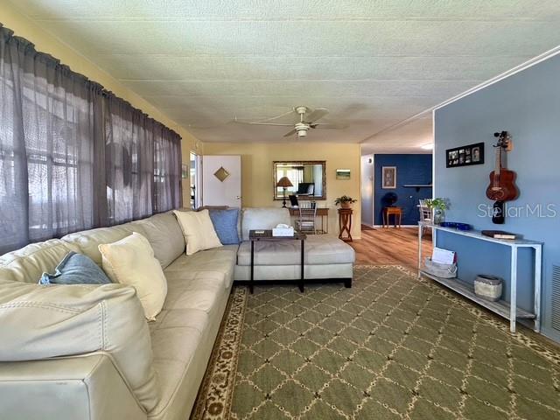
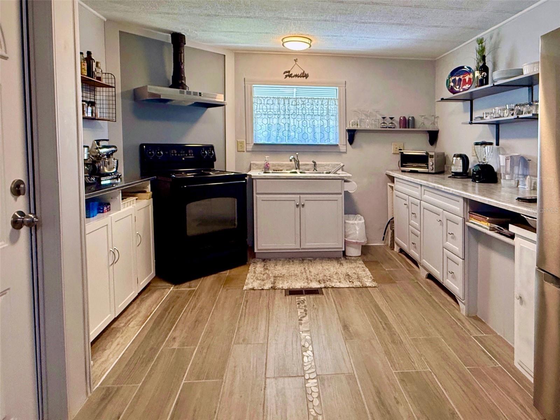
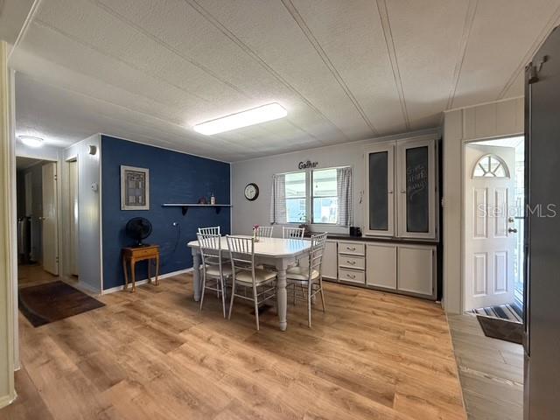
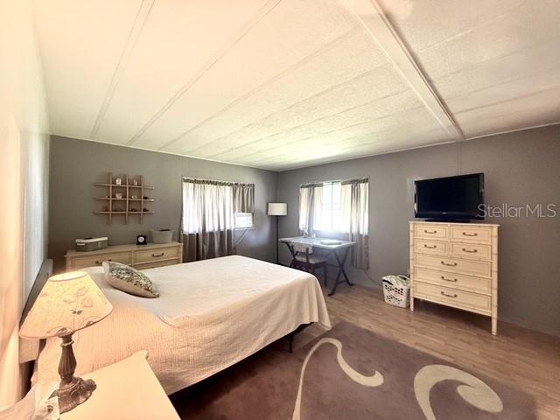
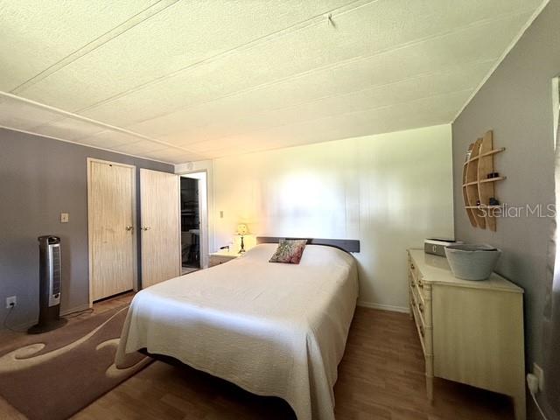
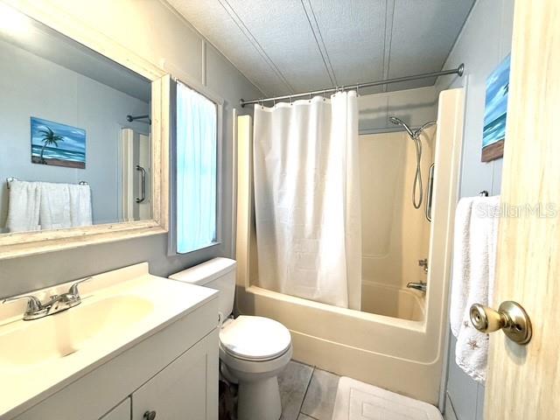
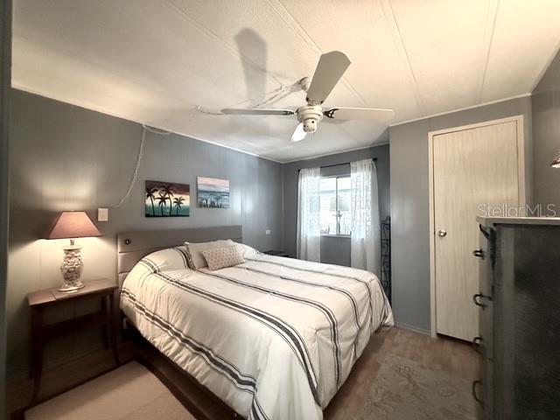
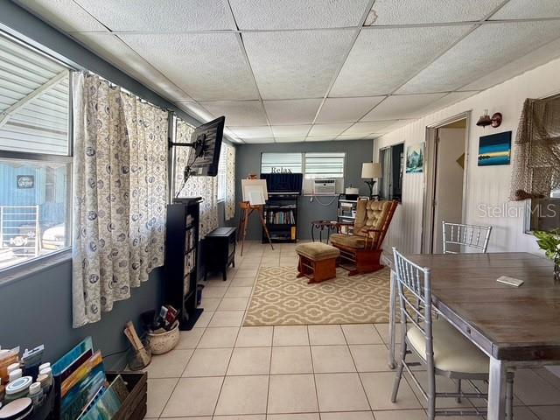
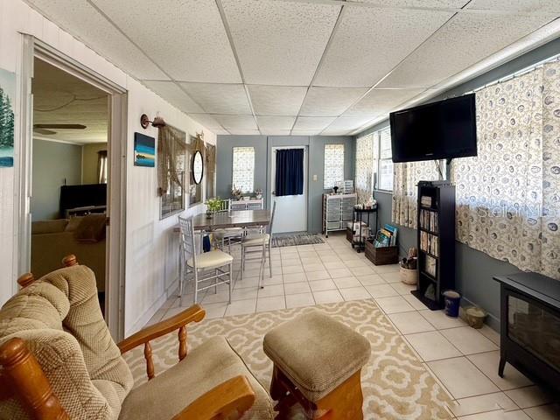
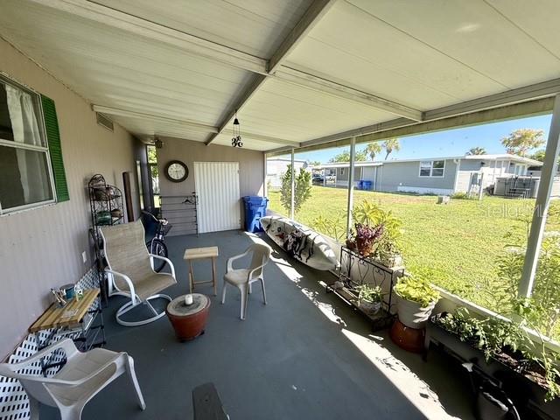
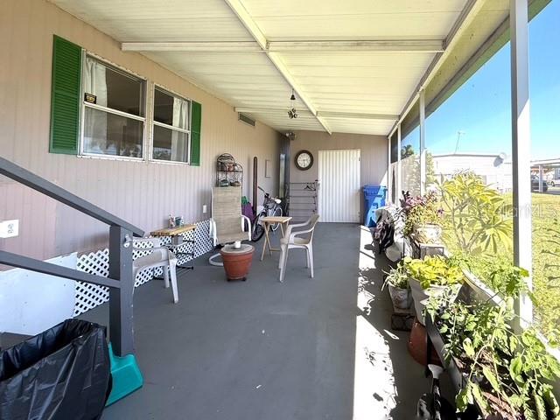
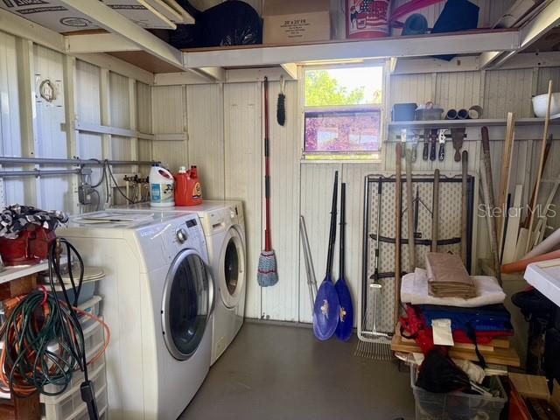
This charming 2 bedroom, 2 bath home is updated and waiting for you to move in and start your retirement! The Primary bedroom includes an ensuite bath and large walk-in closet. The versatile Florida room is great for doing crafts, gathering to cheer on our local sports teams or it even provides extra room for friends or family to relax and enjoy their visit! The spacious screened porch is great for outdoor get-togethers and the adjoining 10x10 shed provides plenty of room for storage, a workshop plus your washer and dryer. If you're an outdoor enthusiast, you'll appreciate our kayaking and boat launch facilities. Our canal system offers direct access to Tampa Bay. For those who enjoy friendly competition, we have bocce ball, shuffleboard courts and horseshoes. The heated community pool is heated year-round. Inside our clubhouse, you'll discover a craft room and large game room, with pool tables, card table, indoor bar shuffleboard and darts, providing opportunities for creativity and socializing. Our community has many activities throughout the year. From themed dinners to dances, there's always something exciting happening to suit your preferences and keep you engaged year-round. Our prime location, conveniently situated between Tampa and Sarasota/Bradenton, ensures that you'll have easy access to an abundance of nearby activities. Beaches and thrilling amusement parks are just a day trip away. We invite you to pay us a visit and discover for yourself why so many call Caribbean Isles home
| Date | Event | Price | Source |
|---|---|---|---|
| listed (Active) | $135,000 | StellarMLS #TB8561160 |
Hi there — ask anything about this property or the area and the team will get right back to you.
Local real estate advisory services provided by agent with GGMS Demo Agency
Listed by Maureen Brady with Caribbean Isle Property Sales Inc. · Cell: 813-641-7067
Listings courtesy of Stellar MLS as distributed by MLS GRID. Based on information submitted to the MLS GRID. All data is obtained from various sources and may not have been verified by broker or MLS GRID. Supplied Open House Information is subject to change without notice. All information should be independently reviewed and verified for accuracy. Properties may or may not be listed by the office/agent presenting the information. Listing information is provided for consumers? personal, non-commercial use, solely to identify prospective properties for potential purchase; all other use is strictly prohibited and may violate relevant federal and state law. Information deemed reliable but not guaranteed. Copyright © 2026 MLS GRID. All Rights Reserved.
You agree to GGMS Demo Agency Terms of Use and Privacy Policy. By choosing to contact a property, you also agree that GGMS Demo Agency and its associates may call, text, or email you regarding any inquiries or activities you submit through our website. This may involve the use of automated means and prerecorded or artificial voices.
Step 1 of 2
Create a free account to view all listings, save searches, and get alerts when new homes match.
Step 2 of 2
Tell us how to reach you about homes you like.
Enter your password to sign in as
Create a free account to view all listings, save searches, and get alerts when new homes match.
Already have an account? Sign in
Sign in to your account.
New here? Create an account