$234,900

111 E Saint Johns Way, Apollo Beach, FL 33572
3beds
2baths
1,344sqft
Quick facts
Manufactured Home 6 Days on Market Built in 1978 $174.78/sqft 5,769 sq ft $242 HOA Dues

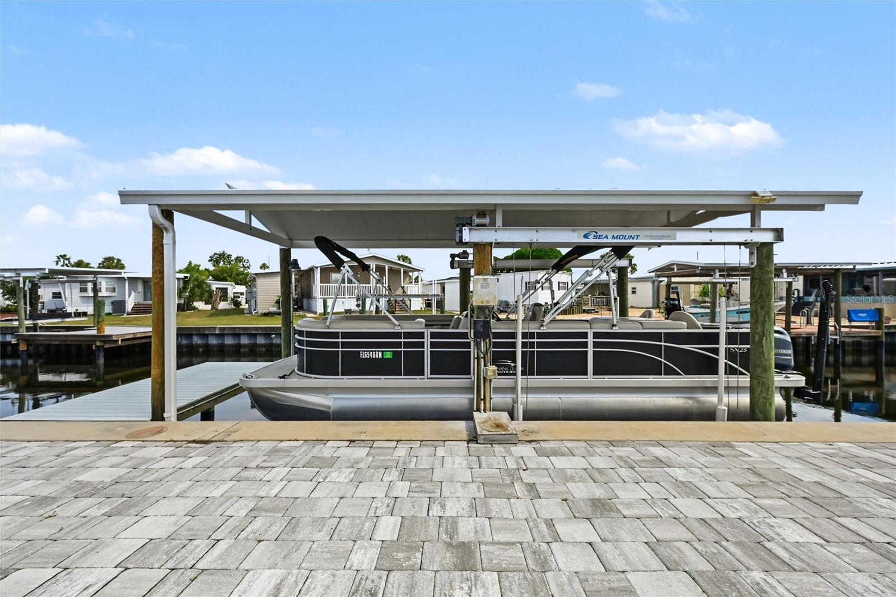
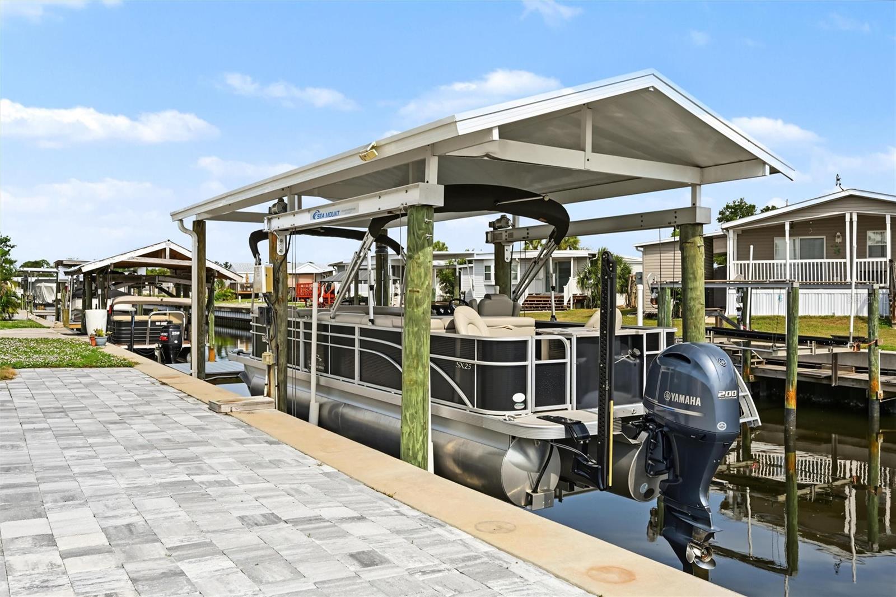
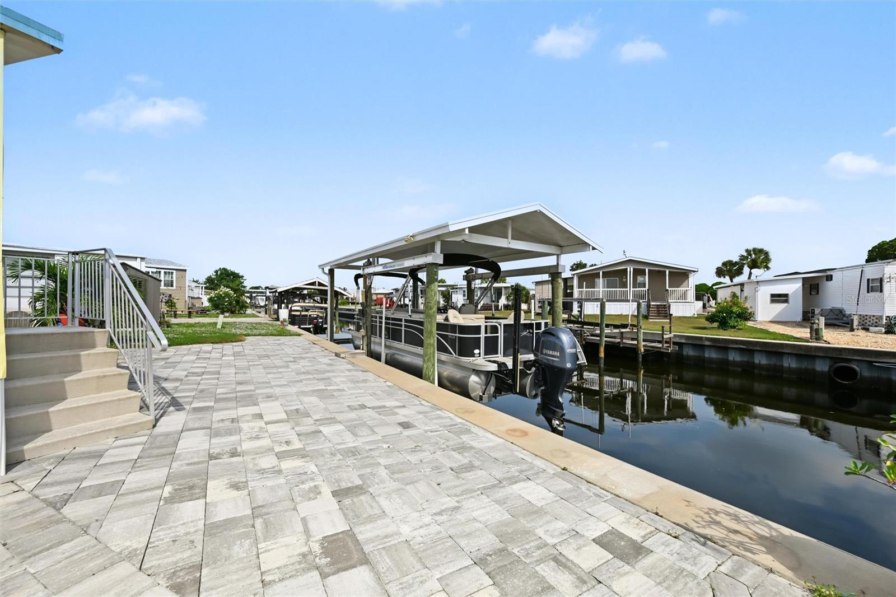
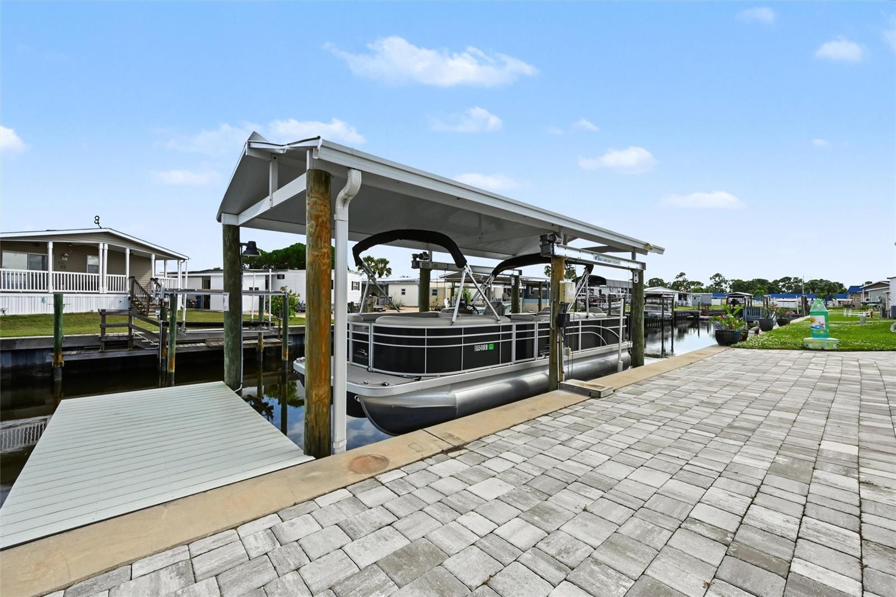
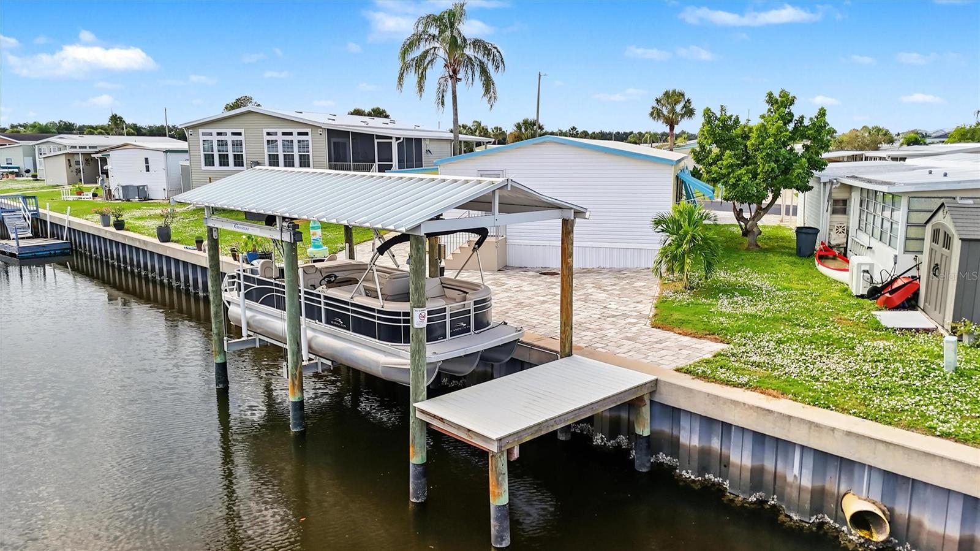
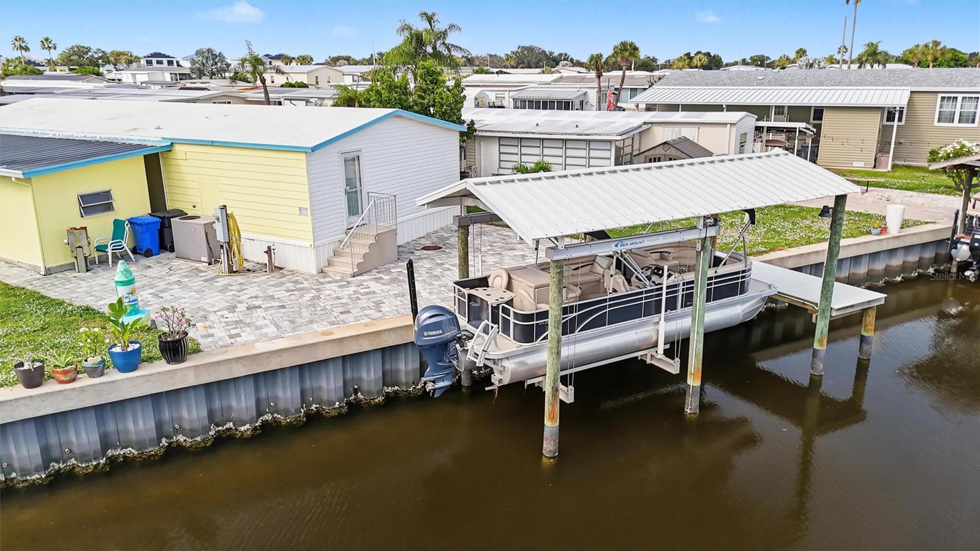
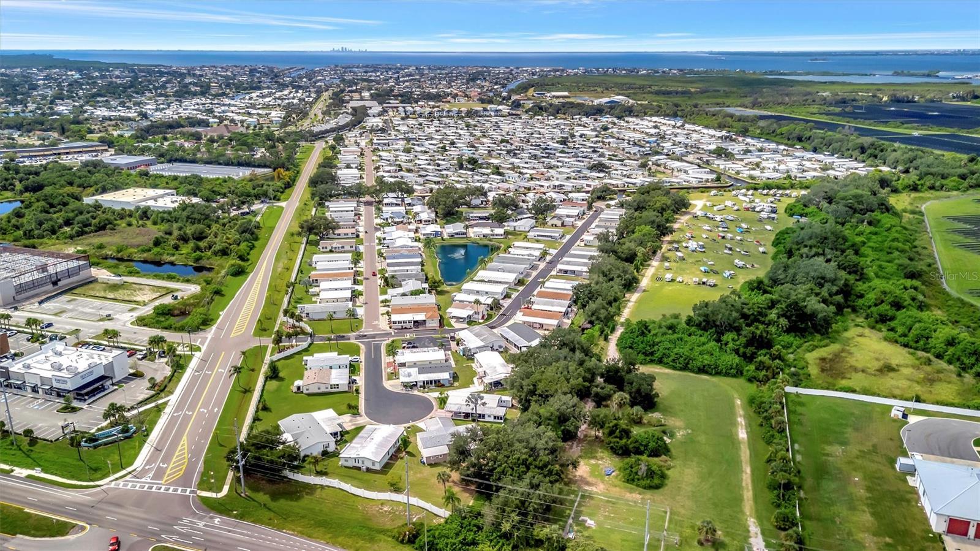
Enjoy waterfront living in Caribbean Isles Residential Cooperative, a welcoming, gated 55+ community in Apollo Beach. With your own dock and 10,000-pound covered boat lift, you’re just steps from heading out to Tampa Bay for fishing, sunset cruises or waterfront dining. Back at home, relax by the water and watch for manatees and dolphins passing through the canal.

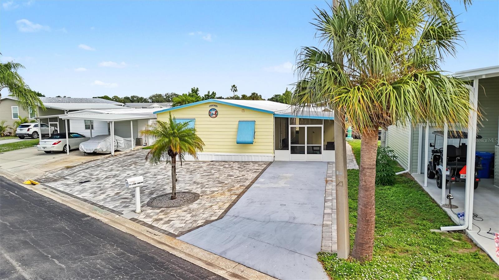
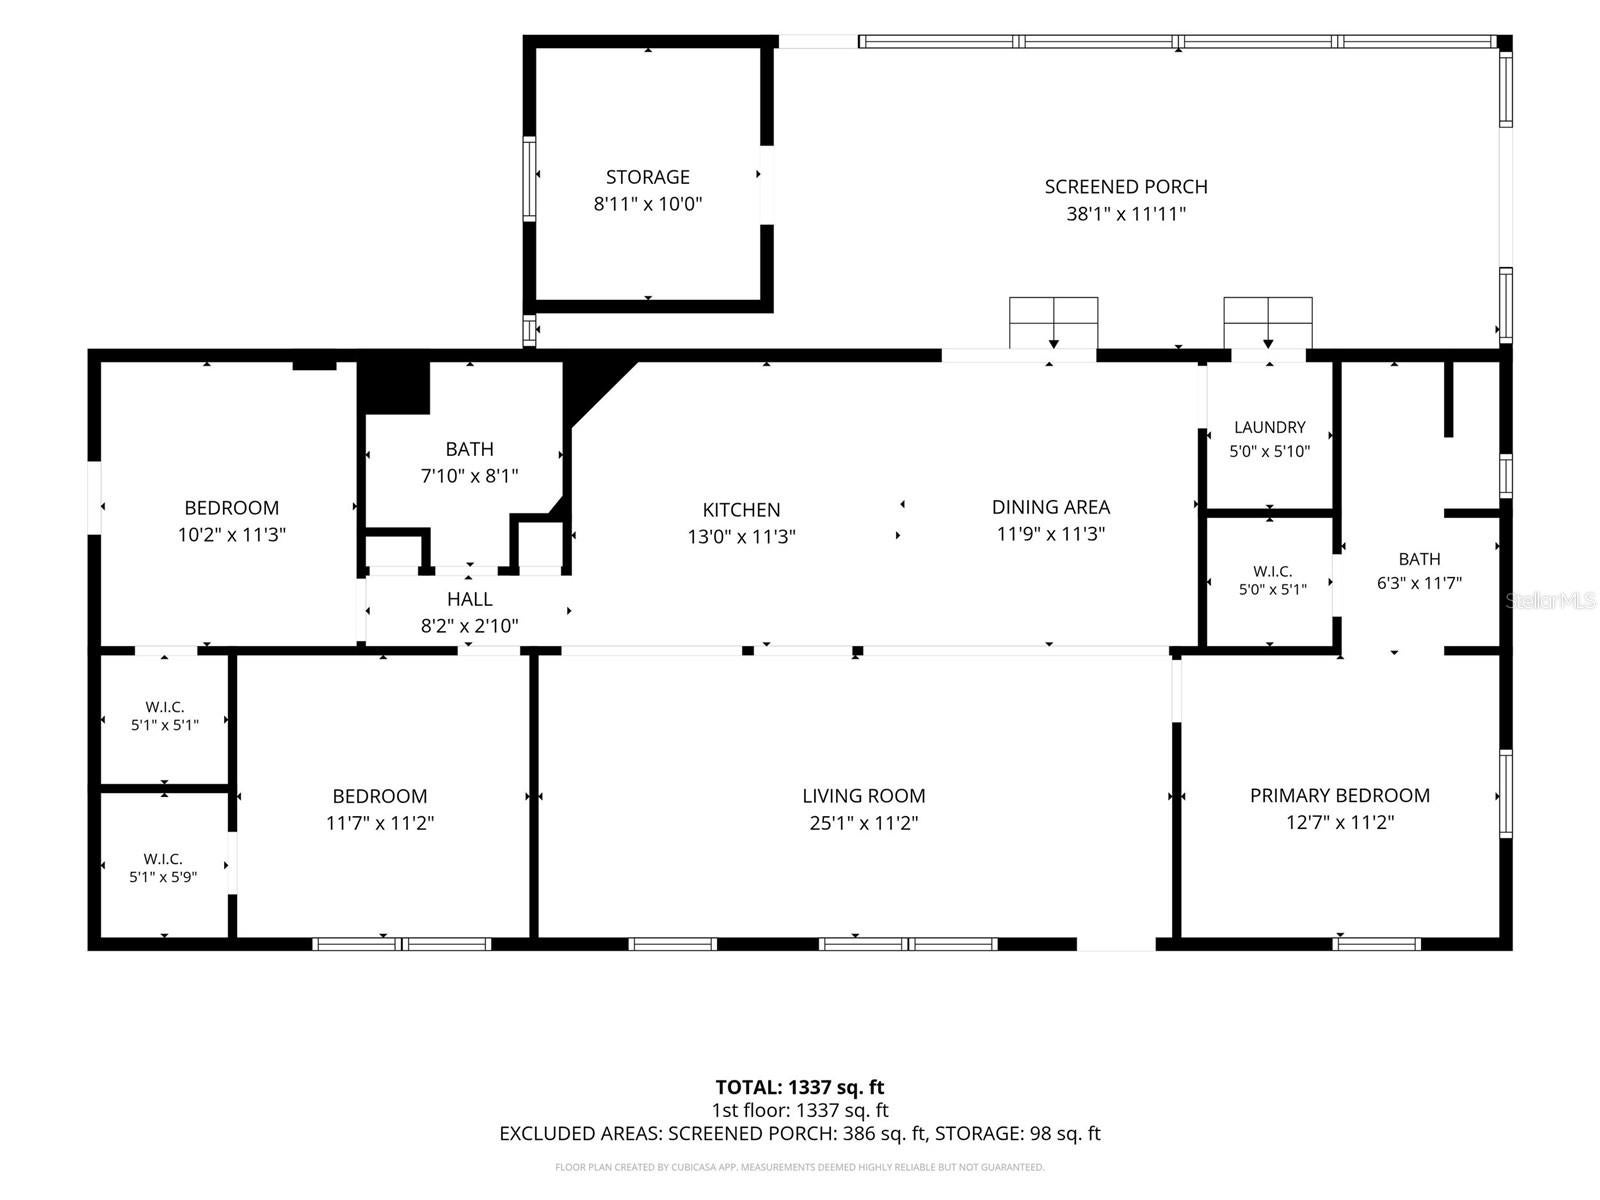
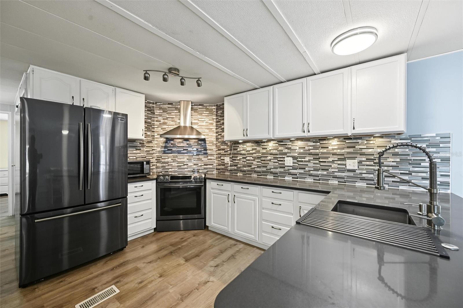
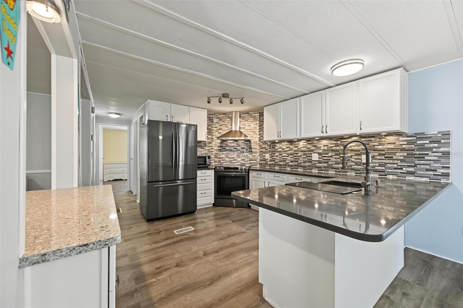
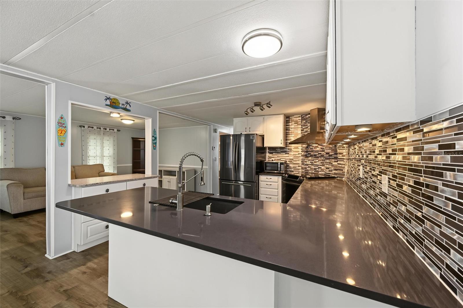
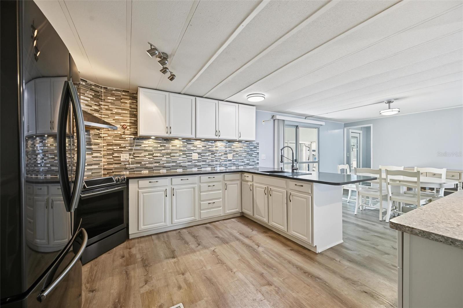
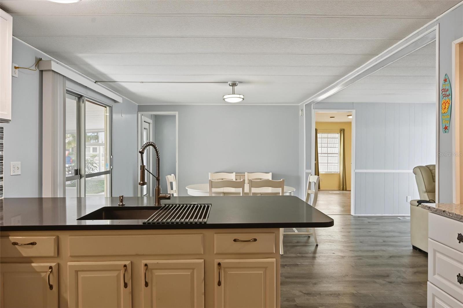
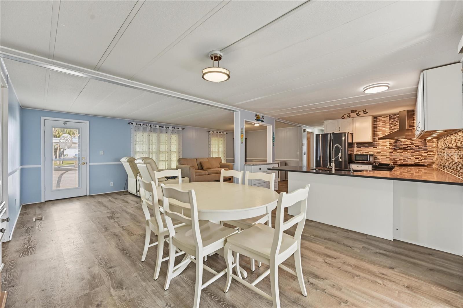
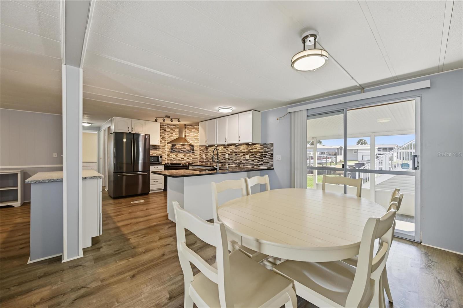
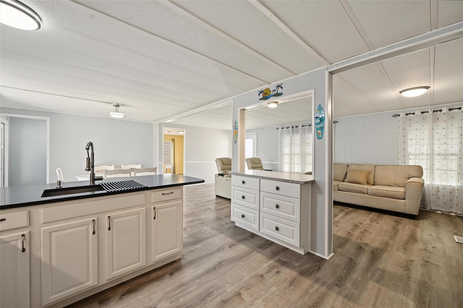
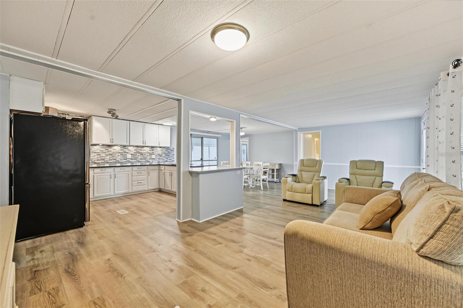
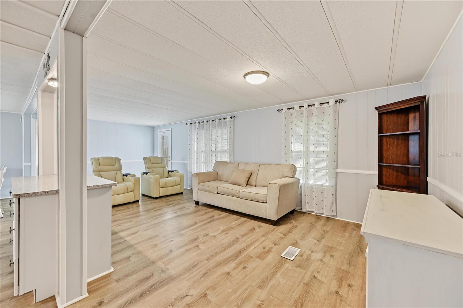
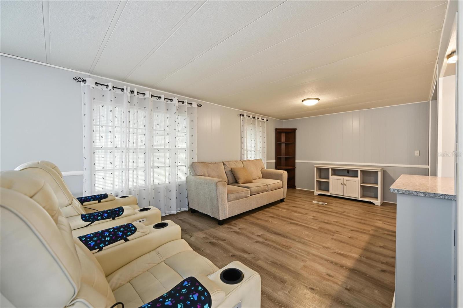
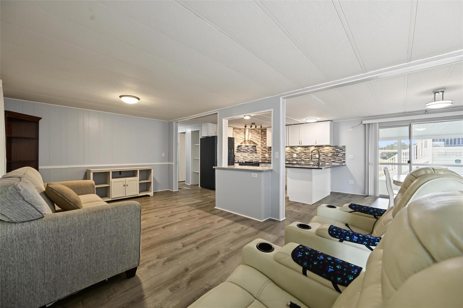
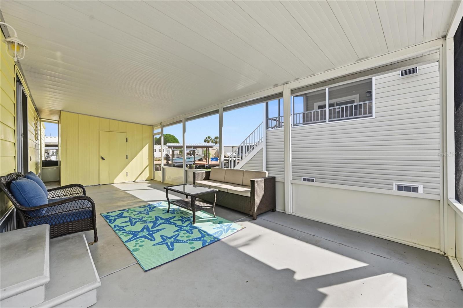
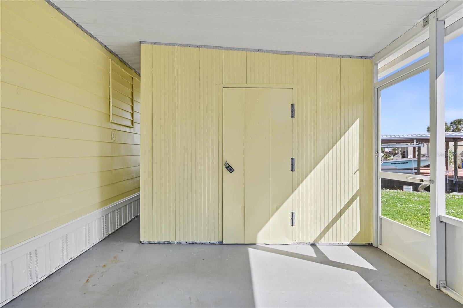
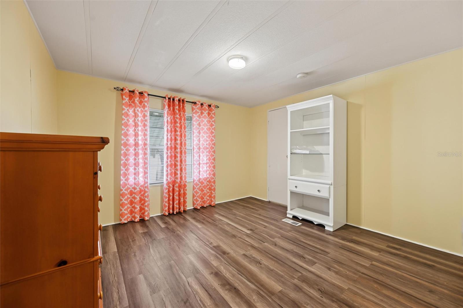
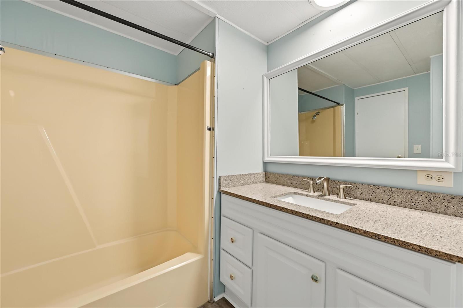
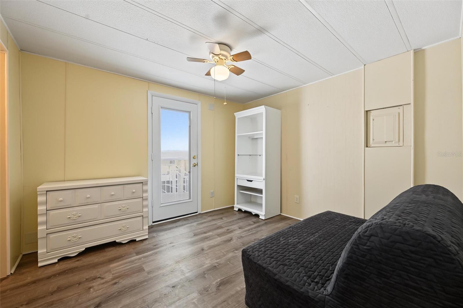
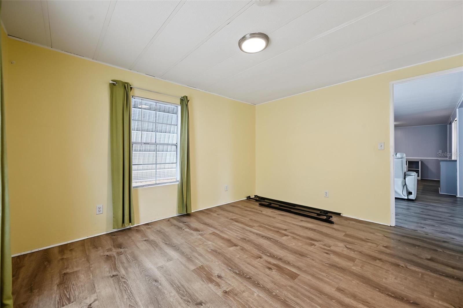
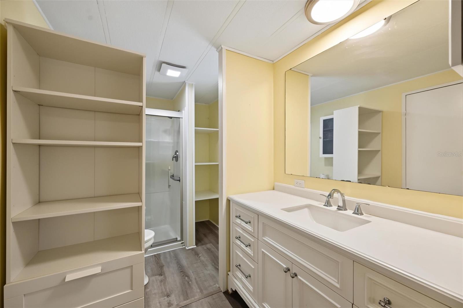
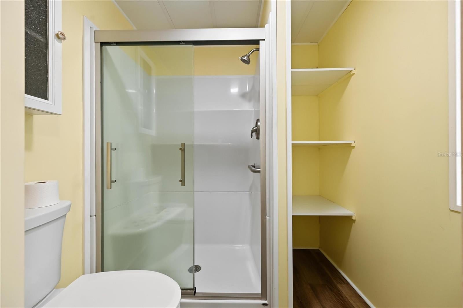
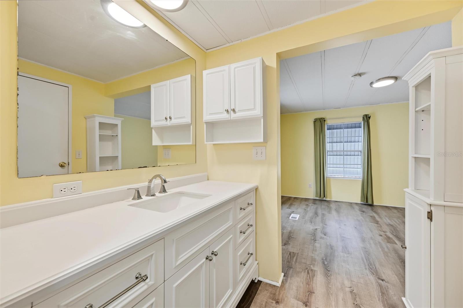
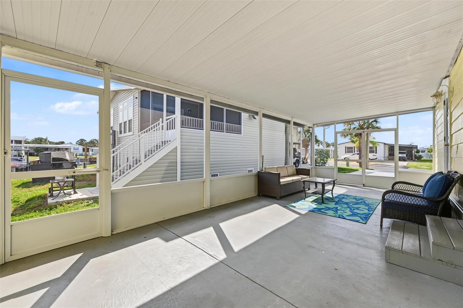
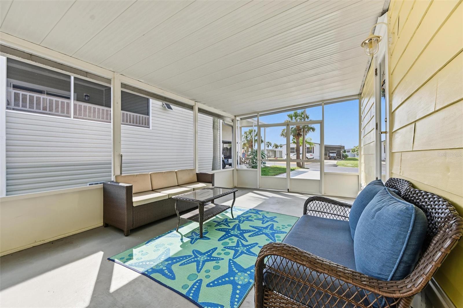
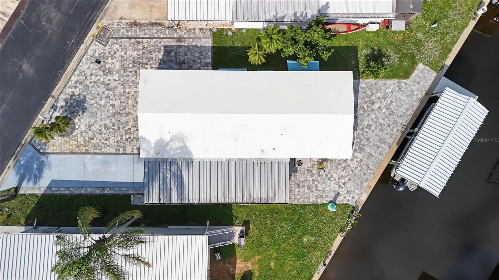
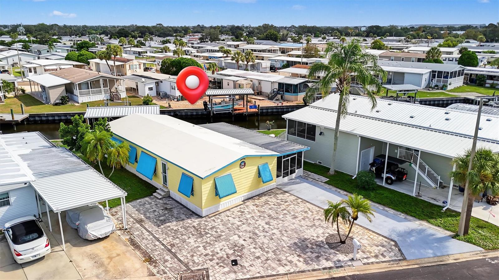
Inside, this 3 Bed, 2 Bath, split floor plan offers privacy for you and your guests. Updated luxury vinyl plank flooring, an updated kitchen and updated bathrooms add to the home’s appeal, while the primary bedroom features a private ensuite bath. Designed for enjoying the Florida lifestyle, the backyard features pavers that create an inviting setting for outdoor seating, entertaining and taking in the waterfront views. A large, screened room offers comfortable outdoor living without the bugs make an ideal place for morning coffee or gathering with friends. The paver driveway provides parking for three vehicles and a golf cart.

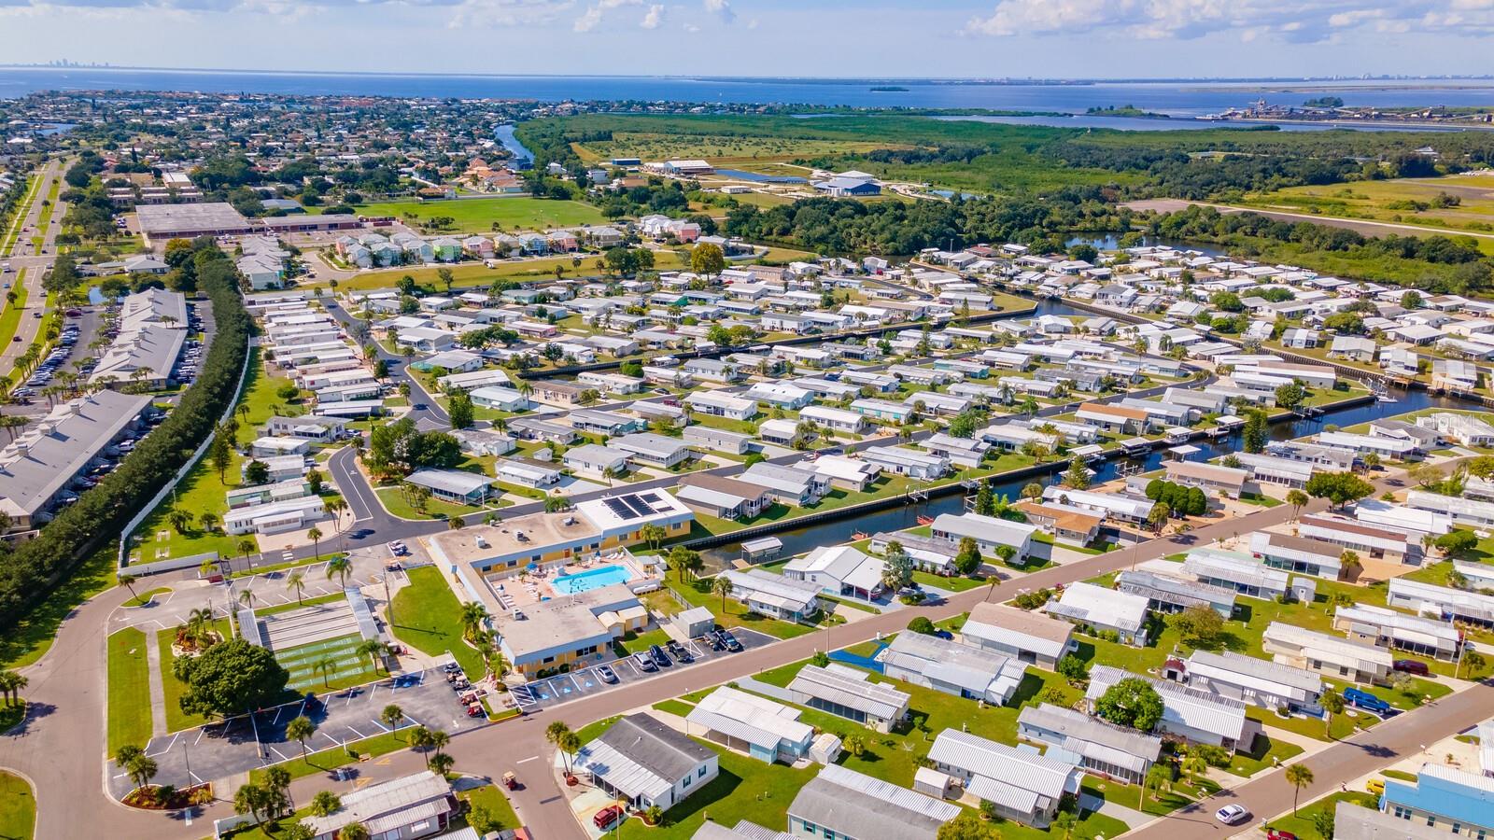
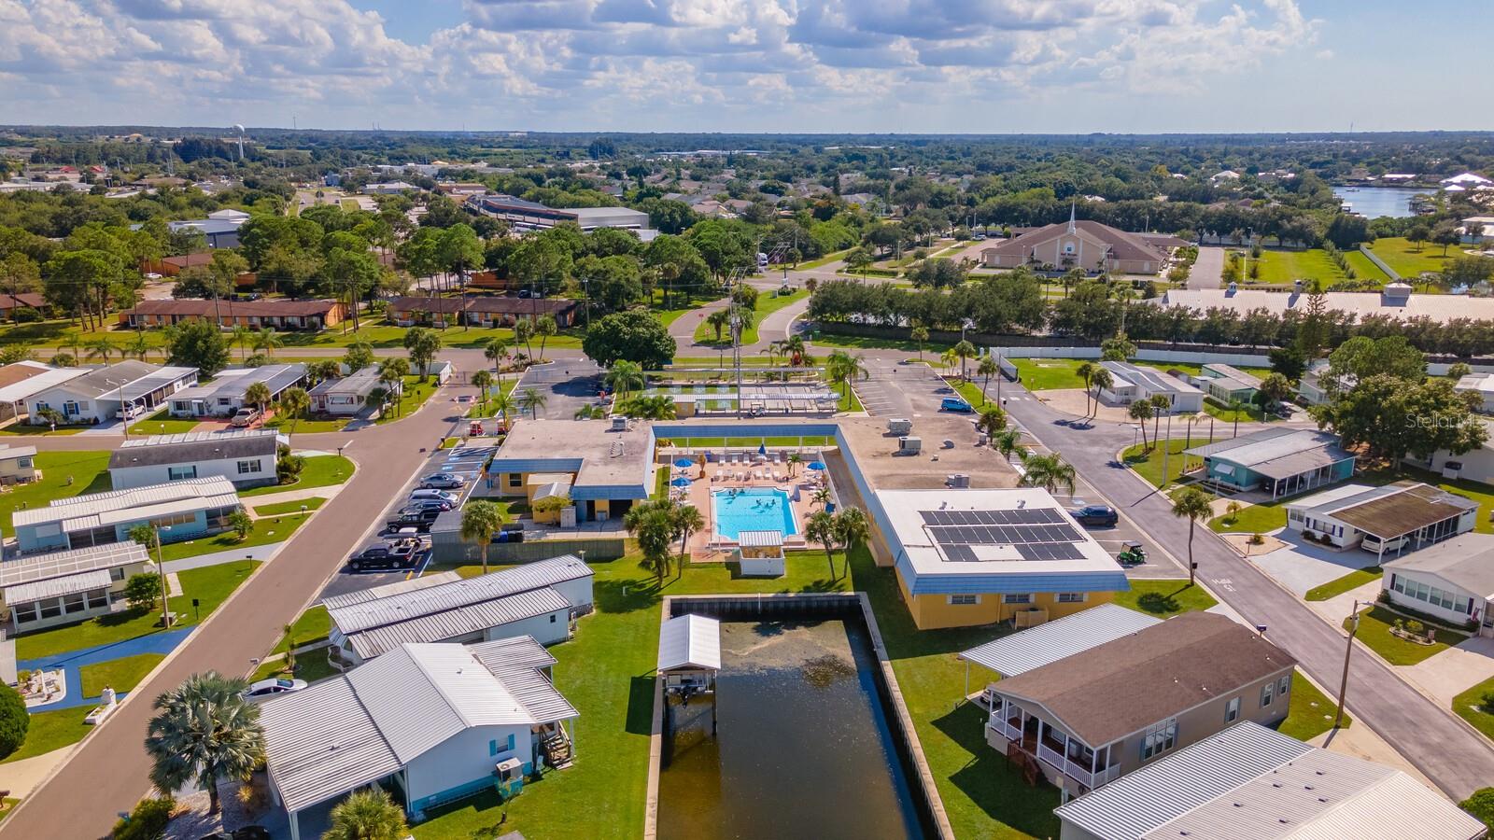
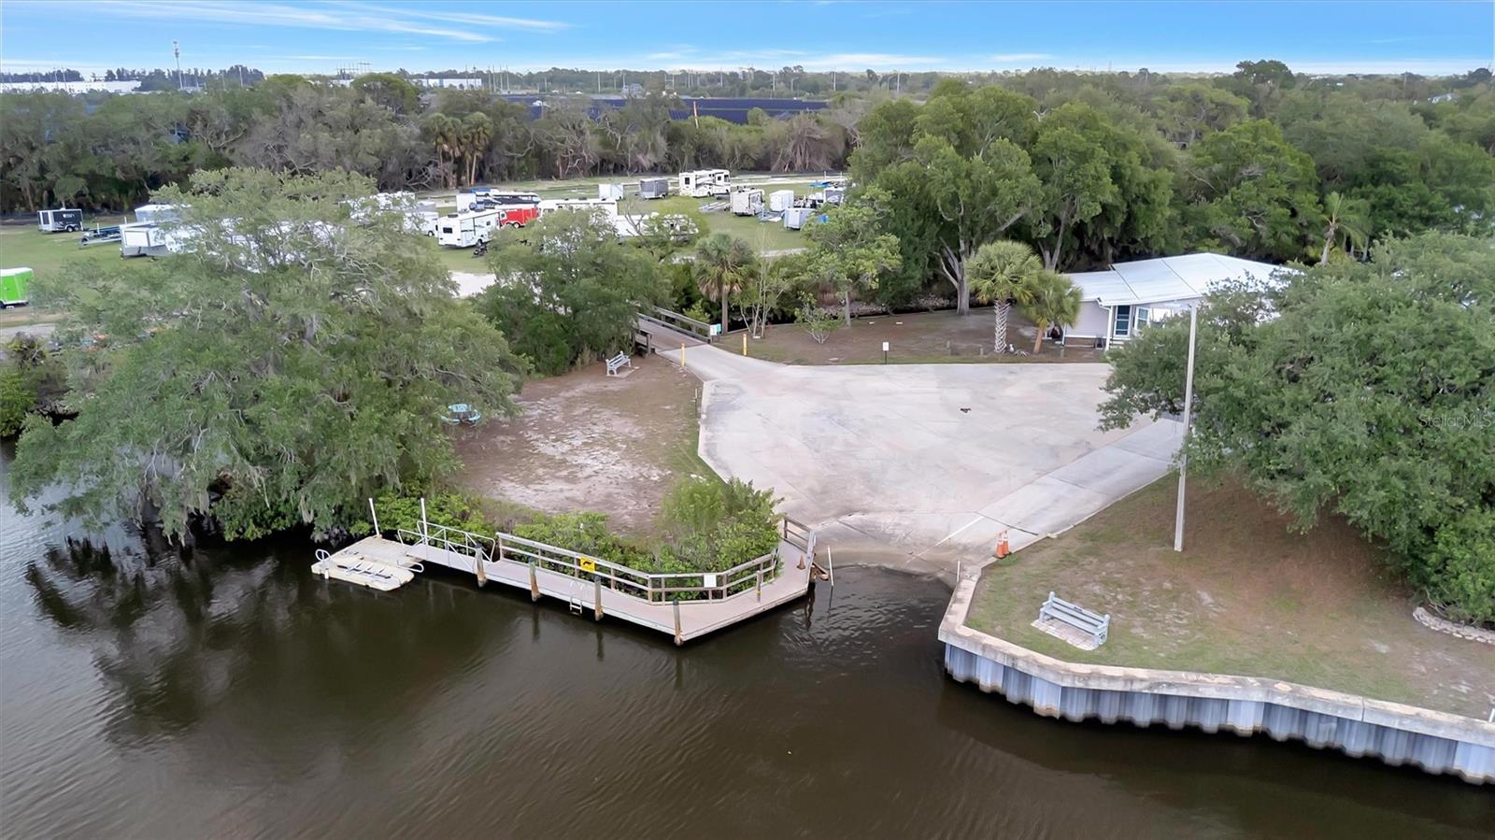
The waterfront is only the beginning of what makes Caribbean Isles special. Enjoy a year-round heated community pool, kayak launch, private boat ramp and a canal system with direct access to Tampa Bay. Join neighbors for bocce ball, shuffleboard or horseshoes, or spend time in the clubhouse’s craft room and spacious game room, featuring pool tables, card tables, indoor bar shuffleboard and darts. Themed dinners, dances, social gatherings and community activities privide plenty of opportunities to meet residents and build friendships. Whether you enjoy an active calendar or a quiet afternoon by the water, you’ll find room for both here.

Conveniently located between Tampa and Sarasota/Bradenton, Caribbean Isles puts Gulf Coast beaches, dining, shopping and cultural attractions within easy day-trip reach. Tampa’s Busch Gardens and Orlando’s world-class theme parks provide even more ways to enjoy a Florida adventure. Come for the waterfront, explore the lifestyle and discover the welcoming sense of community that makes Caribbean Isles feel like home.

Location of 111 E Saint Johns Way

Map showing 111 E Saint Johns Way, Apollo Beach, FL 33572 $234,900
See more listings in Apollo Beach

111 E Saint Johns Way property details

Interior

Bedrooms & Bathrooms

  • Bedrooms: 3
  • Bathrooms: 2
  • Full Bathrooms: 2

Appliances

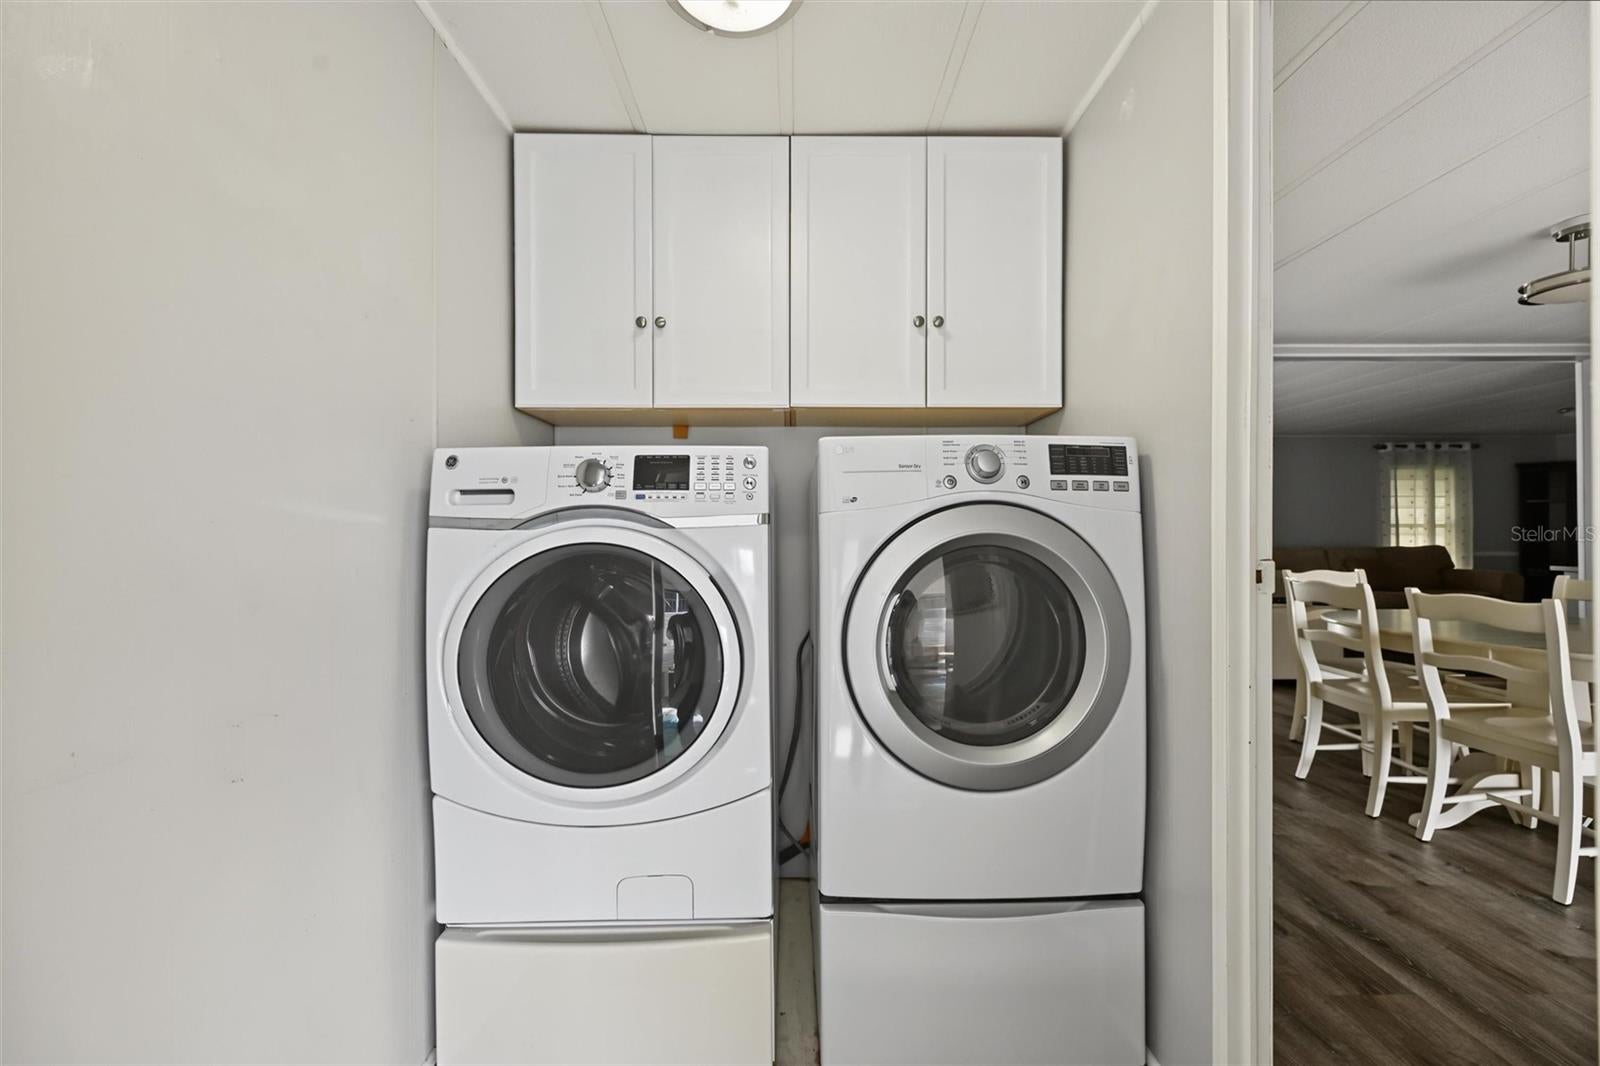
  • Included: Dryer, Electric Water Heater, Exhaust Fan, Ice Maker, Range, Range Hood, Refrigerator, Washer
  • Laundry: Electric Dryer Hookup, Inside

Heating

  • Heating: Electric

Cooling

  • Cooling: Central Air

Features

  • Interior Features: Eat-in Kitchen, High Ceilings, Open Floorplan, Stone Counters, Vaulted Ceiling(s), Walk-In Closet(s)
  • Fireplace: No

Interior Area

  • Total Living Area: 1344
  • Unit: Square Feet
  • Source: Public Records

Video & Virtual Tour

Rooms & Dimensions

Bathroom 2

  • Level: First
  • Dimensions: 8x6

Master Bathroom

  • Level: First
  • Dimensions: 11x6

Balcony/Porch/Lanai

  • Level: First
  • Dimensions: 12x28

Bedroom 3

  • Level: First
  • Dimensions: 11x10
  • Features: Ceiling Fan(s)

Kitchen

  • Level: First
  • Dimensions: 11x13

Master Bedroom

  • Level: First
  • Dimensions: 11x13

Bedroom 2

  • Level: First
  • Dimensions: 11x12

Family Room

  • Level: First
  • Dimensions: 11x25
  • Features: Ceiling Fan(s)

Dining Room

  • Level: First
  • Dimensions: 11x12
  • Features: Ceiling Fan(s)

Property

Features

  • Exterior Features: Awning(s), Lighting, Rain Gutters, Dock
  • Patio & Porch: Enclosed, Screened, Side Porch
  • Security Features: Gated Community
  • Has Private Pool: No
  • Has Spa: No
  • Horses: No

View

  • Has View: Yes
  • View: Canal, Water

Lot

  • Size: 5,769 sq ft
  • Acres: 0.13
  • Features: Paved, Waterfront

Accessibility

  • Levels: One
  • Stories: 1
  • Accessibility Features: Accessible Entrance, Accessible Bedroom, Accessible Closets, Accessible Common Area, Visitor Bathroom, Accessible Hallway(s), Accessible Kitchen, Accessible Kitchen Appliances, Accessible Central Living Area, Accessible Washer/Dryer

Parking

  • Garage: No
  • Parking Features: Driveway, Off Street
  • Carport: No
  • Open Parking: No

Waterfront

  • Has Waterfront: Yes
  • Waterfront Features: Canal Front

Basement

  • Basement: No
  • Features: Crawl Space

Mobile Home

  • Mobile Home Remains: No

Construction

Type & Style

  • Home Type: Residential
  • Architectural Style: Traditional
  • Property Sub Type: Manufactured Home

Materials

  • Construction Materials: Metal Siding, Vinyl Siding
  • Roof: Membrane

Builder / Condition

  • Year Built: 1978
  • New Construction: No

Building

  • Building Area Total: 1800
  • Building Area Units: Square Feet
  • Building Area Source: Public Records
  • Building Exposure: West

Utilities & Green Energy

Utilities

  • Electric on Property: No
  • Water: Public
  • Sewer: Public Sewer
  • Utilities: Cable Available, Cable Connected, Electricity Connected, Phone Available, Sewer Connected, Underground Utilities, Water Connected
  • Road Surface Type: Asphalt, Paved

Green Energy

  • Energy Efficient: No

Community & HOA

Community

HOA

  • Has HOA: Yes
  • Amenities: Clubhouse, Gated, Laundry, Pool, Shuffleboard Court
  • Fee: $242
  • Frequency: Monthly
  • Senior Community: Yes

Pets

  • Pets Allowed: Breed Restrictions, Cats OK, Dogs OK

Location

  • Range: 19
  • Section: 22
  • Township: 31
  • Longitude: -82.39635699
  • Latitude: 27.77638702
  • Directions: I-75 travel West at exit 246 on Big Bend Road. Go West to US41 and turn left (South) and travel to Elsberry Road. Turn right (West) just past the firehouse on Elsberry Road and travel to the Main where you will follow directions.

Land Lease

  • Land Lease: No

Tax, Financial & Listing Details

Listing Details

  • List Price: $234,900
  • Price Per Square Foot: $174.78
  • Date on Market:
  • Listing Terms: Cash, Conventional
  • Ownership: Co-op
  • Furnished: Negotiable
  • Home Warranty: No
  • Rent Control: No
  • Status: Active

MLS Details

Tax Details

  • Annual Tax Amount: $1,057
  • Tax Year: 2025
  • Tax Legal Description: CARIBBEAN ISLES RESIDENTIAL COOPERATIVE UNIT 260
  • Tax Block: 000000
  • Tax Book Number: 22-22
  • Tax Lot: 002600
  • Universal Property ID: US-12057-N-223119606000000002600-R-N

Price history for 111 E Saint Johns Way

DateEventPriceSource
listed (Active)$234,900StellarMLS #TB8561218Source

Ask a question about 111 E Saint Johns Way

Hi there — ask anything about this property or the area and the team will get right back to you.

Last checked Source: StellarMLSMLS# TB8561218

Local real estate advisory services provided by agent with GGMS Demo Agency

Listed by Bill Leith with Caribbean Isle Property Sales Inc. · Cell: 813-641-7067

Listings courtesy of Stellar MLS as distributed by MLS GRID. Based on information submitted to the MLS GRID. All data is obtained from various sources and may not have been verified by broker or MLS GRID. Supplied Open House Information is subject to change without notice. All information should be independently reviewed and verified for accuracy. Properties may or may not be listed by the office/agent presenting the information. Listing information is provided for consumers? personal, non-commercial use, solely to identify prospective properties for potential purchase; all other use is strictly prohibited and may violate relevant federal and state law. Information deemed reliable but not guaranteed. Copyright © 2026 MLS GRID. All Rights Reserved.

You agree to GGMS Demo Agency Terms of Use and Privacy Policy. By choosing to contact a property, you also agree that GGMS Demo Agency and its associates may call, text, or email you regarding any inquiries or activities you submit through our website. This may involve the use of automated means and prerecorded or artificial voices.

Listings near 111 E Saint Johns Way