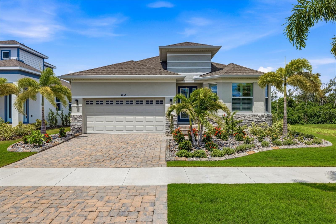
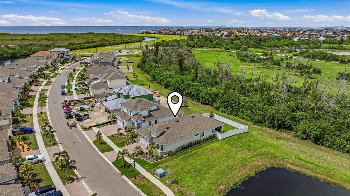
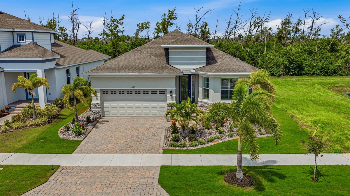
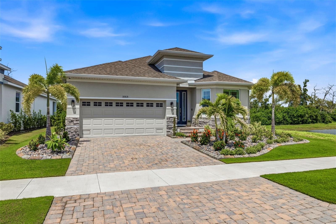
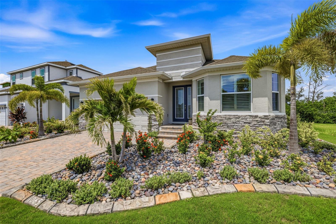
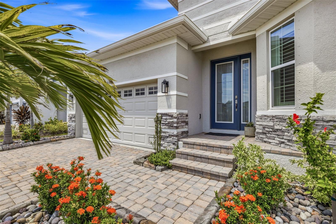
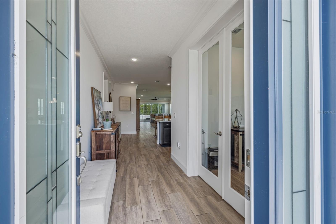
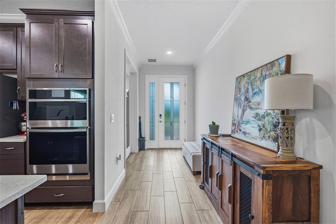
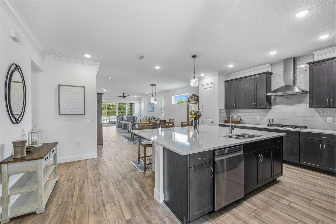
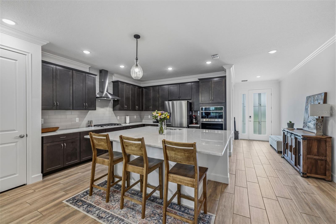
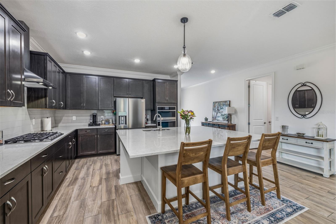
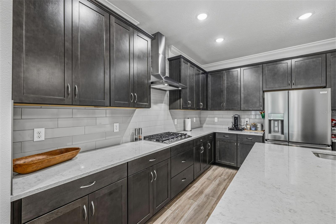
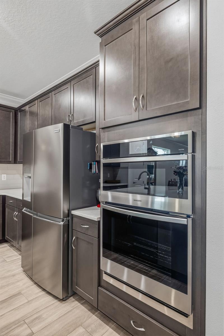
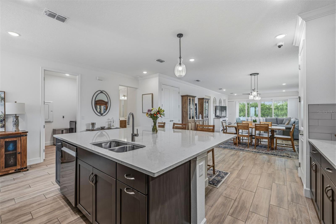
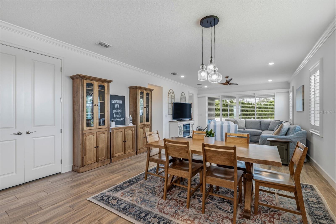
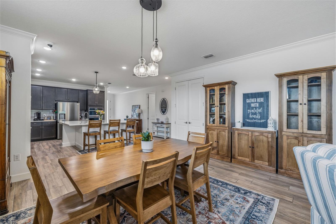
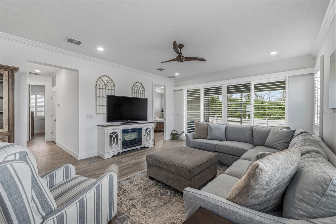
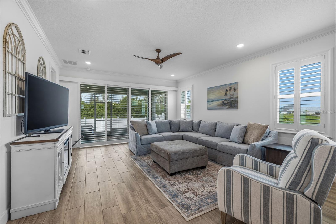
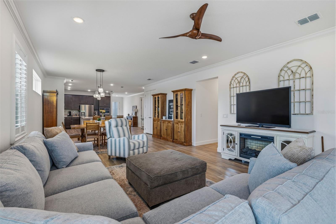
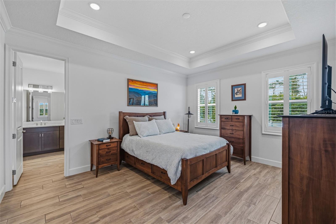
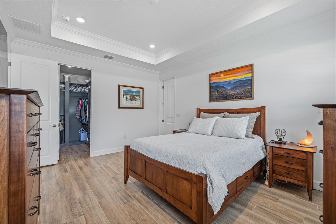
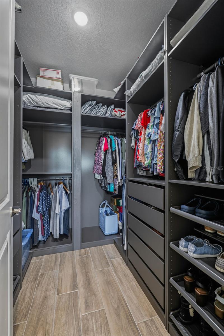
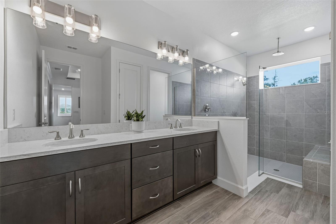
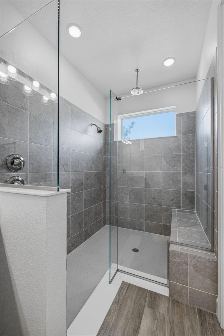
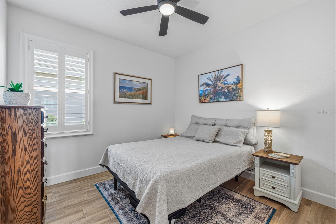
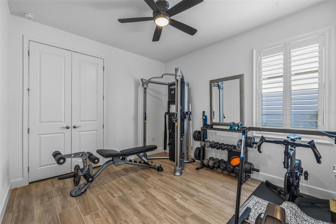
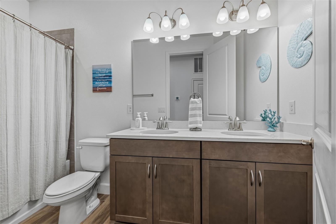
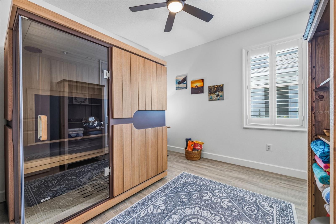
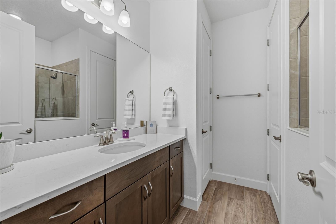
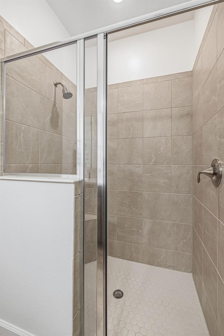
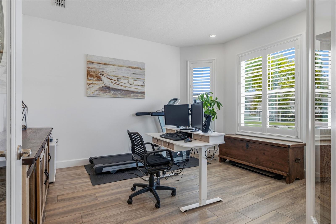
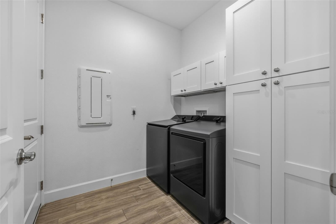
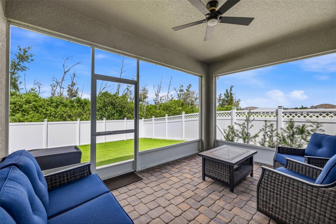
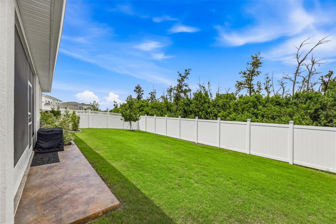
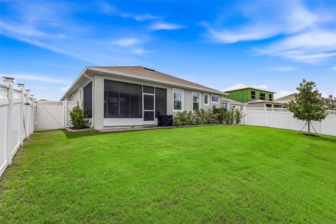
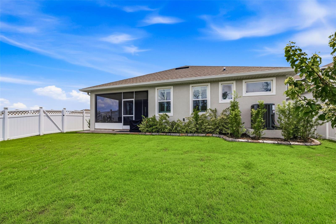
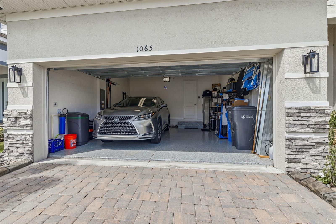
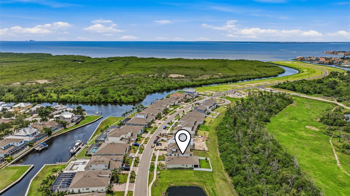
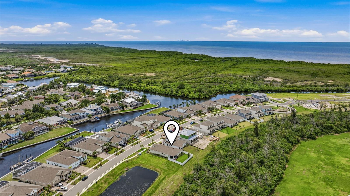
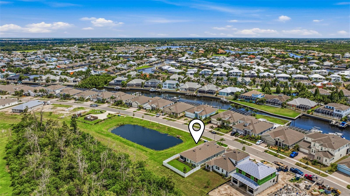
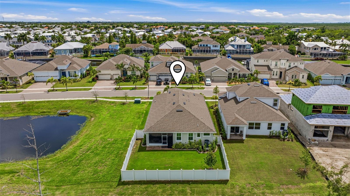
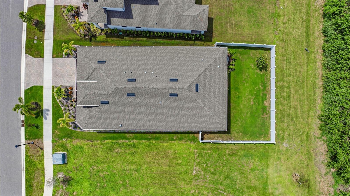
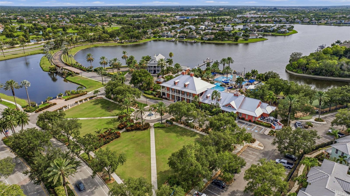
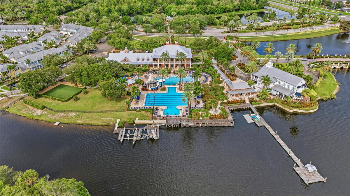
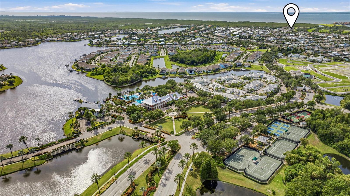
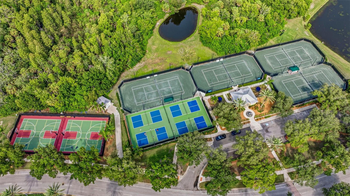
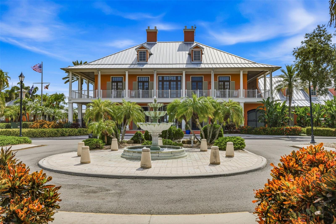
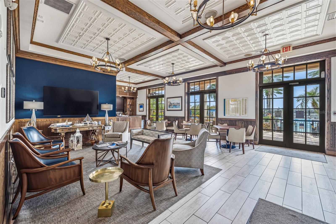
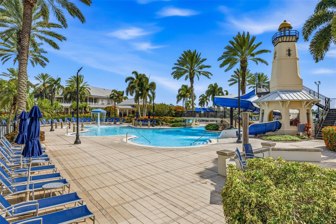
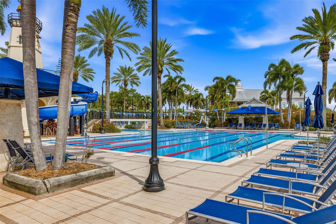
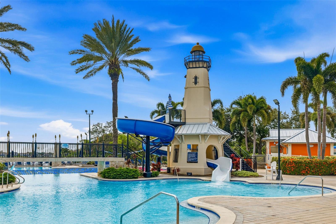
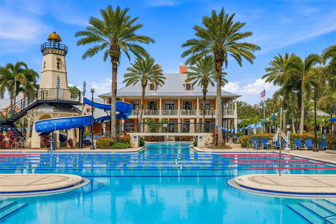
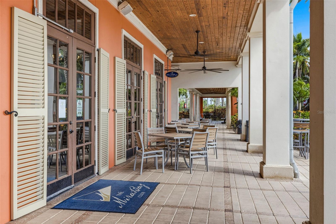
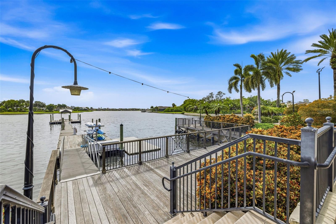
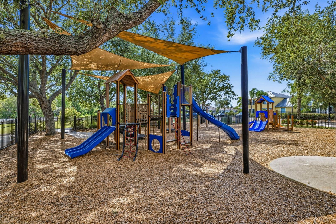
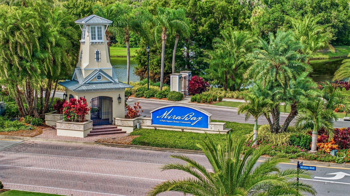
BETTER THAN NEW! Welcome to this stunning 2024 home in the highly sought-after MiraBay community. The Hampton floor plan offers 4 bedrooms, a private office, 3 bathrooms, and 2,359 square feet of thoughtfully designed living space. With over $64,000 in post-closing upgrades, this home provides added privacy and convenience without the expense or hassle of completing improvements typically not included with new construction! Perfectly positioned along the former golf course, the home offers peaceful green-space, conservation, and pond views with no rear or immediate side neighbors. Inside, an abundance of natural light, high ceilings, crown molding, recessed lighting, and wood-look tile flooring throughout the main living areas create a bright and inviting atmosphere. The dedicated office near the front of the home is ideal for working remotely or creating a private flex space without sacrificing a bedroom. At the heart of the home, the open chef’s kitchen flows seamlessly into the dining area and great room. It features an oversized quartz island with seating, 42-inch upper cabinets with crown molding, a tile backsplash, stainless steel appliances, a built-in oven, and a gas cooktop with a designer hood. Privately situated at the rear of the home, the primary suite features a tray ceiling accented with crown molding and a professionally designed walk-in closet with custom built-ins. The ensuite bathroom includes dual sinks, quartz countertops, an oversized glass-enclosed shower with a built-in bench, and generous linen storage. Two secondary bedrooms are positioned near one full bathroom, while the fourth bedroom is conveniently located next to another full bathroom—an ideal arrangement for guests or multigenerational living. Additional interior upgrades include plantation shutters throughout, a water-conditioning system, custom pantry and closet shelving, and upgraded laundry-room cabinetry for added storage and organization. Sliding glass doors open to a covered, screened-in lanai overlooking the expansive green space—perfect for morning coffee, outdoor dining, or unwinding at the end of the day. The backyard is fully enclosed with vinyl fencing, an added expense already completed for the next owner. Enhanced landscaping with decorative rock, shrubs, trees, and custom curbing adds to the home’s curb appeal, while installed gutters provide additional exterior protection. Other valuable improvements include an irrigation system, hurricane-rated front door and window, security cameras, a Eufy video doorbell, and an epoxy-coated garage floor. The two-car garage also features additional lighting, a ceiling fan, and overhead storage racks. A paver driveway, stone accents, and beautifully maintained landscaping complete the home’s impressive exterior. MiraBay residents enjoy resort-style amenities, including heated pools, a clubhouse, fitness center, tennis and pickleball courts, playgrounds, parks, water access, community events, and golf-cart access to MiraBay Village. Conveniently located near US-41, I-75, and US-301, the home offers easy access to Tampa, St. Petersburg, Sarasota, MacDill Air Force Base, entertainment venues, and Florida’s Gulf Coast beaches. Approximately 30 minutes from Tampa, this home offers the perfect balance of peaceful coastal living and convenient city access. Don’t miss your opportunity to own this beautifully upgraded MiraBay home. Schedule your private tour today!
| Date | Event | Price | Source |
|---|---|---|---|
| listed (Active) | $599,900 | StellarMLS #TB8533523 | |
| price changed | $599,800 | StellarMLS #TB8533523 | |
| price changed | $589,900 | StellarMLS #TB8533523 | |
| price changed | $579,900 | StellarMLS #TB8533523 |
Hi there — ask anything about this property or the area and the team will get right back to you.
Local real estate advisory services provided by agent with GGMS Demo Agency
Listed by Nes Zuluaga with Keller Williams Tampa Central · Cell: 813-865-0700
Listings courtesy of Stellar MLS as distributed by MLS GRID. Based on information submitted to the MLS GRID. All data is obtained from various sources and may not have been verified by broker or MLS GRID. Supplied Open House Information is subject to change without notice. All information should be independently reviewed and verified for accuracy. Properties may or may not be listed by the office/agent presenting the information. Listing information is provided for consumers? personal, non-commercial use, solely to identify prospective properties for potential purchase; all other use is strictly prohibited and may violate relevant federal and state law. Information deemed reliable but not guaranteed. Copyright © 2026 MLS GRID. All Rights Reserved.
You agree to GGMS Demo Agency Terms of Use and Privacy Policy. By choosing to contact a property, you also agree that GGMS Demo Agency and its associates may call, text, or email you regarding any inquiries or activities you submit through our website. This may involve the use of automated means and prerecorded or artificial voices.
Step 1 of 2
Create a free account to view all listings, save searches, and get alerts when new homes match.
Step 2 of 2
Tell us how to reach you about homes you like.
Enter your password to sign in as
Create a free account to view all listings, save searches, and get alerts when new homes match.
Already have an account? Sign in
Sign in to your account.
New here? Create an account