$2,500,000

29025 Se 150th Street, Altoona, FL 32702

3beds
2baths
1,344sqft
Quick facts
Single Family Residence 51 Days on Market Built in 1964 $1860.12/sqft 1,771,150 sq ft

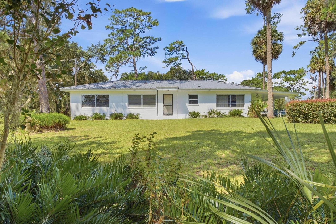
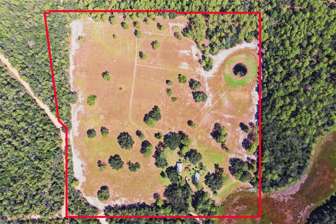
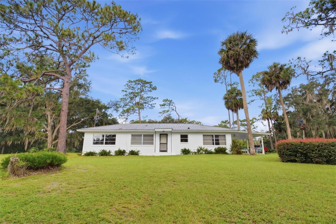
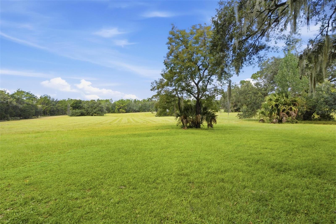
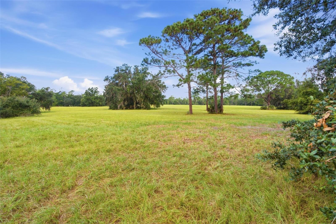
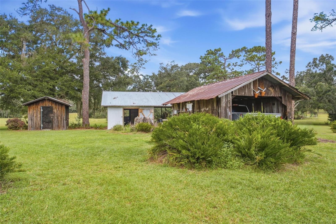
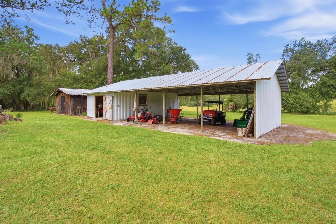
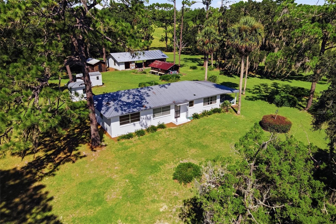
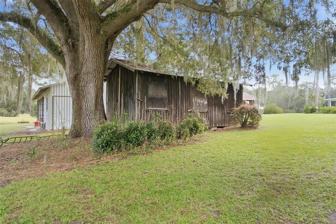
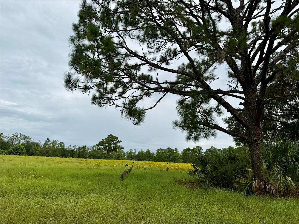
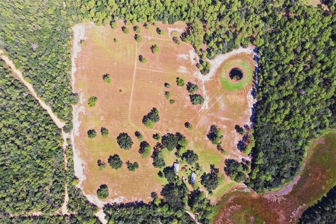
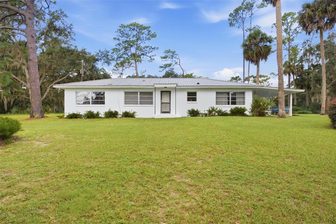
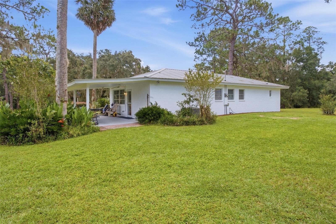
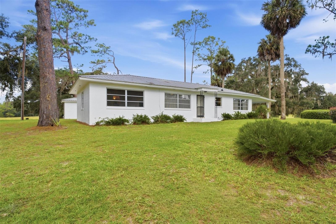
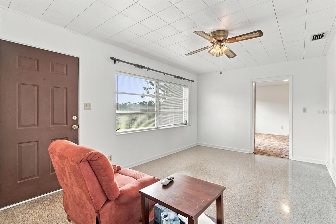
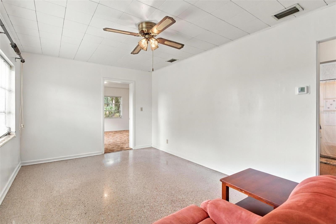
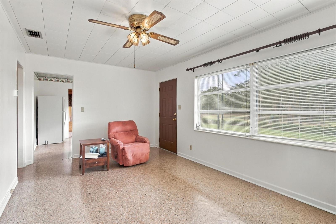
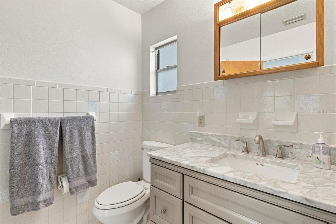
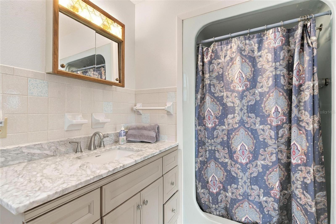
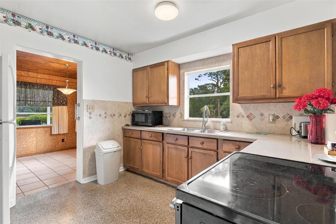
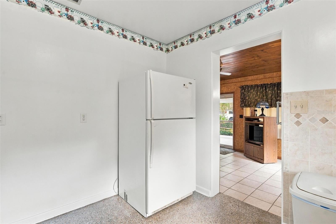
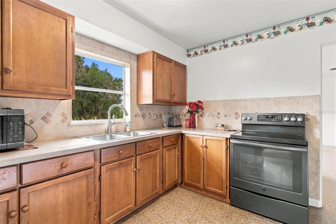
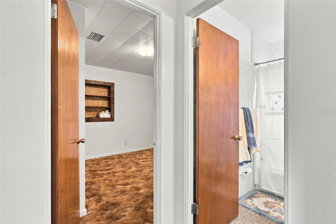
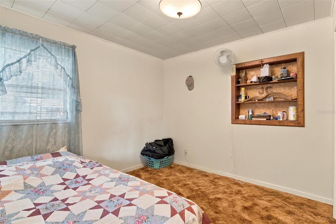
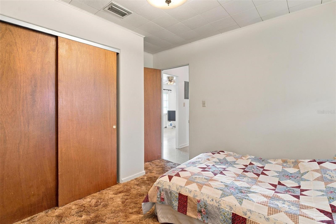
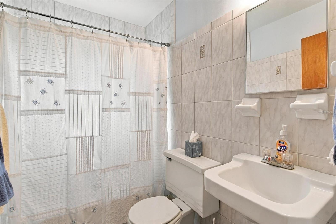
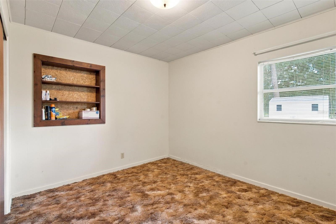
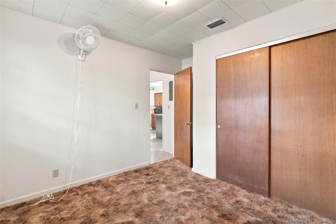
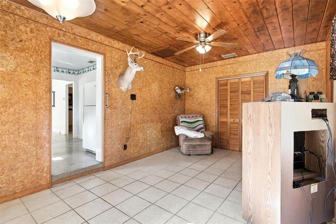
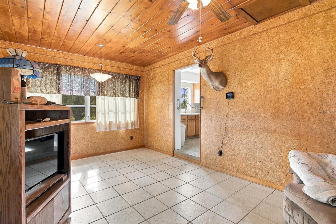
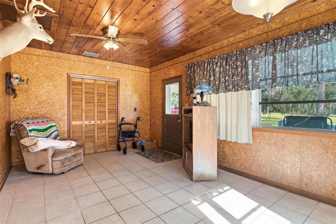
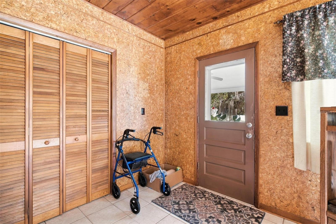
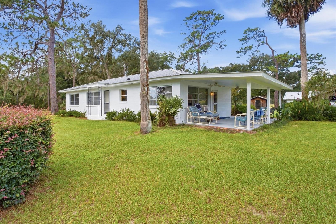
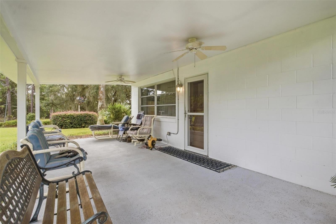
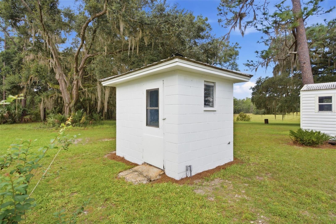
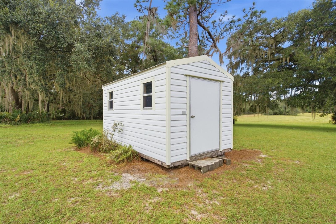
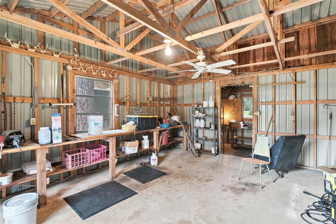
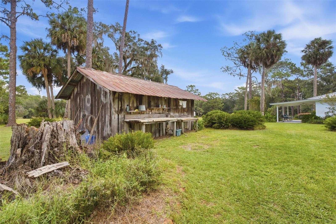
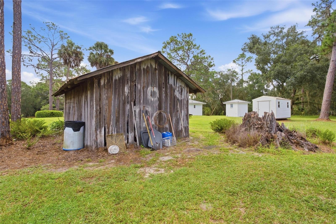
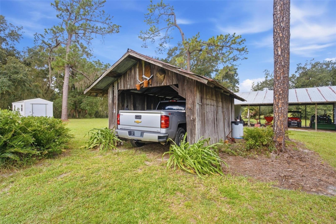
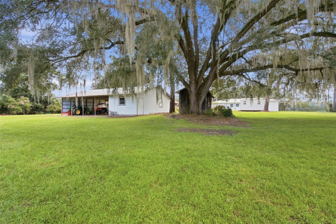
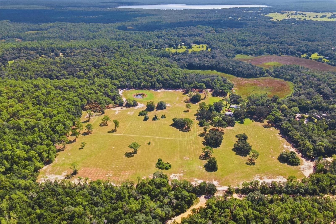
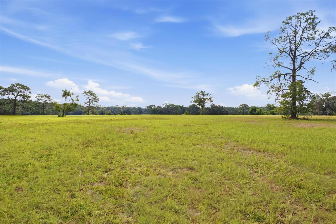
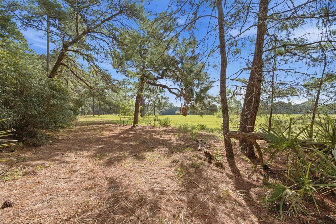
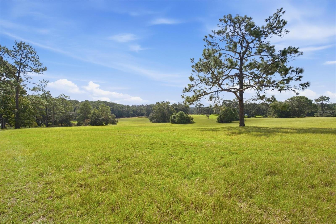
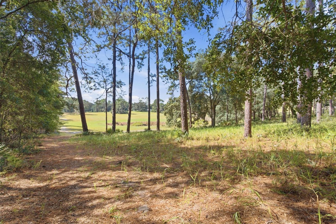
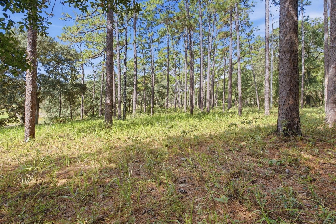
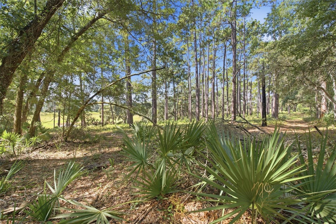
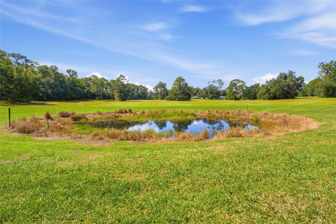
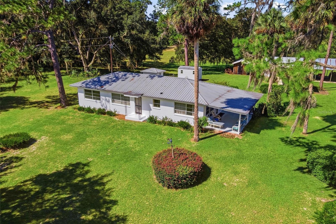
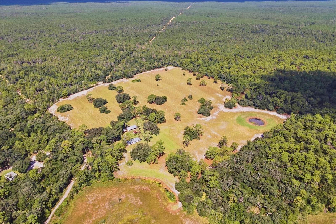
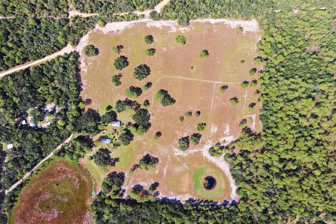
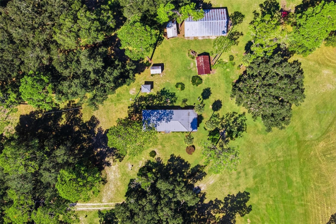
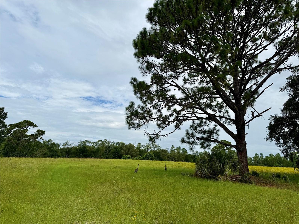
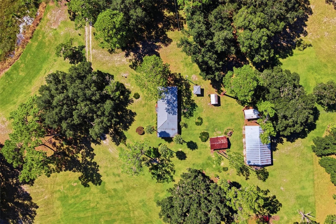
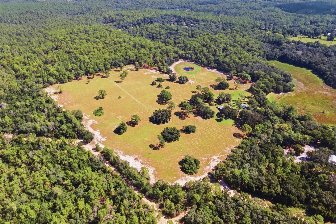
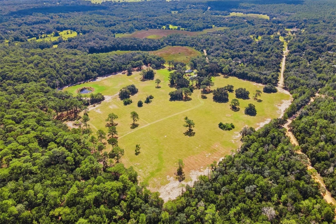
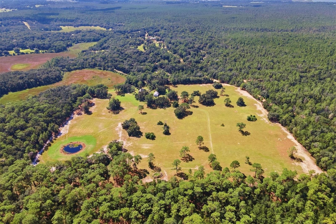
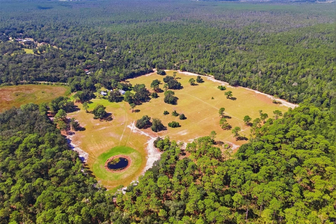
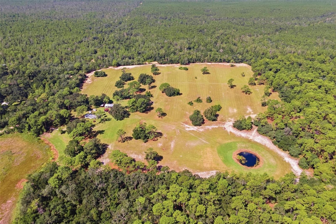
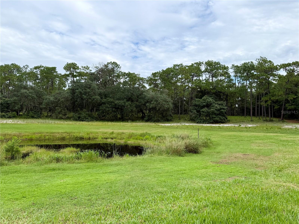
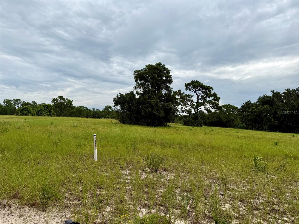
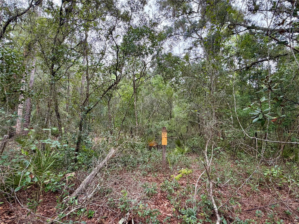
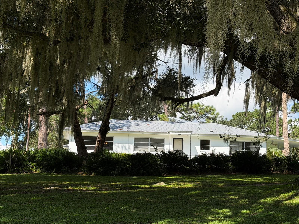
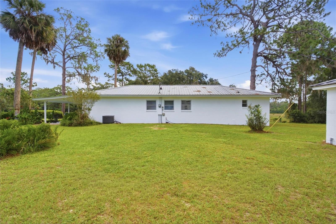
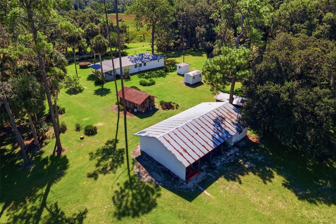
DO YOU LONG FOR LEGACY LAND? This long-held family property of 40+ ACRES comes from a simpler time, when you could set your table from your garden, and now the first time offered on the market! The 3 BR 2BA home was built to last. And the land is calming with mature trees and the kind of quiet that's getting harder to find. This would make an awesome Guest house should you build your new one, up on the ridge, overlooking YOUR ROLLING LAND of PASTURES dotted with Oak Trees and Long Leaf Pines nestled in the ADJACENT Ocala National Forest. Built in a different era, when things were made with substance and care: for example, the Seller says the carport is constructed of 100 year old cypress, METAL ROOF on the house, CONCRETE BLOCK construction and TERRAZZO Floors in most of the home, freshly painted, simple UPDATED Kitchen and BATH, Central Heat and AC about 2 years old, new drainfield in 2026. WILDLIFE IS PLENTIFUL when they come to drink from your POND: Deer, Turkeys, Eagles etc.! Clean and ready for you to make it part of your family’s future, call your REALTOR and begin your family history on the kind of property that is more and more rare- solid, private, unpretentious and REAL!
Location of 29025 Se 150th Street

Map showing 29025 Se 150th Street, Altoona, FL 32702 $2,500,000
See more listings in Altoona

29025 Se 150th Street property details

Interior

Bedrooms & Bathrooms

  • Bedrooms: 3
  • Bathrooms: 2
  • Full Bathrooms: 2

Appliances

  • Included: Electric Water Heater, Range, Refrigerator
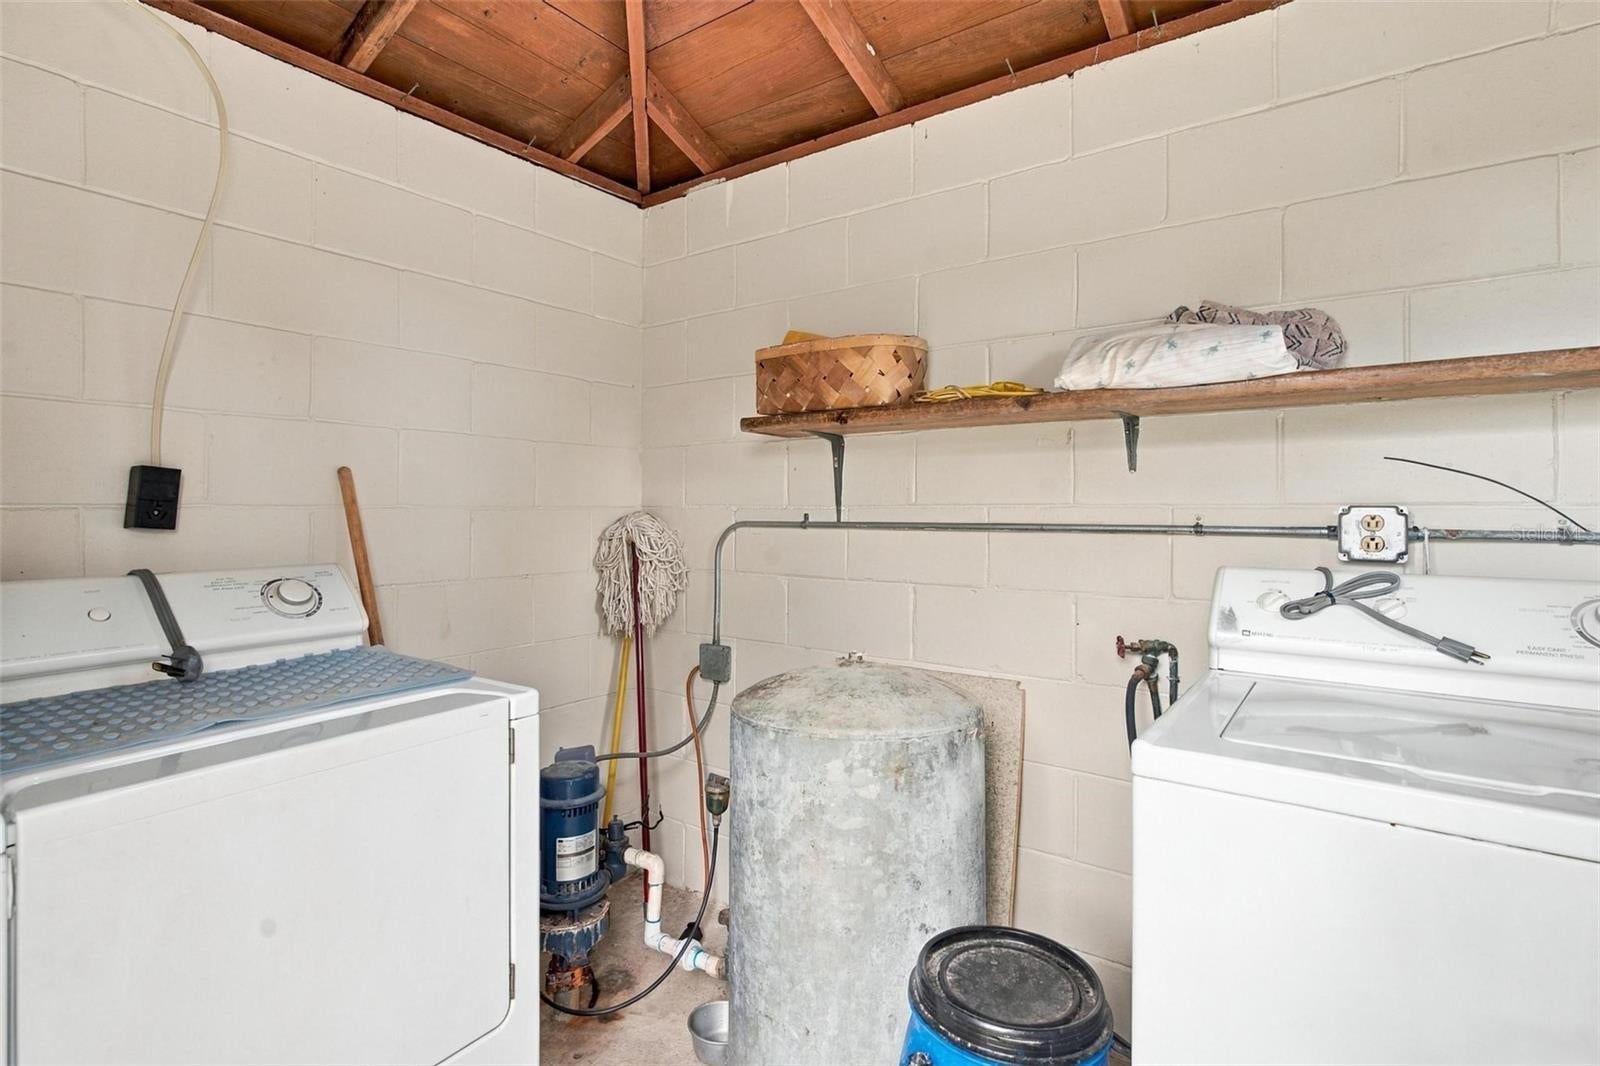
  • Laundry: Outside

Heating

  • Heating: Central

Cooling

  • Cooling: Central Air

Features

  • Interior Features: Walk-In Closet(s)
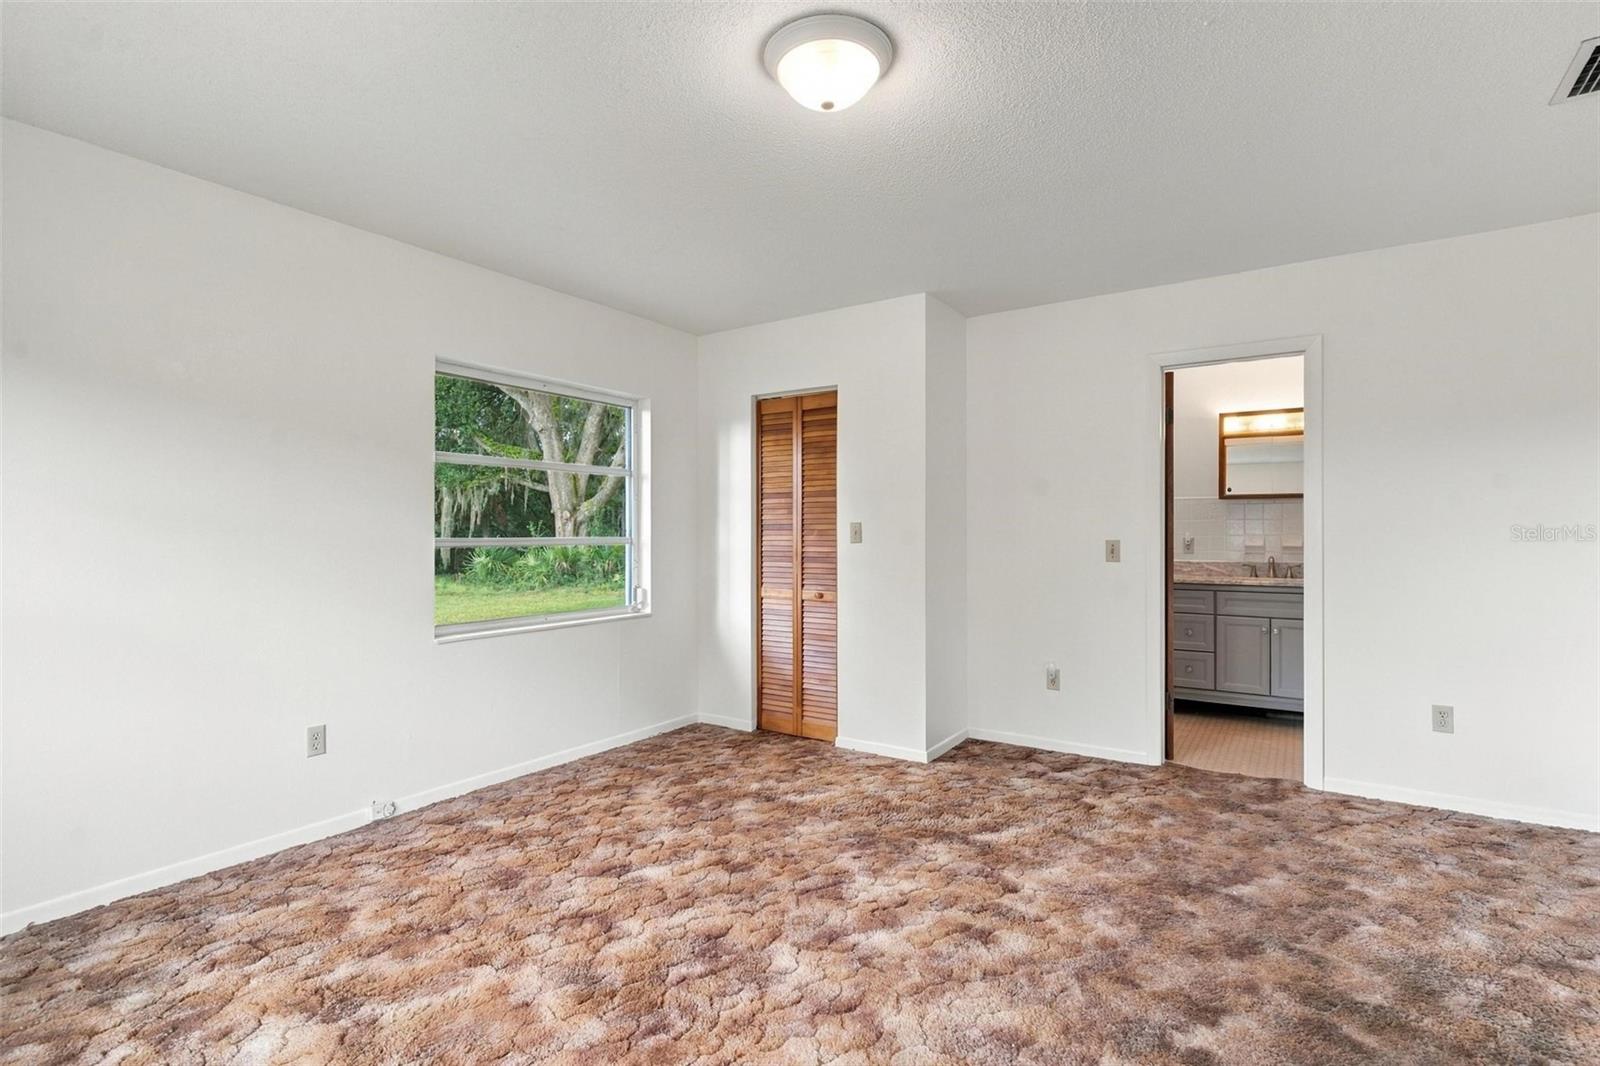
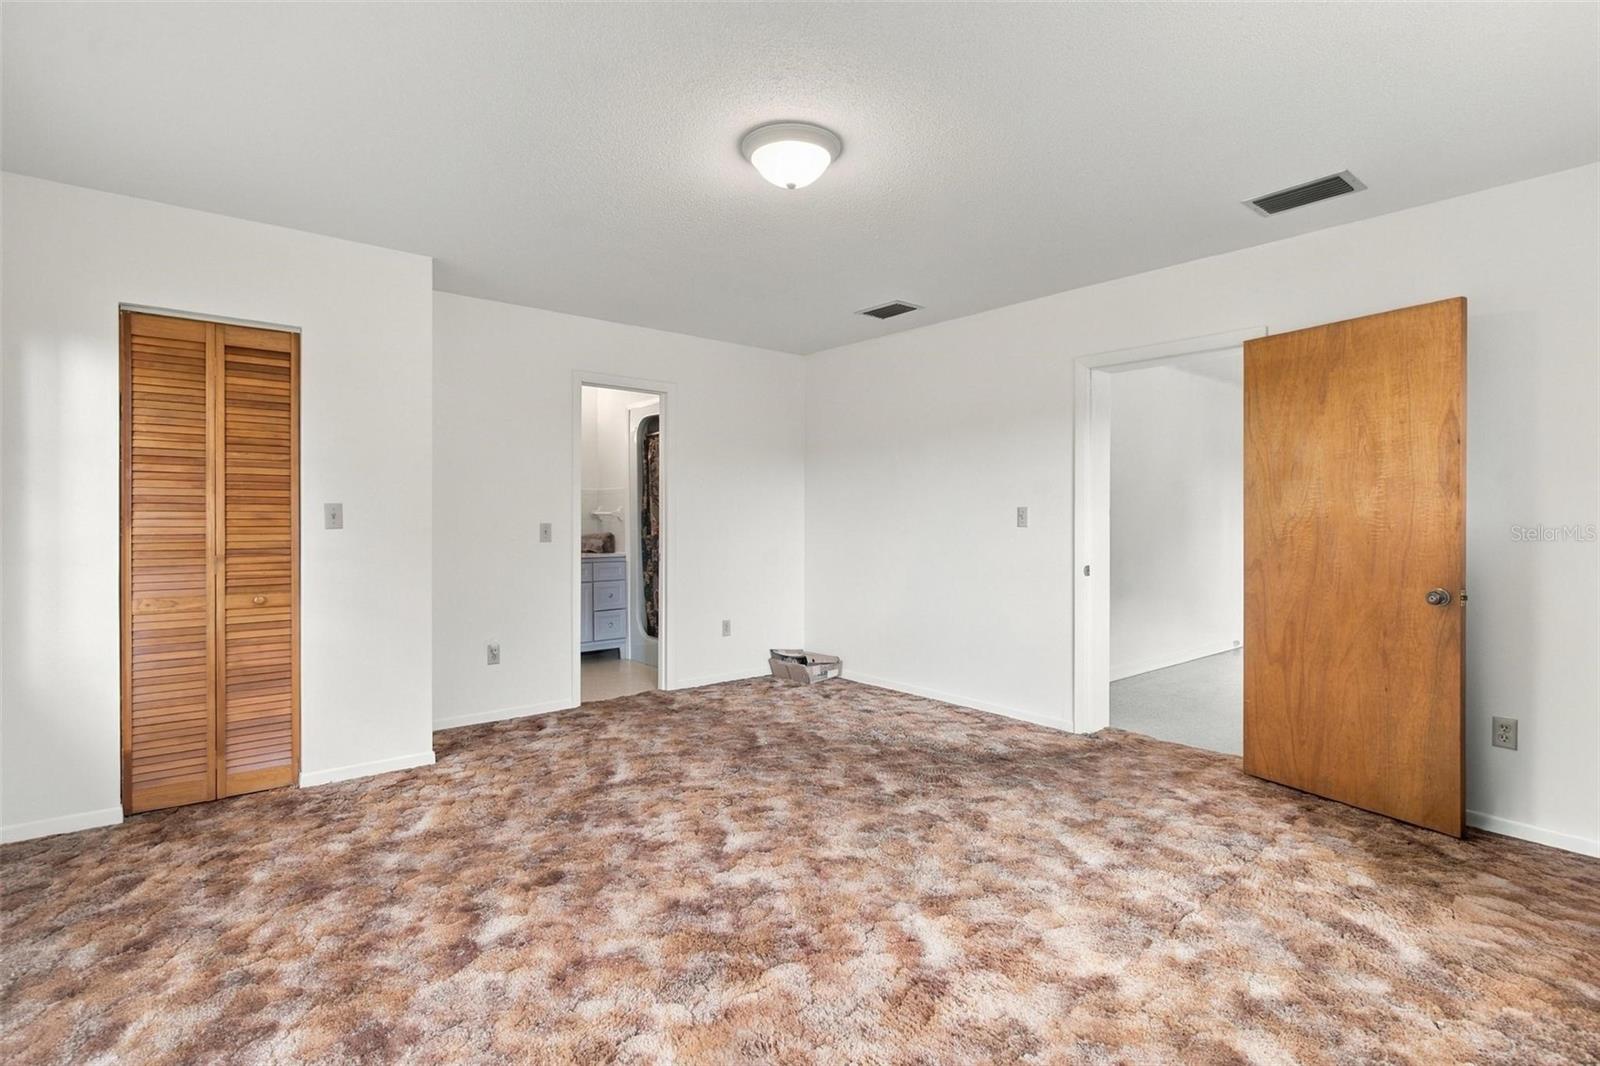
  • Flooring: Carpet, Terrazzo, Tile
  • Fireplace: No

Interior Area

  • Total Living Area: 1344
  • Unit: Square Feet
  • Source: Public Records

Video & Virtual Tour

Rooms & Dimensions

Kitchen

  • Level: First
  • Dimensions: 11x10

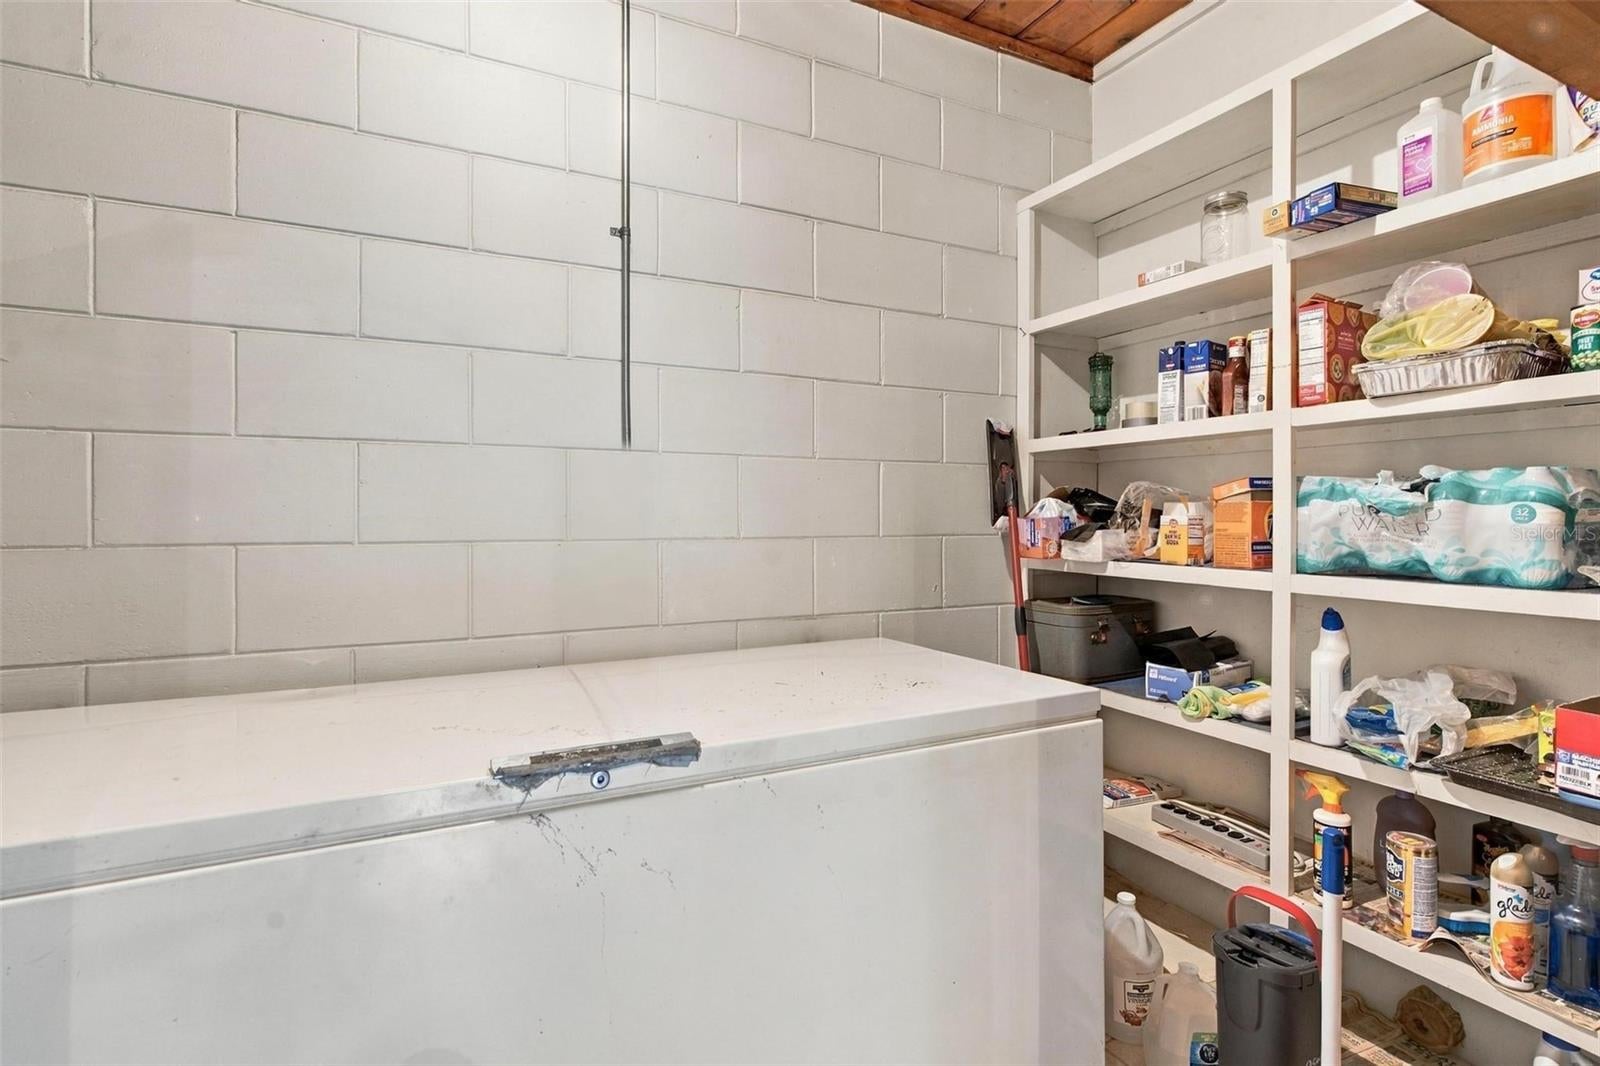
Utility Room

  • Level: First
  • Dimensions: 11x5

Master Bedroom

  • Level: First
  • Dimensions: 14x16
  • Features: Ceiling Fan(s)

Family Room

  • Level: First
  • Dimensions: 11x17

Bedroom 2

  • Level: First
  • Dimensions: 10x11

Living Room

  • Level: First
  • Dimensions: 11x17

Balcony/Porch/Lanai

  • Level: First
  • Dimensions: 24x12

Bedroom 3

  • Level: First
  • Dimensions: 11x9

Property

Features

  • Exterior Features: Other
  • Patio & Porch: Covered, Side Porch
  • Has Private Pool: No
  • Has Spa: No
  • Horses: Yes

View

  • Has View: Yes
  • View: Garden

Lot

  • Size: 1,771,150 sq ft
  • Acres: 40.66
  • Dimensions: 1289x1322x1355x1330
  • Features: Cleared, Pasture, Rolling Slope

Accessibility

  • Levels: One

Parking

  • Garage: No
  • Carport: Yes
  • Carport Spaces: 1
  • Open Parking: No

Waterfront

  • Has Waterfront: No

Basement

  • Basement: No

Mobile Home

  • Mobile Home Remains: No

Construction

Type & Style

  • Home Type: Residential
  • Architectural Style: Traditional
  • Property Sub Type: Single Family Residence

Materials

  • Construction Materials: Block
  • Foundation: Block
  • Roof: Metal

Builder / Condition

  • Year Built: 1964
  • New Construction: No

Building

  • Building Area Total: 1656
  • Building Area Units: Square Feet
  • Building Area Source: Public Records
  • Building Exposure: East

Utilities & Green Energy

Utilities

  • Electric on Property: No
  • Water: Private, Well
  • Sewer: Septic Tank
  • Utilities: Electricity Connected
  • Road Surface Type: Dirt

Green Energy

  • Energy Efficient: No

Community & HOA

Community

  • Subdivision: Maywood
  • Zip/Postal Code: 32702
  • City/Town: Altoona
  • City/Region: ALTOONA-Marion
  • County/Parish: Marion
  • State/Province: FL
  • Country Region: US-FL

HOA

  • Has HOA: No
  • Senior Community: No

Pets

  • Pets Allowed: Yes

Location

  • Range: 26
  • Section: 13
  • Township: 17
  • Longitude: -81.672725
  • Latitude: 29.004565
  • Directions: PLEASE USE THESE DIRECTIONS. From Umatilla, drive North on State Rd 19, cross Hwy 42 and go about 2 miles to LEFT on Ravenswood Rd. for about ½ mile, Turn RIGHT on Dupree Rd. and follow to Marion County line where it becomes unpaved SE 150th St., drive about 2 miles to address on RIGHT. The forest roads may be sandy in some places and hard packed in others. SUVs are suggested for clearance. Plenty of cars use the road but they can be dusty and narrow. Use caution and be considerate of people on horseback and wildlife.

Land Lease

  • Land Lease: No

Tax, Financial & Listing Details

Listing Details

  • List Price: $2,500,000
  • Price Per Square Foot: $1860.12
  • Date on Market:
  • Listing Terms: Cash, Conventional
  • Ownership: Fee Simple
  • Furnished: Unfurnished
  • Home Warranty: No
  • Rent Control: No
  • Status: Active

MLS Details

Tax Details

  • Annual Tax Amount: $2,180
  • Tax Year: 2025
  • Tax Legal Description: SEC 13 TWP 17 RGE 26 SW 1/4 OF SW 1/4 & PART OF THE SE 1/4 OF SE 1/4 OF SEC 14 BEING MORE PARTICULARLY DESC AS: COM AT THE S 1/16 COR OF SEC 13 & 14 TH S 01-32-00 W 9.80 FT TO THE POB TH CONT S 01-32-00 W 1007.53 FT TH N 00-59-55 W 1005.93 FT TH N 88 -12-01 E 44.51 FT TO THE POB & PT OF NW 1/4 OF SW 1/4 OF SEC 13 BEING MORE PARTICULARLY DESC AS: COM AT THE S 1/16 COR OF SEC 13 & 14 TH N 89-29-30 E 494.85 FT TOTHE POB TH CONT N 89-29-30 E 795.67 FT TH N 01-05-38 E 16.03 FT TH S 88-20-19 W 796.28 F T TO THE POB
  • Tax Block: 5/00
  • Tax Book Number: A/19
  • Tax Lot: 00
  • Universal Property ID: US-12083-N-5084500000-R-N

Price history for 29025 Se 150th Street

DateEventPriceSource
listed (Active)$2,500,000StellarMLS #G5118435Source

Ask a question about 29025 Se 150th Street

Hi there — ask anything about this property or the area and the team will get right back to you.

Last checked Source: StellarMLSMLS# G5118435

Local real estate advisory services provided by agent with GGMS Demo Agency

Listed by Mary Jo Williams with Bhhs Florida Realty · Cell: 352-729-7325

Listings courtesy of Stellar MLS as distributed by MLS GRID. Based on information submitted to the MLS GRID. All data is obtained from various sources and may not have been verified by broker or MLS GRID. Supplied Open House Information is subject to change without notice. All information should be independently reviewed and verified for accuracy. Properties may or may not be listed by the office/agent presenting the information. Listing information is provided for consumers? personal, non-commercial use, solely to identify prospective properties for potential purchase; all other use is strictly prohibited and may violate relevant federal and state law. Information deemed reliable but not guaranteed. Copyright © 2026 MLS GRID. All Rights Reserved.

You agree to GGMS Demo Agency Terms of Use and Privacy Policy. By choosing to contact a property, you also agree that GGMS Demo Agency and its associates may call, text, or email you regarding any inquiries or activities you submit through our website. This may involve the use of automated means and prerecorded or artificial voices.

Listings near 29025 Se 150th Street