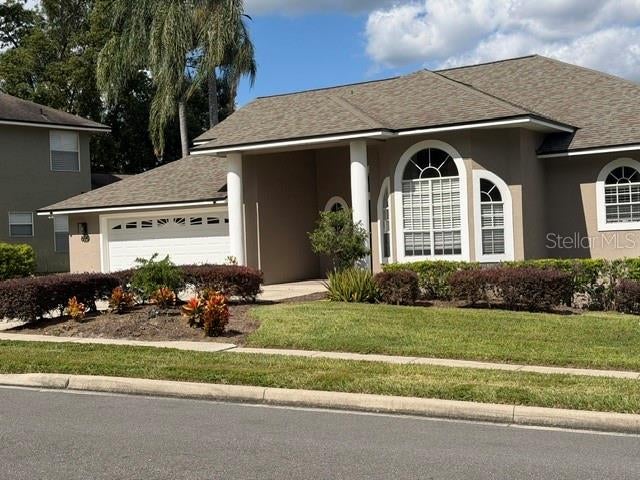
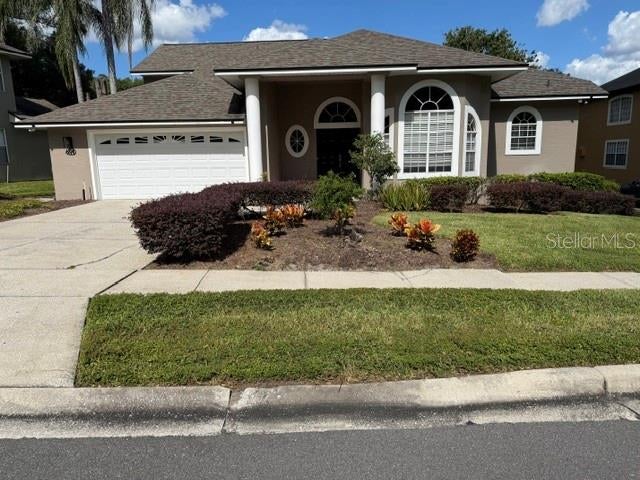
**NEW PRICE! READY TO SELL! Priced $80,000 below appraised value means built in equity to use towards closing cost or rate buy down!!!
Welcome to Country Creek Estates!**
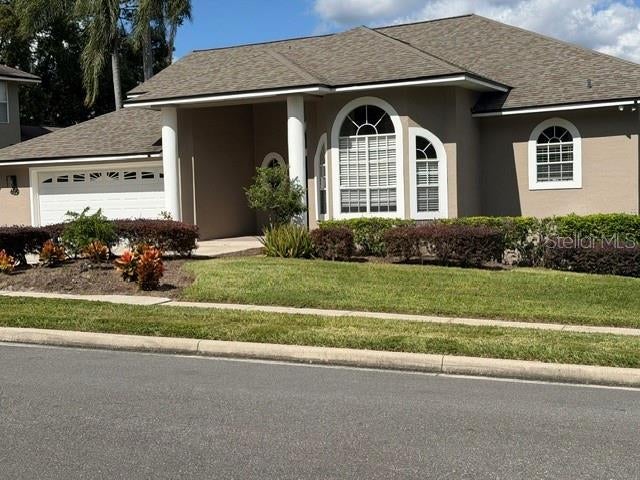
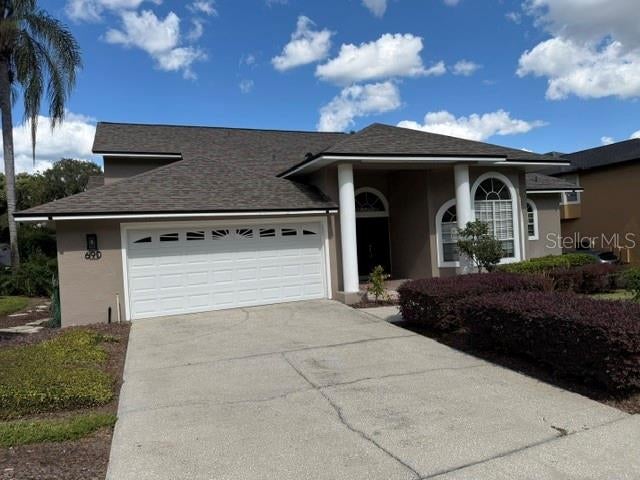
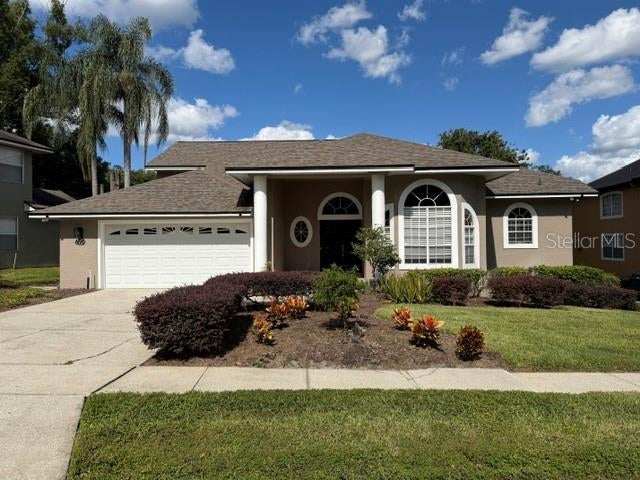
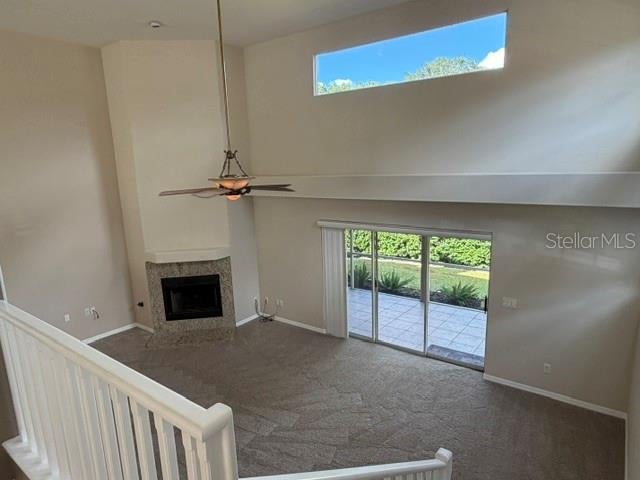
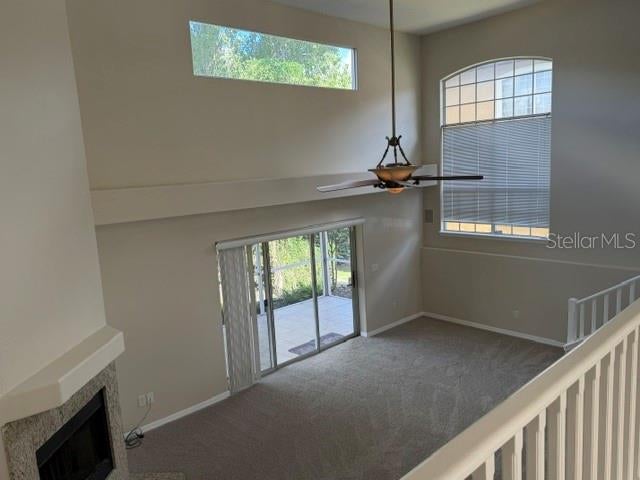
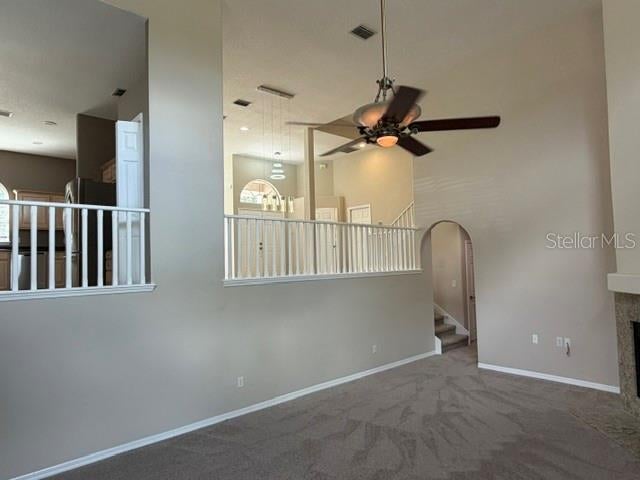
Discover spacious living and timeless elegance in this highly sought-after, gated Altamonte Springs community. This meticulously maintained 4-bedroom, 2.5-bath tri-level home combines soaring 20-foot ceilings, abundant natural light, rich neutral finishes, and an open, inviting floor plan designed for comfortable living and entertaining. With generous room sizes and exceptional storage throughout, this impressive home offers space, style, and functionality.
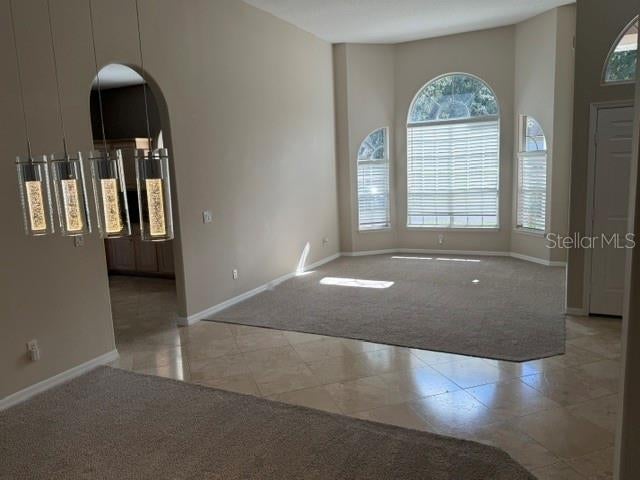
Step through the double-door entry into a stunning interior featuring creamy Italian marble flooring, freshly painted neutral walls, new carpet (2026), and an updated interior lighting package with recessed lighting and adjustable warm and cool settings. The main level features a spacious formal living room with a bay window, an elegant dining area overlooking the expansive family room below, and a convenient half bath.
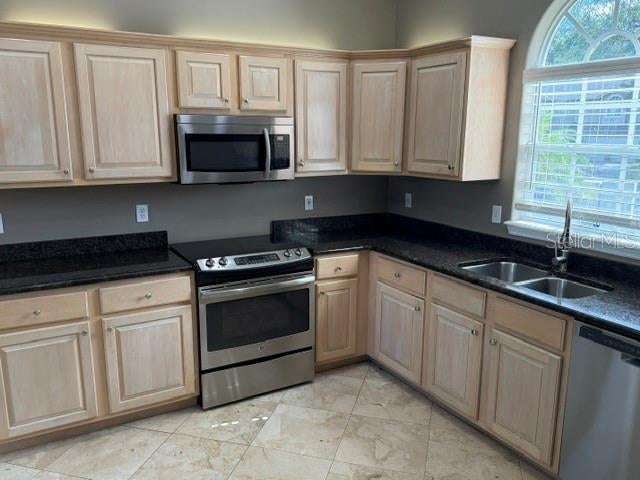
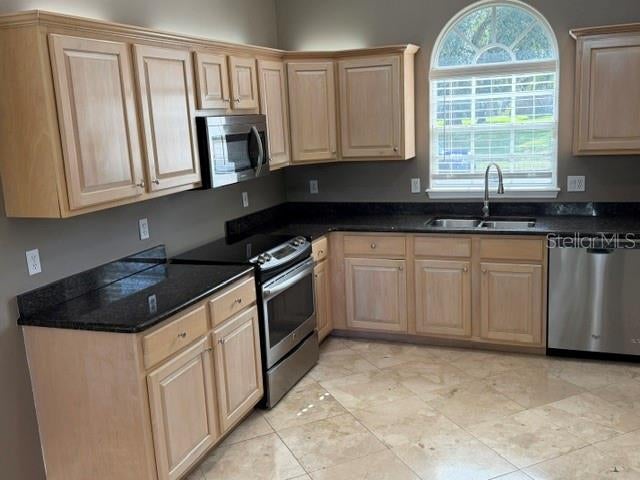
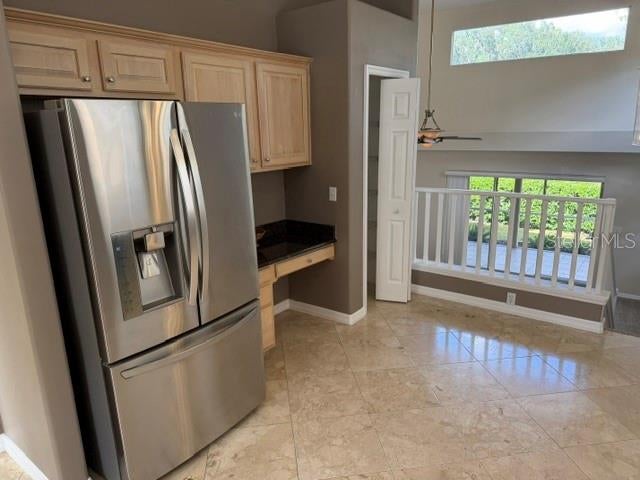
The gourmet kitchen is designed to impress, offering abundant solid-wood cabinetry, granite countertops, stainless steel appliances, and a charming eat-in nook framed by a large bay window. The open layout creates an ideal setting for everyday living, family gatherings, and entertaining guests.
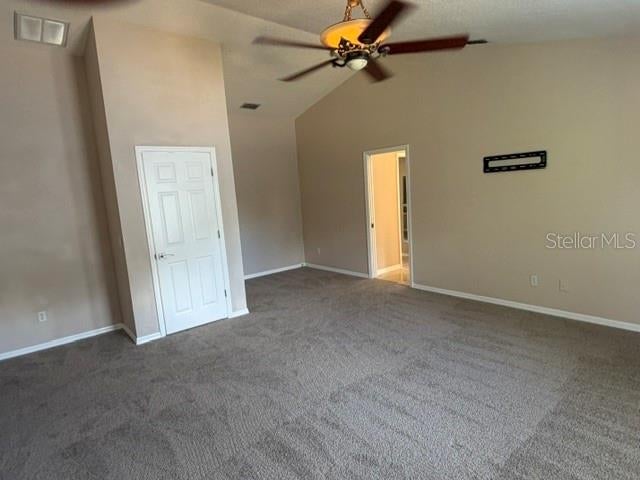
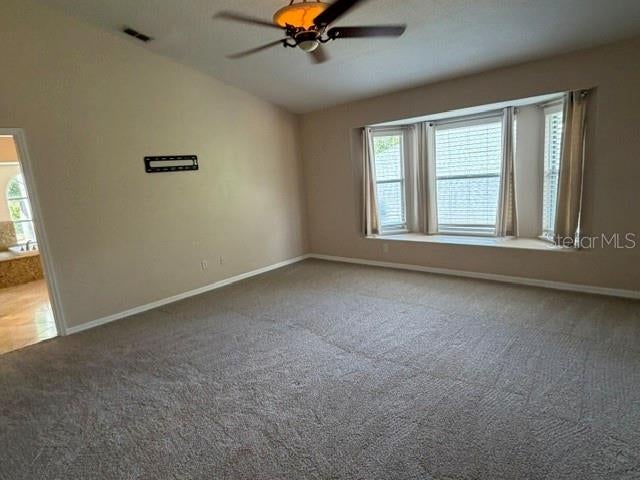
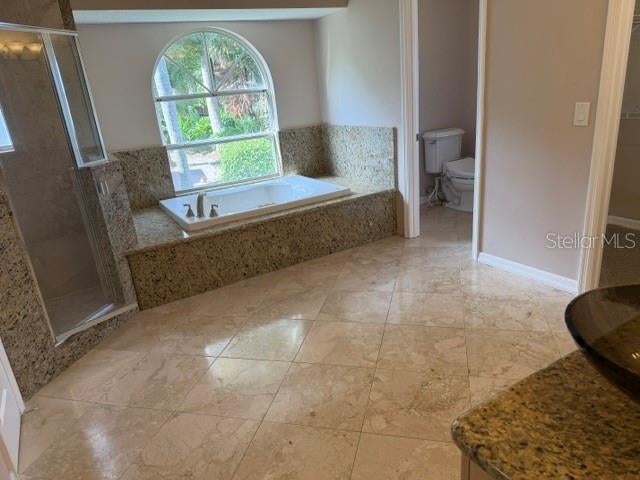
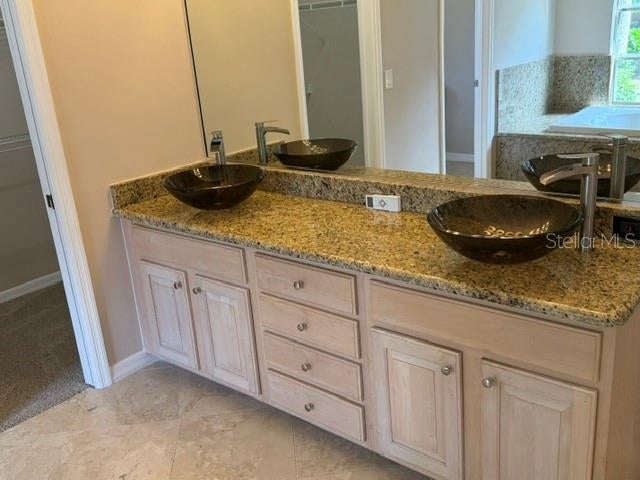
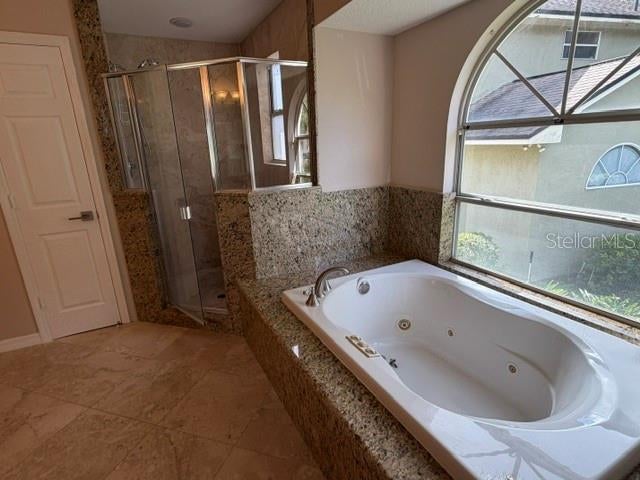
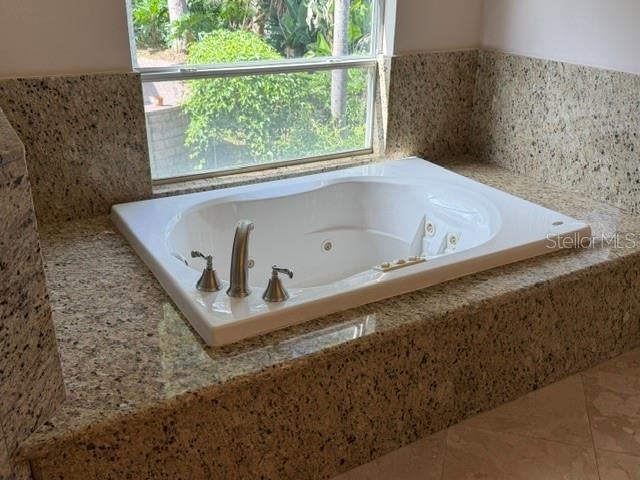
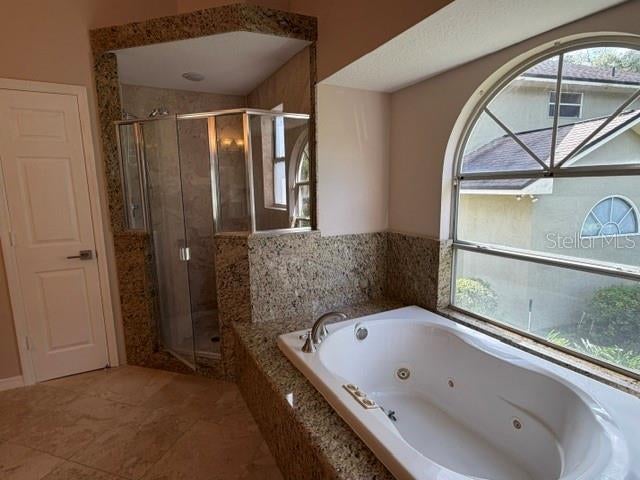
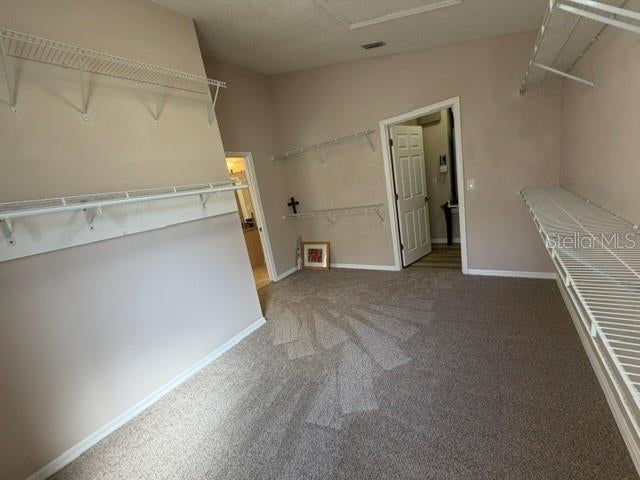
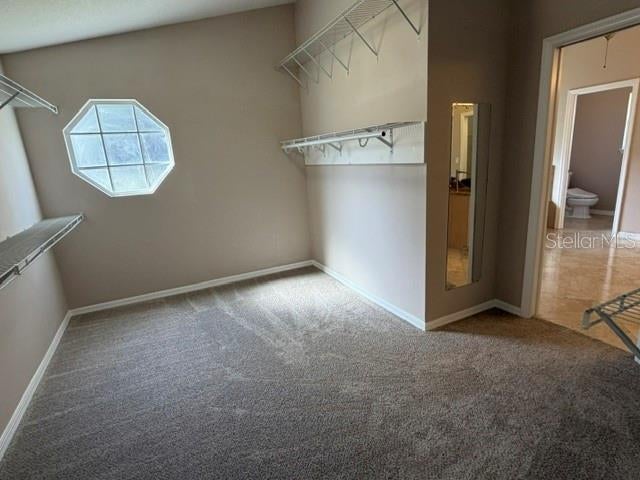
Retreat to the private owner's suite, encompassing the entire upper level. This spacious bedroom features vaulted ceilings, a bay window, and a separate seating area. The spa-inspired en-suite bathroom offers Italian marble finishes, granite countertops, dual vessel sinks, a walk-in shower, a Jacuzzi tub, and two enormous walk-in closets.
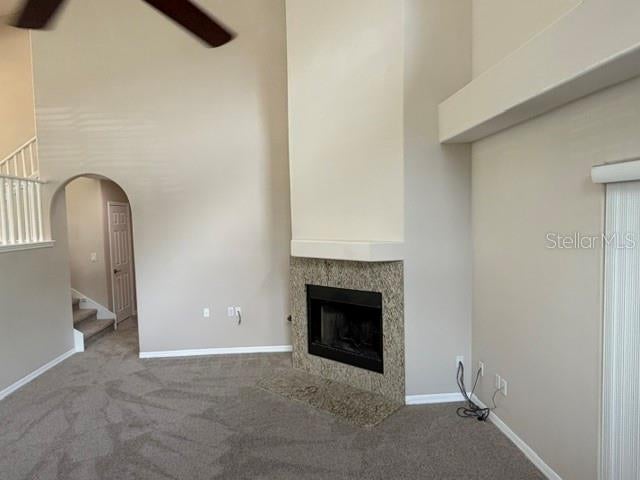
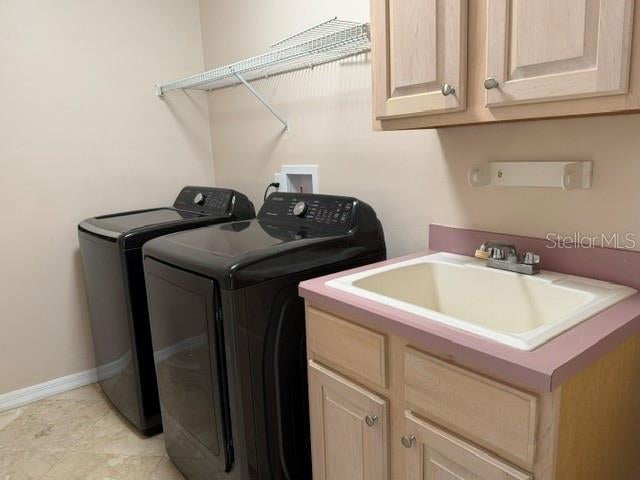
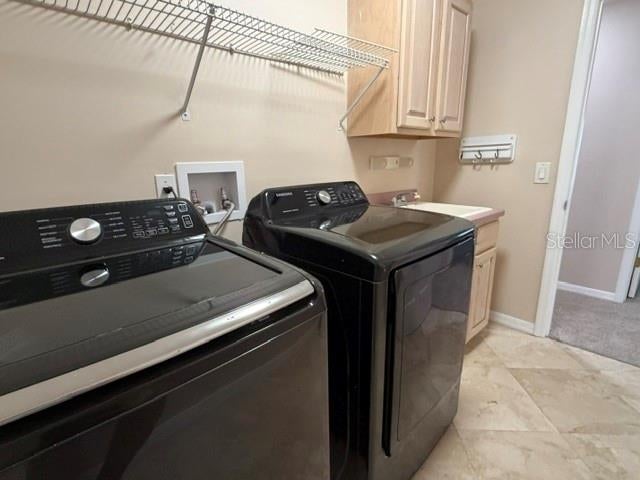
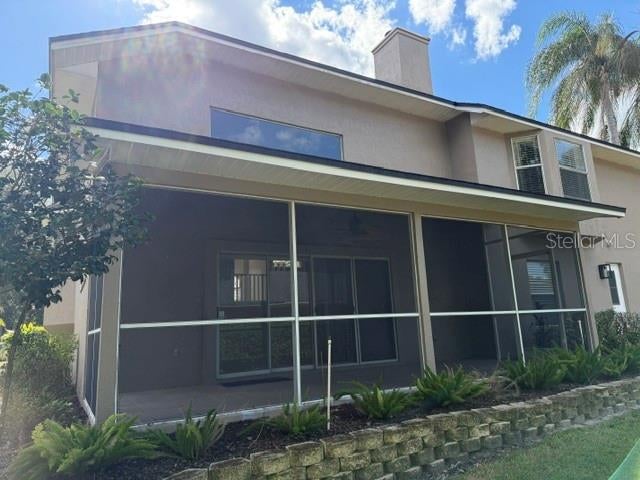
The additional three bedrooms are generously sized and feature new carpet. The guest bathroom includes a granite double vanity with vessel sinks and a Jacuzzi tub. The laundry room includes a washer, dryer, wood cabinetry, and sink. The enormous family room provides additional flexible living space, complete with a wood-burning fireplace. Enjoy the Florida lifestyle in the screened-in outdoor living area.
**MAJOR UPDATES provide added peace of mind:** New 5-ton Trane HVAC system (2025) featuring UV purification lighting, an iFlo automated drain cleaner, and a Honeywell digital thermostat with cell phone compatibility; roof (2021); whole-house repiping (2020); water heater (2020); exterior paint (2021); new garage door (2021); faux-wood blinds throughout (2023); dusk-to-dawn exterior lighting (2025); and new carpet, fresh interior paint, updated lighting, and new faucets throughout (2026).
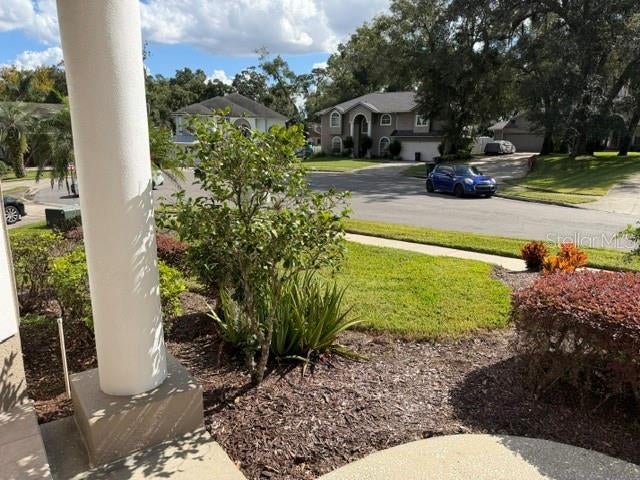
**Country Creek Estates offers an exceptional array of community amenities**, including a picturesque covered bridge and creek, clubhouse, two community pools, tennis courts, pickleball courts, a basketball court, a playground, and a walking trail—all within a gated setting.
Conveniently located in the heart of Altamonte Springs, this home is just minutes from shopping, dining, everyday conveniences, and downtown Orlando. Enjoy access to Seminole County schools, including Lake Brantley High School.
**PRICED TO SELL AND READY FOR ITS NEXT OWNER!** Don't miss this opportunity to enjoy spacious tri-level living, extensive updates, and resort-style community amenities in a desirable location. Schedule your private showing today!
| Date | Event | Price | Source |
|---|---|---|---|
| listed (Active) | $550,000 | StellarMLS #O6452430 |
Hi there — ask anything about this property or the area and the team will get right back to you.
Local real estate advisory services provided by agent with GGMS Demo Agency
Listed by Philip Erik Baum, LLC with Offerpad Brokerage Fl, Llc · Cell: 844-448-0749
Listings courtesy of Stellar MLS as distributed by MLS GRID. Based on information submitted to the MLS GRID. All data is obtained from various sources and may not have been verified by broker or MLS GRID. Supplied Open House Information is subject to change without notice. All information should be independently reviewed and verified for accuracy. Properties may or may not be listed by the office/agent presenting the information. Listing information is provided for consumers? personal, non-commercial use, solely to identify prospective properties for potential purchase; all other use is strictly prohibited and may violate relevant federal and state law. Information deemed reliable but not guaranteed. Copyright © 2026 MLS GRID. All Rights Reserved.
You agree to GGMS Demo Agency Terms of Use and Privacy Policy. By choosing to contact a property, you also agree that GGMS Demo Agency and its associates may call, text, or email you regarding any inquiries or activities you submit through our website. This may involve the use of automated means and prerecorded or artificial voices.
Step 1 of 2
Create a free account to view all listings, save searches, and get alerts when new homes match.
Step 2 of 2
Tell us how to reach you about homes you like.
Enter your password to sign in as
Create a free account to view all listings, save searches, and get alerts when new homes match.
Already have an account? Sign in
Sign in to your account.
New here? Create an account