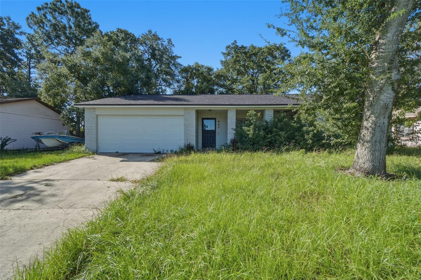
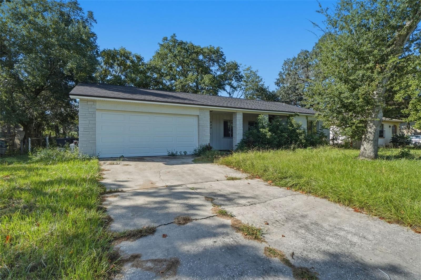
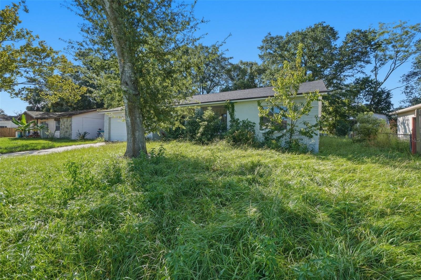
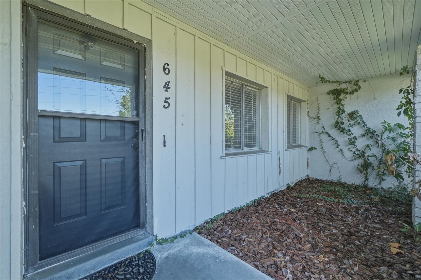
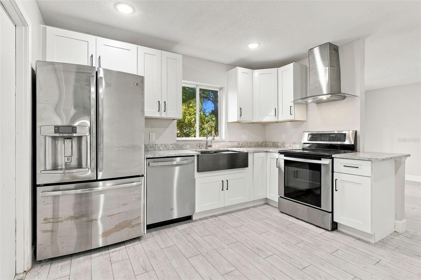
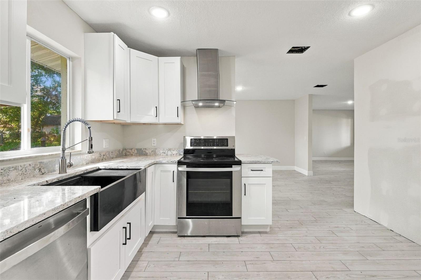
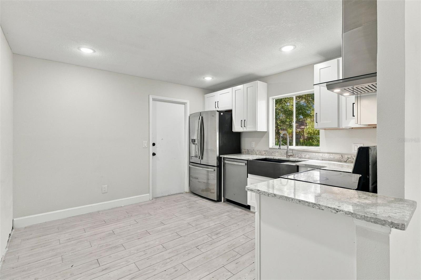
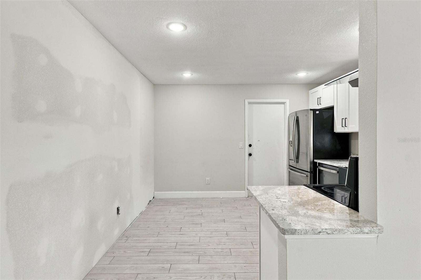
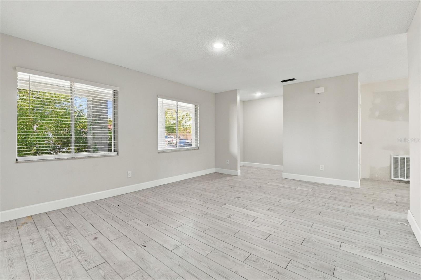
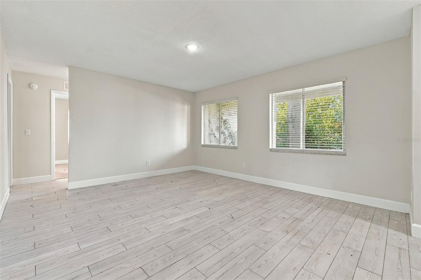
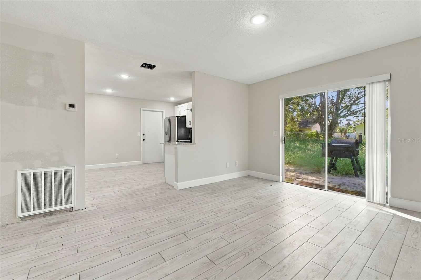
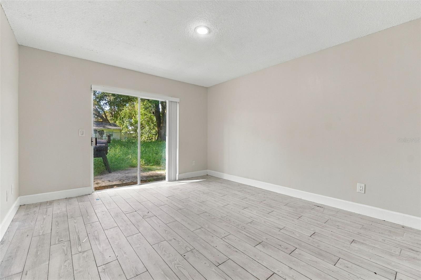
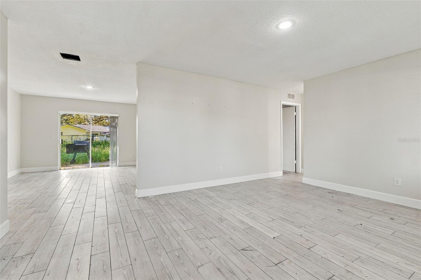
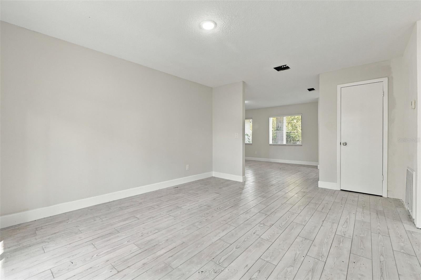
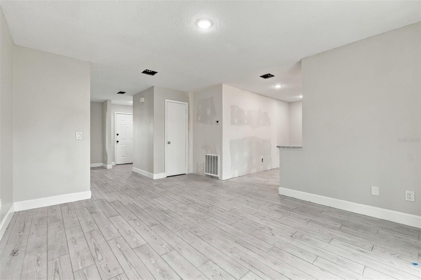
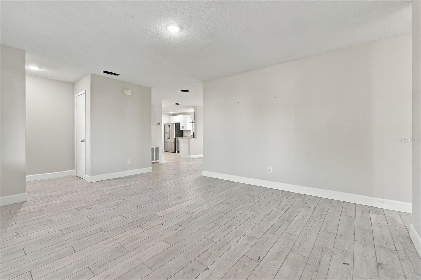
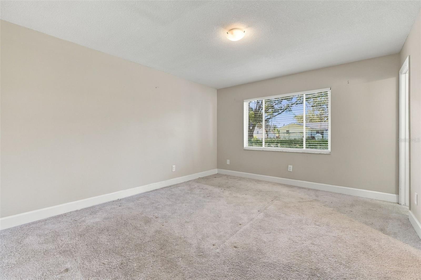
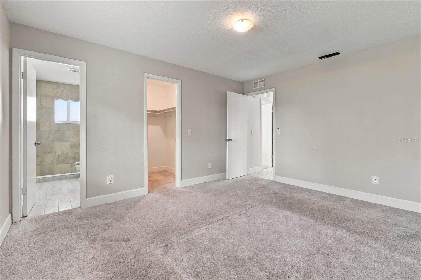
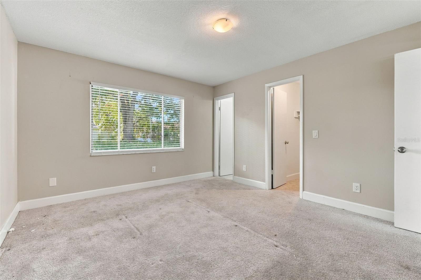
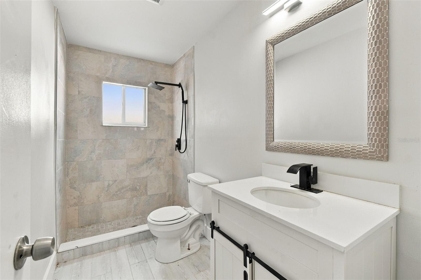
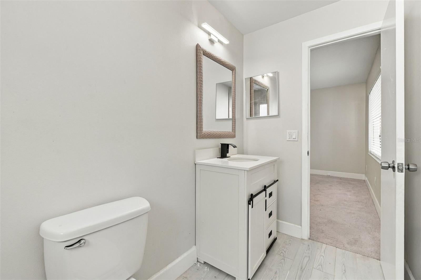
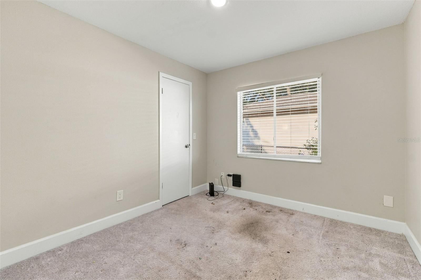
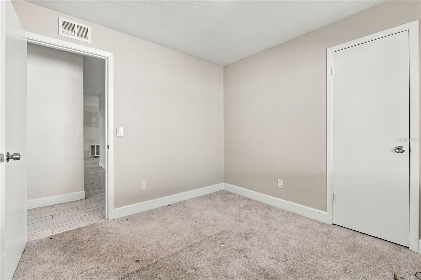
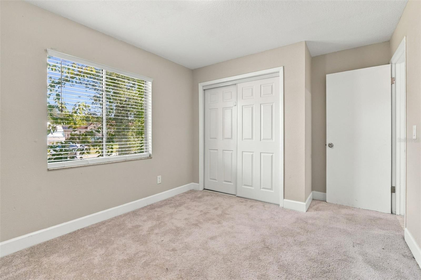
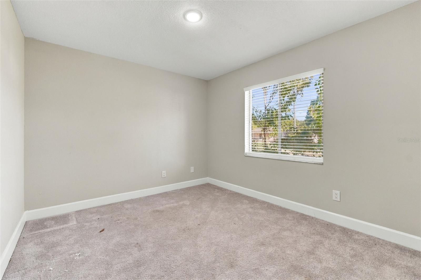
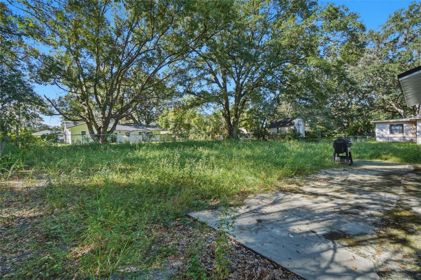
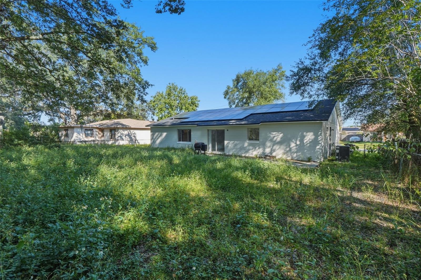
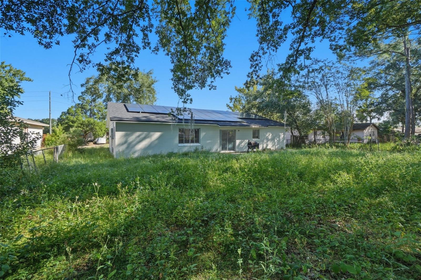
Short Sale. SHORT SALE – SUBJECT TO LENDER APPROVAL. Looking for an opportunity to make a home your own? This 3-bedroom, 2-bathroom property features a 2024 renovation, modern upgrades, a spacious fenced backyard, an oversized two-car garage, and NO HOA. The updated kitchen showcases top-of-the-line stainless steel appliances, quartz countertops, solid wood cabinetry, a farmhouse sink, and LED lighting. Additional improvements include a 2024 roof, porcelain plank tile flooring, and a water heater replaced in 2020. Whole house solar. Situated on a 0.20-acre lot, this property offers appealing features for buyers seeking potential and value while planning for necessary repairs and further evaluation of existing conditions.
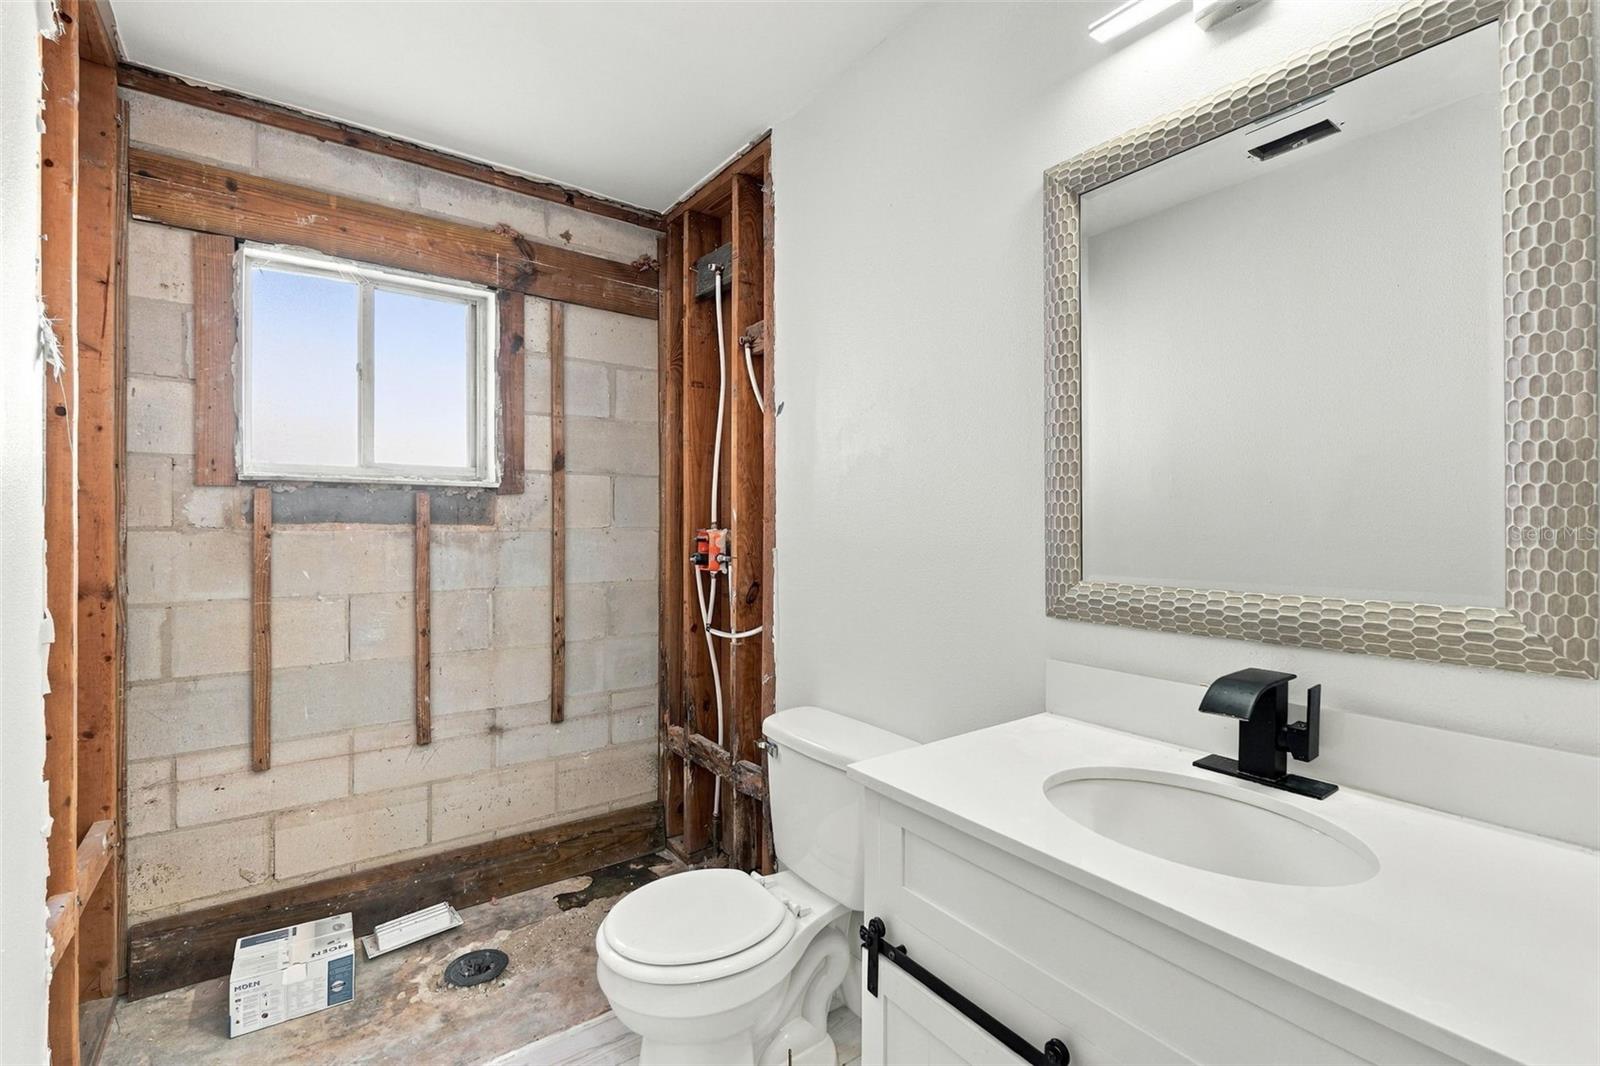
IMPORTANT PROPERTY DISCLOSURES: The home has a history of mold and water damage, with prior remediation and full HVAC replacement. Additional mold concerns remain unresolved. One bathroom requires repair. Solar panels are leased. This is a short sale subject to lender approval. Buyers should conduct their own due diligence, verify all property conditions, review available documentation, and confirm solar lease terms and any associated obligations before submitting an offer.
| Date | Event | Price | Source |
|---|---|---|---|
| listed (Active) | $335,000 | StellarMLS #O6448396 |
Hi there — ask anything about this property or the area and the team will get right back to you.
Local real estate advisory services provided by agent with GGMS Demo Agency
Listed by Philip Erik Baum, LLC with Offerpad Brokerage Fl, Llc · Cell: 844-448-0749
Listings courtesy of Stellar MLS as distributed by MLS GRID. Based on information submitted to the MLS GRID. All data is obtained from various sources and may not have been verified by broker or MLS GRID. Supplied Open House Information is subject to change without notice. All information should be independently reviewed and verified for accuracy. Properties may or may not be listed by the office/agent presenting the information. Listing information is provided for consumers? personal, non-commercial use, solely to identify prospective properties for potential purchase; all other use is strictly prohibited and may violate relevant federal and state law. Information deemed reliable but not guaranteed. Copyright © 2026 MLS GRID. All Rights Reserved.
You agree to GGMS Demo Agency Terms of Use and Privacy Policy. By choosing to contact a property, you also agree that GGMS Demo Agency and its associates may call, text, or email you regarding any inquiries or activities you submit through our website. This may involve the use of automated means and prerecorded or artificial voices.
Step 1 of 2
Create a free account to view all listings, save searches, and get alerts when new homes match.
Step 2 of 2
Tell us how to reach you about homes you like.
Enter your password to sign in as
Create a free account to view all listings, save searches, and get alerts when new homes match.
Already have an account? Sign in
Sign in to your account.
New here? Create an account