$275,900

611 Chestnut Oak Circle 113, Altamonte Springs, FL 32701

3beds
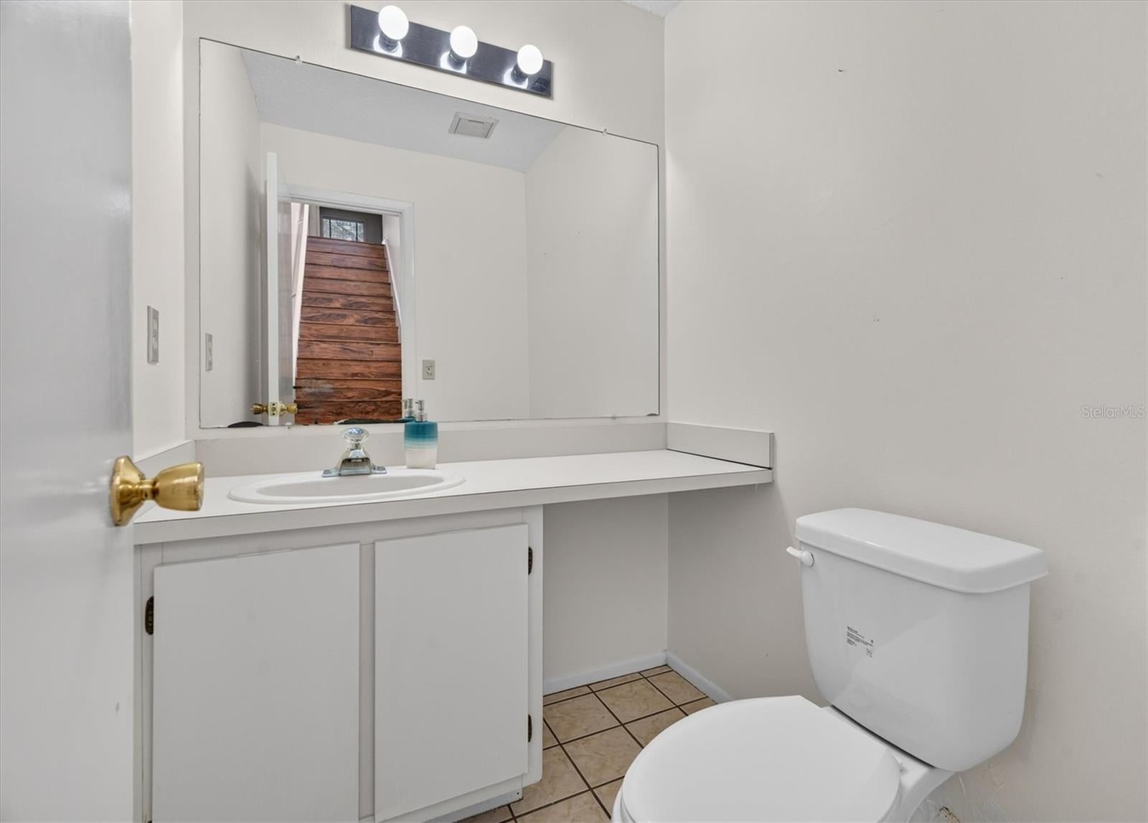
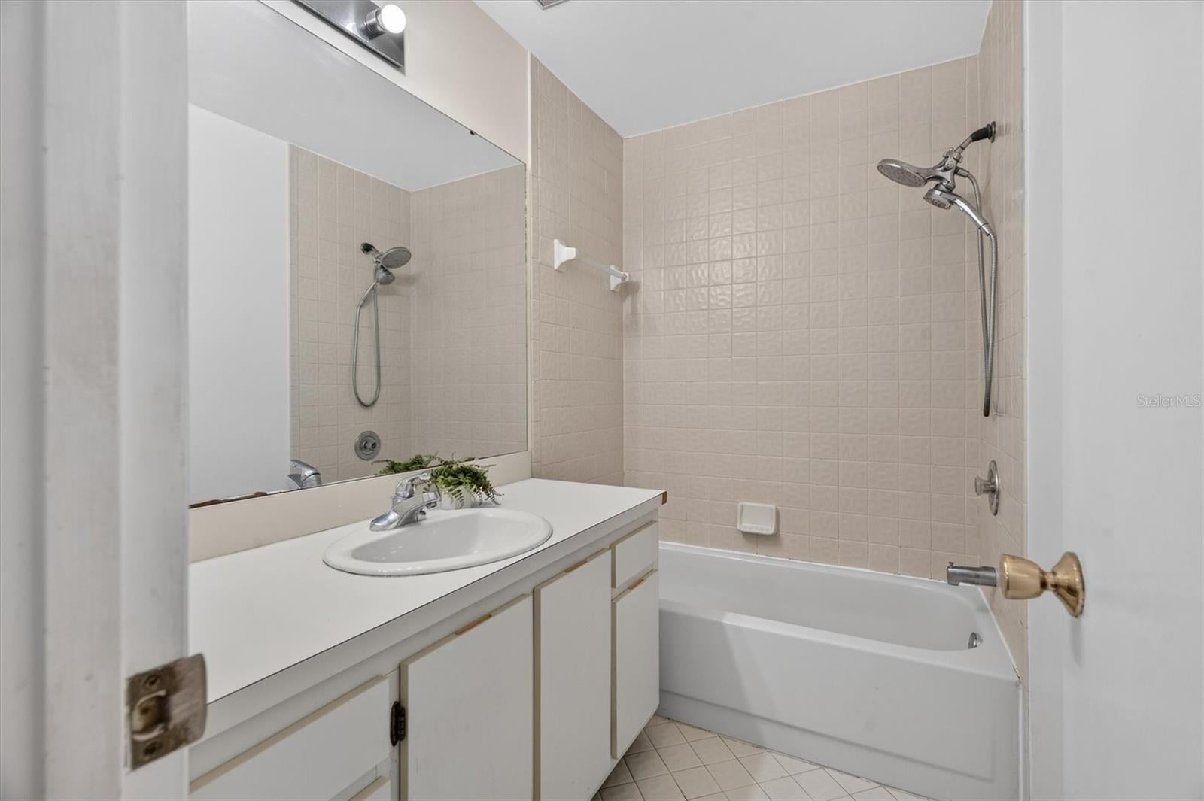
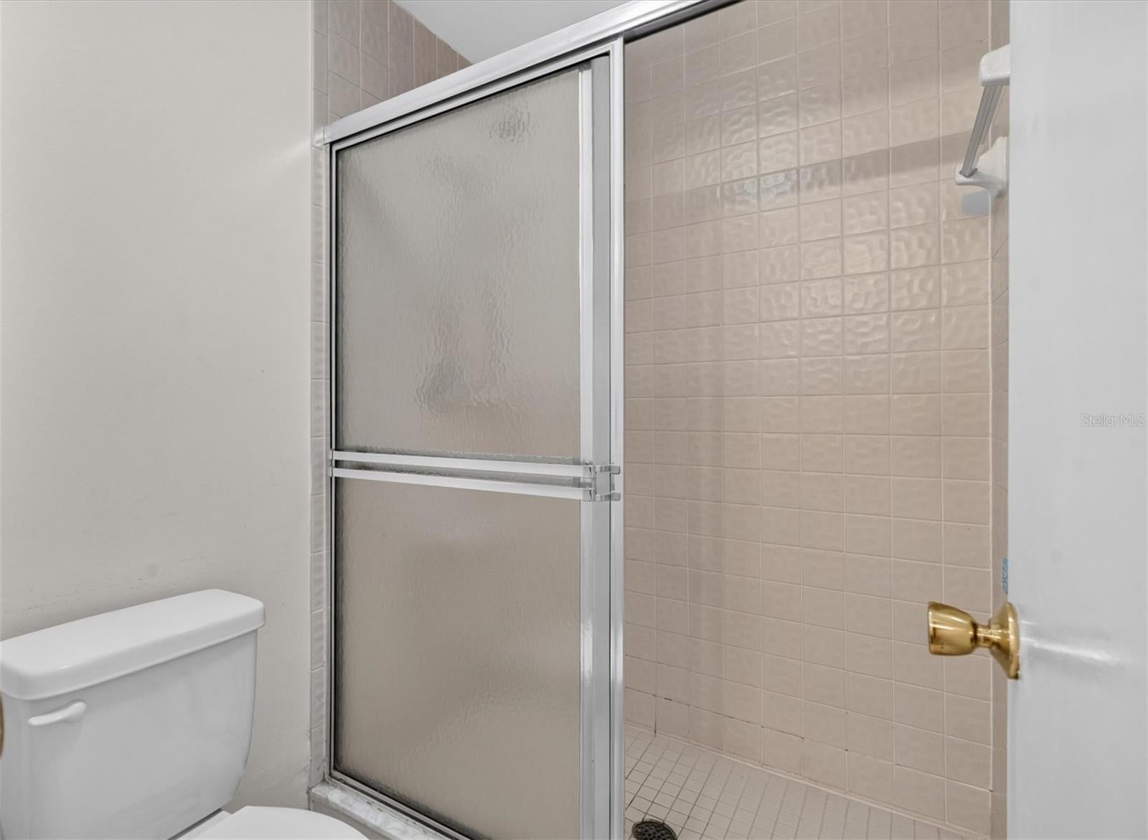
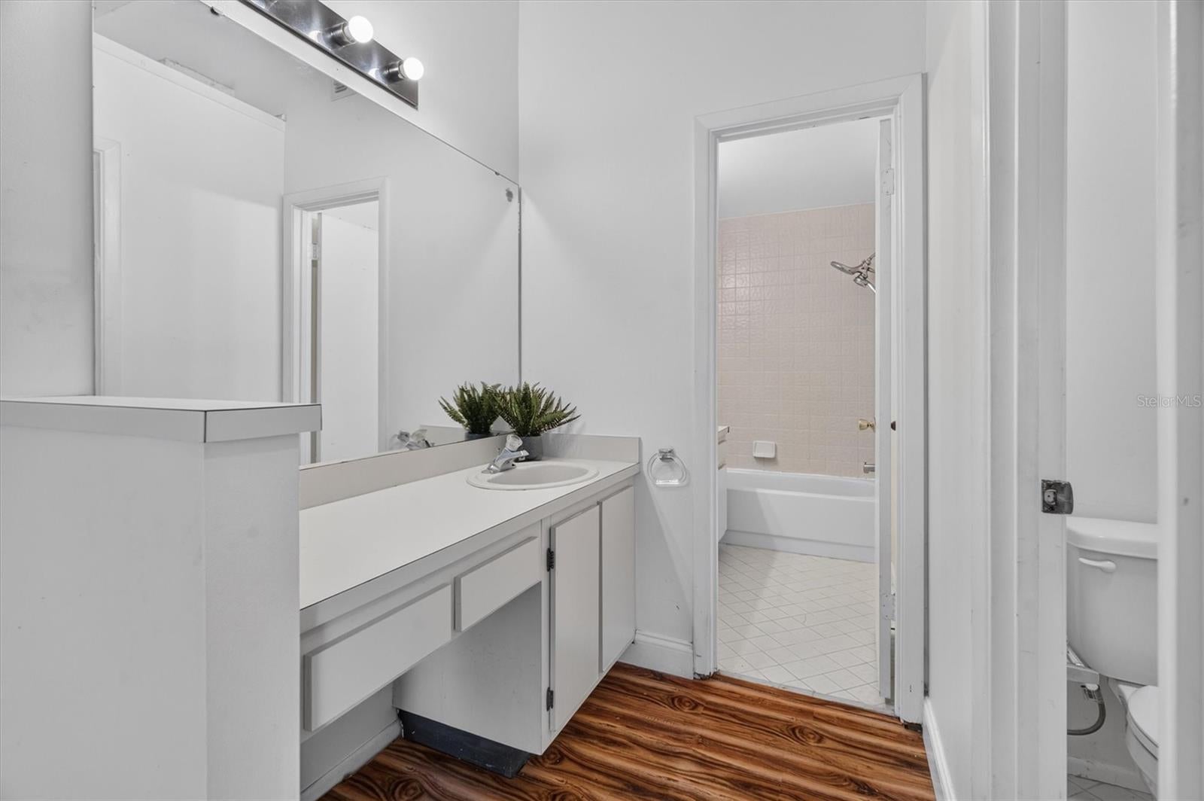
2.5baths2 full baths + 1 half bath
1,775sqft
Quick facts
Condominium 71 Days on Market Built in 1984 $155.44/sqft 2,000 sq ft $613 HOA Dues

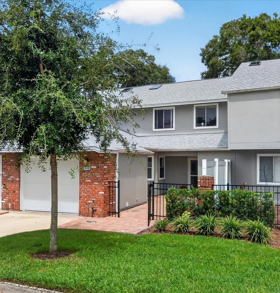
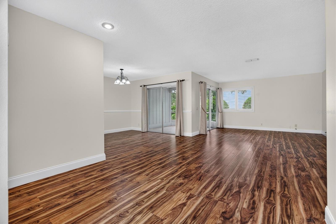
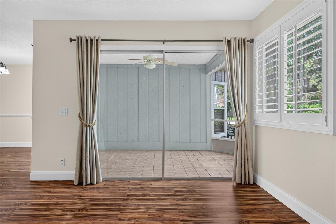
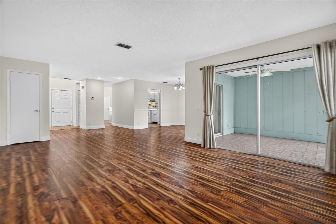
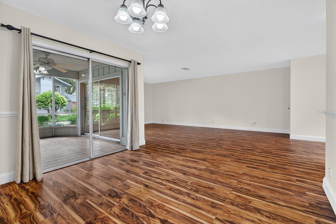
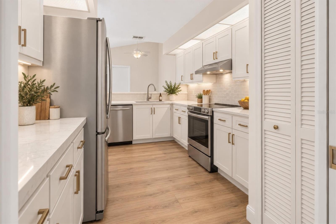
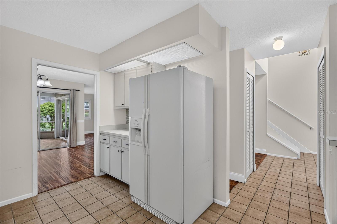
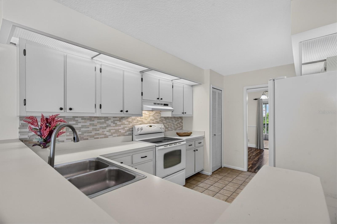
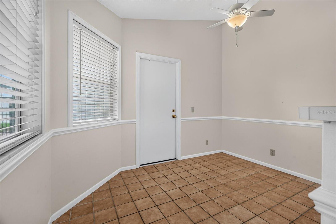
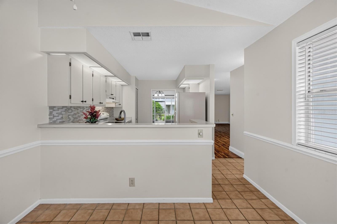
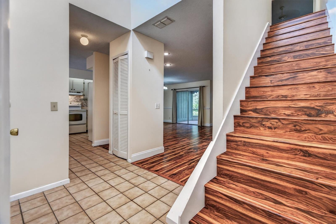
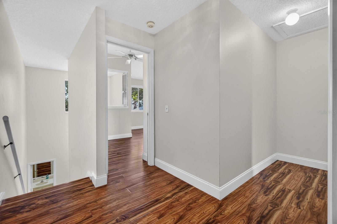
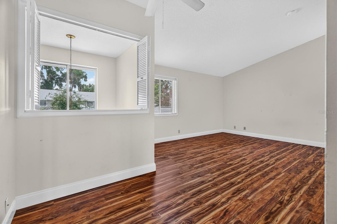
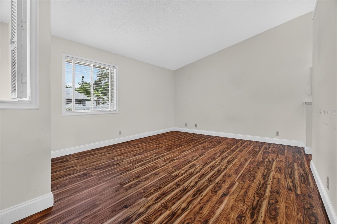
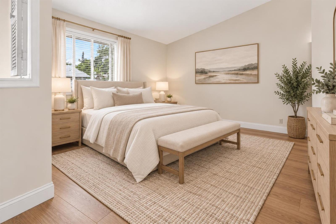
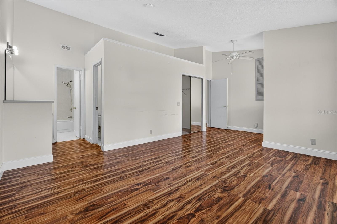
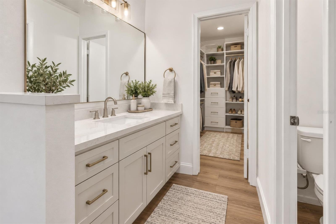
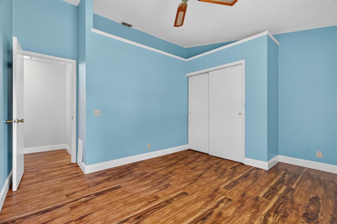
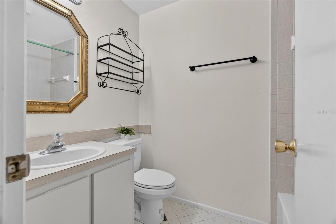
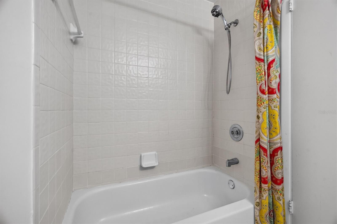
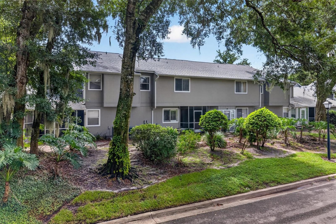
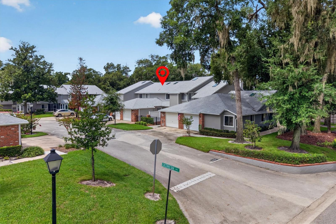
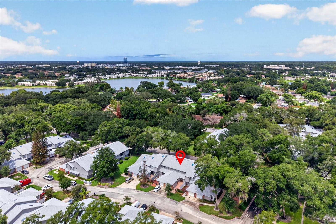
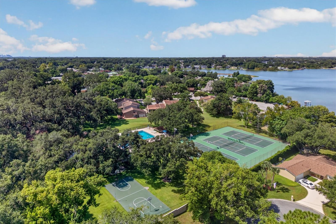
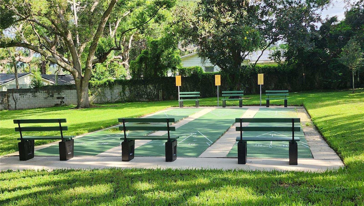
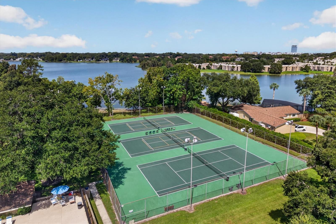
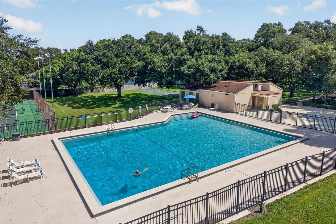
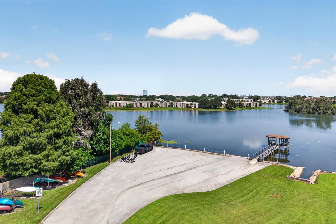
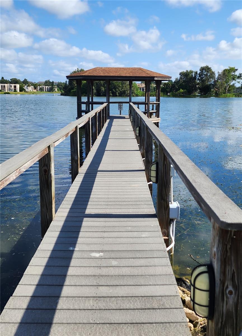
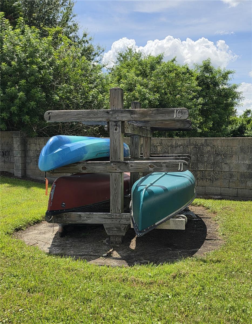
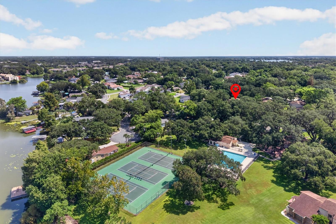
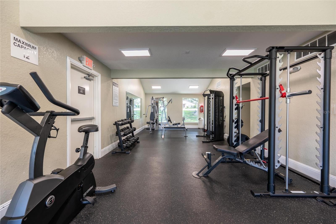
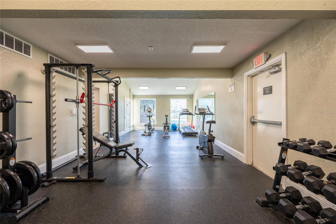
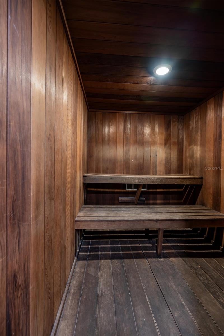
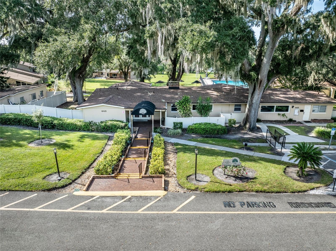
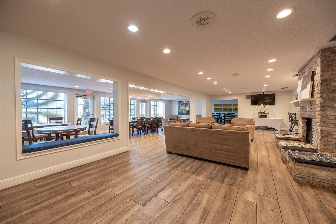
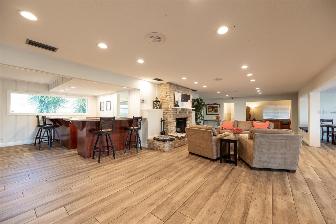
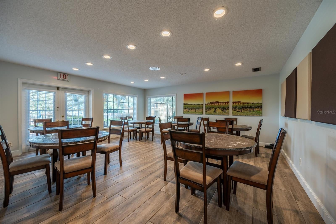
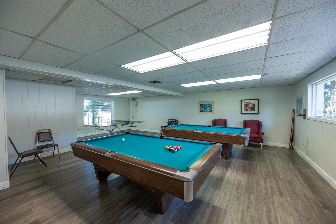
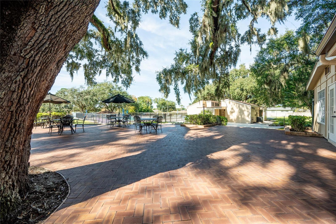
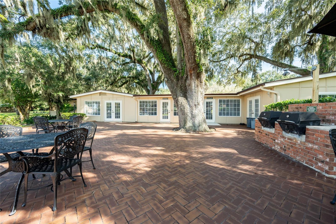
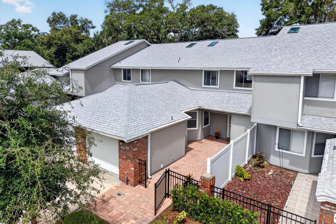
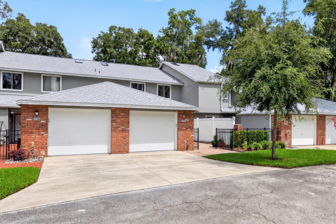
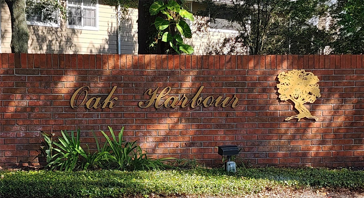
Virtually Staged. Welcome to the charming, gated community of Oak Harbour! This Highly sought after 3-bedroom, 2.5 bath condo is awaiting you!! It offers an open floor plan with spacious living area, a private brick paver courtyard and screened in rear patio. Newer 2022 roof and February 2021 A/C units, replumbed in 2019, brand-new LED retrofit tube lighting in kitchen and brand-new disposal. Offers a private attached single car garage. This unit is priced affordably for you to provide the upgrades to make it your own. As an added bonus, a full-size canoe comes with the property. Large bottom green canoe on the right in photo. Storage is paid for through 2026. You could choose to renew for a modest $125 per year. Another added bonus is that this condo is located in Section 3 which also includes Internet and Cable in the HOA fee. Take an easy stroll down the Oak canopied streets to the Lake and walk out to the beautiful, covered dock. Perfect place for watching the fireworks on the 4th of July or the beautiful sunsets daily. Within the community you will find a spacious club house with 2 pool tables, a ping pong table and outdoor grilling area. There is a fitness center and sauna. In addition, there are many other amenities at your fingertips. You have access to two beautiful community pools, tennis courts, pickle ball, shuffleboard, basketball, monthly activities, and lake access. This gated community is a short distance away from Uptown Altamonte and downtown Maitland. There is nearby shopping, restaurants, churches, hospitals, and close proximity to the beaches. HIGHLY DESIRABLE COMMUNITY!! This is a must see!

Location of 611 Chestnut Oak Circle 113

Map showing 611 Chestnut Oak Circle 113, Altamonte Springs, FL 32701 $275,900
See more listings in Altamonte Springs

611 Chestnut Oak Circle 113 property details

Interior

Bedrooms & Bathrooms

  • Bedrooms: 3
  • Bathrooms: 3
  • Full Bathrooms: 2

Appliances

  • Included: Cooktop, Dishwasher, Disposal, Electric Water Heater, Ice Maker, Range, Range Hood, Refrigerator
  • Laundry: Electric Dryer Hookup, In Garage, Washer Hookup

Heating

  • Heating: Electric

Cooling

  • Cooling: Central Air

Features

  • Interior Features: Eat-in Kitchen, Open Floorplan, Walk-In Closet(s)
  • Window Features: Skylight(s), Blinds
  • Flooring: Tile
  • Fireplace: No

Interior Area

  • Total Living Area: 1775
  • Unit: Square Feet
  • Source: Public Records

Video & Virtual Tour

Rooms & Dimensions

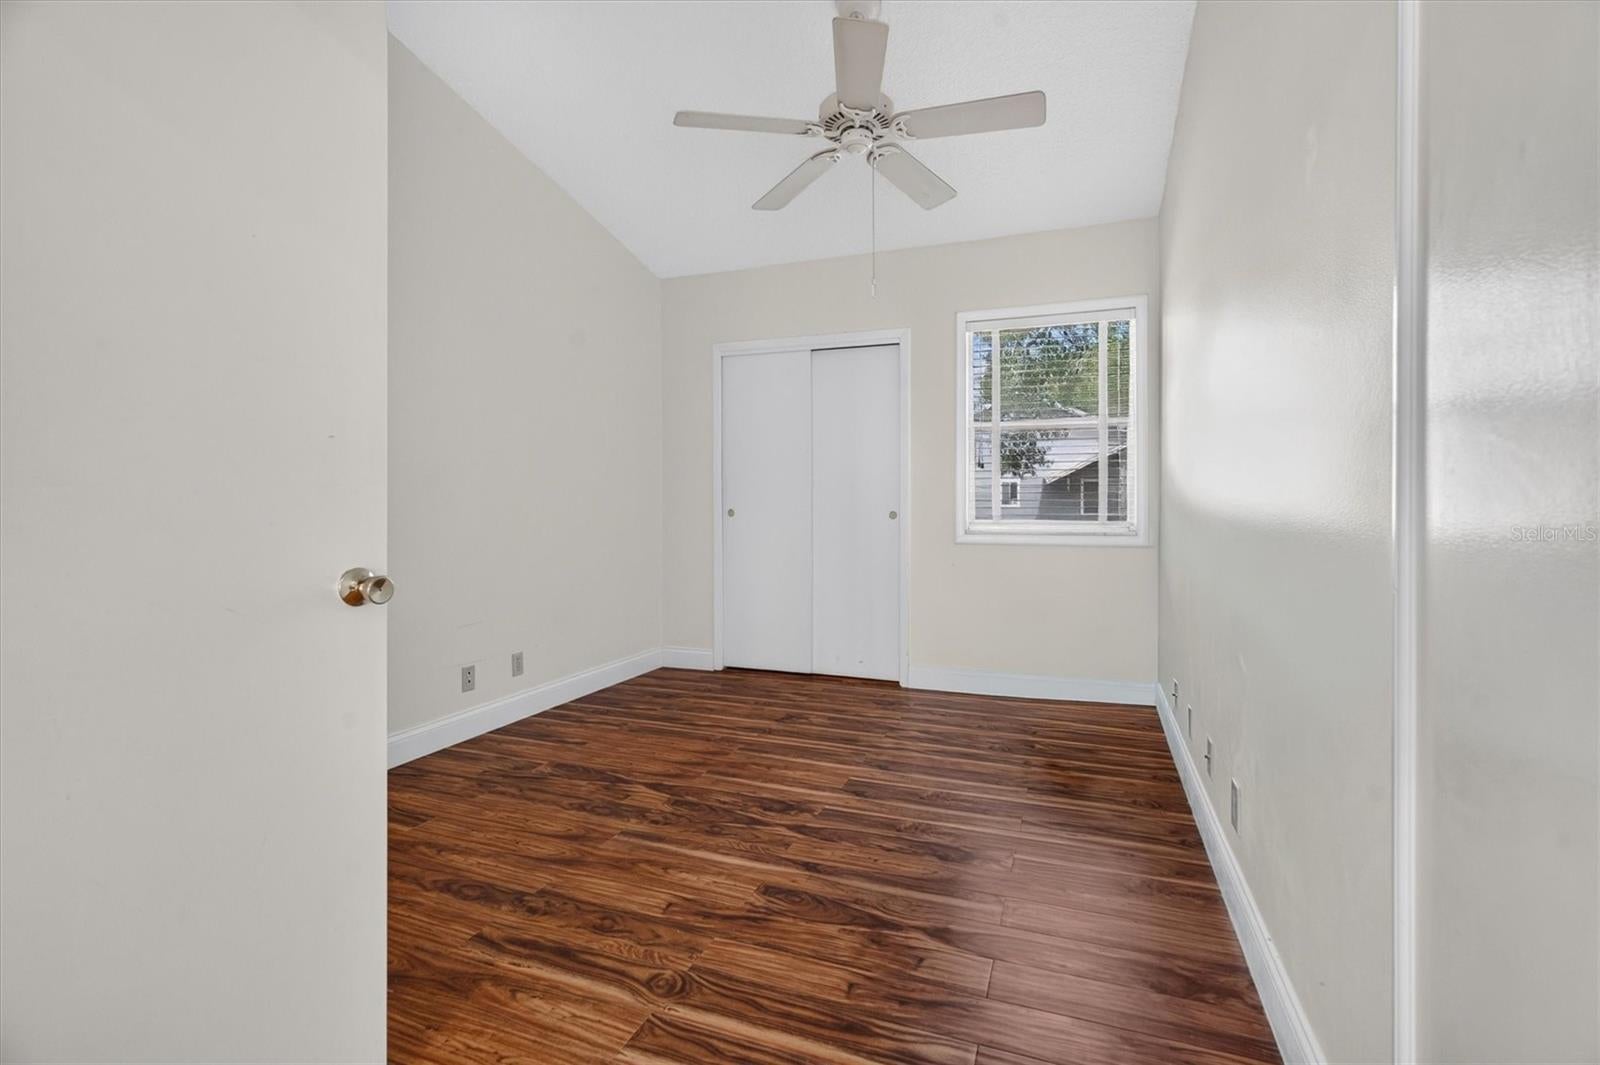
Bedroom 3

  • Level: Second
  • Dimensions: 10x13
  • Features: Ceiling Fan(s)

Master Bedroom

  • Level: Second
  • Dimensions: 16x19

Dinette

  • Level: First
  • Dimensions: 7.5x11

Living Room

  • Level: First
  • Dimensions: 13.5x26

Kitchen

  • Level: First
  • Dimensions: 10x13.5

Dining Room

  • Level: First
  • Dimensions: 13x13.5

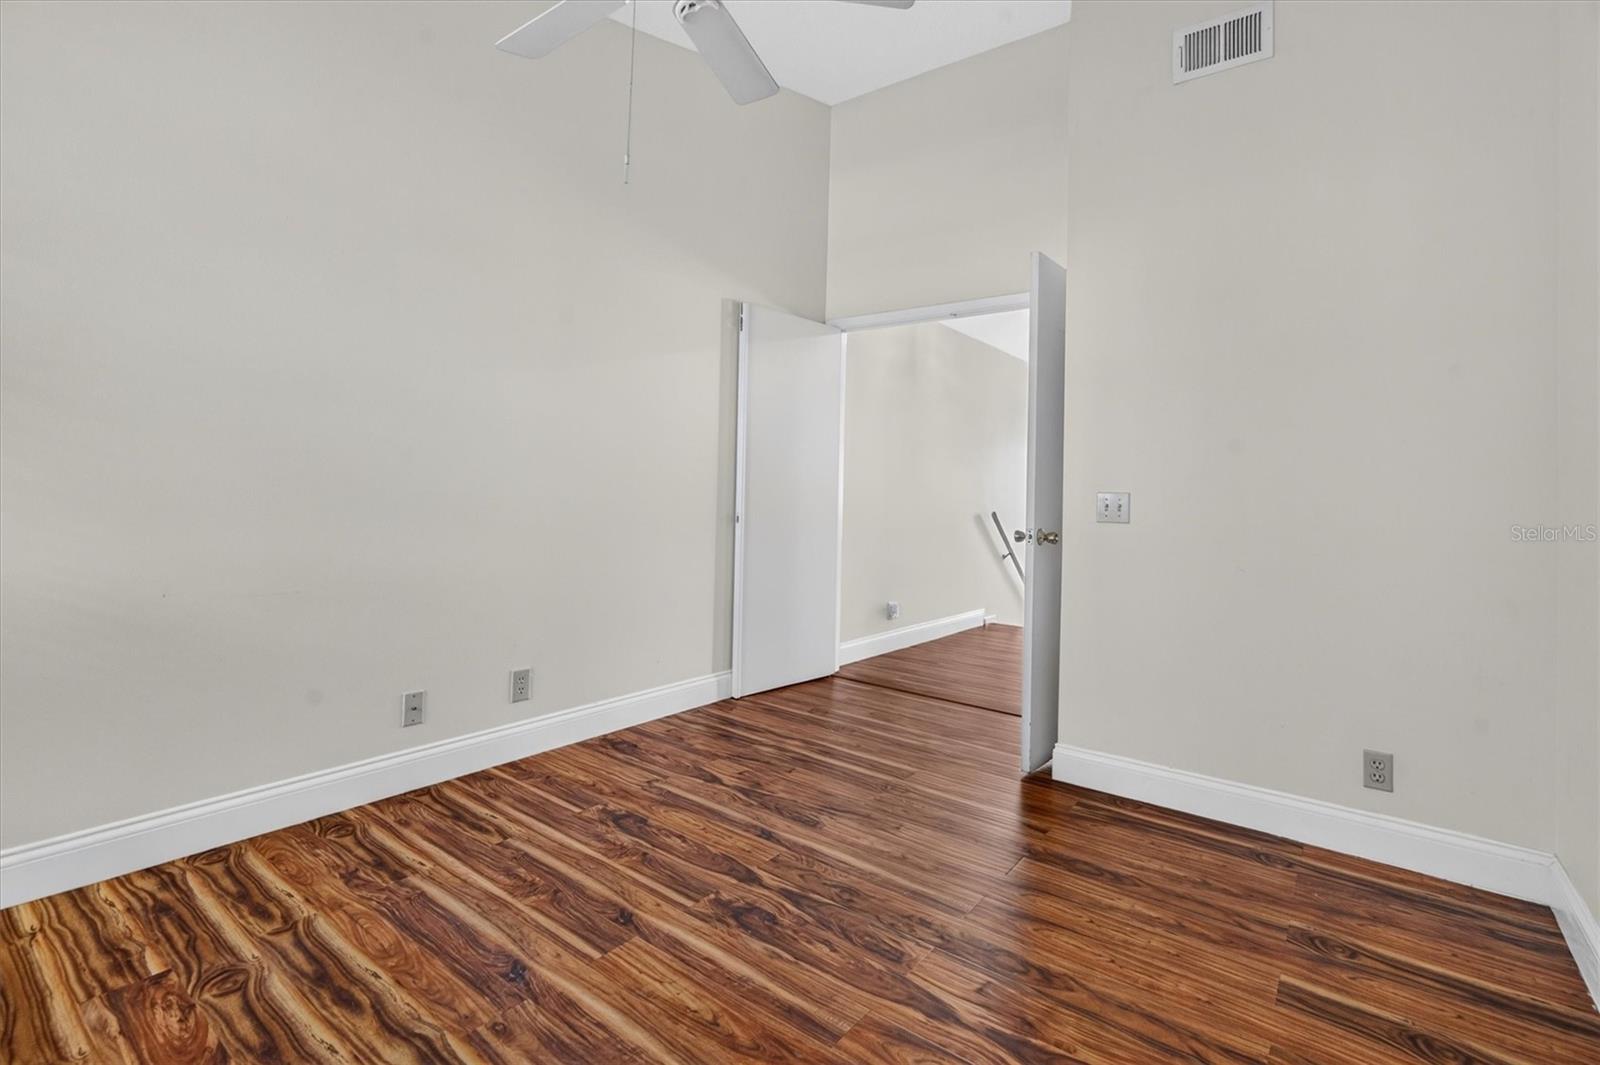
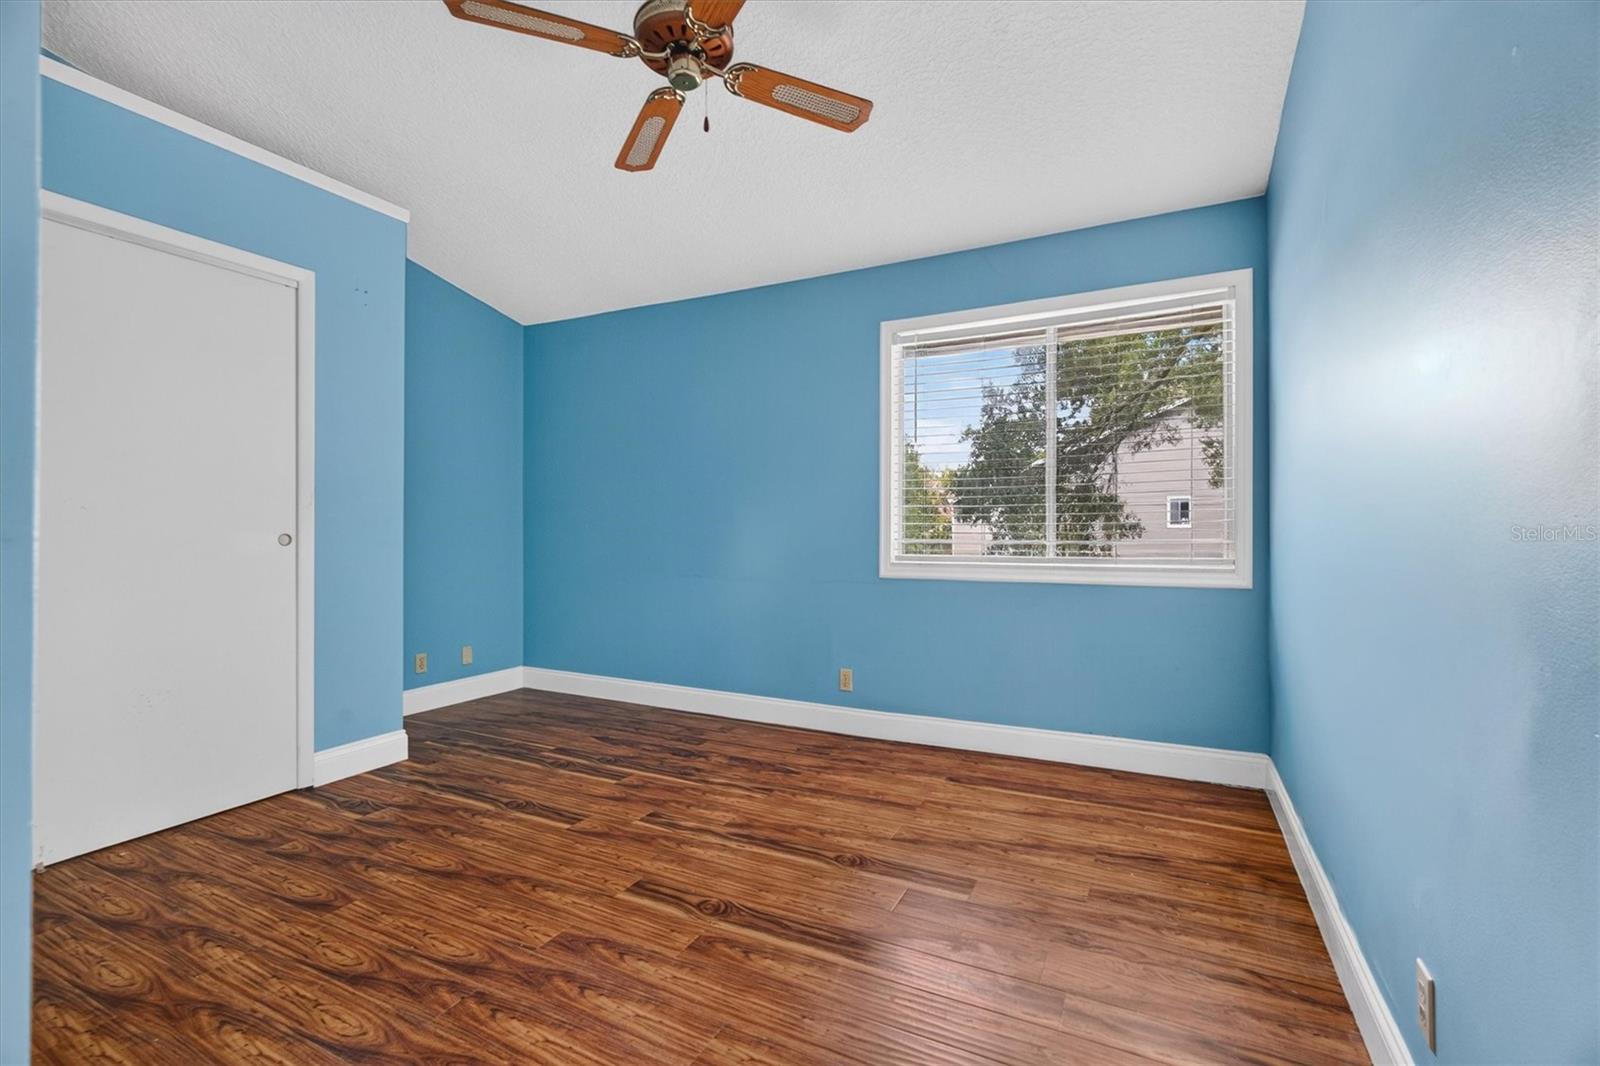
Bedroom 2

  • Level: Second
  • Dimensions: 11x14
  • Features: Ceiling Fan(s)

Property

Features

  • Exterior Features: Courtyard, Rain Gutters, Dock
  • Patio & Porch: Patio, Rear Porch, Screened
  • Security Features: Gated Community, Smoke Detector(s)
  • Has Private Pool: No
  • Has Spa: No
  • Fencing: Vinyl
  • Horses: No
  • Other: Irrigation Equipment

View

  • Has View: Yes
  • View: Trees/Woods

Lot

  • Size: 2,000 sq ft
  • Features: Landscaped, Private

Accessibility

  • Levels: Two
  • Stories: 2

Parking

  • Garage: Yes
  • Total Spaces: 1
  • Parking Features: Driveway, Garage Door Opener, Guest, Attached
  • Carport: No
  • Open Parking: No

Waterfront

  • Has Waterfront: No
  • Water Body Name: LAKE ORIENTA
  • Waterfront Features: Lake Privileges

Basement

  • Basement: No

Mobile Home

  • Mobile Home Remains: No

Construction

Type & Style

  • Home Type: Residential
  • Architectural Style: Contemporary
  • Property Sub Type: Condominium

Materials

  • Construction Materials: Brick, HardiPlank Type, Frame
  • Foundation: Block
  • Roof: Shingle

Builder / Condition

  • Year Built: 1984
  • New Construction: No

Building

  • Building Area Total: 2212
  • Building Area Units: Square Feet
  • Building Area Source: Public Records
  • Building Exposure: South

Utilities & Green Energy

Utilities

  • Electric on Property: No
  • Water: Public
  • Sewer: Private Sewer
  • Utilities: Cable Available, Cable Connected, Electricity Connected, Water Connected
  • Road Surface Type: Asphalt

Green Energy

  • Energy Efficient: No

Community & HOA

Community

HOA

  • Has HOA: Yes
  • Amenities: Basketball Court, Clubhouse, Fitness Center, Gated, Maintenance, Pool, Recreation Facilities, Sauna, Shuffleboard Court, Tennis Court(s)
  • Fee: $613
  • Frequency: Monthly
  • Fee Includes: Cable TV, Internet, Maintenance Structure, Maintenance Grounds
  • Senior Community: No

Pets

  • Pets Allowed: Cats OK, Dogs OK

Location

  • Range: 29
  • Section: 24
  • Township: 21
  • Longitude: -81.369502
  • Latitude: 28.653532
  • Directions: From Orlando, take I-4 East towards Maitland, use the 2 right lanes to take exit 90 A-B to merge onto FL-414 E/Maitland Blvd. Continue on Maitland Blvd to Maitland Avenue. Turn left onto N. Maitland Avenue. Continue straight and make a left turn at the stoplight onto Oak Haven Drive into the Community of Oak Harbour. (Street sign also reads Ballard Street) Follow Oak Haven Drive to the first stop sign. Make a left onto Oak Harbour Drive and then first right on to Chestnut Oak Circle. The unit will be the 3rd one on your right. 611-113 Chestnut Oak Circle. I look forward to seeing you!

Land Lease

  • Land Lease: No

Tax, Financial & Listing Details

Listing Details

  • List Price: $275,900
  • Price Per Square Foot: $155.44
  • Date on Market:
  • Listing Terms: Cash, Conventional, FHA, VA Loan
  • Ownership: Condominium
  • Furnished: Unfurnished
  • Home Warranty: No
  • Rent Control: No
  • Status: Active

MLS Details

Tax Details

  • Annual Tax Amount: $4,903.02
  • Tax Year: 2025
  • Tax Legal Description: UNIT 3 BLDG 7 OAK HARBOUR SEC 3 A CONDO ORB 1579 PG 1523
  • Tax Block: 0700
  • Tax Book Number: 1579/1523
  • Tax Lot: 0030
  • Universal Property ID: US-12117-N-24212952907000030-S-113

Price history for 611 Chestnut Oak Circle 113

DateEventPriceSource
listed (Active)$275,900StellarMLS #O6441073Source

Ask a question about 611 Chestnut Oak Circle 113

Hi there — ask anything about this property or the area and the team will get right back to you.

Last checked Source: StellarMLSMLS# O6441073

Local real estate advisory services provided by agent with GGMS Demo Agency

Listed by Betsy Green with Coldwell Banker Realty · Cell: 407-647-1211

Listings courtesy of Stellar MLS as distributed by MLS GRID. Based on information submitted to the MLS GRID. All data is obtained from various sources and may not have been verified by broker or MLS GRID. Supplied Open House Information is subject to change without notice. All information should be independently reviewed and verified for accuracy. Properties may or may not be listed by the office/agent presenting the information. Listing information is provided for consumers? personal, non-commercial use, solely to identify prospective properties for potential purchase; all other use is strictly prohibited and may violate relevant federal and state law. Information deemed reliable but not guaranteed. Copyright © 2026 MLS GRID. All Rights Reserved.

You agree to GGMS Demo Agency Terms of Use and Privacy Policy. By choosing to contact a property, you also agree that GGMS Demo Agency and its associates may call, text, or email you regarding any inquiries or activities you submit through our website. This may involve the use of automated means and prerecorded or artificial voices.

Listings near 611 Chestnut Oak Circle 113
