
 For sale




***PRICE REDUCTION** *** $20,000 CREDITED TO BUYER FOR CLOSING COST ***
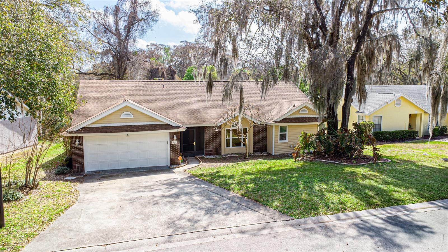
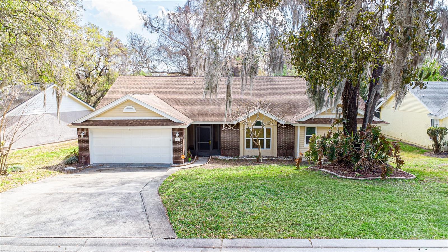
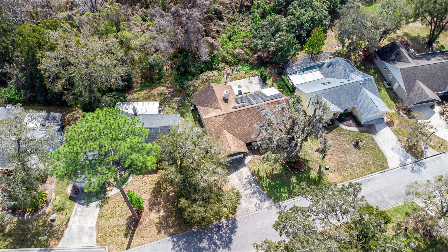
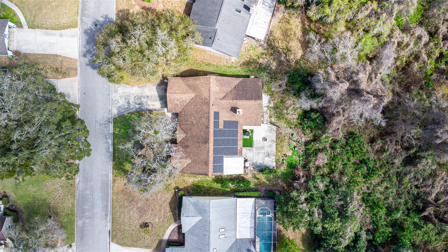
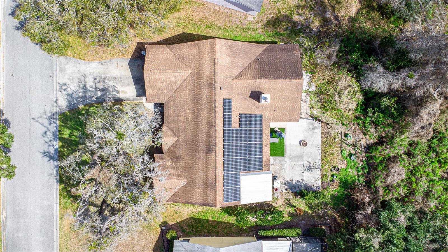
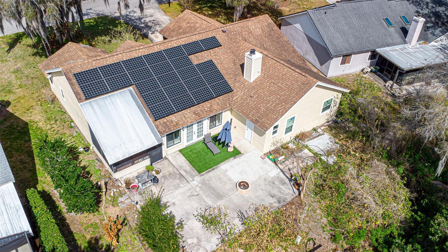
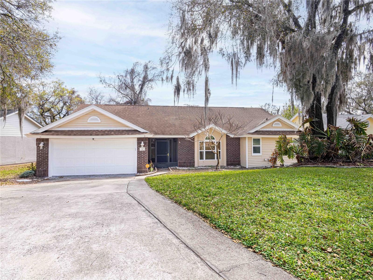
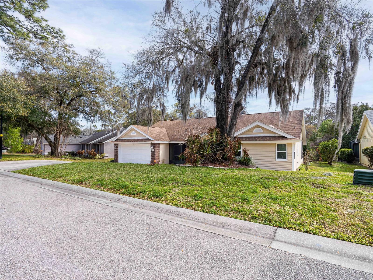
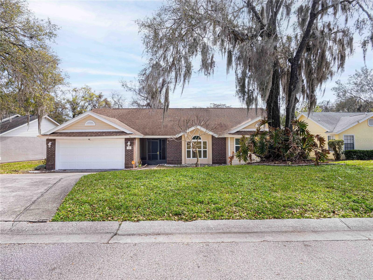
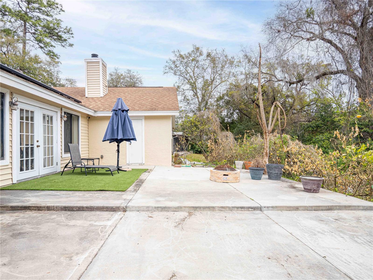
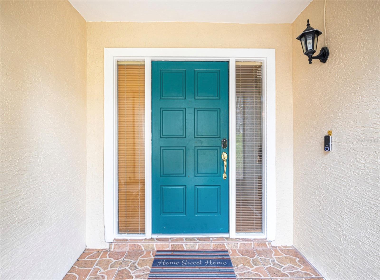
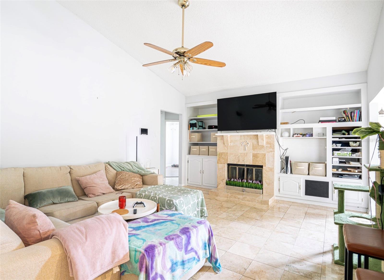
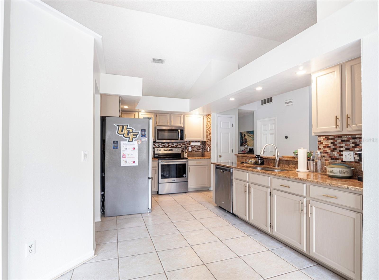
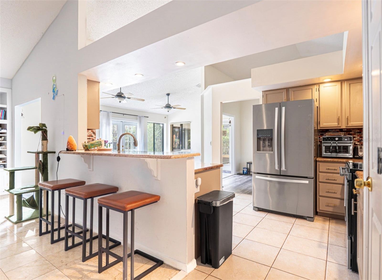
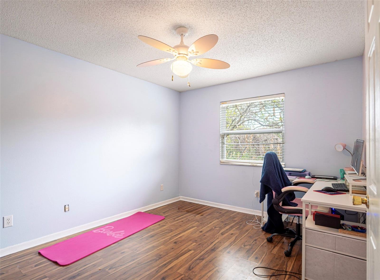
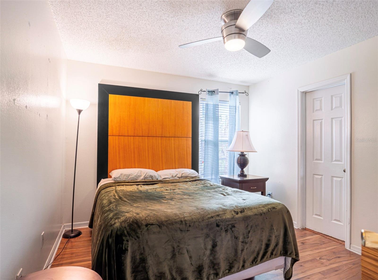
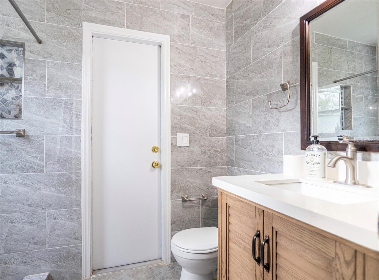
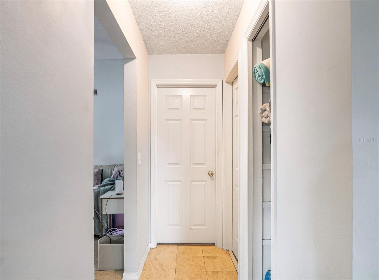
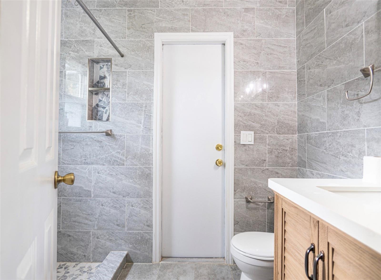
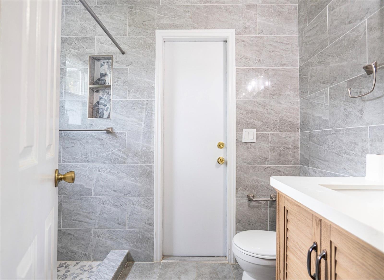
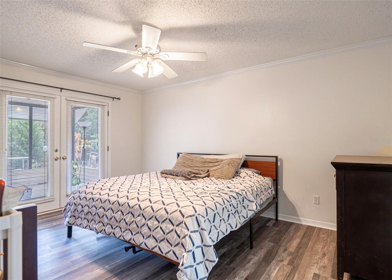
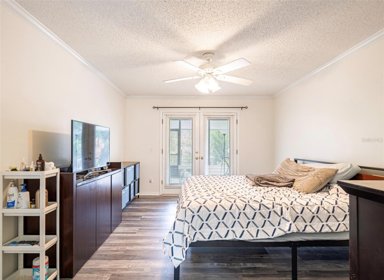
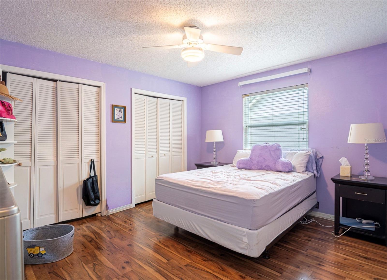
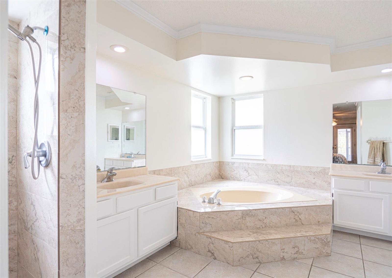
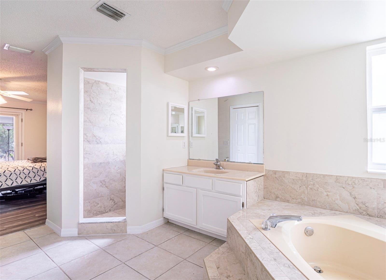
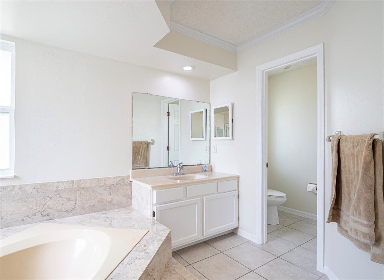
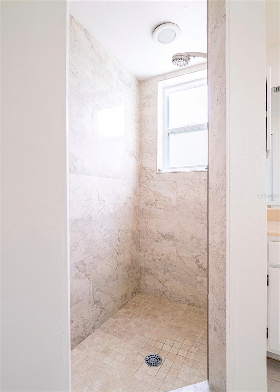
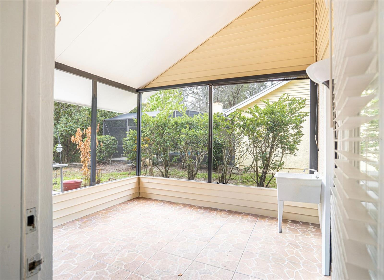
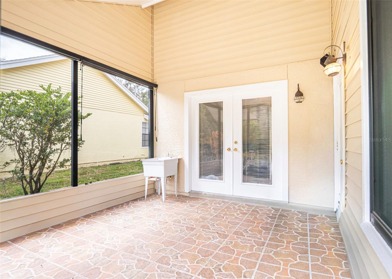
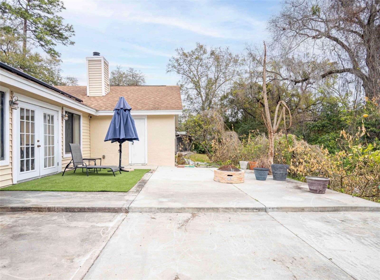
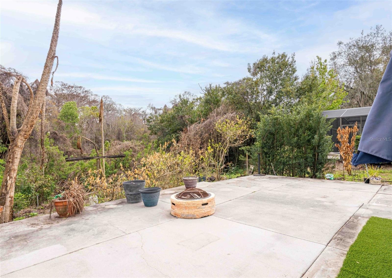
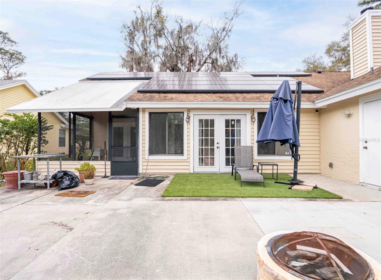
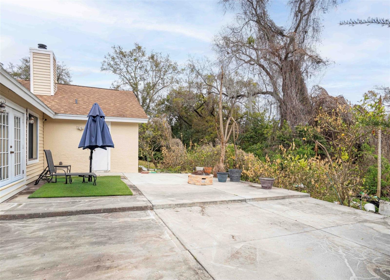
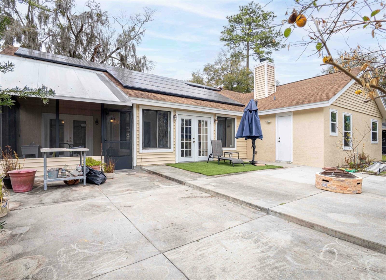
Welcome to this spacious and well-maintained home located in a highly desirable neighborhood of Altamonte Springs. Offering over 2,200 square feet of living space, this 4 bedroom, 3 bathroom property delivers a flexible layout that works perfectly for everyday living, entertaining, or multi-generational needs. The seller has completed a number of thoughtful updates throughout the home, creating a move-in-ready feel while preserving the character and warmth of the space. As you enter the home, you are immediately greeted by high ceilings and an open, airy atmosphere filled with natural light. The living areas are generously sized and flow nicely from one space to the next, making the home feel both inviting and functional. Updated flooring enhances the overall look while keeping maintenance simple. Multiple living spaces provide flexibility for a formal sitting area, family room, or even a home office or playroom. The heart of the home features a comfortable family room with a fireplace and built-in shelving, creating a perfect space to relax or gather with guests. The kitchen is centrally located and opens to the surrounding living areas, offering ample cabinet and counter space, modern appliances, and a breakfast bar ideal for casual meals or entertaining. All bedrooms are well proportioned, providing comfort and versatility for a growing household or guests. The bathrooms have been tastefully updated, including a walk-in shower with modern tile finishes that add a clean, contemporary feel. With three full bathrooms, the home offers convenience that is hard to find in this size range. Step outside to a backyard designed for both relaxation and entertaining. The expansive concrete patio provides plenty of space for outdoor seating, grilling, or hosting gatherings, while the built-in fire pit creates the perfect setting for evenings under the stars. A mix of open space and surrounding greenery offers privacy and a peaceful backdrop, making the yard feel like a private retreat. The patio area also features low-maintenance turf and convenient access from the home, creating a seamless indoor-outdoor flow with solar panels add long term value and energy efficiency, helping reduce utility costs. Located just minutes from shopping, dining, parks, major roadways, and everyday conveniences, this home offers an ideal blend of space, updates, and location. Opportunities like this in Altamonte Springs are rare, and this home will not last long!!
| Date | Event | Price | Source |
|---|---|---|---|
| listed (Active) | $435,000 | StellarMLS #O6445323 |
Hi there — ask anything about this property or the area and the team will get right back to you.
Local real estate advisory services provided by agent with GGMS Demo Agency
Listed by Caleb Astacio with Empire Network Realty · Cell: 407-440-3798
Listings courtesy of Stellar MLS as distributed by MLS GRID. Based on information submitted to the MLS GRID. All data is obtained from various sources and may not have been verified by broker or MLS GRID. Supplied Open House Information is subject to change without notice. All information should be independently reviewed and verified for accuracy. Properties may or may not be listed by the office/agent presenting the information. Listing information is provided for consumers? personal, non-commercial use, solely to identify prospective properties for potential purchase; all other use is strictly prohibited and may violate relevant federal and state law. Information deemed reliable but not guaranteed. Copyright © 2026 MLS GRID. All Rights Reserved.
You agree to GGMS Demo Agency Terms of Use and Privacy Policy. By choosing to contact a property, you also agree that GGMS Demo Agency and its associates may call, text, or email you regarding any inquiries or activities you submit through our website. This may involve the use of automated means and prerecorded or artificial voices.
Step 1 of 2
Create a free account to view all listings, save searches, and get alerts when new homes match.
Step 2 of 2
Tell us how to reach you about homes you like.
Enter your password to sign in as
Create a free account to view all listings, save searches, and get alerts when new homes match.
Already have an account? Sign in
Sign in to your account.
New here? Create an account