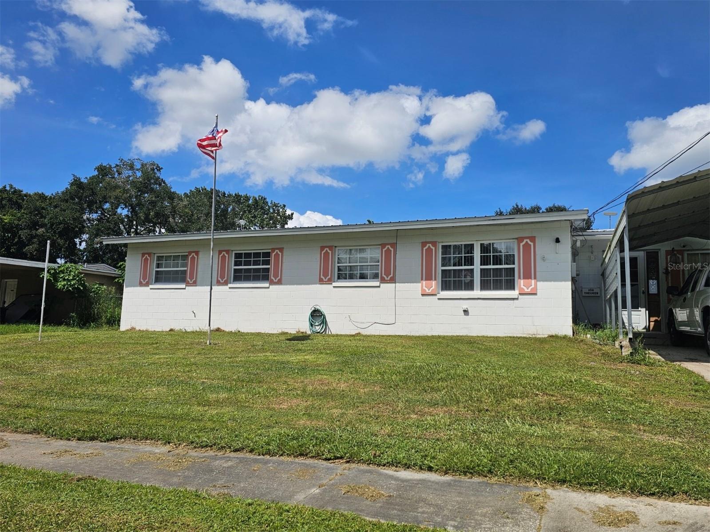
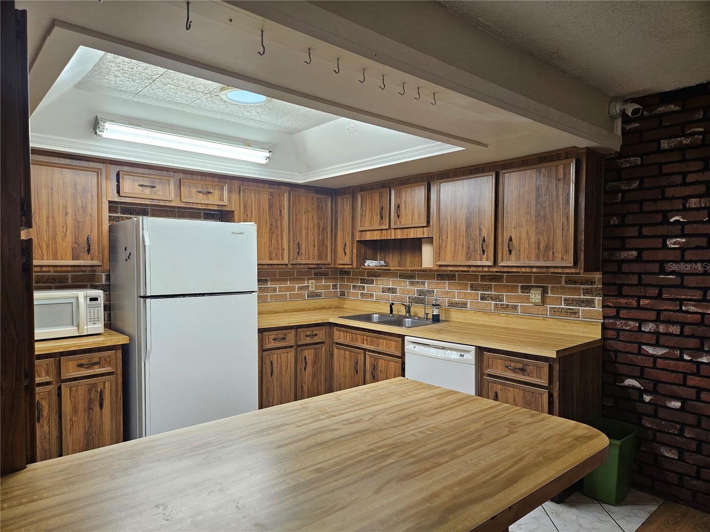
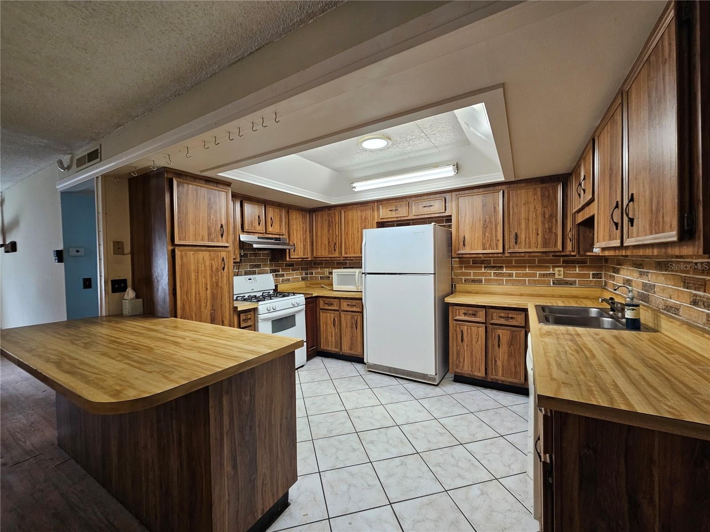
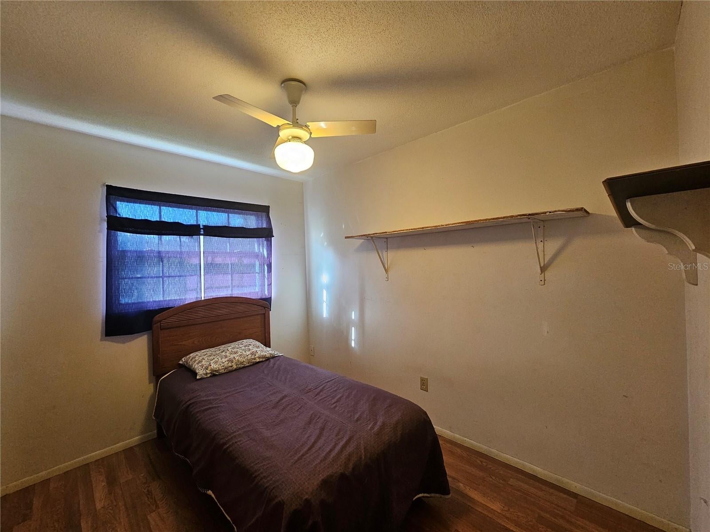
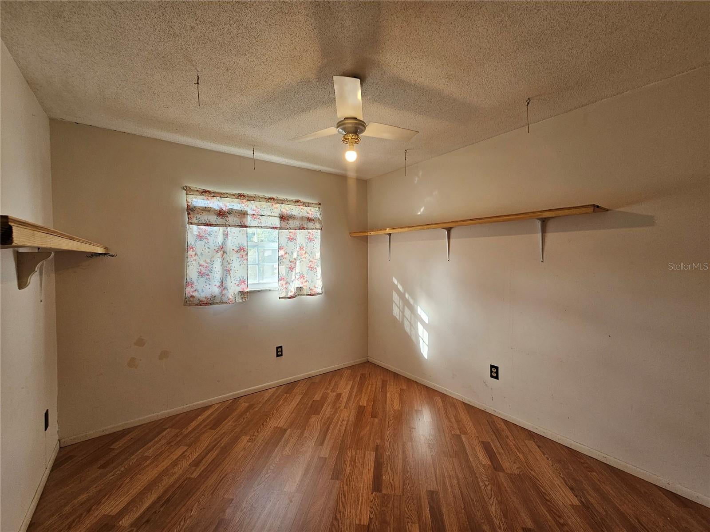
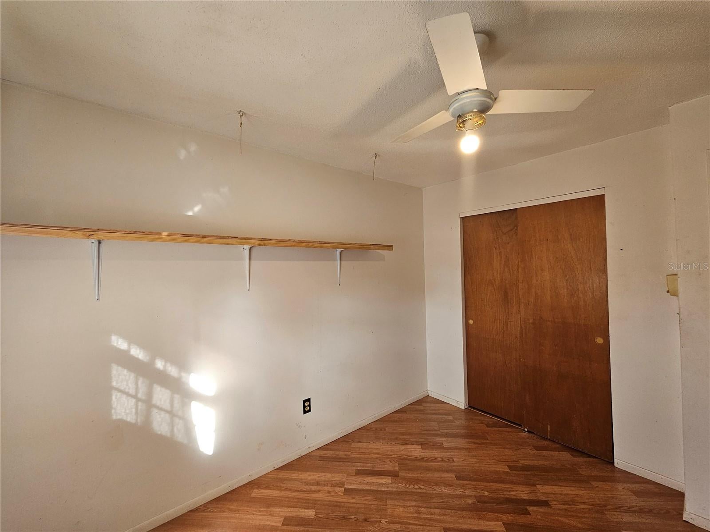
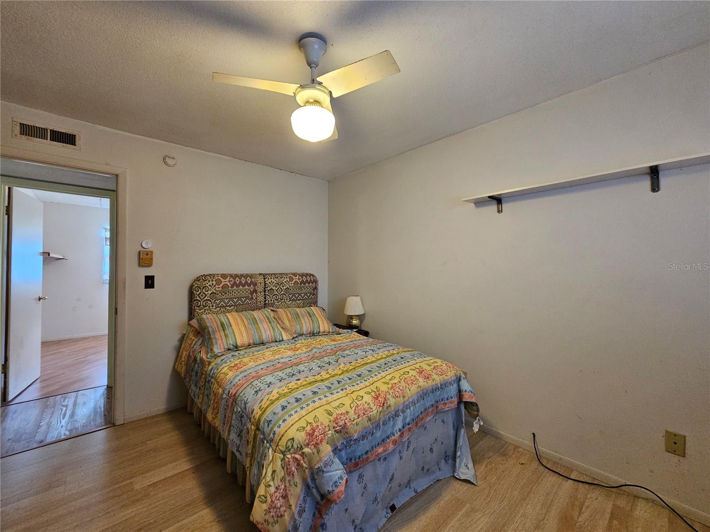
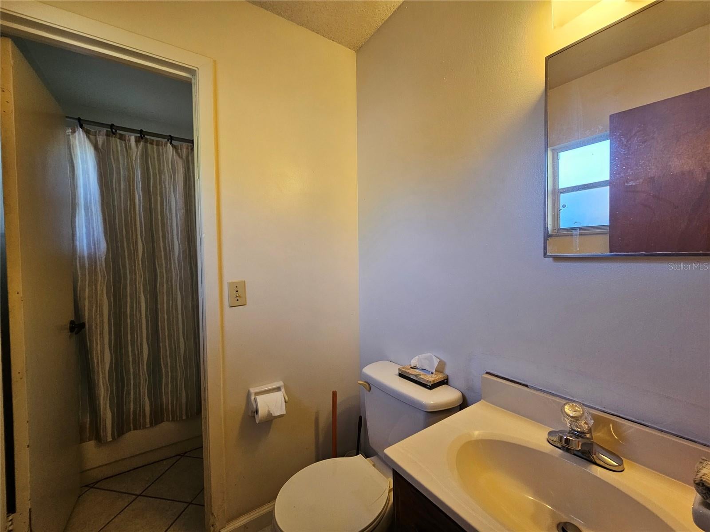
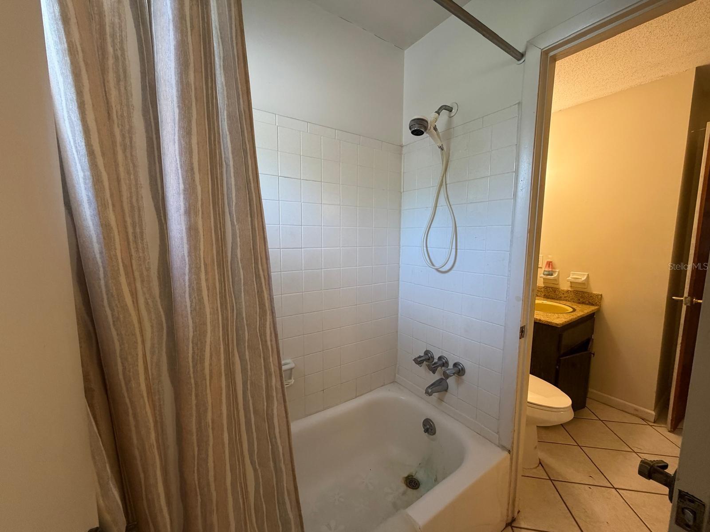
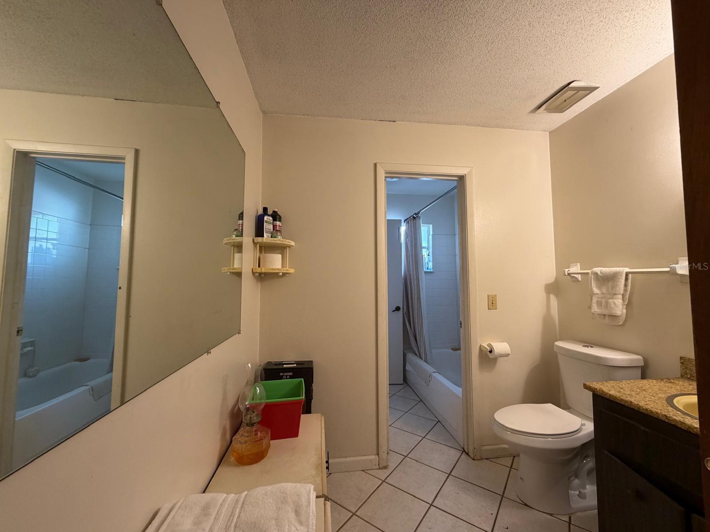
Welcome to 108 Dogwood Street — a spacious 5-bedroom, 2-bath single-family home in Altamonte Springs featuring NO HOA and zoning for highly rated Lake Brantley High School, Teague Middle, and Forest City Elementary. This property offers exceptional potential for homeowners, investors, and anyone looking to customize a home in one of Seminole County’s desirable areas. Metal Roof was installed August 2024.
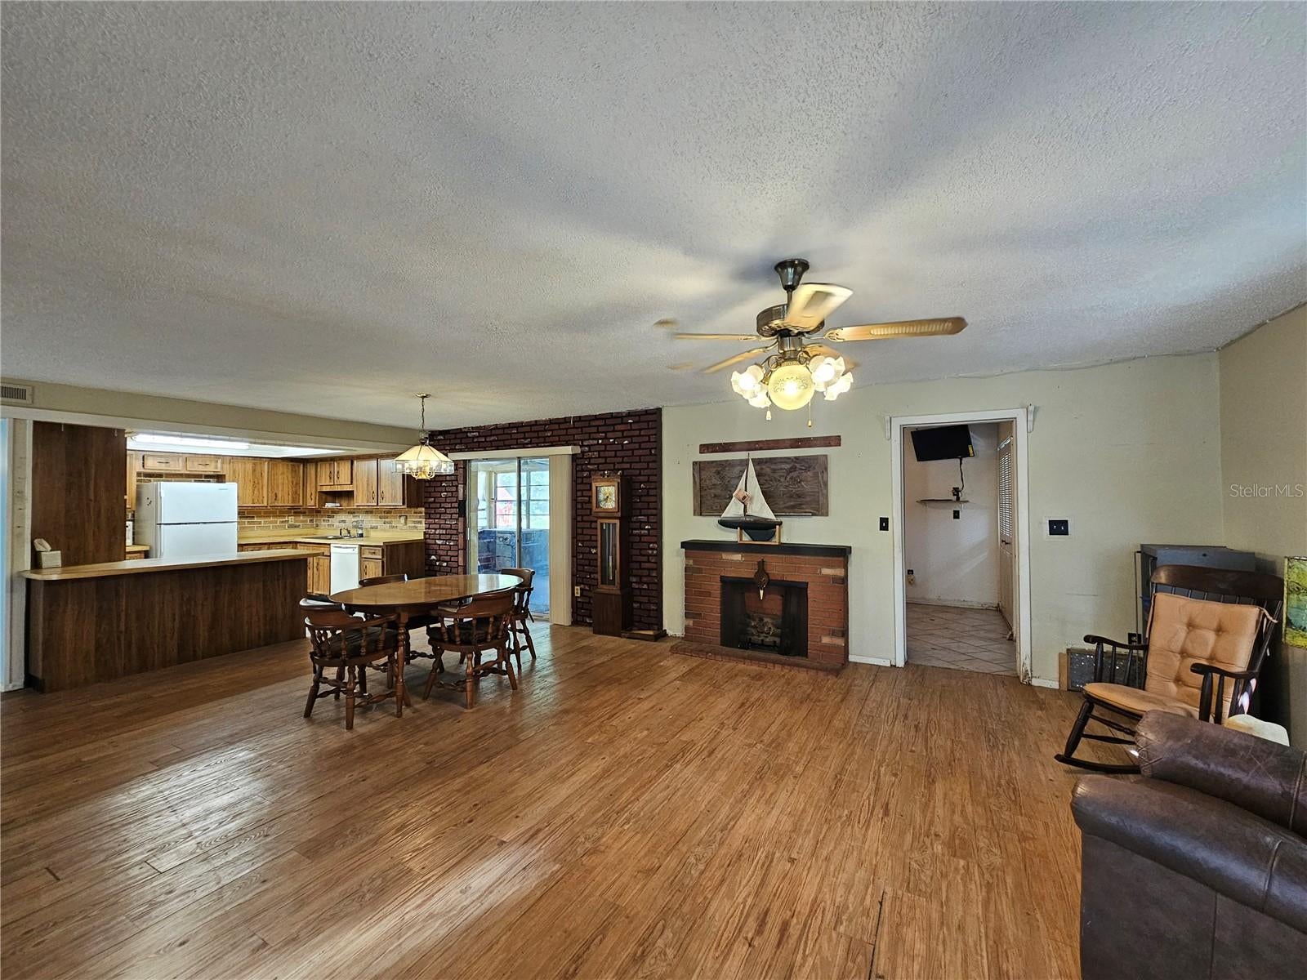
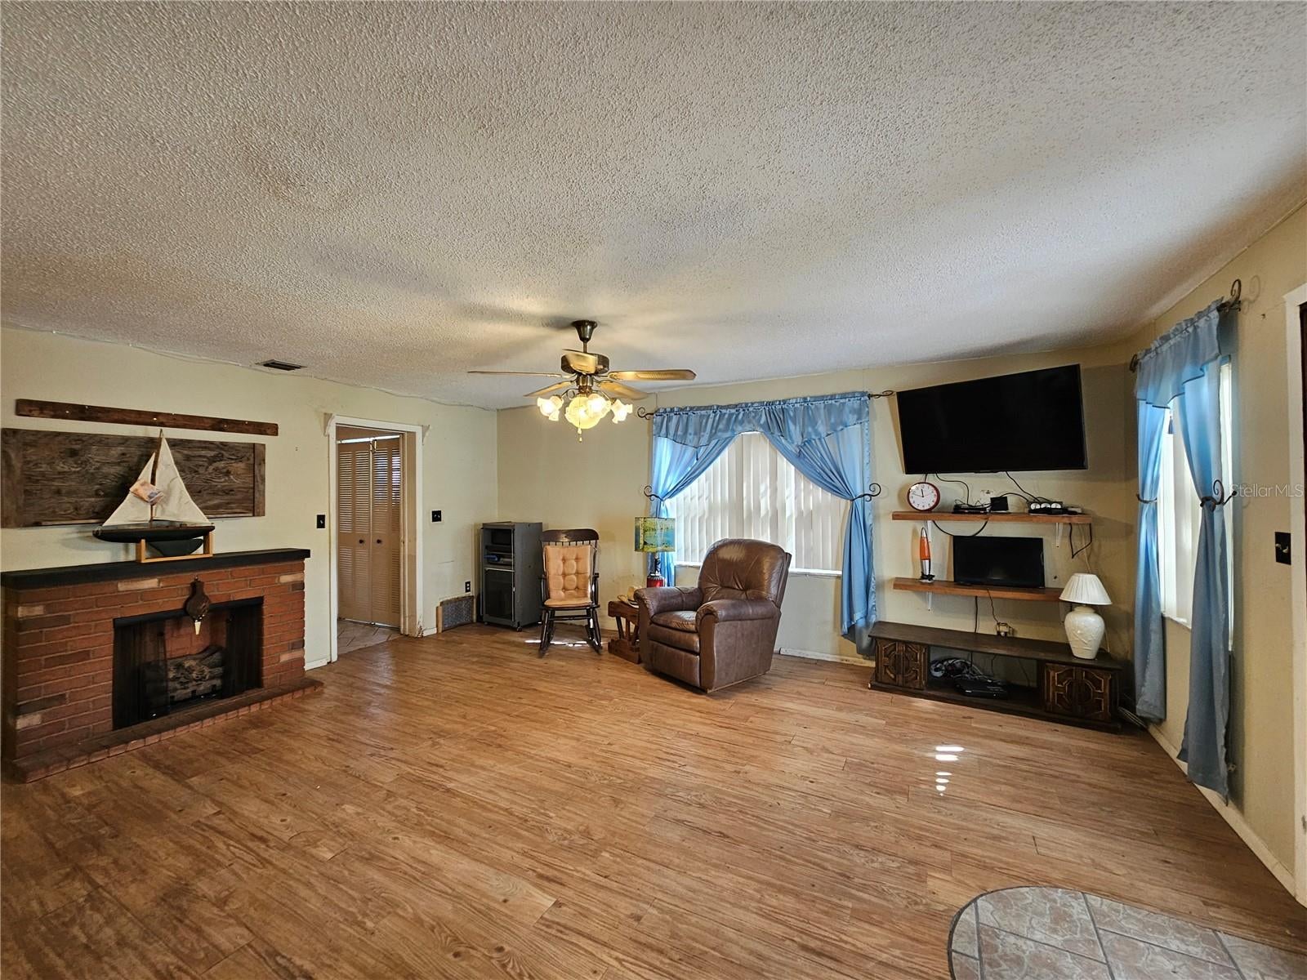
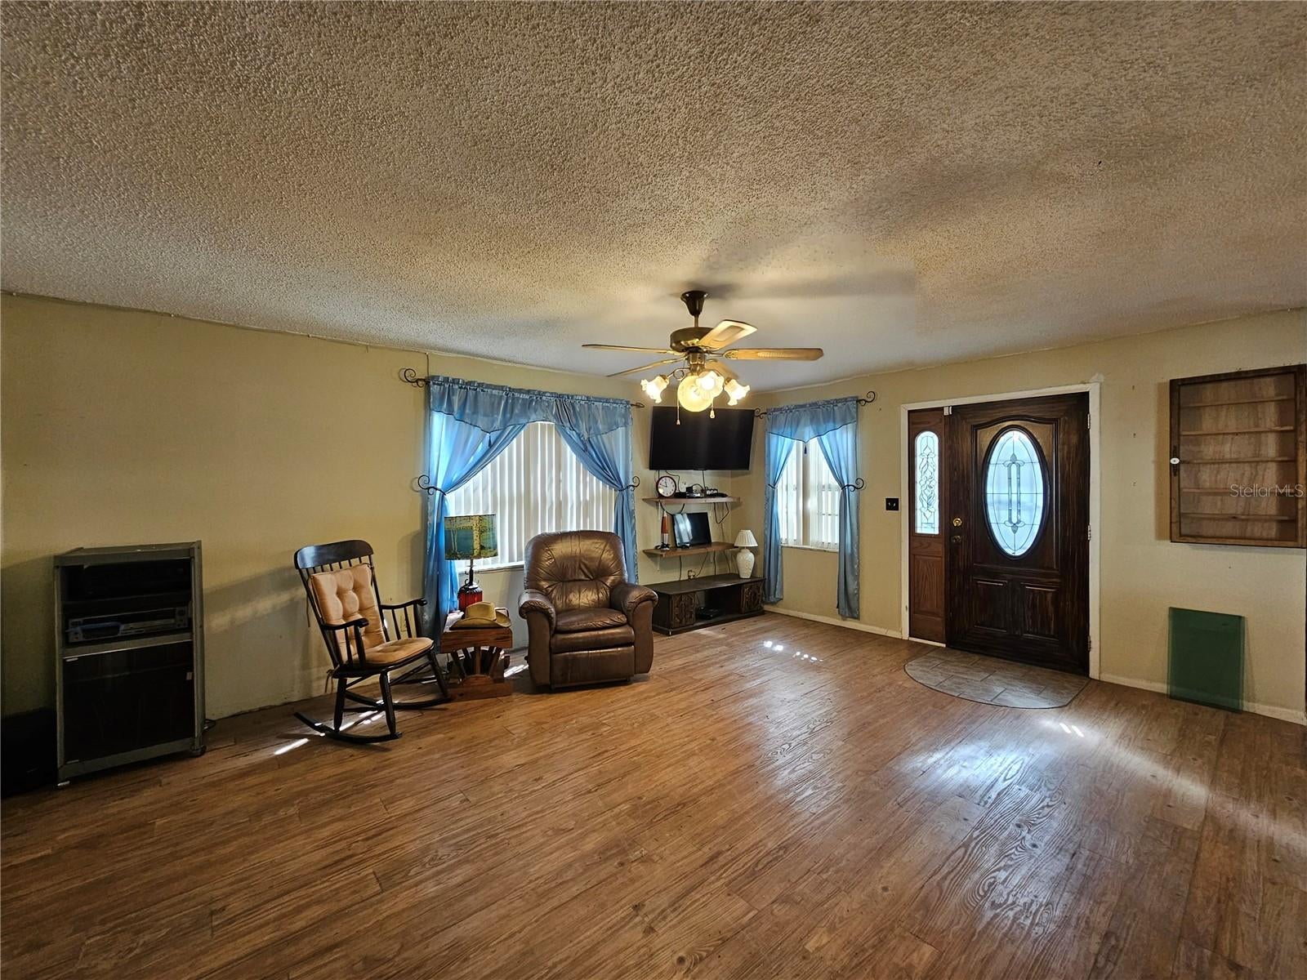
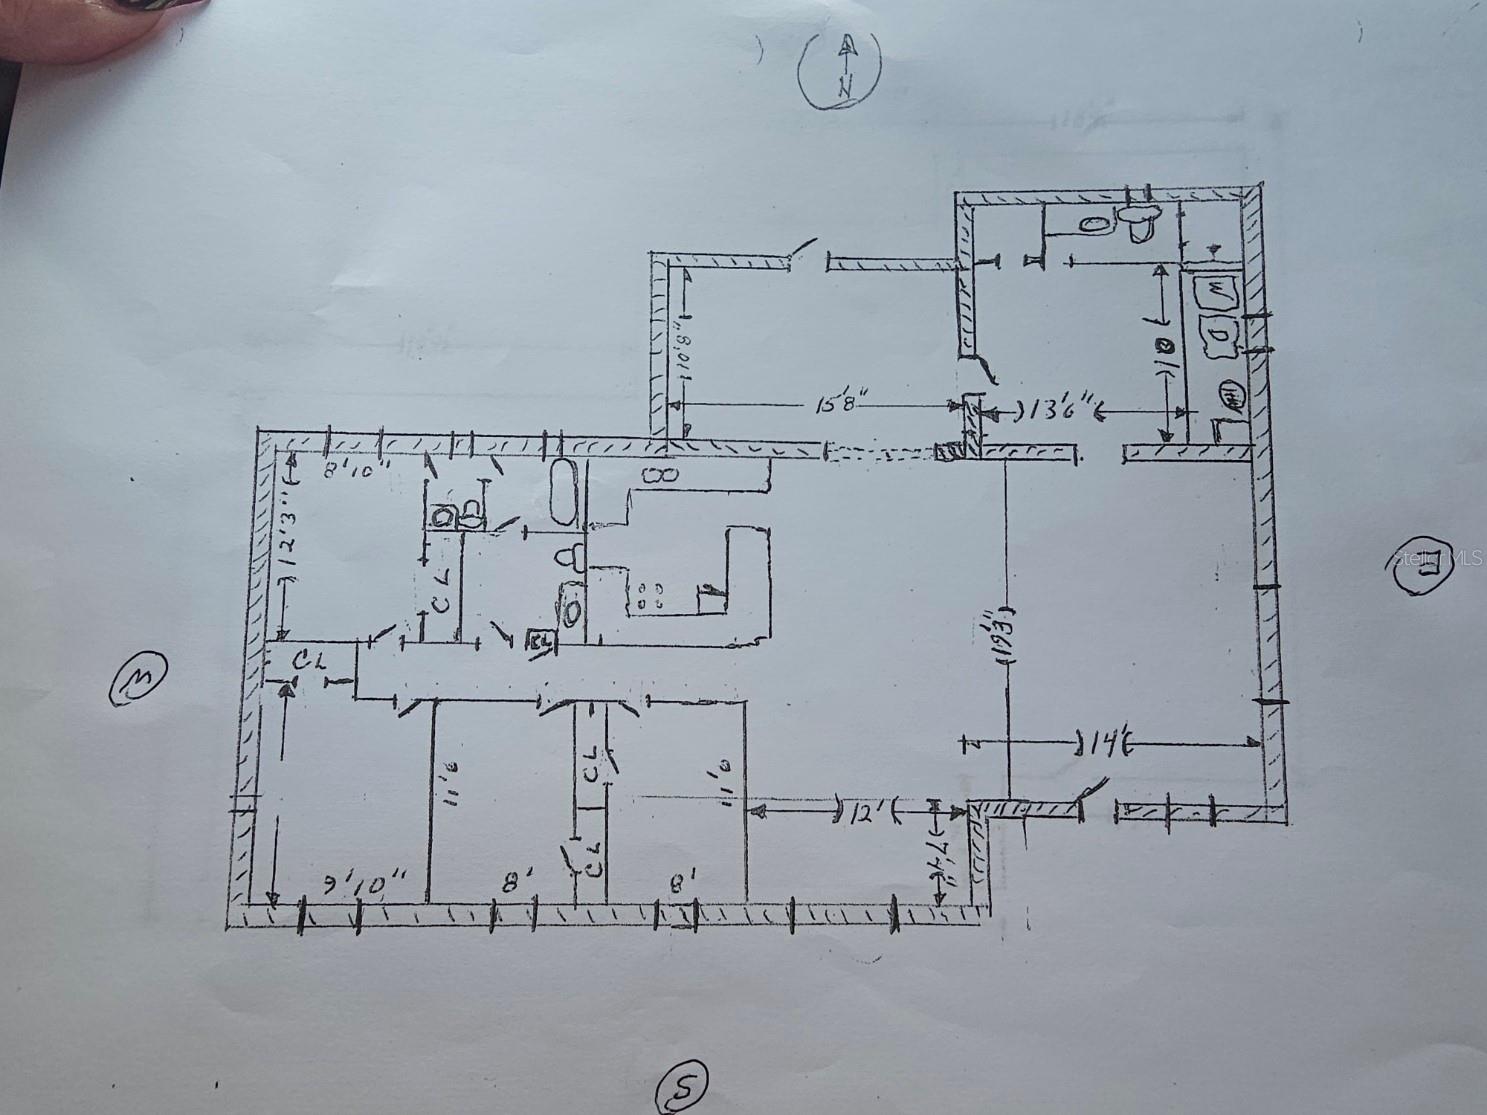
Inside, you’ll find a generous layout with multiple living and dining spaces, perfect for both formal entertaining and casual everyday living. The split-bedroom floor plan provides privacy and functionality, with the primary suite tucked away at the back of the home and the additional four bedrooms located on the opposite side. For those who love cooking with Gas, this home has a gas stove, dryer, and furnace.
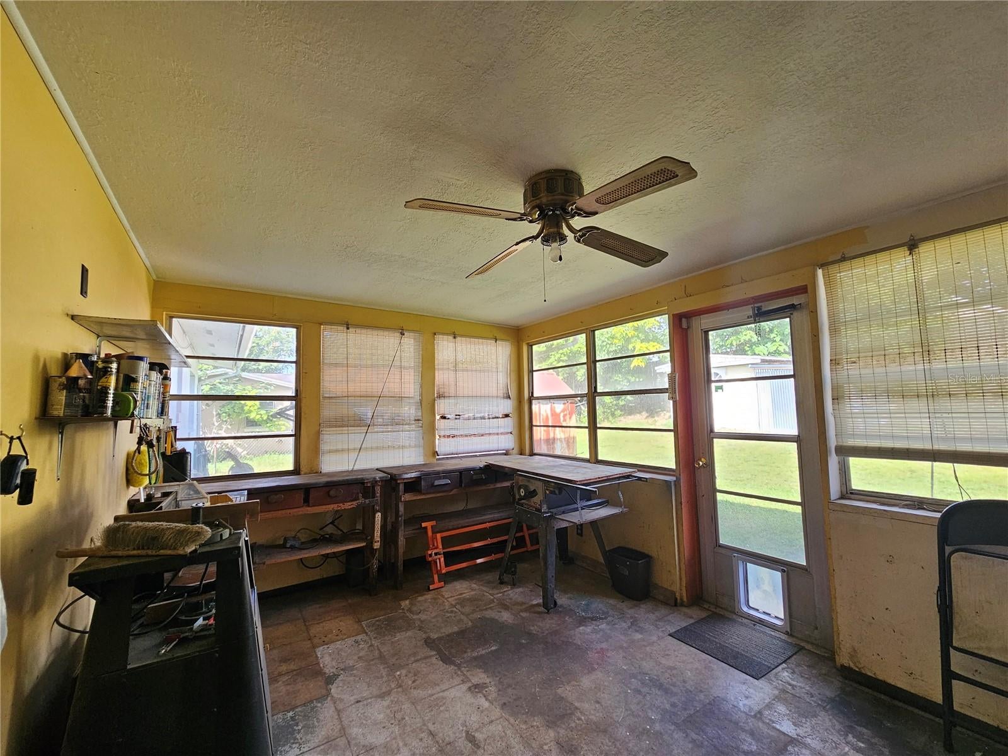
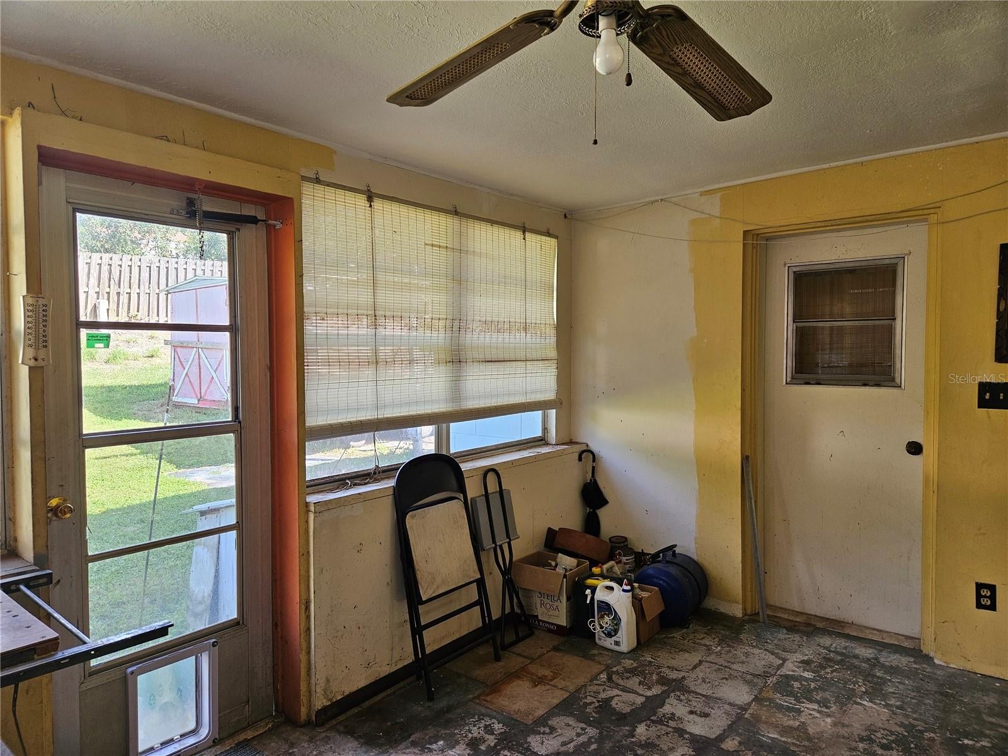
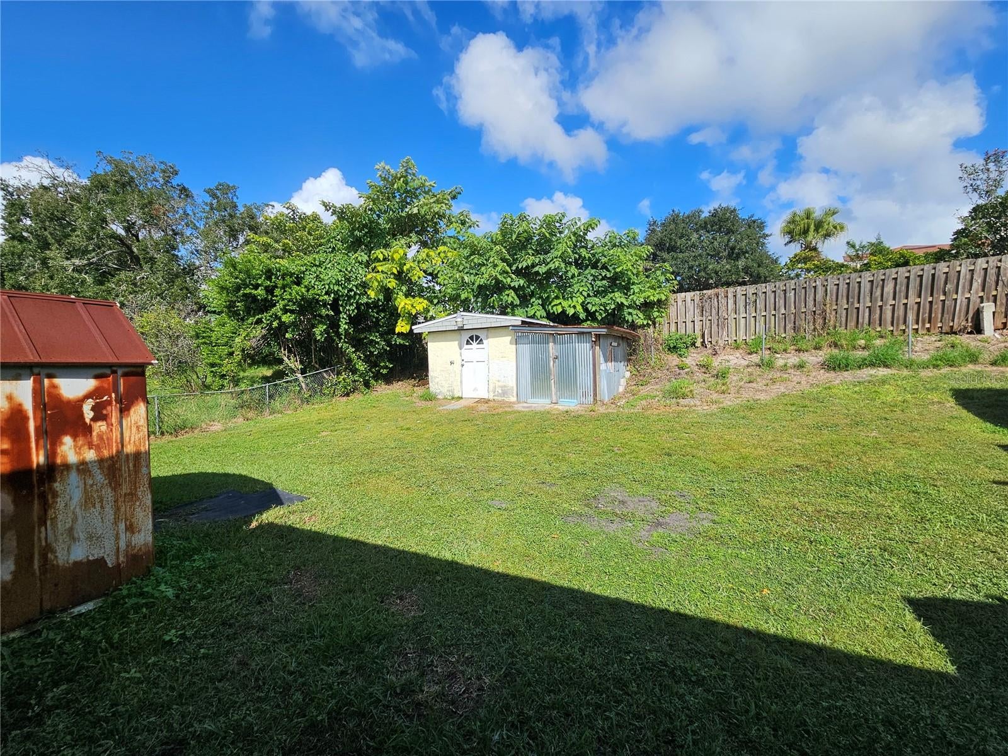
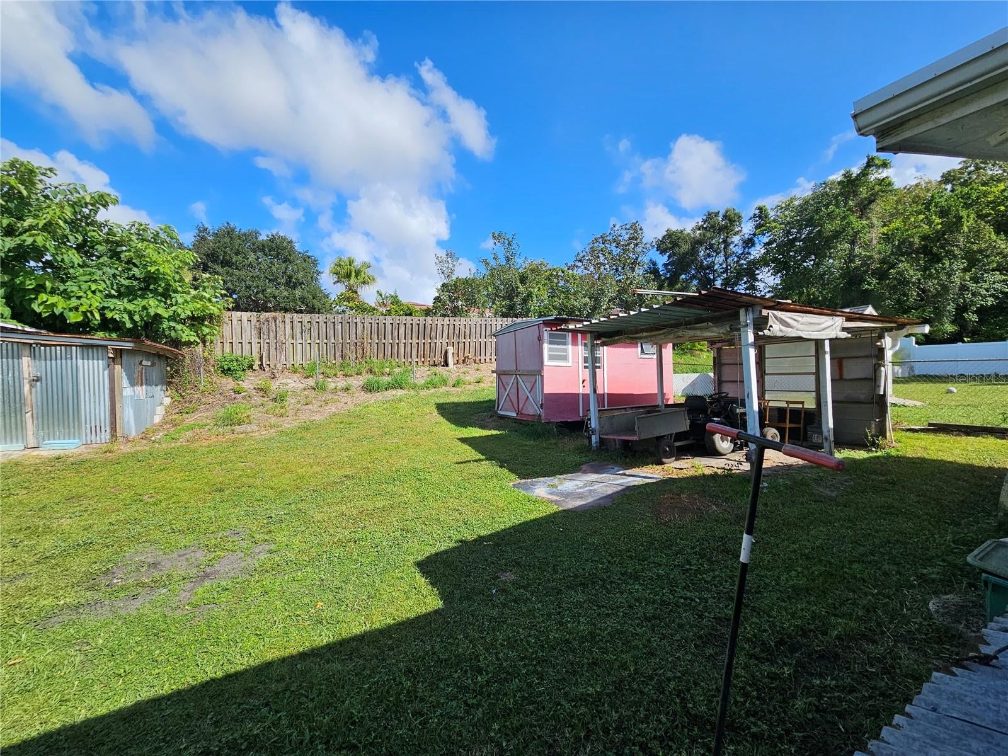
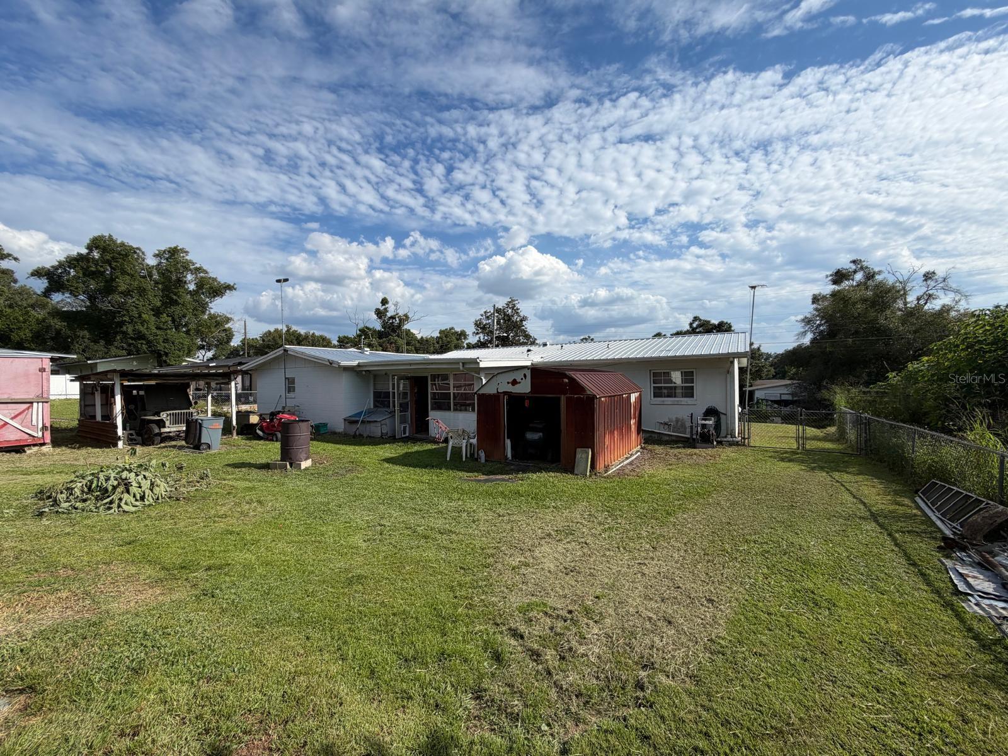
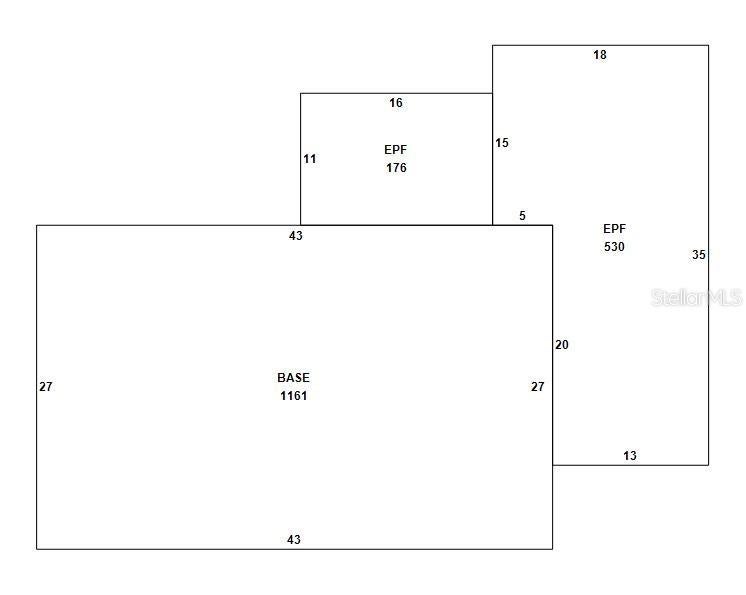
Step outside to enjoy the screened-in covered lanai, an ideal spot for morning coffee, outdoor dining, or relaxing in the shade while overlooking the expansive backyard. The fully fenced outdoor space includes a storage shed and a covered storage area, offering plenty of room for tools, hobbies, gardening, or future enhancements.
Located near shopping, dining, parks, and major roadways — and free from HOA restrictions — this home delivers flexibility and convenience.
With abundant space, a versatile floor plan, and endless potential, this Altamonte Springs property is a fantastic investment opportunity or the perfect canvas to make your own.
| Date | Event | Price | Source |
|---|---|---|---|
| listed (Active) | $319,900 | StellarMLS #O6441396 | |
| price changed | $309,900 | StellarMLS #O6441396 |
Hi there — ask anything about this property or the area and the team will get right back to you.
Local real estate advisory services provided by agent with GGMS Demo Agency
Listed by Marian Schneider with Re/max Prime Properties · Cell: 407-347-4512
Listings courtesy of Stellar MLS as distributed by MLS GRID. Based on information submitted to the MLS GRID. All data is obtained from various sources and may not have been verified by broker or MLS GRID. Supplied Open House Information is subject to change without notice. All information should be independently reviewed and verified for accuracy. Properties may or may not be listed by the office/agent presenting the information. Listing information is provided for consumers? personal, non-commercial use, solely to identify prospective properties for potential purchase; all other use is strictly prohibited and may violate relevant federal and state law. Information deemed reliable but not guaranteed. Copyright © 2026 MLS GRID. All Rights Reserved.
You agree to GGMS Demo Agency Terms of Use and Privacy Policy. By choosing to contact a property, you also agree that GGMS Demo Agency and its associates may call, text, or email you regarding any inquiries or activities you submit through our website. This may involve the use of automated means and prerecorded or artificial voices.
Step 1 of 2
Create a free account to view all listings, save searches, and get alerts when new homes match.
Step 2 of 2
Tell us how to reach you about homes you like.
Enter your password to sign in as
Create a free account to view all listings, save searches, and get alerts when new homes match.
Already have an account? Sign in
Sign in to your account.
New here? Create an account