Property Description
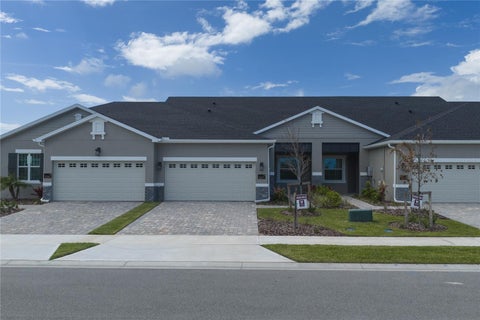
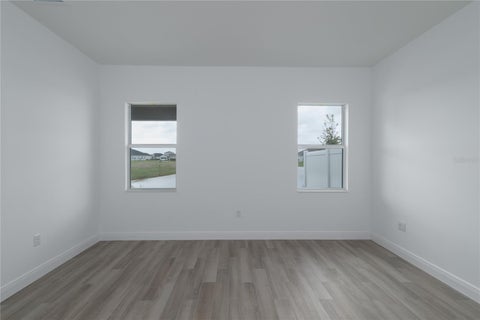
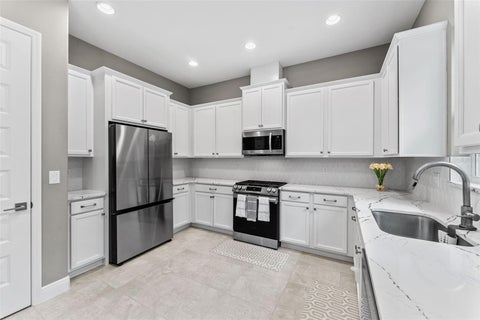
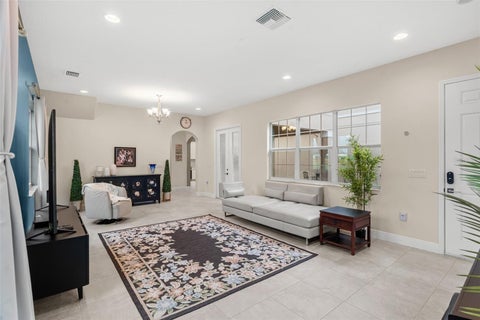
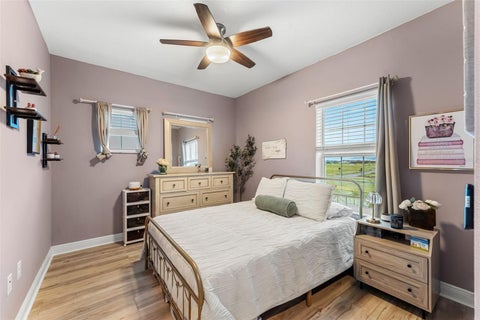
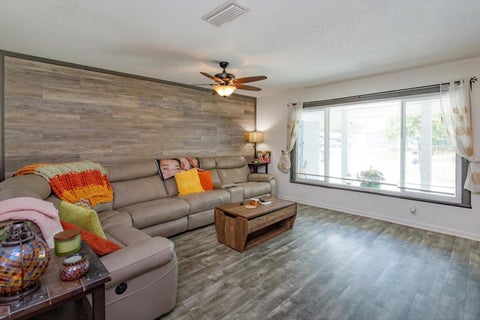
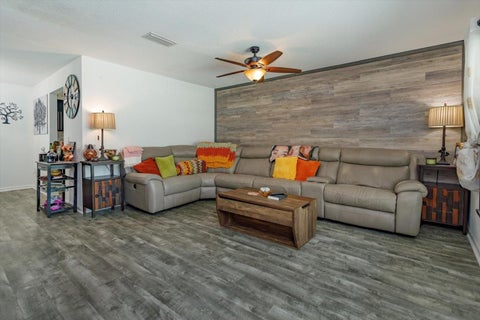
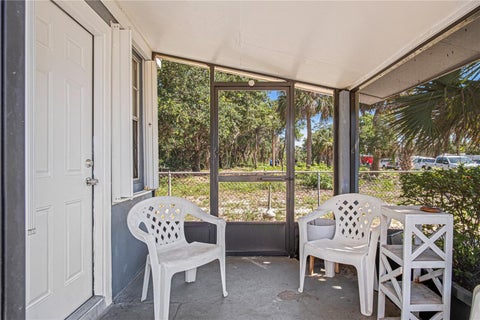
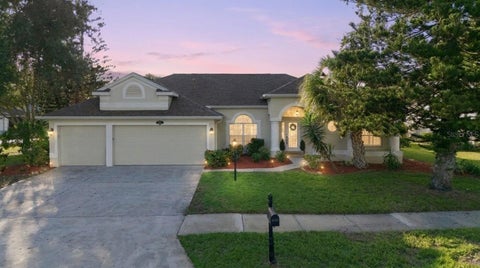
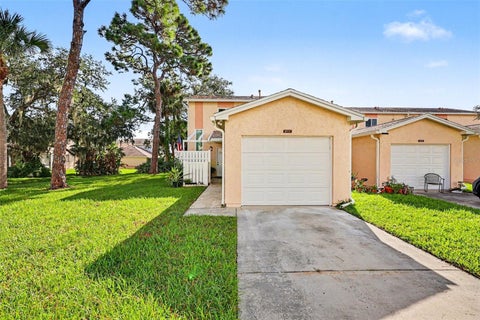
This Morgan is a three bedroom, two and a half bath home with distinctive taste. The open floor plan features a kitchen with walk-in pantry, cafe and great room with water view perfect for entertaining.
Bedrooms
Bathrooms
Filters
Bedrooms
Bathrooms
Match mode is set by the AND / OR / NOT you typed.
Searches listing descriptions, features, locations, subdivisions & schools
Newest first


This Morgan is a three bedroom, two and a half bath home with distinctive taste. The open floor plan features a kitchen with walk-in pantry, cafe and great room with water view perfect for entertaining.

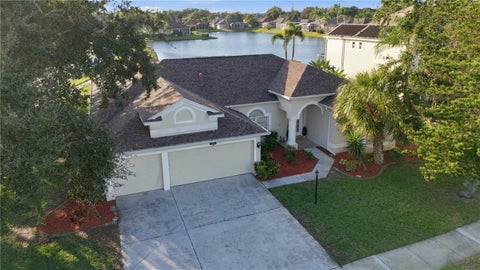
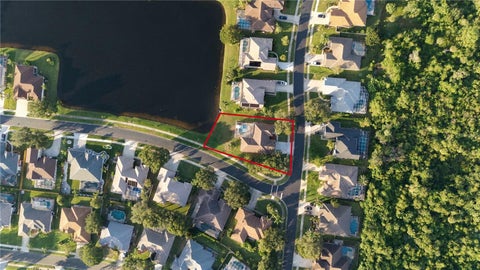
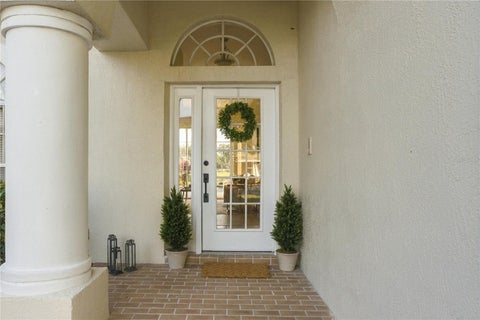
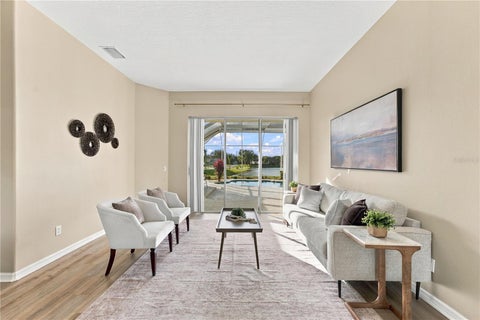
Set behind the gates of the exclusive Windsor Estates, this sprawling single story home offers 2,500 sq ft of thoughtfully designed living space, on an exceptional corner lot with no rear neighbors, direct waterfront setting, and a screened pool with covered patio framed by serene water views. The 3-way split floor plan creates true privacy across 4 bedrooms and 3 baths, including a separate guest suite with access to a full pool bath, ideal for visitors or multi-generational living. Imagine waking each morning to serene water views from your private primary retreat, then stepping out to a screened pool and covered patio where the day unfolds at your own pace. The oversized primary suite is thoughtfully positioned, offering poolside access, as well as 2 walk-in closets and an ensuite with dual vanities, a soaker tub, toilet closet, and a separate shower. Two secondary bedrooms share a hall full bath with a tub/shower combo, keeping day-to-day routines organized without sacrificing comfort. Entertain with ease in the formal living and dining spaces, then settle into the heart of the home where casual living, breakfast nook and counter bar flow into a kitchen built for real life. You will appreciate abundant cabinetry, updated stainless appliances, a natural gas cooktop, and a center island that anchors everything from weeknight meals to weekend hosting. Updated plank-style vinyl floors in the main living areas, high ceilings, a soft-neutral color palette, and oversized windows give the interior a bright, open feel, while multiple slider doors connect the living spaces to the pool and water beyond for seamless indoor-outdoor living. Outdoor living is paramount here, with a generous 0.36 acre corner lot and no rear neighbors creating a calmer backdrop for poolside afternoons and covered-patio dinners. Whether you are watching the water from the screened enclosure or enjoying the distinctive picturesque setting from inside, this home is designed to keep the view in reach throughout the day. Practical upgrades support peace of mind, including a 2020 roof, a 2023 Carrier HVAC system, and a 2026 natural gas Rheem hot water heater. A substantial laundry/mudroom off the kitchen and over-sized 3-garage provide convenience and storage while keeping everyday comings and goings streamlined, especially after the pool or a day out. Convenience is close at hand with pharmacy, banking, and dining all just a mile or two away. Foxtail Coffee at 1.2 miles, Home Depot at 1.2 miles, and Sprouts Farmers Market at 1.4 miles. For weekends on the water, the Florida Public Boat Ramp is 2.0 miles away, and Pineda Beach is 7.1 miles away, making it easy to shift from pool to shoreline without over planning. This is more than a home; it’s a setting for the next chapter of your story. Don't miss the opportunity to own this original owner gem set on an exceptional corner lot. Schedule your private showing today and experience the unparalleled lifestyle awaiting you at 5866 Arlington Circle.


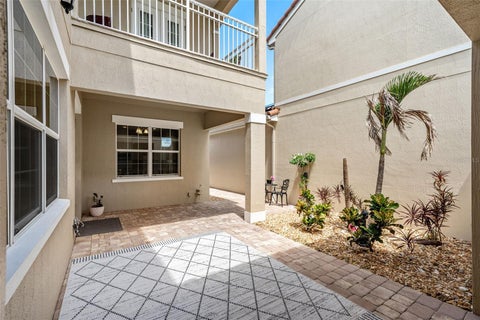
Riverfront paradise found! Welcome home to this beautiful community perfectly placed at the river's edge for the perfect blend of leisure and active lifestyles. As you enter this recently updated and custom painted town home style condo, you will feel instantly at home. Enjoy morning coffee on your screened back porch or relaxing in the front courtyard. The kitchen, positioned between two living spaces, is bright and airy with a gas stove and a recently purchased refrigerator. Upstairs you will find two large bedrooms with an updated bathroom and custom closet storage space. Hurricane rated windows installed in 2024. Community amenities: dock, available for rent boat slips, kayak/paddleboard storage and launch, a BBQ area, volleyball and tennis courts, pool, clubhouse, exercise room, and fishing pier. The HOA covers the exterior of the home, lawn maintenance, irrigation, roof, exterior paint, garbage pick-up, pest control internet and cable. No upcoming assessments planned!


Remarks: Welcome to your ultimate Florida dream home! Nestled in the highly desirable and beautifully established neighborhood of The Springs of Suntree, this stunning 3-bedroom, 2-bathroom gem delivers the perfect blend of coastal-inspired relaxation and modern convenience. Boasting 2,006 square feet of pristine living space on a generous lot, this property is perfectly positioned to capture sweeping, serene water views. Picturesque Waterfront Views: Step out your back door and look over the glistening lake front. Start your mornings watching the sunrise over the water or unwind with peaceful evening breezes. Living here feels like a permanent vacation! As part of the vibrant community, you'll enjoy low quarterly HOA fees that grant full access to top-tier recreation options: Two sparkling pools, tennis and pickleball courts, basketball, a children's playground, and a fitness center.


Welcome to this highly sought-after Viera East Golf community home offering immaculately maintained landscaping, soffit lighting surrounding the home, paver driveway and walkways, and a generous two-car garage with 2023 epoxy floor & a 2022 gas water heater. Start your day enjoying morning coffee in the spacious enclosed sunroom/den, offering approximately 225 additional square feet of heated and cooled space not included in the home's tax-record living square footage! Featuring hurricane-impact tinted windows and a newer dedicated mini-split heating and cooling system, this versatile retreat provides year-round comfort and is ideal for relaxing, entertaining, or creating the perfect home office. The generously sized secondary bedroom has 6' mirrored closet doors & a California closet system, all making this home a standout in the community. Step through the inviting screened-in, tiled front porch & be captivated by the tasteful updates throughout. Indulge in the luxury of the upgraded kitchen, where most cabinets feature soft-close hinges, convenient pull-out drawers, and two pantries. Concrete countertops with recycled glass and a generous eat-in kitchen area with a bay window. Under-sink RO system installed in 2024. The primary bedroom & master en-suite impress with updates and are designed to accommodate wheelchair accessibility, with a zero-entry shower with generous seating, a private water closet & his-and-her sinks, and a large linen closet. Beyond the home's remarkable features, several recent improvements contribute to its overall appeal. A new roof with a solar attic fan was installed in 2022, and a 2024 HVAC system. Additionally, easy-close, lockable accordion hurricane shutters were installed for added wind protection. Also note: Ceiling crown molding was installed in 2025 throughout the dining, kitchen, living, and master bedroom, and LVP kitchen flooring was installed in 2026. Schedule a showing today and experience the epitome of comfortable, community-oriented living.


Discover thoughtfully designed new construction in Pangea Park. This 3-bedroom, 2-bath Lilac plan features a white and gray palette, upgraded tile flooring throughout the main living areas and primary suite, and 8-foot interior doors. The kitchen shines with white cabinetry, a contrasting Stone Gray island, Cambria quartz countertops, a tile backsplash, undercabinet lighting and soft close doors and drawers. Samsung appliances include a gas range and refrigerator. Unwind in the primary suite featuring a walk-in closet and an upgraded bath with a freestanding tub, separate shower with tile to the ceiling, and quartz countertops. An extended patio and gas connection for a future grill create an inviting outdoor setting. A washer and dryer, garage utility sink, Ring video doorbell and smart lighting controls add everyday convenience.


DISCOVER SPACIOUS FLORIDA LIVING IN THE HIGHLY DESIRABLE SUNTREE COMMUNITY! Welcome to 919 Ridge Lake Drive, a beautifully maintained 2-bedroom, 2-bathroom residence offering approximately 1,594 square feet of comfortable living space in one of Melbourne's most desirable locations. This inviting home combines generous room sizes, a functional floor plan, and an exceptional location convenient to shopping, dining, golf, recreation, and the beautiful Space Coast beaches. From the moment you arrive, you'll appreciate the charming, spacious open-air courtyard, providing a welcoming outdoor setting with opportunities for container gardening, decorative landscaping, or creating your own peaceful retreat. Step inside to discover a bright and inviting interior featuring beautiful flooring, neutral tones, and spacious living areas designed for both everyday comfort and entertaining. The generous living room provides plenty of room for relaxing or gathering with family and friends, while the dedicated dining area creates an inviting space for hosting memorable meals and special occasions. The kitchen offers granite countertops, ample cabinetry, and a convenient breakfast area perfect for enjoying your morning coffee or casual dining. Its practical design provides easy access to the surrounding living spaces, making everyday activities and entertaining effortless. THE SPACIOUS PRIMARY SUITE OFFERS COMFORT AND PRIVACY! Enjoy a generously sized bedroom with an ensuite bathroom featuring dual sinks, a separate walk in tub, and a walk-in shower. The second bedroom is equally versatile, providing comfortable accommodations for guests, family members, or a dedicated home office. The thoughtfully designed layout offers the convenience of single-story living, generous interior spaces, and flexibility to accommodate a variety of lifestyles. ENJOY THE SUNTREE LIFESTYLE! Located in an established community, this property offers the appeal of a peaceful residential setting with convenient access to nearby amenities. Residents can enjoy the surrounding area's beautiful golf courses, parks, walking opportunities, shopping destinations, restaurants, and recreational attractions. LOCATION, LOCATION, LOCATION! Just minutes from the popular Viera area, you'll appreciate easy access to The Avenue Viera, medical facilities, entertainment, and major roadways, including Interstate 95. The beautiful beaches of Florida's Space Coast are a short drive away, offering opportunities for boating, fishing, waterfront dining, and enjoying the Florida sunshine. Whether you're seeking a full-time residence, a seasonal Florida getaway, or simply a spacious home in a desirable Melbourne location, 919 Ridge Lake Drive offers an outstanding opportunity to enjoy comfort, convenience, and the Florida lifestyle. DON'T MISS THIS OPPORTUNITY TO OWN A SPACIOUS 2-BEDROOM, 2-BATHROOM HOME IN THE SOUGHT-AFTER SUNTREE AREA! Schedule your private showing today!


Enjoy low-maintenance living in Pangea Park with this beautifully appointed Iris offering approximately 1,480 square feet. An open kitchen, café and great room create a welcoming space for everyday living and entertaining. The kitchen features upgraded white cabinetry, quartz countertops, a white tile backsplash, undercabinet lighting and soft close doors and drawers. A Champagne Bronze touch and voice activated faucet adds a distinctive finish, while Samsung appliances include a gas range and refrigerator. Wood-look tile flows throughout the main living areas and primary suite, complemented by 8-foot interior doors and matte black hardware. The primary bath features quartz countertops and a glass-enclosed shower with tile to the ceiling, a hexagon mosaic floor and a shampoo niche. An extended patio and gas connection for a future grill enhance outdoor living. A washer and dryer, garage utility sink, Ring video doorbell and smart lighting controls add convenience, with Viera shopping, dining and recreation nearby.


Virtually Staged. MOVE-IN READY • BUILT IN 2020 • NO HOA! Welcome to this 4-bedroom, 2-bath single-story home in Palm Bay’s Port Malabar community. Enjoy a split-bedroom floor plan, open-concept living, fresh paint, new bedroom carpet, and luxury vinyl plank flooring throughout the main living areas. The kitchen features a center island and ample cabinet and counter space, while a separate formal living area offers flexible space for an office or bonus room. The primary suite includes an ensuite bath and walk-in closet, with three additional bedrooms and a full bath located separately. An inside laundry room and 2-car garage add convenience. Outside, the fully fenced backyard is perfect for pets, entertaining, or enjoying the Florida sunshine. Custom hurricane shutters are included. Located near beaches, schools, and rocket launches, with the beach approximately 20 minutes away. No HOA and move-in ready! A great opportunity to enjoy comfortable Florida living in a convenient Space Coast location.


Welcome to Fairway Lakes, where comfort, style, and Florida living come together! Tucked away on a quiet cul-de-sac in a gated community, this beautifully appointed 4-bedroom, single-story pool home offers a wonderful combination of privacy, convenience, and a picturesque view. Step inside and you'll immediately appreciate the care that has gone into this home. Custom decorated and beautifully furnished, it is truly ready to enjoy from day one. The furnishings may be included with the home or are optional, giving the new owner the flexibility to make the space their own. The thoughtfully designed single-story floor plan keeps everything conveniently located on one level, offering comfortable living and easy throughout this luxurious home The kitchen has been refreshed with redone cabinetry, creating an attractive and functional space for everyday meals and entertaining. Step outside and discover your own Florida retreat. The private pool and beautiful view create the perfect backdrop for morning coffee, afternoon relaxation, or evenings spent entertaining family and friends. Whether you're enjoying a quiet day poolside or hosting guests, this outdoor space is made for the Florida lifestyle. Additional peace of mind comes with an A/C system replaced in 2021. With 4 bedrooms, a private pool, beautiful views, cul-de-sac location, gated-community setting, updated features, and the option to purchase fully furnished, this Fairway Lakes home is ready for its next owner. Come for the home. Stay for the view. Fall in love with the lifestyle.


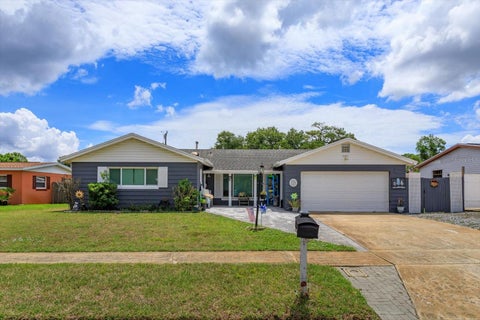
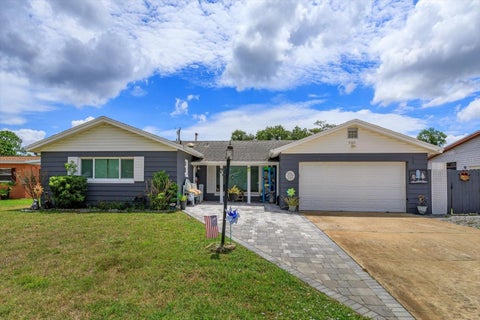
LEASE-PURCHASE OPTION AVAILABLE! Rent is $2,200 per month. If the tenant decides to purchase the property, the owner will credit $200 for each month of rent paid toward the purchase, subject to the terms of the lease-purchase agreement. Are you looking for a place to call home? Look no further than 2506 Meridian Ave, located in Cocoa, Florida's beautiful Carlton Terrace neighborhood! This home was completely remodeled in 2024 and features modern upgrades throughout. Improvements include a new roof completed in October 2024, new plumbing completed in 2024, and updated electrical completed in 2023. 3 bedrooms and 2 full Bathrooms. The home features beautiful ceramic tile flooring, updated kitchen cabinets, and a new primary bedroom with a walk-in closet and private bathroom. Additional improvements include a tankless electric water heater, new paver driveway, new garage door, and fenced-in yard for added privacy. The property is conveniently located near the Indian River and offers easy access to Cocoa's many attractions and Florida's Space Coast. ALL REPAIRS AND IMPROVEMENTS WERE PERMITTED AND PASSED THE REQUIRED BUILDING DEPARTMENT INSPECTIONS.


Welcome to 2564 Addison Drive, a beautifully situated 3-bedroom, 2.5-bath home with a 3-car garage in Reeling Park North at Addison Village. This desirable corner home welcomes in an abundance of natural light, creating a bright and inviting feel throughout its 2,102 square feet. The thoughtfully designed layout features all three bedrooms upstairs, while the main level offers a spacious kitchen, laundry room, guest bathroom, and living area. The kitchen is beautifully finished with quartz countertops and stainless steel appliances, and no carpet throughout the home. Even better, exterior lawn maintenance is taken care of by the HOA, giving you more time to enjoy everything Viera has to offer. This is a fantastic opportunity to own a newer home in one of Viera West's most sought-after communities at an exceptional value. And the location is hard to beat! Addison Village Club is directly across the street, putting resort-style amenities just steps from your front door. Enjoy two swimming pools, including a zero-entry family pool with splash features and a lap/leisure pool, tennis and pickleball courts, bocce, an indoor gymnasium for basketball, volleyball, badminton and pickleball, outdoor fitness areas, pavilions and more. Reeling Park also offers its own neighborhood recreation with a playground, sand volleyball court, half basketball court, dog park, pavilion and green space. Everything you need is close by, with Publix, shopping, dining, medical facilities and everyday conveniences nearby, plus easy access to The Avenue Viera, Costco, restaurants, entertainment and I-95. Come check it out today as this home offers the opportunity to enjoy the Viera lifestyle from the moment you move in.


Virtually Staged. Brand-new construction, ready for its first owners! This beautifully designed 4-bedroom, 3-bathroom home offers a smart, well-distributed floor plan with space for everyone — including a private in-law room with its own bathroom, perfect for extended family, guests, or a home office. Every inch of this home is fresh and never lived in, from the modern kitchen to the stylish finishes throughout. Enjoy the peace of mind that comes with all-new construction: new roof, new A/C, new appliances, new everything. Situated on a spacious quarter-acre lot with no HOA and no flood insurance required, in one of southwest Palm Bay's fastest-growing pockets — minutes from Bayside Lakes shopping and dining, with quick access to I-95 via the St. Johns Heritage Parkway, and about 30 minutes to the beaches. Quiet, established neighborhood surrounded by newer homes. Don't miss the chance to be the very first to call this house home — schedule your showing today!


PRICE REDUCTION!!!!! Location! Location! Location! Welcome to 3065 Pineda Crossing Drive, nestled in the highly sought-after Pineda Crossing community in Melbourne, Florida. This beautifully maintained 4-bedroom, 2-bathroom home offers the perfect blend of comfort and convenience. Ideally situated just minutes from the scenic Indian River Lagoon, Banana River, and the pristine shores of Cocoa Beach, Satellite Beach and Melbourne Beach, you'll enjoy easy access to boating, fishing, beaches, dining, and shopping. Step inside and be welcomed by a spacious living room that seamlessly flows into the formal dining area, creating an inviting space for entertaining. The bright and airy kitchen features a large window overlooking the backyard, filling the space with abundant natural light. Adjacent to the kitchen, the cozy dinette provides the perfect spot for casual meals and opens effortlessly into the comfortable family room, offering the perfect layout for everyday living and gatherings. Designed with a desirable split floor plan, this home offers added privacy and comfort for both homeowners and guests. The spacious primary suite is thoughtfully situated on one side of the home, creating a peaceful retreat. It features generous walk-in closets and a well-appointed en-suite bathroom complete with dual vanities, a private water closet, and ample space to unwind. The opposite side of the home is mindfully designed with three additional bedrooms and a spacious guest bathroom, creating a private retreat for family and visitors. From the family room, step through the French doors into the inviting enclosed porch, the perfect space to relax! Beyond, you'll discover a charmingly landscaped backyard offering a peaceful setting, ideal for enjoying Florida's outdoor lifestyle. Don't miss the opportunity to make this exceptional home your own! This property offers the perfect blend of comfort and coastal living. Whether you're looking for a full-time residence or a relaxing retreat, you'll appreciate the unmatched lifestyle this home provides. Experience Florida living at its finest—schedule your private showing today!


PRICE REDUCTION! MOVE-IN READY 3-BEDROOM CONDO WITH 1-CAR GARAGE! Don't miss this beautifully maintained FIRST-FLOOR condo in Bella Vista offering 1,602 square feet of comfortable living space, a desirable split-bedroom layout, upgraded flooring, and a low-maintenance lifestyle. With the roof replaced in 2020 and a low HOA fee that includes exterior maintenance and lawn care, this home checks all the boxes for easy Florida living! PLUS, REDUCED-RATE FINANCING AVAILABLE! This home comes with a reduced interest rate through the seller's preferred lender. The incentive is a lender-paid rate buydown designed to reduce the buyer's interest rate and monthly mortgage payment, helping make homeownership more affordable. Step inside to a bright and inviting interior featuring abundant natural light, upgraded laminate flooring throughout the family room and bedrooms, and a versatile flex space that can easily function as a formal dining room, home office, playroom, or additional sitting area. The spacious family room opens through sliding glass doors to the patio, creating an inviting indoor-outdoor living space. The kitchen offers timeless style with neutral cabinetry, elegant gold hardware, stainless steel appliances, generous counter space, and a convenient dining nook. The private primary suite features a walk-in closet and ensuite bath with dual sinks and a walk-in shower, while two additional bedrooms are thoughtfully positioned at the front of the home. Outside, enjoy Bella Vista's peaceful, pet-friendly community setting with a scenic walking trail around a picturesque pond and a community pool featuring a covered cabana and relaxing water views. The covered front porch, manicured landscaping, and attractive curb appeal add to the home's welcoming feel. Conveniently located near I-95 and US-1, you're just minutes from shopping, dining, entertainment, recreation, and some of the area's favorite destinations, including The Avenue Viera, Sky Zone Trampoline Park, Space Coast Iceplex, USSSA Space Coast Complex, Cocoa Village, Port Canaveral, and area beaches. Both Melbourne Orlando International Airport and Orlando International Airport are within easy reach. Beautiful, spacious, move-in ready, and now offered at a reduced price—with a potential reduced-rate financing opportunity through the seller's preferred lender—this is an opportunity you won't want to miss! Schedule your private showing today and come see why Bella Vista could be the perfect place to call home. Also available for RENT at $2300/month - starting January 2027.


Welcome to Sunset Bay, one of Merritt Island's most desirable gated waterfront communities. This beautifully maintained 2-bedroom, 2-bath condominium offers an open-concept floor plan, spacious living areas, and a large walk-in closet. The kitchen features stainless steel appliances, and the unit includes a full-size washer and dryer for added convenience. Enjoy resort-style amenities including an Olympic-size swimming pool, spa, fitness center, tennis courts, clubhouse, fishing pier, walking trails, watercraft storage, and lush tropical landscaping. Conveniently located just minutes from Cocoa Beach, Port Canaveral, shopping, dining, and the Kennedy Space Center, this property offers the perfect blend of comfort, convenience, and Florida coastal living. Pet-friendly community with ample resident and guest parking


Welcome to this 3-bedroom, 2-bath concrete block pool home in Imperial Estates, offering a versatile floor plan and plenty of space for everyday living and entertaining. Multiple living areas include a family room, dining area, and flexible space that can be used as a home office, playroom, hobby area, or additional sitting room. The kitchen features Corian countertops, a center island, ample cabinetry, and generous gathering space. The primary suite includes an updated bath, with two additional bedrooms and a guest bath providing comfortable accommodations for family or guests. Outside, enjoy a screened in-ground saltwater pool with solar heating and a spacious patio area designed for the Florida lifestyle. The property also offers a two-car garage and convenient access to shopping, dining, schools, parks, Kennedy Space Center, and major commuter routes. Priced with the opportunity for a buyer to personalize and improve over time, this Imperial Estates pool home offers a desirable combination of concrete block construction, flexible living space, and outdoor Florida living. Schedule your private showing today. Buyer to verify room dimensions and information deemed important to purchase.


Welcome to this charming home in the heart of Rockledge! This property offers a great opportunity for homeowners or investors alike, featuring a functional layout, spacious living areas, and plenty of potential to make it your own. Enjoy a generous yard and convenient location close to shopping, dining, major roadways, and just a short drive to the Space Coast beaches. Whether you're looking for a primary residence or an investment opportunity, this home is full of potential and ready for its next owner. Solar panels to be paid at closing. Roof age - 2010 , A/C and Water Heater - 1 year old.
That's every home matching this search. New ones hit the market every day.
Step 1 of 2
Create a free account to view all listings, save searches, and get alerts when new homes match.
I agree to be contacted by GGMS Demo Agency via call, email, and text for real estate services. To opt out, reply "stop" at any time or reply "help" for assistance. You can also click the unsubscribe link in the emails. Message and data rates may apply. Message frequency may vary. Privacy Policy.
Step 2 of 2
Tell us how to reach you about homes you like.
Enter your password to sign in as
Create a free account to view all listings, save searches, and get alerts when new homes match.
I agree to be contacted by GGMS Demo Agency via call, email, and text for real estate services. To opt out, reply "stop" at any time or reply "help" for assistance. You can also click the unsubscribe link in the emails. Message and data rates may apply. Message frequency may vary. Privacy Policy.
Already have an account? Sign in
Sign in to your account.
New here? Create an account
Step 1 of 2
Create a free account to view all listings, save searches, and get alerts when new homes match.
I agree to be contacted by GGMS Demo Agency via call, email, and text for real estate services. To opt out, reply "stop" at any time or reply "help" for assistance. You can also click the unsubscribe link in the emails. Message and data rates may apply. Message frequency may vary. Privacy Policy.
Step 2 of 2
Tell us how to reach you about homes you like.
Enter your password to sign in as
Create a free account to view all listings, save searches, and get alerts when new homes match.
I agree to be contacted by GGMS Demo Agency via call, email, and text for real estate services. To opt out, reply "stop" at any time or reply "help" for assistance. You can also click the unsubscribe link in the emails. Message and data rates may apply. Message frequency may vary. Privacy Policy.
Already have an account? Sign in
Sign in to your account.
New here? Create an account