Property Description
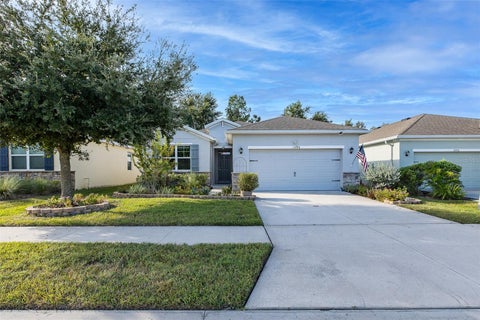
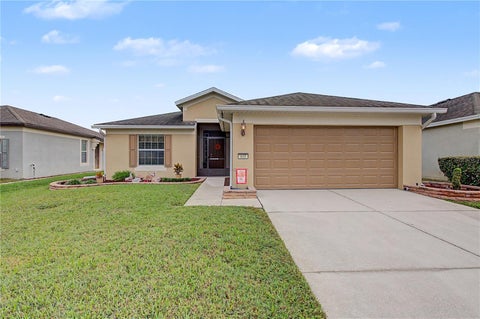
Beautiful, move-in ready! Upgrades in desirable Villages at Avalon
Bedrooms
Bathrooms
Filters
Bedrooms
Bathrooms
Match mode is set by the AND / OR / NOT you typed.
Searches listing descriptions, features, locations, subdivisions & schools
Newest first


Beautiful, move-in ready! Upgrades in desirable Villages at Avalon


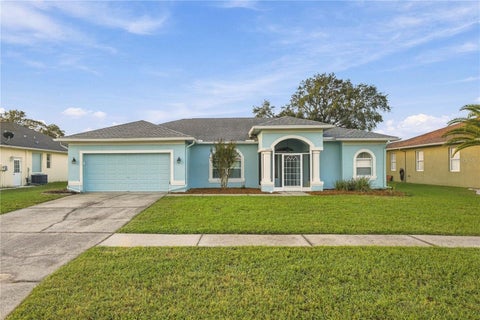
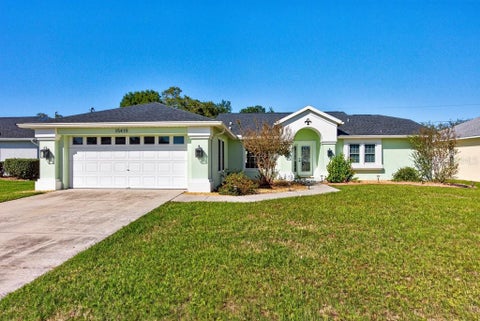
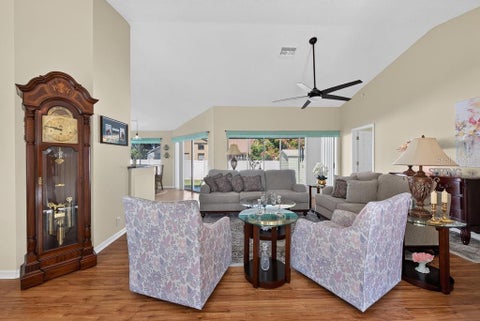
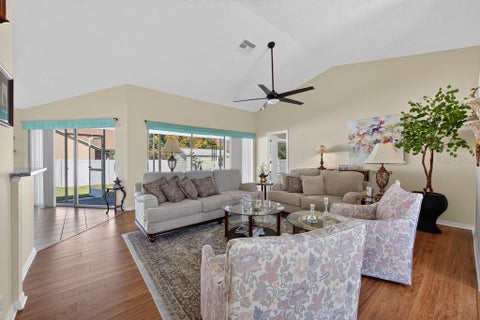
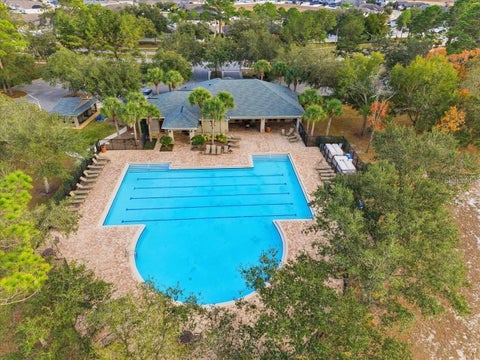
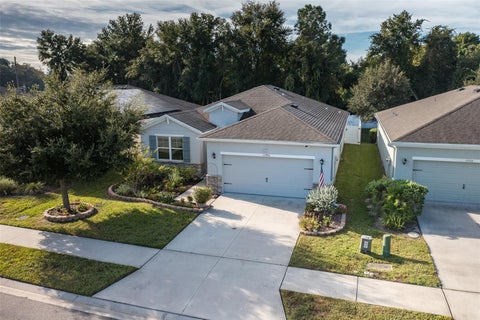
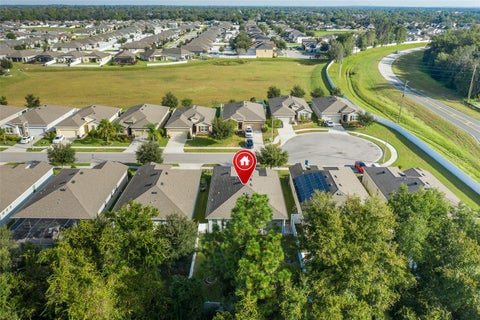
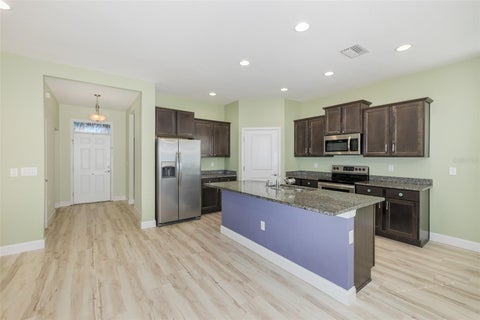
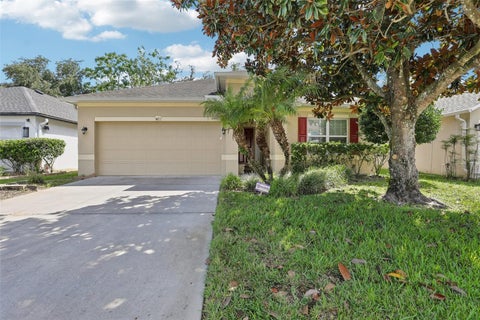
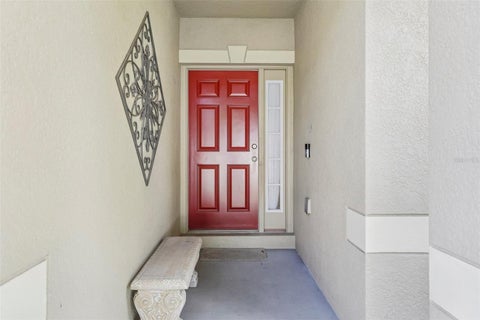
**ONE OWNER. IMMACULATELY MAINTAINED. MOVE-IN READY!** Welcome to 957 Hill Flower Drive in Brooksville, where pride of ownership is evident from the moment you pull into the driveway! This 4-BEDROOM, 2-BATHROOM home has had just *ONE OWNER*, and it shows. Meticulously cared for inside and out, this is the kind of home that doesn't come along every day. Step inside to a bright, inviting interior featuring an OPEN FLOOR PLAN, spacious living and dining areas, and a layout that makes everyday living and entertaining easy. The kitchen offers plenty of cabinet and counter space, a convenient breakfast area, and a seamless connection to the main living spaces. The primary suite features a GENEROUS WALK-IN CLOSET and private bath, while three additional bedrooms provide flexibility for guests, a home office, or whatever suits your needs. And just wait until you see the backyard! The BEAUTIFULLY MANICURED, FULLY FENCED YARD is a standout feature, complete with thoughtfully maintained landscaping, decorative curbing, and plenty of green space to enjoy. Whether you're sipping your morning coffee or winding down in the evening, the SCREENED-IN REAR PORCH offers the perfect place to relax and enjoy the Florida weather without the bugs. Additional highlights include BLOCK CONSTRUCTION, A TWO-CAR GARAGE, CENTRAL AIR, PUBLIC WATER AND SEWER, and a well-maintained interior that is truly ready for its next chapter. Located in an established community offering a COMMUNITY POOL, PLAYGROUND, AND SIDEWALKS, this home delivers comfort, convenience, and exceptional pride of ownership. NO PROJECT LIST. NO WAITING TO MOVE IN. JUST A BEAUTIFULLY CARED-FOR HOME READY FOR ITS NEXT OWNER. Schedule your private showing and come see the difference for yourself!


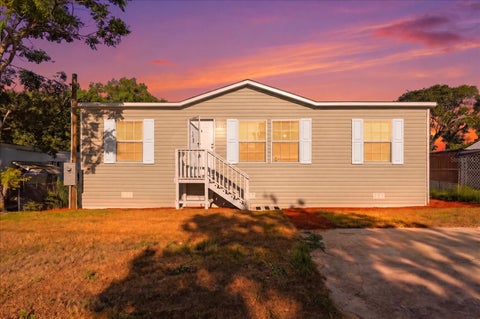
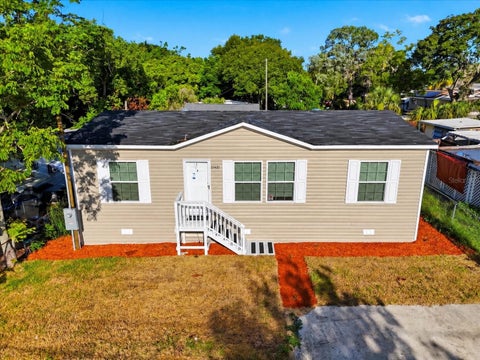
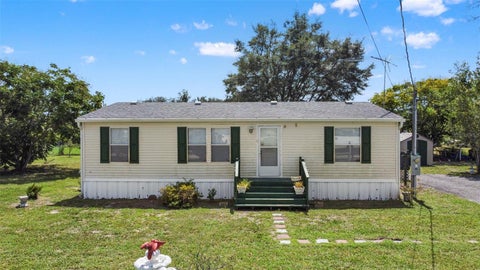
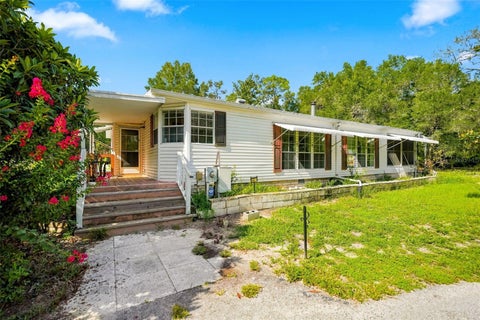
This beautifully renovated 3-bedroom, 2-bath manufactured home, built in 2003, delivers style, comfort, and exceptional value with just shy of 1,300 sq. ft. of updated living space on a generous .30-acre lot. Updated with modern finishes and upgrades throughout, this home offers the perfect blend of style and functionality. Enjoy peace of mind with a NEW ROOF, NEW HVAC, fresh interior and exterior paint, and inviting curb appeal. Inside, you'll love the open floor plan, stylish designer touches, lighting and fixtures, quartz countertops, shaker cabinetry, and new appliances. The beautifully customized bathrooms feature a blend of marble and quartz tile, custom glass shower doors, and energy-efficient toilets. The spacious property offers plenty of room to make it your own, whether outdoor entertaining, gardening, or simply enjoying the extra space. Ideally situated in a desirable area of Brooksville, centrally located near shopping, restaurants, major highways, and hospitals. Enjoy nearby kayaking, Pine Island Beach, and the natural beauty of Weeki Wachee Springs. Tampa International Airport, and pristine Gulf Coast beaches approximately 45+ minutes away and Orlando's world-famous theme parks about 1.5 hours away. Beautifully updated, conveniently located, attractively priced, and offered by a motivated seller. A wonderful opportunity awaits!


Auction Property. 3-bedroom, 2-full-bath home offers 1,080 square feet of comfortable living space and was built in 2001. Nestled on a generous 0.36-acre lot in the quiet Tangerine Estates neighborhood, it provides a peaceful residential setting with room to enjoy the outdoors. The spacious lot features a fenced backyard ideal for pets, outdoor gatherings, gardening, or simply relaxing, along with a convenient utility shed for extra storage. The home presents a great opportunity for personalization and updates while offering solid bones and a functional layout in a desirable Central Florida location.Located in Hernando County, this property places you near a wealth of outdoor recreation, history, and family-friendly attractions within roughly 20 miles. Just a short drive away is the famous Weeki Wachee Springs State Park (approximately 12–15 miles), known for its crystal-clear spring, iconic mermaid shows, Buccaneer Bay water park, kayaking, and river adventures. Nearby SunWest Park offers a unique beach-and-lake experience with white sand, water activities, and family fun. Outdoor enthusiasts will appreciate easy access to the expansive Withlacoochee State Forest (including the popular Croom Tract), which provides extensive trails for hiking, mountain biking, horseback riding, wildlife viewing, and more.Closer to home, explore historic downtown Brooksville with its charming shops, restaurants, the May-Stringer House (Hernando Heritage Museum), the 1885 Train Depot Museum, Chinsegut Hill Historic Site, and the colorful Mermaid Tale Trail and mural art installations. Paved multi-use trails such as the Good Neighbor Trail connect to the longer Withlacoochee State Trail, while local spots like Tom Varn Park, Sweetfields Farm, and Boyett’s Grove & Citrus Attraction add variety for nature lovers and families. Everyday conveniences, shopping, and dining are also readily available in the surrounding Brooksville and Spring Hill areas.This home combines affordable living space and a generous lot with convenient access to Florida’s Adventure Coast attractions, making it an appealing choice for those seeking a quieter lifestyle with plenty of nearby opportunities for outdoor adventure and exploration. This property is now active in an online auction. All offers must be submitted through the property’s listing page on auction site. The sale will be subject to a 5% buyer’s premium pursuant to the Auction Terms and Conditions (minimums may apply). All auction bids will be processed subject to seller approval.


Welcome to modern, turn-key living in Brooksville, Florida! 16161 PENSACOLA ST, BROOKSVILLE, FL 34604 This BRAND-NEW 3-bedroom, 2-bathroom manufactured home (Cavco "The Summit" series, Model 260TS24403B) delivers 1,120 sq. ft. of thoughtfully designed living space built to Wind Zone 2 and Thermal Zone 1 standards. Step inside to an open-concept layout featuring durable Belleville vinyl flooring throughout—offering low-maintenance, carpet-free living from day one. The heart of the home is a fully equipped kitchen featuring a sleek center island, farm-style stainless steel sink, Shaker-style cabinetry, Euro range hood, built-in microwave, smooth-top electric range, dishwasher, and a upgraded 22 cu. ft. side-by-side refrigerator with in-door ice and water. The primary suite offers a private retreat with dual china vanity sinks and a 60-inch tub/shower combination, complemented by a spacious secondary bathroom and two additional bedrooms ideal for guests, family, or a dedicated home office. Additional highlights include vinyl thermal pane double-pane windows, flat white interior trim, 2-inch mini blinds, a programmable thermostat, a 40-gallon electric water heater, and a whole-house ventilation system. Nestled in Hernando County along Florida’s Adventure Coast, this property offers the perfect balance of peaceful small-town charm and outdoor recreation. Enjoy world-class kayaking and famous live mermaid shows at Weeki Wachee Springs State Park, miles of scenic biking along the Good Neighbor Trail and Withlacoochee State Forest, championship golf, and historic downtown Brooksville’s local dining, boutiques, and farmer's markets. Quick access to major thoroughfares makes commuting to Tampa, Gulf Coast beaches, and regional airports convenient and seamless. Schedule your showing today! Seller is offering up to 6% in seller concessions toward buyer closing costs or rate buydowns with use of seller’s preferred lender. Brooksville FL Real Estate, Hernando County Homes, Florida's Adventure Coast, Near Weeki Wachee Springs, Good Neighbor Trail, Withlacoochee State Forest, No HOA / Affordable Florida Home. Brand New Home, Move-In Ready, New Manufactured Home, Cavco Summit Series, No Carpet / Vinyl Flooring, Upgraded Kitchen Package, Side-by-Side Refrigerator, Farmhouse Sink, Double Pane Windows, Turn-Key Florida Living.


Virtually Staged. A NEW ROOF, recently painted exterior, and room to make it your own! Welcome to 15456 Cambria Dr in Brooksville, offering 2,156 square feet with an open-concept layout and a split floor plan. A screened-in lanai offers a comfortable spot for morning coffee or relaxing outdoors, while the 2-car garage adds everyday convenience. Bring your vision and personal touches to make this home your own. Schedule your private showing today!


Virtually Staged. A blank slate in Quail Meadows — bring your vision. 15493 Saratoga Dr, Brooksville, FL 34604 — 3 bed, 2 bath, 1,872 sq ft single-story home. The split floor plan puts the primary suite on one side and the guest bedrooms on the other, for privacy on both ends. The kitchen and living room flow together as one open combo space, with an inside laundry room and a 2-car garage. A Florida room adds extra living space to enjoy year-round. With its original roof and a blank slate inside, this is a home with great potential — ready for a buyer to make it their own. Schedule your private showing today.


**BUILT IN 2024. FOUR BEDROOMS. A FENCED DOUBLE LOT. NO HOA. NOW THAT'S ROOM TO LIVE!** Imagine having the space to spread out, the freedom to make a property your own, and a home that's nearly new—all in one appealing package! Welcome to 5139 Orlando Avenue in Brooksville, where modern comfort meets the freedom of a fully fenced DOUBLE LOT and NO HOA! Situated on 0.35 acres in Tangerine Estates, this 2024-built manufactured home offers 1,832 square feet of living space, four bedrooms, two bathrooms, and an inviting layout that makes everyday living and entertaining feel effortless. **STEP INSIDE AND DISCOVER A HOME THAT BRINGS PEOPLE TOGETHER.** The open-concept kitchen and living room create a natural gathering place, with a center island that keeps everyone connected. Picture Saturday morning pancakes, friends sharing stories while dinner comes together, or a quiet evening enjoying your favorite movie. This is a space designed for real life, where the kitchen isn't separated from the action—it's part of it. Luxury vinyl plank flooring runs throughout the ENTIRE home, creating a cohesive, modern appearance while making everyday cleanup easy. It's attractive, practical, and well suited to a lifestyle where you'd rather spend your time enjoying your home than maintaining it. Four bedrooms give you something equally valuable: OPTIONS. Need a dedicated home office? A guest retreat? A hobby room or creative space? You have the flexibility to make the home work for the way you live today and adapt as your needs change. The primary suite provides a welcome place to recharge, with a private bathroom featuring dual sinks, a walk-in shower, and a generously sized walk-in closet. Two sinks help simplify busy mornings, while the spacious closet offers room to keep everything organized and within easy reach. **BUT THE REAL SHOWSTOPPER MAY BE WAITING OUTSIDE.** Step onto one of your TWO DECKS and take in the possibilities of a fully fenced 0.35-acre DOUBLE LOT. This isn't just a backyard to look at through a window. It's outdoor space you can actually enjoy! Picture firing up the grill for a weekend cookout, growing your favorite plants, creating an outdoor dining area, or simply relaxing with a cold drink while enjoying the Florida sunshine. With both front and rear decks, you have separate spaces for welcoming guests, enjoying your morning coffee, or unwinding as the day comes to a close. Now here's something that makes this property even more appealing: **NO HOA!** No association dues or HOA restrictions, giving you greater flexibility to enjoy and personalize your property, subject to applicable local regulations. Think about what comes together here: 2024 construction, four bedrooms, 1,832 square feet of living space, an open kitchen with island, LVP flooring throughout, a primary suite with desirable everyday conveniences, two outdoor decks, and a fully fenced double lot—all without an HOA. **OFFERED AT $280,000.** Some homes make you choose between indoor comfort and outdoor space. At 5139 Orlando Avenue, you can enjoy both. **The photos can show you the home. The description can tell you the features. But only a visit can give you a true feel for the space and possibilities waiting here.** Schedule your private showing today and discover what makes this Brooksville property worth a closer look!


Great location, LOW HOA fees, NO CDD fees, and a resort-style community pool—this Trillium home checks all the boxes! Beautifully maintained and move-in ready, this 3-bedroom, 2-bathroom home with a 2-car garage offers easy everyday living in one of Brooksville's desirable established communities. Step inside to a light and bright interior featuring NO CARPET throughout! The inviting eat-in kitchen features newer stainless steel appliances and plenty of space for casual dining. Outside, enjoy a privacy-fenced backyard with room for entertaining, pets, or relaxing in the Florida sunshine. Situated on a quiet no-through street, this home sits directly across from a beautiful, park-like common area, offering a pleasant open view. Trillium residents also enjoy a resort-style, beach-entry community pool with a cabana, perfect for those warm Florida days! LOCATION is another highlight! Conveniently located approximately 1.8 miles from the Suncoast Expressway and 2 miles from US Highway 41, providing easy access to Tampa and surrounding areas. Publix, Target, shopping, dining, hospitals, and medical facilities are all just minutes away. Whether you're purchasing your first home, downsizing, or simply looking for a manageable home in an established community, this one is worth a look! Schedule your private showing today!


BRAND NEW ROOF JUST INSTALLED! Discover a home that truly stands out in Brooksville's desirable Trillium community! This beautifully updated move-in-ready 3-bedroom, 2-bathroom home with 1,443 square feet of living space and a 2-car garage offers the perfect combination of modern upgrades, thoughtful design, and everyday convenience. Step inside and fall in love! From the moment you enter, you'll appreciate the bright, open-concept floor plan, fresh interior paint, and inviting living spaces designed for both comfortable everyday living and effortless entertaining. At the heart of the home is a beautifully upgraded kitchen featuring staggered coffee stained wood cabinetry with elegant crown molding, granite countertops, and stainless steel appliances. The kitchen flows seamlessly into the dining and living areas, creating an open, connected space where everyone can gather. Major ticket upgrades make a significant difference! Enjoy the added value and peace of mind of a BRAND-NEW ROOF, a newer air-conditioning system, and updated appliances. These important improvements provide buyers the benefit of major investments already made, allowing more time to enjoy their new home and less time worrying about costly updates. Your own private backyard retreat awaits! Step outside to a fully fenced backyard with NO REAR NEIGHBORS, offering a wonderful sense of privacy and room to enjoy the Florida lifestyle. Whether you're hosting a weekend barbecue, enjoying your morning coffee, relaxing after a long day, or letting your four-legged companions play, this outdoor space delivers flexibility and enjoyment. A community you’ll love coming home to! Trillium offers an inviting neighborhood atmosphere with amenities that enhance everyday living, including a sparkling community swimming pool, cabana, playground, sidewalks, green spaces, convenient pet stations, and neighborhood gathering areas. Enjoy morning walks, afternoon bike rides, or simply relaxing in the beautiful Florida sunshine. Location, location, location! Conveniently situated near the Suncoast Parkway (SR 589), this home offers easy access to Tampa and surrounding communities while keeping shopping, dining, healthcare, schools, and daily conveniences within reach. Outdoor enthusiasts will appreciate the nearby Suncoast Trail, offering miles of paved pathways for walking, running, and cycling. Why settle for less when you can have the upgrades, privacy, and location you’ve been seeking? With its brand-new roof, updated kitchen, newer A/C, spacious open floor plan, and private fenced backyard, 1847 Trillium Boulevard offers an exceptional opportunity to enjoy a well-appointed home in an established Brooksville community. Don’t just imagine living here—come and experience it! Schedule your private showing today and discover everything about this unforgettable home!


Beautifully Updated, Fully Furnished & Move-In Ready with PAID-OFF SOLAR PANELS! Welcome to 15419 Arvin Drive, a beautifully maintained and thoughtfully updated 3-bedroom, 2-bathroom home offering 1,651 square feet of comfortable Florida living! Lovingly cared for and updated throughout, this exceptional property is being sold fully furnished with beautiful, high-end furniture, making it a truly turnkey opportunity! Step inside and immediately appreciate the pride of ownership, inviting living spaces, and tasteful furnishings that make this home so special. The updated kitchen features newer appliances and offers the perfect setting for everyday living and entertaining. Major improvements include a 2024 ROOF, NEWER WINDOWS AND DOORS (2024), and a PAID-OFF SOLAR PANEL SYSTEM (2025), offering modern conveniences and potential energy savings without an additional solar loan payment! Outside, enjoy the privacy and versatility of the fully fenced backyard, perfect for pets, outdoor entertaining, or simply relaxing and enjoying the Florida sunshine. Located in the desirable Quail Meadows community, this home combines thoughtful updates, comfortable living, and exceptional value. With its beautiful furnishings included, major improvements already completed, and inviting atmosphere, all that's left to do is move in and make yourself at home! Don't miss this incredible opportunity to own a lovingly maintained, beautifully furnished Florida home that's ready for its next chapter!


**PRICE REDUCED TO $430,000! $9,000 PRICE IMPROVEMENT! ASSUMABLE MORTGAGE OPPORTUNITY! BEAUTIFUL 4-BEDROOM HOME WITH SPACIOUS BACKYARD!** Now offered at **$430,000**, this beautiful two-story home in the desirable Avalon West community of Spring Hill presents an incredible opportunity to own newer construction with modern finishes, generous living space, and an assumable mortgage opportunity! Built in 2023, this spacious 4-bedroom, 3-bathroom home offers approximately 2,711 square feet of living space and a thoughtfully designed floor plan ideal for everyday living and entertaining. The inviting kitchen features quartz countertops, upgraded cabinetry, and a large center island overlooking the main living and dining areas. Additional highlights include a versatile downstairs room, an upstairs loft, generously sized bedrooms, and a private primary suite. Step outside to the covered lanai and enjoy the spacious backyard, offering endless possibilities for outdoor entertaining, gardening, pets, or creating your own private retreat. Additional features include a **fully paid water softener**, a two-car garage, and access to desirable community amenities, including a swimming pool, clubhouse, fitness center, and walking trails. **ASSUMABLE MORTGAGE OPPORTUNITY!** Qualified buyers may have the opportunity to assume the existing mortgage, subject to lender approval, eligibility requirements, and existing loan terms. This financing option could provide an attractive alternative to securing a new mortgage. **NEW PRICE: $430,000!** With a $9,000 price reduction, newer construction, spacious living areas, modern finishes, and a generous backyard, this Spring Hill home is an opportunity you don't want to miss! **Schedule your private showing today and discover everything this beautiful home has to offer!**


Looking for an ENERGY-EFFICIENT home with plenty of space? Welcome to this 4-bedroom, 3-bathroom home with a PRIVATE OFFICE, 3-CAR GARAGE, and over 2,200 square feet of living space in Brooksville, Florida. One of the biggest highlights of this home is the SOLAR POWER SYSTEM, helping keep the combined monthly solar and electric costs below $175! As you enter the home, you'll appreciate the spacious TRIPLE-SPLIT FLOOR PLAN and the open living and dining areas offer plenty of room for entertaining. The private office or flex space features a custom barn door, perfect for working from home or creating a hobby room. The primary suite offers two walk-in closets and an ensuite bathroom with separate vanities and a walk-in shower. Two guest bedrooms feature built-in closets and share a nearby bathroom with convenient access to the back porch. At the heart of the home is the kitchen, which overlooks the living area and offers an additional eat-in dining space for everyday meals. Step outside to the COVERED, SCREENED-IN BACK PORCH overlooking the fully fenced backyard. The oversized 3-CAR GARAGE offers plenty of room for vehicles, storage, or a workshop area. Conveniently located just minutes from the SUNCOAST PARKWAY for easy commuting toward Tampa and close to the shopping, restaurants, and everyday conveniences along Cortez Boulevard. If you're looking for a spacious home with ENERGY SAVINGS, a functional floor plan, and a convenient Brooksville location, this one deserves a look!


SPACIOUS 4-BEDROOM, LARGE BONUS ROOM WITH OPEN FLOOR PLAN, SPLIT BEDROOMS, AND FENCED BACKYARD IN DEERFIELD COMMUNITY IN BROOKSVILLE! This spacious home features an inviting open floor plan, a desirable split-bedroom layout, a spacious family room, separate formal dining room, and dedicated breakfast nook. With LOW HOA FEES, NO CDD FEES, and a variety of community amenities. The kitchen features stainless steel appliances, ample workspace, and convenient access to the breakfast nook and surrounding living areas. Whether preparing everyday meals or entertaining guests, the layout makes it easy to stay connected. A combination of vinyl flooring and tile adds practicality throughout the home. ENJOY THE PRIVACY OF A SPLIT-BEDROOM FLOOR PLAN! The primary suite is positioned on one side of the home, separated from the 3 additional bedrooms on the opposite side. This thoughtful arrangement provides a private retreat while allowing flexibility for guests, a home office, or other needs. The primary suite includes its own ensuite bathroom with an updated shower, and large tub, while the additional bedrooms and second full bathroom provide comfortable accommodations. THE LARGE BONUS ROOM/FLORIDA ROOM IS AN ADDED BONUS! Looking for additional space beyond the traditional living areas? This generously sized room offers numerous possibilities, a game room, media room, hobby space, home office, exercise area, or an additional place to gather and entertain. STEP OUTSIDE TO YOUR FULLY FENCED BACKYARD with plenty of room for pets, outdoor activities, gardening, or weekend barbecues. Residents have access to a community clubhouse, swimming pool, tennis courts, basketball courts, and shuffleboard courts. CONVENIENTLY LOCATED NEAR THE SUNCOAST PARKWAY! Situated in the Brooksville/Spring Hill area, this home offers convenient access to shopping, restaurants, grocery stores, medical facilities, schools, and everyday necessities.


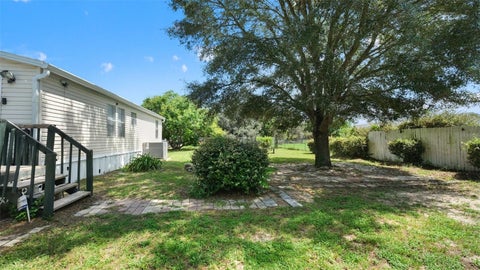
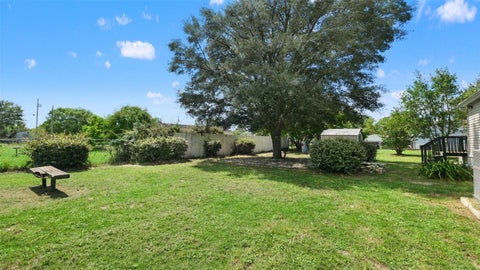
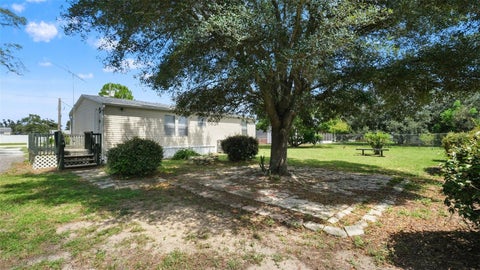
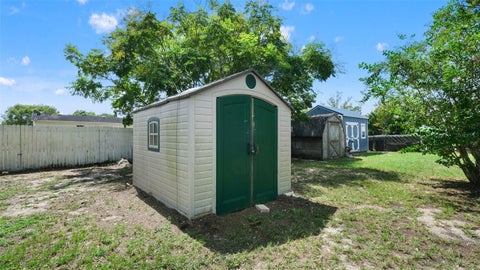
Welcome to this beautiful 3-bedroom, 2 baths manufactured home built in 2002. This home is 1,080 sq ft and situated on 15,000 sq ft of land. Ready for your ideal of living space and surrounded by a quiet neighborhood. It features brand new kitchen cabinets, NEWER roof, A/C and flooring, with freshly painted walls. Step outside to a fenced backyard with plenty of room to enjoy, entertain, and simply spread out. A storage shed to provide abundance of space for tools and much more! This beauty is a MUST SEE!!!


Virtually Staged. Welcome home to this beautifully maintained 3-bedroom, 2-bathroom home tucked away in the gated Cambridge subdivision of Avalon. With a desirable cul-de-sac location and no rear neighbors, this home offers the privacy and peaceful setting buyers are looking for—while still being close to everything you need. Inside, the open and inviting floor plan makes everyday living and entertaining effortless. The spacious kitchen is the heart of the home, featuring a large island, granite countertops, stainless steel appliances, and a walk-in pantry. The kitchen flows seamlessly into the dining and living areas, creating a comfortable gathering space for family and friends. The thoughtfully designed three-way bedroom split provides privacy for everyone. The spacious primary suite features a large walk-in closet and a private en-suite bathroom complete with double sinks, a large walk-in shower, and a separate water closet. Throughout the home, scratch-resistant, waterproof vinyl flooring provides a beautiful, practical surface that is easy to maintain. The laundry room offers added convenience with plenty of storage and a utility sink. Step outside to the generously sized screened lanai, where you can relax and enjoy the fully fenced backyard—perfect for morning coffee, entertaining, or simply enjoying your own private outdoor space. The lifestyle is just as appealing as the home itself. Lawn care is included, allowing you to spend less time on yard work and more time enjoying your home. The community also offers a clubhouse with a community pool, fitness center, and playground. Then there’s the location, you’re just minutes from Publix, shopping, dining, and the Suncoast Parkway, making commuting toward Tampa quick and convenient. With a private cul-de-sac setting, no rear neighbors, an open floor plan, low-maintenance living, and fantastic community amenities, this is the kind of home you’ll want to see in person. Special financing incentives available for down payment assistance.


Virtually Staged. RARE OPPORTUNITY IN MASARYKTOWN! Discover the possibilities with this charming and affordable 2-bedroom, 1-bathroom home situated on a spacious 0.38-acre double lot in the desirable Masaryktown area of Brooksville, Florida. This cozy home features new vinyl flooring and new kitchen appliances, including a microwave, oven, and refrigerator, making it a great option for a first-time buyer, downsizer, investor, or anyone looking for an affordable Florida property with room to grow. The kitchen is partially finished, giving you the chance to add your own finishing touches, colors, cabinets, or design ideas to create a space that reflects your personal style. An exterior laundry area and wooden storage shed add convenience and functionality. The real opportunity is the oversized double lot, offering plenty of land and the potential to build an additional home in the future, subject to zoning, permitting, setbacks, utilities, and county approval. Imagine living in the existing home while planning and developing your future home on the additional land! This property offers the combination of affordable Florida living, a 2-bedroom home, a large 0.38-acre lot, and future possibilities that are hard to find in Masaryktown. Some listing photos have been virtually staged to help buyers envision how the rooms could be furnished and used. If you're searching for an affordable home in Masaryktown, Brooksville real estate, a starter home, investment property, or a property with land and future potential, this one deserves a closer look!


Welcome to Suncoast Landing – Brooksville, Florida Discover this charming 3-bedroom, 2-bath ranch style home located in a quiet, newly developed subdivision in fast-growing Brooksville, Florida. This lovely property features an oversized homesite and has had only one owner, offering exceptional care and pride throughout. Installed Hunter ceiling fans with remote through out the bedrooms, great family room and lania. Enjoy a low monthly HOA, all within minutes of the Veterans Expressway for an easy commute to Tampa. Inside, the Mahogany floor plan combines comfort and modern living. From the welcoming covered front porch or the attached 2-car garage, step into a thoughtfully designed single-story layout. Two spacious bedrooms sit toward the front of the home with a full bath nearby ideal for family or guests. The great room serves as the heart, perfect for movie nights or entertaining. The gourmet kitchen features a large island. Unwind in the evening on your private lanai, then retreat to the luxurious owners suite, complete with a walk-in closet and step-in shower. Additional modern upgrades include WiFi-enables garage door opener and Ecobee smart thermostat now standard with all Ryan Homes.


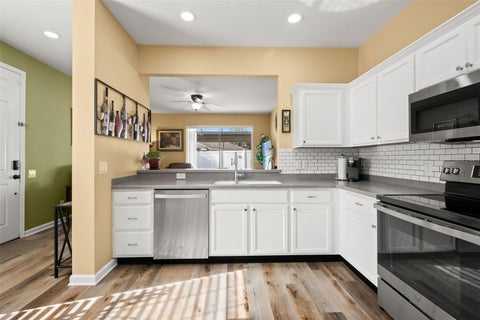
Huge Price Improvement! Welcome home to your beautiful 3-bedroom, 2-bathroom, 2-car garage home in the Villages at Avalon. This home is truly 100% move-in ready, and it shows like a model home. Built in 2014 and loaded with desirable features that most homeowners are looking for, the pride of ownership is evident throughout. This home offers both an open floor plan and a split-bedroom floor plan, making it ideal for everyday living and entertaining. There are beautiful wood cabinets in both the kitchen and bathrooms. The kitchen features newer stainless steel Frigidaire Gallery appliances, and an updated deep stainless-steel sink and faucet in the center island. The designer backsplash was recently installed, along with matching pulls on the cabinets and drawers. All of the double-pane windows are energy efficient and open inward for easy cleaning. The master suite can easily accommodate a king-sized bed, and the tray ceiling is a beautiful touch. The master bathroom features a beautifully tiled walk-in shower, while the oversized walk-in closet has built-in features not often seen in other homes. Bedrooms 2 and 3 are similar in size, both offering plenty of room, ceiling fans, and spacious closets. Bathroom 2 features wood cabinets and a tiled shower/tub combination. The washer and dryer are also included in the inside laundry room. The interior is painted a warm and inviting neutral color. There are large ceramic tiles throughout the main living areas, with carpet flooring in all three bedrooms. Outside the home, you will notice the dimensional shingle roof, rain gutters with downspouts, mature landscaping, shared fencing, and a water softener system. The home also features a leased solar electrical system with 35 solar panels that are not visible from the front of the home. The panels are efficient, and you can monitor the system's energy production and usage. The system comes with a warranty and provides daytime power production even during a power outage. It’s a nice option to have during hurricane season. The low HOA fee is only $220 per quarter, which includes use of the clubhouse, community pool, gym facility, and other community amenities. There are NO CDD fees, and this is not a CDD community. The location is fantastic too! Please call today for your private tour, and if you have any questions, just ask.


Virtually Staged. HALF-ACRE LOT + HUGE POOL + MINUTES TO THE SUNCOAST EXPRESSWAY! Looking for a spacious home in a beautiful neighborhood with room to spread out AND an easy commute to Tampa? Welcome to SPRINGWOOD ESTATES, a community known for its larger homes, generous homesites and convenient location! Situated on a HALF-ACRE LOT with NO MANDATORY HOA, this IMMACULATE, MOVE-IN READY home offers the space, privacy and Florida lifestyle you've been looking for! || LET'S TALK ABOUT THIS BACKYARD! A HUGE SCREEN-ENCLOSED POOL, an EXPANSIVE COVERED PATIO and a HALF-ACRE YARD create an incredible outdoor living space. Whether you're spending the afternoon by the pool, enjoying dinner on the patio or simply relaxing in your spacious backyard, there's plenty of room to enjoy it all! And with such a generous homesite, you have even more outdoor space beyond the pool enclosure. Inside, you'll find a beautifully maintained home with NO CARPET THROUGHOUT and a spacious PRIMARY SUITE featuring a WALK-IN CLOSET and a LARGE SOAKING TUB! Even better? Several major improvements have already been completed, including a NEWER ROOF (2021), BRAND-NEW WATER HEATER (2026), AC (2015), newer septic drainfield and replaced garage door (2016). LOCATION, LOCATION, LOCATION!! Springwood Estates offers the neighborhood setting and spacious homesites buyers love, with everyday conveniences just minutes away. You're approximately 3 MINUTES FROM THE SUNCOAST EXPRESSWAY RAMP, making travel toward Tampa incredibly convenient. TARGET is just 3 minutes away, and PUBLIX is approximately 5 minutes from your front door! Enjoy the space of a half-acre property while keeping shopping, restaurants and major commuting routes close by. >>> NO MANDATORY HOA + NO CDD + NO FLOOD ZONE! A beautiful community of larger homes, a HUGE POOL, an expansive backyard, major improvements and an outstanding location. Schedule your private showing and experience everything this Springwood Estates home has to offer!


Welcome to this beautifully refreshed 4-bedroom, 2-bathroom home, offering modern updates, stylish finishes, and move-in-ready convenience! Enjoy peace of mind with a NEW ROOF INSTALLED IN 2026, along with fresh interior and exterior paint. The home features attractive, low-maintenance tile and durable, waterproof luxury vinyl plank flooring throughout. The updated kitchen boasts wood cabinetry, elegant quartz countertops, and a complete set of brand-new appliances. Both bathrooms have been refreshed with new vanities featuring matching quartz countertops, contemporary fixtures, and brand-new toilets. Designed for comfortable living and entertaining, the formal dining area features a custom NEW WET BAR—perfect for hosting family and friends. Brand-new window blinds throughout add a fresh, finished look. Additional features include an indoor laundry room with a new washer and dryer included, plus a garage with a freshly coated, durable epoxy floor. With its extensive updates, modern touches, and versatile four-bedroom layout, this home offers comfort, convenience, and excellent value. Move-in ready and waiting for you to make it HOME!


Welcome to this beautifully maintained two-story Pulte home in the desirable Trillium community. Offering 2,661 square feet of living space, this spacious residence features four bedrooms, two-and-a-half bathrooms, a private office, formal dining area and an upstairs bonus room. The open-concept kitchen showcases an oversized center island, abundant cabinetry and a seamless connection to the main living area—perfect for entertaining. Laminate flooring, ceramic tile and carpet provide comfort and style throughout. All four bedrooms and the conveniently located laundry room are upstairs. The primary suite includes a tray ceiling, walk-in closet and private bathroom with dual sinks and a walk-in shower. Outside, enjoy a covered patio and oversized privacy-fenced backyard with a peaceful wooded backdrop. Built in 2017 with the original roof and HVAC, the home also offers an attached two-car garage, public water and sewer, and Flood Zone X designation. Trillium residents enjoy a community pool, playground, sidewalks and recreation areas, with a low monthly HOA and no CDD fees. Conveniently located near U.S. 41 and the Suncoast Parkway.


Virtually Staged. Opportunity awaits! Situated on approximately 2 acres, this 3-bedroom, 2-bathroom mobile home offers plenty of space, privacy, and potential. The property is in need of some renovation, making it an ideal opportunity for a buyer looking to renovate and customize a home to their own style and preferences. The spacious acreage provides room to enjoy the outdoors or create your own private retreat! The Well Pump and Tank have been updated in 2025. Conveniently located close to shopping, dining, and everyday amenities, this property offers the best of both worlds—acreage and privacy while remaining close to the conveniences you need. Whether you're an investor, renovator, or buyer looking for an affordable property with land and potential, this one is worth a look. Bring your vision and unlock the possibilities!


Welcome to this impressive 6-bedroom, 3-bathroom, two-story home with a 2-car garage, located in the highly desirable Isle of Avalon community in Spring Hill. Built just two years ago, this spacious home offers a thoughtfully designed floor plan with plenty of room for family, guests, working from home, and entertaining. Step inside to a bright and inviting open-concept main living area filled with natural light. The spacious living room flows seamlessly into the dining area and kitchen, creating an ideal gathering space for everyday living and entertaining. The kitchen is beautifully appointed with granite countertops, stainless steel appliances, abundant cabinetry, a large center island with seating, and a walk-in pantry offering plenty of additional storage. Sliding glass doors from the living area lead to the spacious, fully fenced backyard, providing plenty of room for pets, play, entertaining, or creating your own outdoor retreat. A convenient storage closet tucked beneath the staircase adds even more functionality. One of the home’s six bedrooms is located on the first floor along with a full bathroom, making it an excellent option for overnight guests, multigenerational living, or a private home office. Upstairs, an adaptable loft provides additional living space that can easily serve as a game room, media room, playroom, or second family room. The remaining bedrooms are also located upstairs, including the spacious primary suite featuring a very large walk-in closet and private en-suite bathroom with dual sinks and a walk-in shower. All bedrooms feature ceiling fans and an abundance of natural light. With six bedrooms, three full bathrooms, a flexible loft, generous living areas, and a fenced backyard, this home offers exceptional versatility and room to grow. Even better, enjoy LOW HOA FEES, NO CDD FEES, and NO FLOOD INSURANCE REQUIRED. Located in the sought-after Isle of Avalon master-planned community, residents enjoy access to the Villages at Avalon clubhouse with gathering spaces and a resort-style swimming pool. Shopping, dining, and entertainment are conveniently nearby, while some of Florida’s favorite outdoor destinations—including SunWest Park and the beautiful Weeki Wachee Springs State Park—are just a short drive away. With easy access to the Suncoast Parkway (SR 589), commuting to Tampa and the surrounding areas is a breeze. Offering newer construction, an abundance of space, desirable community amenities, and a convenient location, this Spring Hill home has so much to offer!
Step 1 of 2
Create a free account to view all listings, save searches, and get alerts when new homes match.
I agree to be contacted by GGMS Demo Agency via call, email, and text for real estate services. To opt out, reply "stop" at any time or reply "help" for assistance. You can also click the unsubscribe link in the emails. Message and data rates may apply. Message frequency may vary. Privacy Policy.
Step 2 of 2
Tell us how to reach you about homes you like.
Enter your password to sign in as
Create a free account to view all listings, save searches, and get alerts when new homes match.
I agree to be contacted by GGMS Demo Agency via call, email, and text for real estate services. To opt out, reply "stop" at any time or reply "help" for assistance. You can also click the unsubscribe link in the emails. Message and data rates may apply. Message frequency may vary. Privacy Policy.
Already have an account? Sign in
Sign in to your account.
New here? Create an account
Step 1 of 2
Create a free account to view all listings, save searches, and get alerts when new homes match.
I agree to be contacted by GGMS Demo Agency via call, email, and text for real estate services. To opt out, reply "stop" at any time or reply "help" for assistance. You can also click the unsubscribe link in the emails. Message and data rates may apply. Message frequency may vary. Privacy Policy.
Step 2 of 2
Tell us how to reach you about homes you like.
Enter your password to sign in as
Create a free account to view all listings, save searches, and get alerts when new homes match.
I agree to be contacted by GGMS Demo Agency via call, email, and text for real estate services. To opt out, reply "stop" at any time or reply "help" for assistance. You can also click the unsubscribe link in the emails. Message and data rates may apply. Message frequency may vary. Privacy Policy.
Already have an account? Sign in
Sign in to your account.
New here? Create an account