Property Description
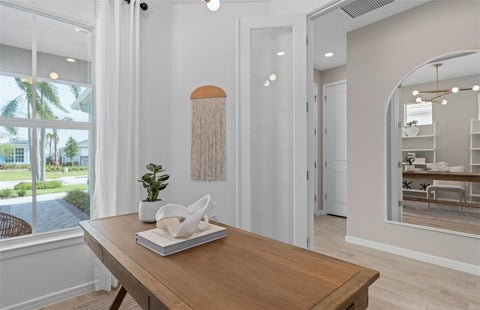
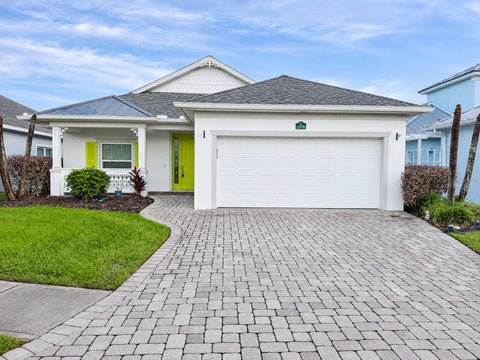
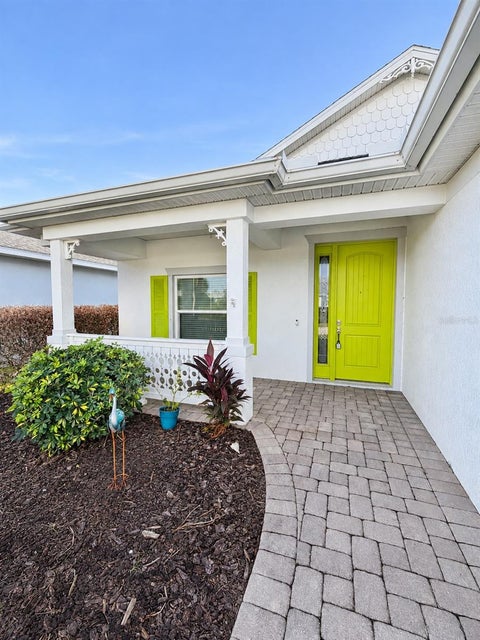
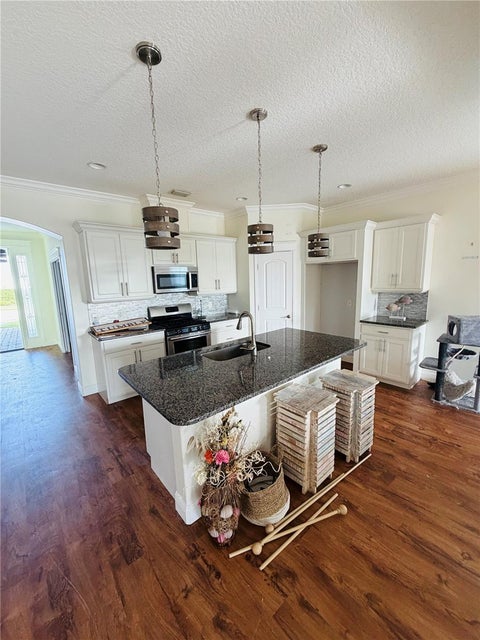
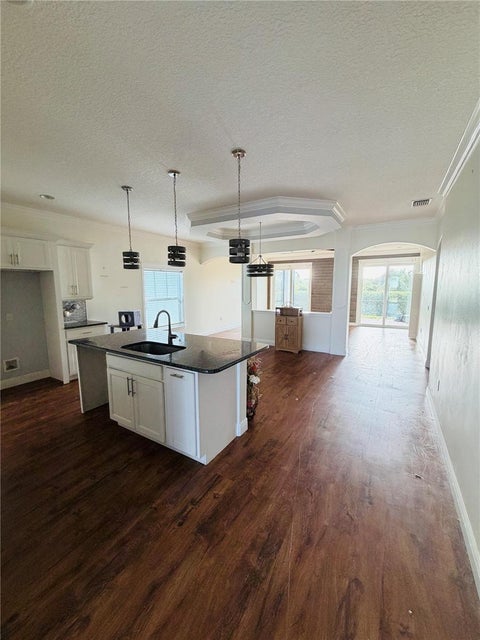
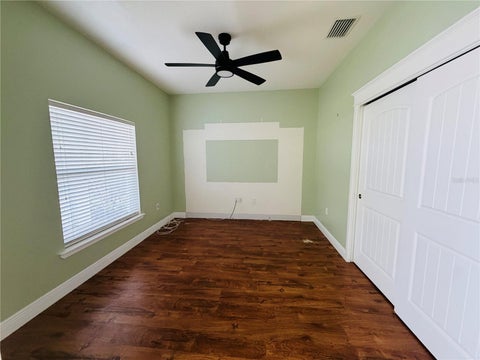
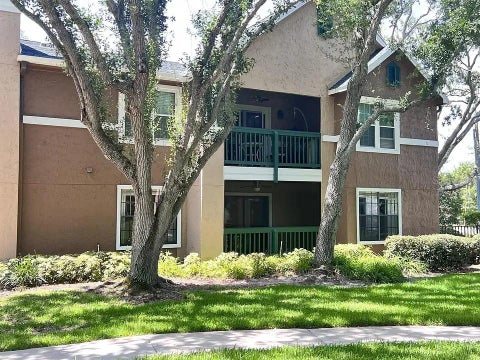
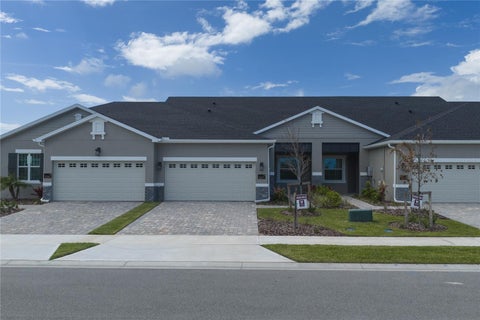
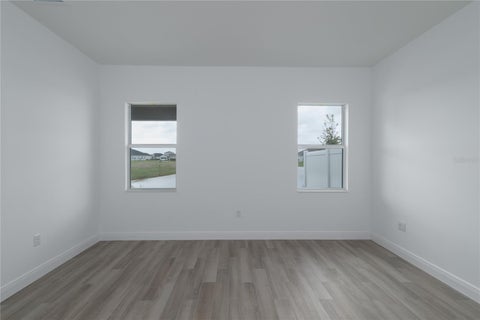
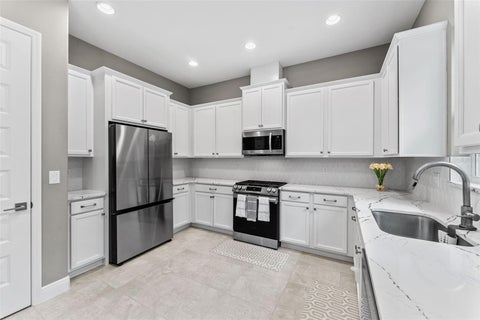
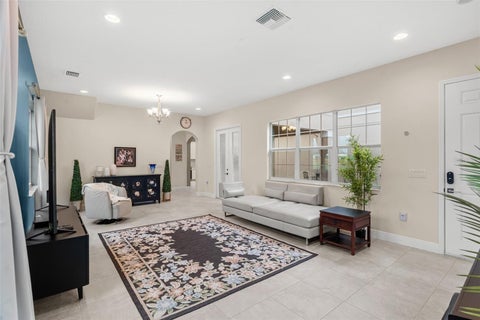
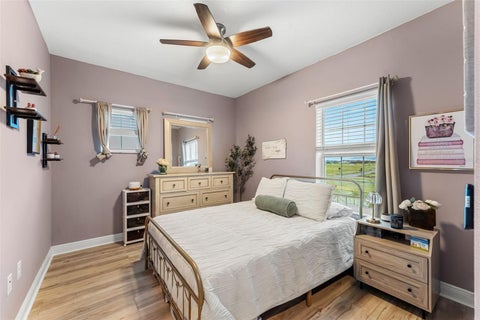
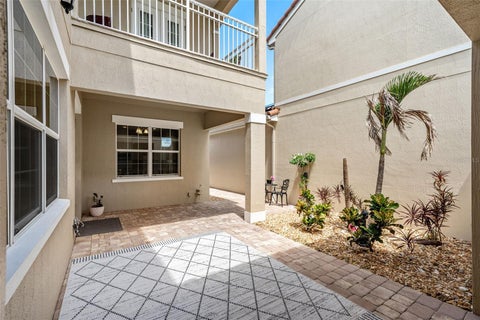
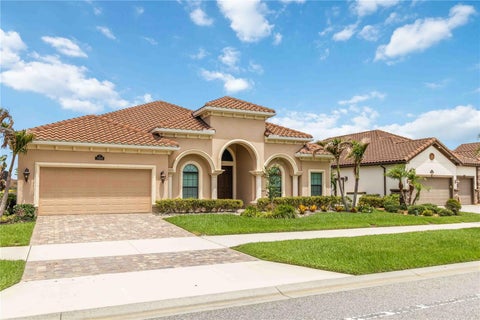
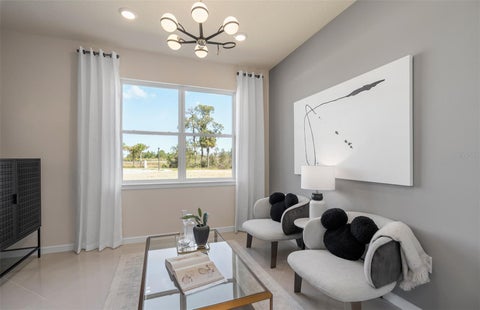
This Morgan is a three bedroom, two and a half bath home with distinctive taste. The open floor plan features a kitchen with walk-in pantry, cafe and great room with water view perfect for entertaining.
Bedrooms
Bathrooms
Filters
Bedrooms
Bathrooms
Match mode is set by the AND / OR / NOT you typed.
Searches listing descriptions, features, locations, subdivisions & schools
Newest first


This Morgan is a three bedroom, two and a half bath home with distinctive taste. The open floor plan features a kitchen with walk-in pantry, cafe and great room with water view perfect for entertaining.

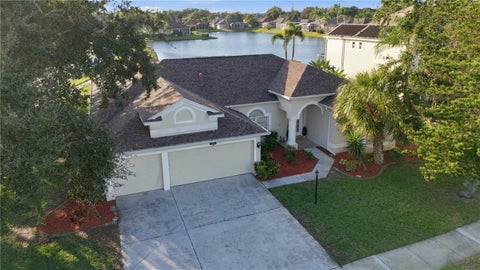
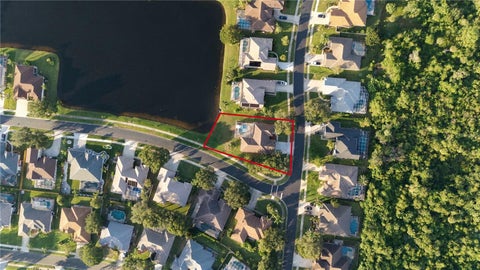
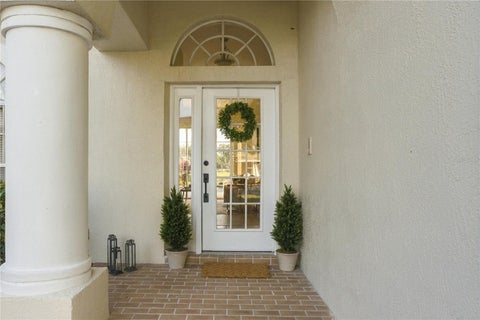
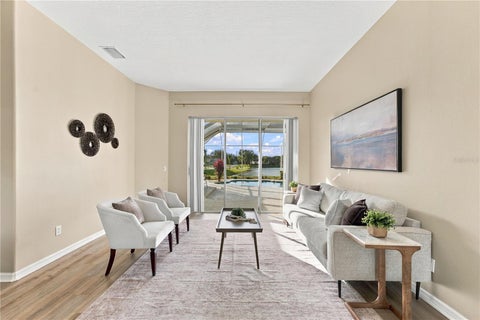
Set behind the gates of the exclusive Windsor Estates, this sprawling single story home offers 2,500 sq ft of thoughtfully designed living space, on an exceptional corner lot with no rear neighbors, direct waterfront setting, and a screened pool with covered patio framed by serene water views. The 3-way split floor plan creates true privacy across 4 bedrooms and 3 baths, including a separate guest suite with access to a full pool bath, ideal for visitors or multi-generational living. Imagine waking each morning to serene water views from your private primary retreat, then stepping out to a screened pool and covered patio where the day unfolds at your own pace. The oversized primary suite is thoughtfully positioned, offering poolside access, as well as 2 walk-in closets and an ensuite with dual vanities, a soaker tub, toilet closet, and a separate shower. Two secondary bedrooms share a hall full bath with a tub/shower combo, keeping day-to-day routines organized without sacrificing comfort. Entertain with ease in the formal living and dining spaces, then settle into the heart of the home where casual living, breakfast nook and counter bar flow into a kitchen built for real life. You will appreciate abundant cabinetry, updated stainless appliances, a natural gas cooktop, and a center island that anchors everything from weeknight meals to weekend hosting. Updated plank-style vinyl floors in the main living areas, high ceilings, a soft-neutral color palette, and oversized windows give the interior a bright, open feel, while multiple slider doors connect the living spaces to the pool and water beyond for seamless indoor-outdoor living. Outdoor living is paramount here, with a generous 0.36 acre corner lot and no rear neighbors creating a calmer backdrop for poolside afternoons and covered-patio dinners. Whether you are watching the water from the screened enclosure or enjoying the distinctive picturesque setting from inside, this home is designed to keep the view in reach throughout the day. Practical upgrades support peace of mind, including a 2020 roof, a 2023 Carrier HVAC system, and a 2026 natural gas Rheem hot water heater. A substantial laundry/mudroom off the kitchen and over-sized 3-garage provide convenience and storage while keeping everyday comings and goings streamlined, especially after the pool or a day out. Convenience is close at hand with pharmacy, banking, and dining all just a mile or two away. Foxtail Coffee at 1.2 miles, Home Depot at 1.2 miles, and Sprouts Farmers Market at 1.4 miles. For weekends on the water, the Florida Public Boat Ramp is 2.0 miles away, and Pineda Beach is 7.1 miles away, making it easy to shift from pool to shoreline without over planning. This is more than a home; it’s a setting for the next chapter of your story. Don't miss the opportunity to own this original owner gem set on an exceptional corner lot. Schedule your private showing today and experience the unparalleled lifestyle awaiting you at 5866 Arlington Circle.


Step into the Stardom Home! This stunning one-story 3-bedroom, 2.5-bathroom, an open flex room, and 3-car garage masterpiece is situated on a corner homesite with a water view. The open concept living area flows effortlessly, combining the kitchen, café, and gathering room into one expansive space that feels airy and inviting. The gourmet kitchen is a true focal point, featuring Whirlpool appliances, including a built-in natural gas cooktop, beverage cooler, and refrigerator. Soft-close stacked cabinetry, quartz countertops, decorative tile backsplash, and undercabinet lights add the perfect blend of style and convenience. The pocket sliding glass doors, which connect the living area to the covered lanai, flood the home with natural light, creating a bright, vibrant environment that brings the outdoors in. Step onto the covered lanai, where a well-appointed outdoor kitchen creates the perfect setting for effortless outdoor living and entertaining. The private Owner’s Suite, located at the back corner of the home for ultimate privacy, offers a tranquil retreat with a spa-inspired en suite bathroom, oversized walk-in closet, linen closet, walk-in shower with rain shower head, and enclosed toilet. The Stardom also features two spare bedrooms located in the opposite back corner of the home, allowing privacy for everyone, and an open flex room at the front of the home- perfect for a sitting room or home office. The 3-car garage provides plenty of space for vehicles, storage, or hobbies. Designed with high-end finishes, this home includes beautiful Shaw Brand wood-look Luxury Vinyl Plank flooring throughout the entire home, except in the bathrooms and laundry room which are outfitted with tile. Smart home features, such as a smart thermostat, video doorbell, digital IP camera pre-wire, security system pre-wire, and LED downlights, enhance the modern convenience of the home. Plus, with a brand new Whirlpool washer and dryer already included, this home is ready for you to move in and enjoy. Schedule a tour today to experience the perfect fusion of luxury, style, and convenience.


Under Construction. The one-story Contour home features 2 bedrooms, an enclosed flex room, 2 bathrooms, a 2-car garage, and a covered lanai—ideal for both comfortable living and easy entertaining. The heart of this home is the stunning kitchen, designed for both beauty and function. It’s appointed with soft-close stone gray cabinetry, elegant quartz countertops, Whirlpool appliances—including a natural gas range and a refrigerator, a stainless-steel single-bowl sink, and an upgraded faucet. Whether preparing meals or hosting guests, this kitchen inspires. The open-concept design flows seamlessly into the café and gathering room, both flooded with natural light from ample windows. A sliding glass door opens to the covered lanai, merging indoor and outdoor living for an inviting and relaxing experience. The owner's suite, located at the back of the home for maximum privacy, offers a true retreat. The spa-inspired en suite bath features a dual vanity with quartz countertops, an enclosed toilet, a frameless glass-enclosed shower with a built-in bench and tile extending to the ceiling, a linen closet, and a spacious walk-in closet. At the front of the home, the secondary bedroom and bathroom are paired with the versatile flex room, providing privacy and space for guests or loved ones. The flex room can serve as a home office, hobby space, or anything that fits your lifestyle. Designer touches are evident throughout, with brushed nickel plumbing fixtures and hardware, a Whirlpool washer and dryer, 2” faux wood blinds, comfort-height toilets, and Sherwin Williams Drift of Mist interior paint. The exterior includes thoughtfully placed gutters. Inside, wood-look luxury vinyl plank flooring flows throughout the entire home, except for the bathrooms and laundry room which are outfitted with tile. Don’t miss the chance to make this exceptional home yours. Schedule a tour today!


Short Sale. Located in the gated community of Cashel Village at Capron Ridge, this well-maintained home offers Key West-style charm with a spacious, open floor plan and many desirable features. The interior includes crown molding, tray ceilings, granite countertops, wood cabinetry, vinyl plank flooring, impact-rated windows, and a gas range. The kitchen opens to the main living area, providing a comfortable space for everyday living and entertaining. The primary suite features a spacious bathroom with a walk-in shower. Enjoy relaxing on the covered front porch or screened lanai overlooking the natural preserve. Community amenities include a clubhouse, heated swimming pool, fitness center, tennis, basketball and volleyball courts, soccer field, playground, and walking trails.


Remarks: Welcome to your ultimate Florida dream home! Nestled in the highly desirable and beautifully established neighborhood of The Springs of Suntree, this stunning 3-bedroom, 2-bathroom gem delivers the perfect blend of coastal-inspired relaxation and modern convenience. Boasting 2,006 square feet of pristine living space on a generous lot, this property is perfectly positioned to capture sweeping, serene water views. Picturesque Waterfront Views: Step out your back door and look over the glistening lake front. Start your mornings watching the sunrise over the water or unwind with peaceful evening breezes. Living here feels like a permanent vacation! As part of the vibrant community, you'll enjoy low quarterly HOA fees that grant full access to top-tier recreation options: Two sparkling pools, tennis and pickleball courts, basketball, a children's playground, and a fitness center.


Step into this beautifully renovated 3-bedroom, 2-bath pool home on an oversized corner lot in Grand Isle, a 55+ community. Inside, you are greeted by a living room and dining room combination, with wood-grain tile running consistently throughout. The kitchen features white cabinetry, ample storage, and a large island that opens to an additional dining area and family room. The primary suite includes a separate sitting area, leading to a spacious bedroom and a bathroom with a double sink and roll-in shower. Two additional bedrooms share a guest bath, and there is a dedicated laundry room. Outside, the screened lanai and screened pool offer covered space for entertaining. The two-car garage includes cabinets and attic access. Recent upgrades include impact windows, plantation shutters, a new water heater, paver driveway, roof replacement in 2018, and pool filter and saltwater salinization replacement in 2022. Grand Isle community also offers a clubhouse, pool, gym, and tennis/pickleball courts, along with activities and clubs.


Elevated living. Exceptional efficiency. Effortless elegance. This beautifully maintained 3/2/2 home offers 2,011 sf of comfortable, refined living w thoughtful upgrades & the added luxury of remarkably low electric costs. Spacious entryway opens into a stunning living area flooded w natural light. Elegant tile flooring throughout & French doors create an effortless flow between living spaces. The updated kitchen features abundant cabinetry, generous pantry & a charming breakfast nook. Retreat to the spacious primary suite, w his & her closets & large ensuite. 2 additional bedrooms provide flexibility for guests, a home office, or hobbies. The covered patio & screened outdoor space offers a wonderful extension of the home's living area. The +55 community's HOA covers the lawn & tree care & Sprinklers. They also paint the exterior of the home. Solar panels fully paid off & extremely low electric bills. New Storm Shutters for added Security. Begin your next sun-filled chapter here!


Discover thoughtfully designed new construction in Pangea Park. This 3-bedroom, 2-bath Lilac plan features a white and gray palette, upgraded tile flooring throughout the main living areas and primary suite, and 8-foot interior doors. The kitchen shines with white cabinetry, a contrasting Stone Gray island, Cambria quartz countertops, a tile backsplash, undercabinet lighting and soft close doors and drawers. Samsung appliances include a gas range and refrigerator. Unwind in the primary suite featuring a walk-in closet and an upgraded bath with a freestanding tub, separate shower with tile to the ceiling, and quartz countertops. An extended patio and gas connection for a future grill create an inviting outdoor setting. A washer and dryer, garage utility sink, Ring video doorbell and smart lighting controls add everyday convenience.


Recently Renovated 3 bedrooms and 2 bathrooms condo located at highly sought after area of SUN-TREE at MELBOURNE, Fresh paint and water proof vinyl florring throughout, granite counter top, newer cabnet, dishwasher, refrigerator, microwav and stove, newer Wind-rated windows and sliding door, 2023 new A/c installed, Resort-style amenities include a fitness center, huge pool with spa, tennis and basketball courts and car wash area,Great location with easy excess to dinning, shopping, beach and highway 95. ( separated a one-car garage price is negotiable)


DISCOVER SPACIOUS FLORIDA LIVING IN THE HIGHLY DESIRABLE SUNTREE COMMUNITY! Welcome to 919 Ridge Lake Drive, a beautifully maintained 2-bedroom, 2-bathroom residence offering approximately 1,594 square feet of comfortable living space in one of Melbourne's most desirable locations. This inviting home combines generous room sizes, a functional floor plan, and an exceptional location convenient to shopping, dining, golf, recreation, and the beautiful Space Coast beaches. From the moment you arrive, you'll appreciate the charming, spacious open-air courtyard, providing a welcoming outdoor setting with opportunities for container gardening, decorative landscaping, or creating your own peaceful retreat. Step inside to discover a bright and inviting interior featuring beautiful flooring, neutral tones, and spacious living areas designed for both everyday comfort and entertaining. The generous living room provides plenty of room for relaxing or gathering with family and friends, while the dedicated dining area creates an inviting space for hosting memorable meals and special occasions. The kitchen offers granite countertops, ample cabinetry, and a convenient breakfast area perfect for enjoying your morning coffee or casual dining. Its practical design provides easy access to the surrounding living spaces, making everyday activities and entertaining effortless. THE SPACIOUS PRIMARY SUITE OFFERS COMFORT AND PRIVACY! Enjoy a generously sized bedroom with an ensuite bathroom featuring dual sinks, a separate walk in tub, and a walk-in shower. The second bedroom is equally versatile, providing comfortable accommodations for guests, family members, or a dedicated home office. The thoughtfully designed layout offers the convenience of single-story living, generous interior spaces, and flexibility to accommodate a variety of lifestyles. ENJOY THE SUNTREE LIFESTYLE! Located in an established community, this property offers the appeal of a peaceful residential setting with convenient access to nearby amenities. Residents can enjoy the surrounding area's beautiful golf courses, parks, walking opportunities, shopping destinations, restaurants, and recreational attractions. LOCATION, LOCATION, LOCATION! Just minutes from the popular Viera area, you'll appreciate easy access to The Avenue Viera, medical facilities, entertainment, and major roadways, including Interstate 95. The beautiful beaches of Florida's Space Coast are a short drive away, offering opportunities for boating, fishing, waterfront dining, and enjoying the Florida sunshine. Whether you're seeking a full-time residence, a seasonal Florida getaway, or simply a spacious home in a desirable Melbourne location, 919 Ridge Lake Drive offers an outstanding opportunity to enjoy comfort, convenience, and the Florida lifestyle. DON'T MISS THIS OPPORTUNITY TO OWN A SPACIOUS 2-BEDROOM, 2-BATHROOM HOME IN THE SOUGHT-AFTER SUNTREE AREA! Schedule your private showing today!


Under Construction. The stunning Ellenwood Vill blends luxury and convenience, featuring 3 bedrooms, and 2 bathrooms in a thoughtfully designed layout that maximizes both comfort and style. The open-concept kitchen, café, and gathering room are filled with natural light, creating an inviting and spacious atmosphere. Tall ceilings, abundant windows, and a sliding glass door that opens to the covered lanai and patio seamlessly extends the living space, making it perfect for effortless indoor-outdoor living. The kitchen features stainless steel Whirlpool appliances (including the refrigerator), Stone gray cabinetry, quartz countertops, and decorative tile backsplash. Whether you're preparing a gourmet meal or entertaining guests, this kitchen has everything you need. Tucked at the rear of the home for maximum privacy, the owner’s suite offers a luxurious retreat. The spa-like en suite bathroom features a frameless glass-enclosed shower, an enclosed toilet, a quartz-topped dual vanity, and a linen closet—creating the perfect environment for relaxation. The secondary bedrooms and bathroom located at the front of the home provide an additional layer of privacy, offering a tranquil space when you need it most. Designer-curated finishes elevate every corner of this home, including pendant pre-wire, chrome hardware and plumbing fixtures, whirlpool washer and dryer, 2” faux wood blinds, comfort-height toilets, tile flooring in the bathrooms and laundry room, and wood-look luxury vinyl plank flooring throughout the rest of the home. For those who appreciate modern technology, this home comes equipped with a smart thermostat, smart doorbell, digital IP camera pre-wire, and LED downlights, ensuring your home is as connected as it is beautiful. Schedule a tour today!


Under Construction. The stunning Ellenwood Villa blends luxury and convenience, featuring 2 bedrooms, an enclosed flex room, and 2 bathrooms in a thoughtfully designed layout that maximizes both comfort and style. The open-concept kitchen, café, and gathering room are filled with natural light, creating an inviting and spacious atmosphere. Tall ceilings, abundant windows, and a sliding glass door that opens to the covered lanai and patio seamlessly extends the living space, making it perfect for effortless indoor-outdoor living. The kitchen features stainless steel Whirlpool appliances (including a refrigerator), 42” soft-close stone gray cabinetry, quartz countertops, a decorative tile backsplash, an upgraded faucet, and a stainless-steel single-bowl sink. Whether you're preparing a gourmet meal or entertaining guests, this kitchen has everything you need. Tucked at the rear of the home for maximum privacy, the owner’s suite offers a luxurious retreat. The spa-like en suite bathroom features a frameless glass-enclosed shower with built-in bench, an enclosed toilet, a quartz-topped dual vanity, and a linen closet—creating the perfect environment for relaxation. The secluded secondary bedroom and bathroom provide an additional layer of privacy, offering a tranquil space when you need it most. The front of the home features an enclosed flex room, offering endless possibilities as a home office, hobby room, or any other space that suits your needs. Designer-curated finishes elevate every corner of this home, including chrome hardware and plumbing fixtures, whirlpool washer and dryer, 8’ interior doors, comfort-height toilets, and 2” faux wood blinds. Elegant touches like luxury vinyl plank flooring throughout the living areas and bedrooms and tile flooring in the bathrooms and laundry room enhance the home's style and comfort. Schedule a tour today!


Enjoy low-maintenance living in Pangea Park with this beautifully appointed Iris offering approximately 1,480 square feet. An open kitchen, café and great room create a welcoming space for everyday living and entertaining. The kitchen features upgraded white cabinetry, quartz countertops, a white tile backsplash, undercabinet lighting and soft close doors and drawers. A Champagne Bronze touch and voice activated faucet adds a distinctive finish, while Samsung appliances include a gas range and refrigerator. Wood-look tile flows throughout the main living areas and primary suite, complemented by 8-foot interior doors and matte black hardware. The primary bath features quartz countertops and a glass-enclosed shower with tile to the ceiling, a hexagon mosaic floor and a shampoo niche. An extended patio and gas connection for a future grill enhance outdoor living. A washer and dryer, garage utility sink, Ring video doorbell and smart lighting controls add convenience, with Viera shopping, dining and recreation nearby.


Welcome to Fairway Lakes, where comfort, style, and Florida living come together! Tucked away on a quiet cul-de-sac in a gated community, this beautifully appointed 4-bedroom, single-story pool home offers a wonderful combination of privacy, convenience, and a picturesque view. Step inside and you'll immediately appreciate the care that has gone into this home. Custom decorated and beautifully furnished, it is truly ready to enjoy from day one. The furnishings may be included with the home or are optional, giving the new owner the flexibility to make the space their own. The thoughtfully designed single-story floor plan keeps everything conveniently located on one level, offering comfortable living and easy throughout this luxurious home The kitchen has been refreshed with redone cabinetry, creating an attractive and functional space for everyday meals and entertaining. Step outside and discover your own Florida retreat. The private pool and beautiful view create the perfect backdrop for morning coffee, afternoon relaxation, or evenings spent entertaining family and friends. Whether you're enjoying a quiet day poolside or hosting guests, this outdoor space is made for the Florida lifestyle. Additional peace of mind comes with an A/C system replaced in 2021. With 4 bedrooms, a private pool, beautiful views, cul-de-sac location, gated-community setting, updated features, and the option to purchase fully furnished, this Fairway Lakes home is ready for its next owner. Come for the home. Stay for the view. Fall in love with the lifestyle.


Welcome to this beautifully updated home in the desirable Suntree area! Priced below its recent $575,000 appraised value, this home offers approximately 2,360 square feet of living space and features 3 bedrooms plus a spacious office with a closet that can easily serve as a 4th bedroom, along with 2 full baths. The freshly painted interior provides a bright, clean, move-in-ready feel throughout. The remodeled kitchen offers an updated, inviting space for everyday living and entertaining, while the renovated primary bathroom provides a fresh, modern retreat. The home’s comfortable and functional floor plan includes generous living areas with plenty of room for family and guests.Step outside and enjoy your own private backyard retreat, complete with a relaxing spa—perfect for unwinding at the end of the day or entertaining friends and family. Additional highlights include a two-car garage, a newer water heater, newer appliances, and an updated HVAC system. Located in an established, golf cart-friendly Suntree community convenient to shopping, dining, golf, recreation, and major roadways, this home combines an excellent location with comfortable Florida living. Ready for its new owner—schedule your showing today!


Under Construction. The stunning Ellenwood Villa blends luxury and convenience, featuring 2 bedrooms, an enclosed flex room, and 2 bathrooms in a thoughtfully designed layout that maximizes both comfort and style. The open-concept kitchen, café, and gathering room are filled with natural light, creating an inviting and spacious atmosphere. Tall ceilings, abundant windows, and a sliding glass door that opens to the screened-in covered lanai seamlessly extend the living space, making it perfect for effortless indoor-outdoor living. The kitchen features stainless steel Whirlpool appliances (including a refrigerator), 42” soft-close stone gray cabinetry, quartz countertops, a decorative tile backsplash, an upgraded faucet, and a stainless-steel single-bowl sink. Whether you're preparing a gourmet meal or entertaining guests, this kitchen has everything you need. Tucked at the rear of the home for maximum privacy, the owner’s suite offers a luxurious retreat. The spa-like en suite bathroom features a frameless glass-enclosed shower with built-in bench, an enclosed toilet, a quartz-topped dual vanity, and a linen closet—creating the perfect environment for relaxation. The secluded secondary bedroom and bathroom provide an additional layer of privacy, offering a tranquil space when you need it most. The front of the home features an enclosed flex room, offering endless possibilities as a home office, hobby room, or any other space that suits your needs. Designer-curated finishes elevate every corner of this home, including chrome hardware and plumbing fixtures, whirlpool washer and dryer, 8’ interior doors, comfort-height toilets, and 2” faux wood blinds. Elegant touches like luxury vinyl plank flooring throughout the living areas and bedrooms and tile flooring in the bathrooms and laundry room enhance the home's style and comfort. Schedule a tour today!


Welcome to the Prosperity home, where convenience and luxury meet in perfect harmony. This stunning single-story home situated on a water view homesite offers 2 spacious bedrooms, an open flex room, 2 beautifully appointed bathrooms, and a 2-car garage. The heart of the home is the brand-new kitchen, showcasing elegant White cabinetry paired with Quartz countertops. Enjoy the functionality and beauty of upgraded Whirlpool stainless steel appliances, including a natural gas range. The open-concept design seamlessly flows into the gathering room, making this space perfect for both cooking and socializing, while the sunroom and covered lanai just outside invites effortless indoor-outdoor living. The private owner's suite, located at the rear of the home for ultimate privacy, offers a serene escape with an en suite bathroom featuring quartz-topped dual vanity sinks and a walk-in shower with a built-in bench and rain shower head. At the front of the home, the spare bedroom, bathroom, and versatile flex room ensure that everyone has their own space. Wood-look luxury vinyl plank flooring spans the home, providing both style and durability, while tile flooring enhances the bathrooms and laundry room. Comfort height toilets, Sherwin Williams Creamy interior paint, 2" faux wood blinds, and brushed nickel finished lighting and hardware add both style and ease to daily living. With its exceptional design, sophisticated finishes, and smart features, this Prosperity home is the epitome of both comfort and luxury—perfectly tailored to fit your lifestyle.


Welcome to 2564 Addison Drive, a beautifully situated 3-bedroom, 2.5-bath home with a 3-car garage in Reeling Park North at Addison Village. This desirable corner home welcomes in an abundance of natural light, creating a bright and inviting feel throughout its 2,102 square feet. The thoughtfully designed layout features all three bedrooms upstairs, while the main level offers a spacious kitchen, laundry room, guest bathroom, and living area. The kitchen is beautifully finished with quartz countertops and stainless steel appliances, and no carpet throughout the home. Even better, exterior lawn maintenance is taken care of by the HOA, giving you more time to enjoy everything Viera has to offer. This is a fantastic opportunity to own a newer home in one of Viera West's most sought-after communities at an exceptional value. And the location is hard to beat! Addison Village Club is directly across the street, putting resort-style amenities just steps from your front door. Enjoy two swimming pools, including a zero-entry family pool with splash features and a lap/leisure pool, tennis and pickleball courts, bocce, an indoor gymnasium for basketball, volleyball, badminton and pickleball, outdoor fitness areas, pavilions and more. Reeling Park also offers its own neighborhood recreation with a playground, sand volleyball court, half basketball court, dog park, pavilion and green space. Everything you need is close by, with Publix, shopping, dining, medical facilities and everyday conveniences nearby, plus easy access to The Avenue Viera, Costco, restaurants, entertainment and I-95. Come check it out today as this home offers the opportunity to enjoy the Viera lifestyle from the moment you move in.


Beautifully maintained home located in a desirable, family-oriented neighborhood. This spacious residence features 4 bedrooms, a den that can be used as an office or play room, 4 full bathrooms, and 1 half bath. Designed for comfortable living and entertaining, the home offers generous living spaces and an exceptional outdoor area. Enjoy the fully screened and paved patio complete with a summer kitchen and an 8-person jacuzzi, perfect for year-round gatherings with family and friends. Solar Panels installed 2022 with a live span for 30 years. A wonderful opportunity to own a home that combines space, comfort, and outdoor enjoyment. Club house annual fee of $260.00


Move-in ready home located in the desirable Bayhill at Viera East community! This beautiful four-bedroom , two bath home features a twocar garage and a prime lakefront location. The open-concept design seamlessly connects the kitchen, dining an living areas, creating a spacious and inviting atmosphere. Vaulted ceilings, and plenty of natural light, making it perfect for both everyday living and entertaining. Residents of Bayhill enjoy community amenities including a swimming pool, basketball courts, and a playground. Conveniently situated in Viera, this home offers easy access to shopping, dining, I-95, hospitals, and highly rated Viera schools.


PRICE REDUCTION!!!!! Location! Location! Location! Welcome to 3065 Pineda Crossing Drive, nestled in the highly sought-after Pineda Crossing community in Melbourne, Florida. This beautifully maintained 4-bedroom, 2-bathroom home offers the perfect blend of comfort and convenience. Ideally situated just minutes from the scenic Indian River Lagoon, Banana River, and the pristine shores of Cocoa Beach, Satellite Beach and Melbourne Beach, you'll enjoy easy access to boating, fishing, beaches, dining, and shopping. Step inside and be welcomed by a spacious living room that seamlessly flows into the formal dining area, creating an inviting space for entertaining. The bright and airy kitchen features a large window overlooking the backyard, filling the space with abundant natural light. Adjacent to the kitchen, the cozy dinette provides the perfect spot for casual meals and opens effortlessly into the comfortable family room, offering the perfect layout for everyday living and gatherings. Designed with a desirable split floor plan, this home offers added privacy and comfort for both homeowners and guests. The spacious primary suite is thoughtfully situated on one side of the home, creating a peaceful retreat. It features generous walk-in closets and a well-appointed en-suite bathroom complete with dual vanities, a private water closet, and ample space to unwind. The opposite side of the home is mindfully designed with three additional bedrooms and a spacious guest bathroom, creating a private retreat for family and visitors. From the family room, step through the French doors into the inviting enclosed porch, the perfect space to relax! Beyond, you'll discover a charmingly landscaped backyard offering a peaceful setting, ideal for enjoying Florida's outdoor lifestyle. Don't miss the opportunity to make this exceptional home your own! This property offers the perfect blend of comfort and coastal living. Whether you're looking for a full-time residence or a relaxing retreat, you'll appreciate the unmatched lifestyle this home provides. Experience Florida living at its finest—schedule your private showing today!


Luxury, comfort, and breathtaking waterfront views come together in this stunning residence within the desired Kerrington at Addison Club. Perfectly situated on a picturesque pond and enhanced by fully paid-off solar panels, this exceptional home delivers an elevated lifestyle with the added benefit of remarkably low energy costs. From the moment you step inside, you're welcomed by an expansive, light-filled floor plan designed for both grand entertaining and everyday living. The impressive great room features built-in surround sound, a statement ceiling fan, and an expansive three-panel sliding glass door that draws your eyes straight to the sparkling water views beyond. The seamless flow leads into a chef-inspired kitchen that is sure to impress, showcasing brand-new top-of-the-line stainless steel appliances, built-in appliances, granite countertops, a striking tile backsplash, a massive center island with bar seating, and an abundance of cabinetry and workspace. The private owner's retreat is a true sanctuary, complete with elegant tray ceilings, a generous walk-in closet, and a spa-like bath featuring dual vanities, a soaking tub, and a separate walk-in shower. The thoughtfully designed split-bedroom layout provides privacy for everyone, while two secondary bedrooms share a convenient Jack-and-Jill bathroom. Step outside and experience one of the home's most captivating features: a spacious screened and covered lanai overlooking the fenced backyard and tranquil pond, creating the perfect backdrop for morning coffee, evening cocktails, or simply enjoying Florida's year-round beauty. Additional upgrades include a tankless on-demand water heater and hurricane-impact windows across the front of the home. Residents enjoy maintenance-free grounds care and access to the renowned Addison Club amenities, including resort-style pools, recreation facilities, BBQ areas, parks, sports courts, and community events. Conveniently located near shopping, dining, healthcare, golf, I-95, and just minutes from the coast. This is more than just a home—it's a waterfront retreat where luxury finishes, thoughtful upgrades, and resort-style amenities create an exceptional living experience. Opportunities like this are rare. Schedule your private showing today and discover everything this remarkable property has to offer. Mortgage savings may be available for buyers of this listing.


Under Construction. The stunning Ellenwood Villa blends luxury and convenience, featuring 2 bedrooms, an enclosed flex room, and 2 bathrooms in a thoughtfully designed layout that maximizes both comfort and style. The open-concept kitchen, café, and gathering room are filled with natural light, creating an inviting and spacious atmosphere. Tall ceilings, abundant windows, and a sliding glass door that opens to the covered lanai seamlessly extend the living space, making it perfect for effortless indoor-outdoor living. The kitchen features stainless steel Whirlpool appliances (including the refrigerator), 42” soft-close cabinetry, quartz countertops, a decorative tile backsplash, an upgraded faucet, and a stainless-steel single-bowl sink. Whether you're preparing a gourmet meal or entertaining guests, this kitchen has everything you need. Tucked at the rear of the home for maximum privacy, the owner’s suite offers a luxurious retreat. The spa-like en suite bathroom features a frameless glass-enclosed shower with built-in bench, an enclosed toilet, a quartz-topped dual vanity, and a linen closet—creating the perfect environment for relaxation. The secluded secondary bedroom and bathroom provide an additional layer of privacy, offering a tranquil space when you need it most. The front of the home features an enclosed flex room, offering endless possibilities as a home office, hobby room, or any other space that suits your needs. Designer-curated finishes elevate every corner of this home, including pendant pre-wire, brushed nickel hardware and plumbing fixtures, whirlpool washer and dryer, 8’ interior doors, comfort-height toilets, and 2” faux wood blinds. Elegant touches like tile flooring throughout the entire home enhance the home's style and comfort. For those who appreciate modern technology, this home comes equipped with a smart thermostat, smart doorbell, LED downlights, digital IP camera pre-wire, and extra data ports, ensuring your home is as connected as it is beautiful.
That's every home matching this search. New ones hit the market every day.
Step 1 of 2
Create a free account to view all listings, save searches, and get alerts when new homes match.
I agree to be contacted by GGMS Demo Agency via call, email, and text for real estate services. To opt out, reply "stop" at any time or reply "help" for assistance. You can also click the unsubscribe link in the emails. Message and data rates may apply. Message frequency may vary. Privacy Policy.
Step 2 of 2
Tell us how to reach you about homes you like.
Enter your password to sign in as
Create a free account to view all listings, save searches, and get alerts when new homes match.
I agree to be contacted by GGMS Demo Agency via call, email, and text for real estate services. To opt out, reply "stop" at any time or reply "help" for assistance. You can also click the unsubscribe link in the emails. Message and data rates may apply. Message frequency may vary. Privacy Policy.
Already have an account? Sign in
Sign in to your account.
New here? Create an account
Step 1 of 2
Create a free account to view all listings, save searches, and get alerts when new homes match.
I agree to be contacted by GGMS Demo Agency via call, email, and text for real estate services. To opt out, reply "stop" at any time or reply "help" for assistance. You can also click the unsubscribe link in the emails. Message and data rates may apply. Message frequency may vary. Privacy Policy.
Step 2 of 2
Tell us how to reach you about homes you like.
Enter your password to sign in as
Create a free account to view all listings, save searches, and get alerts when new homes match.
I agree to be contacted by GGMS Demo Agency via call, email, and text for real estate services. To opt out, reply "stop" at any time or reply "help" for assistance. You can also click the unsubscribe link in the emails. Message and data rates may apply. Message frequency may vary. Privacy Policy.
Already have an account? Sign in
Sign in to your account.
New here? Create an account