Property Description
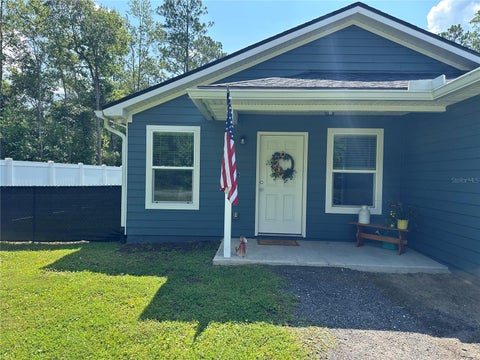
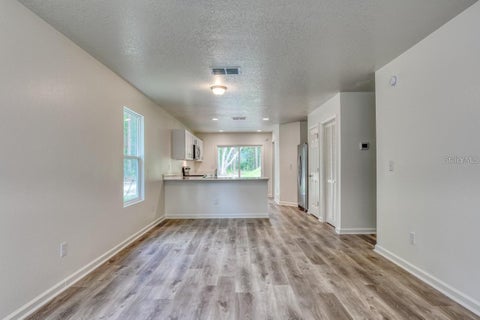
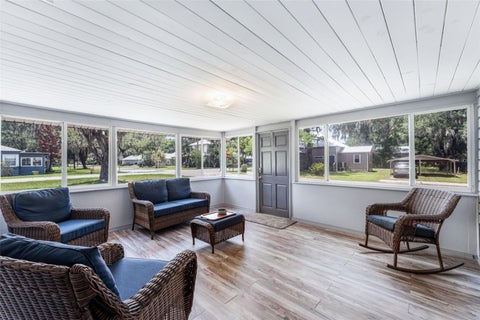
Nice Handyman - Investor special with a new metal roof! This 2008 Fleetwood Home is a 3Bed 2Bath on your own lot with no hoa fees, close to town, 20 minutes to St. Augustine and the beaches.
Bedrooms
Bathrooms
Filters
Bedrooms
Bathrooms
Match mode is set by the AND / OR / NOT you typed.
Searches listing descriptions, features, locations, subdivisions & schools
Newest first


Nice Handyman - Investor special with a new metal roof! This 2008 Fleetwood Home is a 3Bed 2Bath on your own lot with no hoa fees, close to town, 20 minutes to St. Augustine and the beaches.


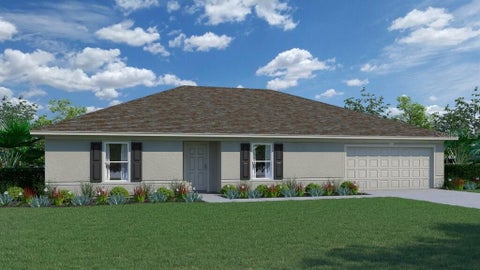
Under Construction. The Cali+ floor plan offers 1,774 square feet of thoughtfully designed living space with 4 bedrooms, 2 bathrooms, and a 2-car garage the perfect balance of comfort and functionality. This popular layout features a spacious open-concept design where the kitchen, dining area, and large 9’ ceiling gathering room all flow together seamlessly in one expansive space. With abundant natural light throughout, the main living area feels bright, welcoming, and ideal for both everyday living and special occasions. The kitchen is a true centerpiece, featuring a large island perfect for entertaining, casual dining, or homework time. You’ll love the generous counter space for meal prep and hosting, making it easy to gather with friends and family while staying connected to the action in the gathering room. You can also extend the party outside under the covered patio. The private owner’s suite offers a relaxing retreat with a spacious walk-in closet and an en-suite bath complete with dual sinks for added convenience. Three additional bedrooms provide flexibility for family members, guests, or even a home office, all with comfortable, nicely sized layouts. Built with energy-efficient features and equipped with smart home technology, the Cali+ delivers modern convenience, savings, and style making it the perfect home for entertaining and everyday living. Call our Online Sales Concierge to get started today!


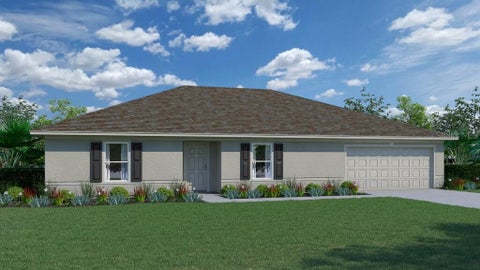
Under Construction. Welcome to the Aria+, a thoughtfully designed new home floorplan that lives larger than its 1,618 square feet of living space. This single-story layout includes three bedrooms, two bathrooms, and a two-car garage, making it ideal for first-time buyers, downsizers, or anyone looking for a spacious and low-maintenance home. At the heart of the home is a bright, expansive layout that connects the kitchen, dining area, and vaulted ceiling living room. The kitchen features a large island that serves as a hub for cooking, casual dining, or entertaining. Whether you are hosting friends or enjoying a quiet night in, the Aria+’s layout makes everyday living both easy and enjoyable. Natural light fills the living spaces thanks to oversized windows that enhance the home’s warm and inviting feel. You can also extend the party outside under the covered patio. The main suite is privately located and offers a large bathroom with a double vanity and walk-in shower, along with a generous walk-in closet that makes organizing a breeze. Two additional bedrooms provide space for family, guests, or a home office. Energy-efficient features and quality construction make the Aria+ a great choice for homeowners who want comfort, value, and style in a well-planned layout. With its modern finishes and flexible living space, the Aria+ is designed to fit a wide range of lifestyles.


Discover the possibilities at 10300 Allison Avenue in Hastings! Situated on approximately 1.13 acres, this 3-bedroom, 2-bath manufactured home offers approximately 1,512 square feet of living space and plenty of room to enjoy the outdoors. Located in the rural Flagler Estates community, the property offers a peaceful setting with convenient access to St. Augustine, Palm Coast, and surrounding areas. The home needs repairs and renovations. It offers an opportunity for buyers to make updates and improvements to suit their personal style. Whether you're looking for a primary residence, investment property, or a place to enjoy country living, this property offers plenty of potential. Property is being sold AS-IS. Schedule your showing and explore the possibilities! HUD Case #091-667614. Property is sold AS-IS. For additional information, contact a HUD-registered broker. Equal Housing Opportunity.


**Built in 2023** welcome to 4335 Palatka Blvd in Hastings Fl. This beautiful concrete block 4-bedroom, 2-bath home sits on a spacious 1.14- CLEARED acre lot. Located close to St. Augustine, Flagler Estates is the perfect location for anyone looking to enjoy life in a more rural setting where you can relax in the peace and tranquility of all that Northeast Florida nature you can dream of. Step inside to an open floorplan that seamlessly connects the living room, dining area, and kitchen perfect for family gatherings. The abundance of natural light flowing through the large windows creates a warm and welcoming atmosphere throughout the entire house. Step outside and enjoy the freedom of a 1.14 acre ideal for gardening, play, or adding a future workshop or pool. Don't miss this opportunity to own your piece of paradise in FL. Schedule your private showing today!


Under Construction. QUARTZ COUNTERS, TILE FLOORS & COVERED REAR LANAI! The MAJESTIC floor plan has four bedrooms and a den, two full bathrooms, a two-car garage, and 2134 square feet of living space. An island-design kitchen overlooks the spacious Great Room, which offers plenty of room for gathering and entertaining. The den is located at the front of the home. The MAJESTIC is a split floor plan with three bedrooms on one side of the home and the owner's suite on the other side. The MAJESTIC also comes with one full year of builder's warranty coverage and a 10-year limited structural warranty. Call to learn about builder incentives and see this home today!


Under Construction. QUARTZ COUNTERS, TILE FLOORS & COVERED REAR LANAI! The MAJESTIC floor plan has four bedrooms and a den, two full bathrooms, a two-car garage, and 2134 square feet of living space. An island-design kitchen overlooks the spacious Great Room, which offers plenty of room for gathering and entertaining. The den is located at the front of the home. The MAJESTIC is a split floor plan with three bedrooms on one side of the home and the owner's suite on the other side. The MAJESTIC also comes with one full year of builder's warranty coverage and a 10-year limited structural warranty. Call to learn about builder incentives and see this home today!


Under Construction. QUARTZ COUNTERS, TILE FLOORS & COVERED REAR LANAI! The MAJESTIC floor plan has four bedrooms and a den, two full bathrooms, a two-car garage, and 2134 square feet of living space. An island-design kitchen overlooks the spacious Great Room, which offers plenty of room for gathering and entertaining. The den is located at the front of the home. The MAJESTIC is a split floor plan with three bedrooms on one side of the home and the owner's suite on the other side. The MAJESTIC also comes with one full year of builder's warranty coverage and a 10-year limited structural warranty. Call to learn about builder incentives and see this home today!


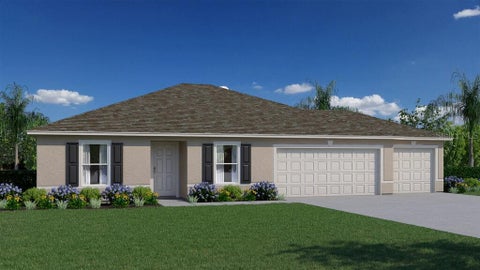
Under Construction. THREE CAR GARAGE, QUARTZ COUNTERS, TILE FLOORS & COVERED REAR LANAI! The ALEXANDER floor plan has three bedrooms, two full bathrooms, a three-car garage, and 1,552 square feet of living space. When you walk in to this home, you are greeted by two open rooms on either side of the foyer: a living room on one side and the dining room on the other. The kitchen offers plenty of counter seating and overlooks the spacious great room. Two bedrooms are on one side of the home and the owner's suite is on the other side. The ALEXANDER comes with one full year of builder's transferable warranty coverage and a 10-year limited structural warranty. Call to see this home today!


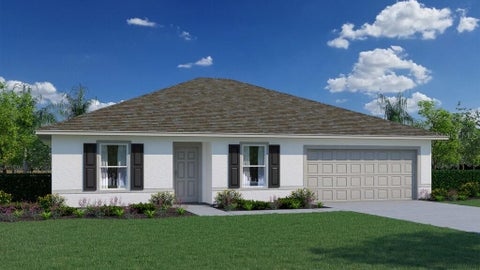
Under Construction. QUARTZ COUNTERS, TILE FLOORS & COVERED REAR LANAI! The FOXTAIL floor plan has three bedrooms, two full bathrooms, a two-car garage, and 1,552 square feet of living space. When you walk in to this home, you are greeted by two open rooms on either side of the foyer: a living room on one side and the dining room on the other. The kitchen offers plenty of counter seating and overlooks the spacious great room. Two bedrooms are on one side of the home and the owner's suite is on the other side. The FOXTAIL comes with one full year of builder's transferable warranty coverage and a 10-year limited structural warranty. Call to see this home today!


Nearly an acre of your own in Flagler Estates, with no HOA. This 1998 double-wide offers 3 bedrooms, 2 full baths and 1,512 sq ft on a level 0.93-acre corner lot shaded by mature oaks. Inside, a split-bedroom layout gives you two separate living areas, each with its own fireplace, plus wood-look flooring through the main rooms and an eat-in kitchen with white cabinetry, refrigerator and range included. The primary suite features a garden tub and separate shower. Outside there is a wood deck for morning coffee, and plenty of room for a garden, toys, a workshop or an RV. Zoned Open Rural with central heat and air and a metal roof. Country quiet, yet a reasonable drive to Hastings, Palatka and St. Augustine. Affordable acreage like this in St. Johns County does not come along often. Schedule your private showing today.


Under Construction. The Cali+ floor plan offers 1,774 square feet of thoughtfully designed living space with 4 bedrooms, 2 bathrooms, and a 2-car garage the perfect balance of comfort and functionality. This popular layout features a spacious open-concept design where the kitchen, dining area, and large 9’ ceiling gathering room all flow together seamlessly in one expansive space. With abundant natural light throughout, the main living area feels bright, welcoming, and ideal for both everyday living and special occasions. The kitchen is a true centerpiece, featuring a large island perfect for entertaining, casual dining, or homework time. You’ll love the generous counter space for meal prep and hosting, making it easy to gather with friends and family while staying connected to the action in the gathering room. You can also extend the party outside under the covered patio. The private owner’s suite offers a relaxing retreat with a spacious walk-in closet and an en-suite bath complete with dual sinks for added convenience. Three additional bedrooms provide flexibility for family members, guests, or even a home office, all with comfortable, nicely sized layouts. Built with energy-efficient features and equipped with smart home technology, the Cali+ delivers modern convenience, savings, and style making it the perfect home for entertaining and everyday living. Call our Online Sales Concierge to get started today!


Under Construction. Cash Buyer sales price with NO INCENTIVES! Meet the Freeport+, a spacious and thoughtfully designed 1,489 sq. ft. one-story home offering 4 bedrooms, 2 bathrooms, and a 2-car garage. This open-concept layout with plenty of windows and 9’ ceilings is built for both everyday living and entertaining. The kitchen features a large counter overlooking the gathering room, making it easy to host, help with homework, or stay connected while preparing meals. The seamless flow creates a bright and welcoming main living space everyone will love. The private primary suite is tucked away for added comfort, complete with a walk-in closet and en-suite shower for your own personal retreat. The additional bedrooms are thoughtfully positioned with a convenient Jack-and-Jill bathroom, providing functionality and privacy for family or guests. Need extra flexibility? The fourth bedroom is perfect for a home office, craft room, workout space, or guest suite designed to fit your lifestyle. The Freeport+ combines smart design, comfortable living, and versatile space all in one beautiful home. Every home also includes the Home is Connected® smart home system, giving you easy control of your home’s security, temperature, and more right from your fingertips. Love this layout? Let’s find the perfect Freeport homesite for you. Contact our Online Sales Concierge today to get started!


Under Construction. The Hayden+ is a spacious and thoughtfully designed two-story home offering approximately 2,499 square feet of flexible living space with five bedrooms, three full bathrooms, and a two-car garage, making it an excellent choice for growing or multi-generational households. As you enter the home, you are welcomed by a bright front den that works beautifully as a home office, study, or quiet sitting area. The main living space opens into a generous gathering room that connects seamlessly to the dining nook and kitchen, creating an ideal layout for both daily life and entertaining. The room is full of natural sunlight with large windows and volume ceilings. The kitchen is designed as the center of the home, featuring a large island that provides plenty of room for meal preparation, casual dining, and gathering with family and guests. A private bedroom and full bathroom on the first floor offer a convenient space for overnight visitors or a dedicated workspace. Upstairs, the oversized primary suite serves as a relaxing retreat, complete with a spa-inspired bathroom, dual vanities, and an impressive walk-in closet. A versatile loft adds extra living space for a playroom, media area, or homework zone. The large upstairs laundry room adds everyday convenience. With energy-efficient construction and modern features, the Hayden+ delivers comfort, functionality, and long-term value in desirable new home communities across North Florida.


Bring your RV, boat, camper, chickens, and ALL your toys! Situated on 1.14 acres in Flagler Estates, this well cared for 3 bedroom, 2 bath home offers plenty of space both inside and out. The spacious kitchen features a pantry and ample cabinet storage, while the conveniently located laundry area sits between the kitchen and master bathroom. Each bedroom includes its own walk-in closet, providing plenty of interior storage. The property also includes two Conex storage containers, two additional storage sheds, and a chicken coop. One Conex box has been transformed into a versatile man cave or bonus space complete with insulation, LVP flooring, two window A/C units, a hot water heater, and a shower. With plenty of room for RV, camper, boat, and recreational vehicle parking, this property offers the freedom and flexibility Flagler Estates is known for. Nearby community amenities include the Flagler Estates Community Center and Park, featuring a playground, two basketball hoops, picnic tables, a walking trail, horseshoe pit, and restrooms. A new fire station (opening soon!) and future police substation are also planned nearby. Enjoy country-style living with space to spread out and make this property your own! Updates include LVP flooring throughout and a newer metal roof. Within the last four years, subflooring was replaced in the back guest bedroom, guest bathroom, kitchen, laundry room, and master bathroom. A new front door was installed in February 2026, and the subflooring in front of the door was replaced at that time as well. Information recorded in MLS is intended to be accurate but cannot be guaranteed. Everything should be independently verified.


Virtually Staged. Enjoy modern comfort with room to spread out! Built in 2023 , this beautifully maintained 3 bedroom , 2 bath home sits on just over an acre in Flagler Estates , offering country living with thoughtful upgrades already in place. The bright open layout features luxury vinyl plank flooring throughout and a welcoming kitchen with quartz countertops , soft close cabinetry, breakfast bar and brand new upgraded refrigerator and range. Generous bedroom closets provide ample storage , including an impressive 14 foot long closet in the primary bedroom. An indoor laundry room and attached one car garage add everyday convenience . Outside, a combination of vinyl privacy fence and chain link fencing enclosed part of the expansive backyard. Additional improvements include a new well pump, water softener and gutters with screen protectors. Plenty of space for boats, RV's & toys, plus room to garden and enjoy the outdoors. Located approximately two blocks from the new Fire Station and Sheriff's substation and within walking distance to Flagler Estates Community Center and all new playground, this home combines a spacious setting with nearby community amenities. Come and see everything this move in ready property has to offer!


CHARMING! This beautifully crafted home features an open floor plan with a spacious kitchen, dining/great room combo. Built on a stem wall/slab foundation with 30-year architectural shingles, vinyl insulated windows, wood cabinets, granite countertops, and stainless steel appliances. The covered front porch and fenced yard offer privacy, with additional land beyond the fence for expansion. Bring your RV, boat, and 4-wheelers—plenty of space and no restrictions! Includes a 2-car garage and water softener system. Chicken coop and 12 x 24 shed also convey! Don't miss this incredible buy!


PRICE REDUCTION!! More space, more freedom, and now a sweeter price! Welcome to your slice of Florida living in Flagler Estates! This 2022 manufactured home offers 5 bedrooms, 3 bathrooms, and over 2,400 sq ft of comfortable living space! Outside, enjoy a spacious yard, above-ground pool, and plenty of room for boats, four-wheelers, and backyard BBQs! Enjoy peaceful country living with fully paved road access, shopping and everyday conveniences just minutes away, and city excitement only 20 minutes down the road! More room to live, play, and make memories! Call/text the listing agent or schedule through ShowingTime to tour!


Buyer could be eligible for up to $17,500 in closing cost and down payment assistance with preferred lender! Enjoy peaceful country living in Flagler Estates! Situated on over an acre with no HOA or CDD fees, this beautifully maintained 4-bedroom, 2-bath home, built in 2023, offers modern comfort and privacy. The open-concept layout features a split-bedroom floor plan, durable laminate and tile flooring, and a spacious kitchen with granite countertops, solid wood cabinets, stainless steel appliances, and ample storage. The primary suite includes a tiled walk-in shower, while the oversized lot provides plenty of room for RVs, boats, gardening, or outdoor entertaining. Conveniently located with easy access to St. Augustine, Palm Coast, Palatka, shopping, dining, and Florida's beautiful beaches, this home offers the perfect balance of rural charm and everyday convenience.


Discover the historic appeal of 302 Park Ave, a charming residence located in the heart of Hastings, Florida. This property offers a unique opportunity to embrace a peaceful, small-town lifestyle while staying within easy reach of regional hubs. Known for its rich heritage and agricultural roots, Hastings provides a quiet atmosphere that balances traditional character with the convenience of being just a short drive from St. Augustine and the Atlantic coastline. The residence serves as an excellent base for those seeking a tranquil retreat or a promising investment in a growing area. This property features a new roof, new water heater and new HVAC! Whether you are looking to enjoy the local pace of life or take advantage of the proximity to scenic parks and recreational outdoor activities, this property is perfectly positioned for your next chapter. Secure your place in a community where relaxed living meets everyday accessibility.


Enjoy the perfect blend of country living and convenience, just 15 minutes from town! This spacious and beautifully updated 4-bedroom, 2-bath home sits on 1.14 fully fenced acres, offering privacy, mature trees, and plenty of room for parking, recreation, or animals. Inside, you’ll find a modern kitchen featuring stainless steel appliances, a large prep island, and elegant granite countertops throughout. Durable vinyl flooring runs through the main living areas, while the bedrooms offer the comfort of carpet. The property also includes two storage sheds that convey with the sale, providing ample space for tools, equipment, or hobbies. Major upgrades include a new water treatment system installed in 2023 and a new well installed in 2024, offering peace of mind for years to come. If you’re looking for space, privacy, and modern updates in a peaceful country setting, this property is a must-see!
That's every home matching this search. New ones hit the market every day.
Step 1 of 2
Create a free account to view all listings, save searches, and get alerts when new homes match.
I agree to be contacted by GGMS Demo Agency via call, email, and text for real estate services. To opt out, reply "stop" at any time or reply "help" for assistance. You can also click the unsubscribe link in the emails. Message and data rates may apply. Message frequency may vary. Privacy Policy.
Step 2 of 2
Tell us how to reach you about homes you like.
Enter your password to sign in as
Create a free account to view all listings, save searches, and get alerts when new homes match.
I agree to be contacted by GGMS Demo Agency via call, email, and text for real estate services. To opt out, reply "stop" at any time or reply "help" for assistance. You can also click the unsubscribe link in the emails. Message and data rates may apply. Message frequency may vary. Privacy Policy.
Already have an account? Sign in
Sign in to your account.
New here? Create an account
Step 1 of 2
Create a free account to view all listings, save searches, and get alerts when new homes match.
I agree to be contacted by GGMS Demo Agency via call, email, and text for real estate services. To opt out, reply "stop" at any time or reply "help" for assistance. You can also click the unsubscribe link in the emails. Message and data rates may apply. Message frequency may vary. Privacy Policy.
Step 2 of 2
Tell us how to reach you about homes you like.
Enter your password to sign in as
Create a free account to view all listings, save searches, and get alerts when new homes match.
I agree to be contacted by GGMS Demo Agency via call, email, and text for real estate services. To opt out, reply "stop" at any time or reply "help" for assistance. You can also click the unsubscribe link in the emails. Message and data rates may apply. Message frequency may vary. Privacy Policy.
Already have an account? Sign in
Sign in to your account.
New here? Create an account