Property Description
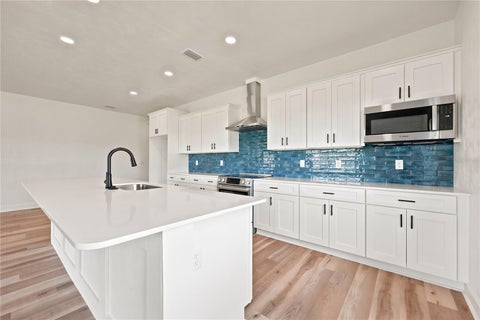
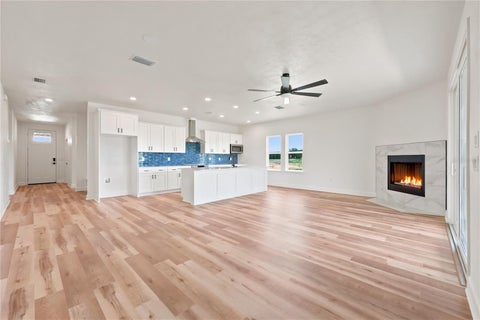
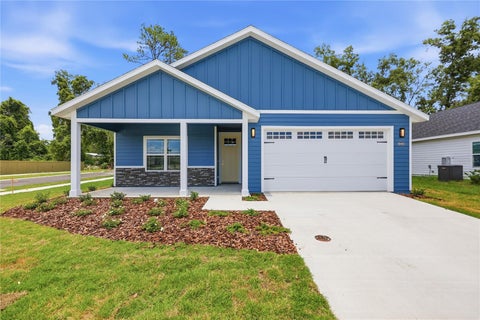
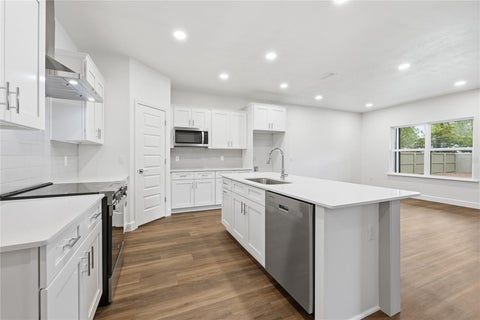
COME SEE THIS BEAUTIFUL HOME. CALL ME STACY MARRA 352-441-5789
Bedrooms
Bathrooms
Filters
Bedrooms
Bathrooms
Match mode is set by the AND / OR / NOT you typed.
Searches listing descriptions, features, locations, subdivisions & schools
Newest first

COME SEE THIS BEAUTIFUL HOME. CALL ME STACY MARRA 352-441-5789


Pull up a chair on the back porch and take in the view across five wide-open acres. From morning coffee to the last light of the day, the wraparound porch gives you a front-row seat to the countryside in Alachua’s Shaw Farms. Inside, enjoy over 2,500 square feet of functional living space. Each of the three bedrooms has its own full bathroom, and a separate half bath serves guests. Real hardwood floors and soaring ceilings give the living spaces in this home a warm, airy feel. Built-in shelves put favorite books within reach, and the fireplace invites you to settle in on a cool North Florida evening. Open the large French doors in the living room and step onto an expansive refinished deck, with room for dinner outdoors and a few lounge chairs facing the land. In the kitchen, granite counters provide room to spread out while you cook, and solid wood cabinetry keeps everyday essentials close at hand. The main-floor primary suite includes separate vanities, a tub, and a separate shower. Upstairs, a spacious bonus room between the two bedrooms makes a natural gathering spot for movie nights, games, or hobbies. The separate office has a view worth looking up from your desk for. Its large interior window overlooks the living area below, and through the window on the far side of the living room, you can see all the way out to the backyard and the acreage beyond. A covered walkway connects the home to the detached two-car garage, keeping you under cover when an afternoon shower rolls in. The garage adds space for tools and weekend projects, and a Generac whole-home generator provides backup power during outages. Outside, there’s room for a garden, a game of catch, or a long walk on your own land. Watch the video tour. Schedule a private showing. And leave yourself a little extra time for the back porch. You’ll want to see the view for yourself.

Discover exceptional value in Kirkland Farms with this thoughtfully design 4-bedroom, 2-bath new construction home. The open-concept layout creates a spacious feel from the moment you enter, with the kitchen overlooking the dining and living areas, making it ideal for both everyday living and entertaining. The split bedroom floor plan provides privacy for the primary suite, while the additional bedrooms have flexibility for family, guests, or a home office. Storage is a standout feature, with multiple linen closets throughout the home, including both a linen closet and walk in closet within the primary suite, plus additional storage in the primary bath


Welcome to peaceful country living on 5 beautiful acres in Alachua, Florida! This updated, move-in-ready home offers an incredible opportunity to enjoy privacy, natural beauty, and wide-open spaces while remaining conveniently close to Gainesville, shopping, dining, and everyday essentials. Major improvements include a 2021 roof, 2013 HVAC system, and 2014 septic system, along with a 2022 water heater and a 2022 water softener. The property also features a covered RV parking area with an RV hookup and dedicated sump pump, a spacious storage shed, and a concrete slab back porch, offering plenty of functionality for outdoor living, storage, and recreation. From the moment you arrive, you'll appreciate the incredible beauty and privacy this property offers. Majestic live oak trees surround the property, creating a stunning natural privacy barrier on all sides. With nearly the entire 5-acre property fenced, the land offers a wonderful combination of seclusion, shade, and wide-open space. Enjoy the peaceful atmosphere beneath the sprawling oak canopies, surrounded by lush greenery and abundant wildlife. Deer, wild turkeys, and a variety of birds are frequent visitors, making this property a nature lover's dream! The land also features established fig, olive, pecan, and citrus trees, adding even more character and charm. Directly across the street sits a picturesque, expansive farm, offering beautiful countryside views and enhancing the property's rural setting. With nearly all 5 acres fenced and an existing equine exemption, this property offers outstanding opportunities for horse enthusiasts, hobby farming, gardening, outdoor recreation, or simply enjoying the freedom of having your own land. The covered RV parking area, complete with its own hookup and sump pump, adds versatility, while the large shed provides valuable space for tools, equipment, and outdoor essentials. Inside, the home is welcoming, comfortable, and move-in ready! Recent updates include fresh paint in the kitchen, primary bedroom, and primary bathroom, giving these spaces a clean, refreshed appearance. Step outside onto the concrete slab back porch, an inviting space for outdoor seating, grilling, entertaining, or simply relaxing while taking in the beautiful surroundings. Imagine starting your mornings with a cup of coffee beneath the towering live oak trees, spending your afternoons enjoying your private acreage, and ending your evenings watching the sunset over the countryside. With mature live oaks providing natural privacy, abundant wildlife, established fruit trees, extensive fencing, covered RV parking, a spacious shed, and convenient proximity to Gainesville and Alachua, this property offers an incredible combination of privacy, space, natural beauty, and convenience. Five beautiful acres, majestic live oaks providing exceptional privacy, extensive fencing, and a move-in-ready home — come experience the beauty and freedom of Florida country living!


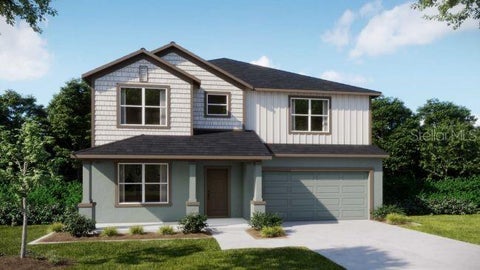
Under Construction. The Carlisle showcases a thoughtfully designed two-story layout with spacious living areas, versatile upstairs spaces, and stylish finishes throughout. A covered front porch and welcoming open foyer create an inviting first impression, leading into a seamless arrangement of living spaces designed for both comfort and functionality. The kitchen features quartz countertops, stainless steel appliances, ample cabinetry, and a generous walk-in pantry, with the adjoining kitchen nook providing direct access to a rear patio for additional outdoor enjoyment. Smart storage solutions continue throughout the home, including spacious walk-in closets and an oversized two-car garage with an additional large storage area. Upstairs, all four bedrooms are thoughtfully arranged alongside a versatile bonus room and loft, creating multiple spaces for relaxation, recreation, or additional living areas. The private primary suite features an oversized walk-in closet and a spa-inspired bathroom with an expansive shower. A full-size laundry room is also conveniently located upstairs, keeping everyday essentials on the same level as all the bedrooms. Additional highlights include a Smart Home Package with a smart thermostat, keyless entry smart door lock, and Deako smart switches, along with professional landscaping, irrigation, and insulated windows. A full builder warranty adds further value to this beautifully appointed home. Located in Briarwood, the community features the area's only new homes, approximately 15 minutes from Gainesville and just minutes from I-75. The surrounding natural beauty provides abundant opportunities for outdoor recreation, including swimming, kayaking, snorkeling, and cave diving at the area's many natural springs. Additional destinations include the Butterfly Rainforest, Downtown Gainesville, and High Springs for shopping and dining. Legacy Park, San Felasco Hammock Preserve State Park, and Turkey Creek Golf Course provide even more opportunities to enjoy the outdoors. With its covered front porch, open-concept living areas, four upstairs bedrooms, bonus room, loft, and desirable interior and exterior features, The Carlisle brings together space, style, and functionality in one impressive design. Schedule your private tour today! We can’t wait to welcome you home!


Under Construction. Set within Briarwood, the area’s only community featuring brand-new homes, the Drexel combines thoughtfully designed living spaces, upgraded finishes, and modern smart home conveniences with a setting surrounded by natural beauty and outdoor recreation. Located just minutes from I-75 and approximately 15 minutes from Gainesville, Briarwood provides convenient access to the area's many natural springs for swimming, kayaking, snorkeling, and cave diving. Enjoy the Butterfly Rainforest, explore Downtown Gainesville or High Springs for shopping and dining, or spend time outdoors at Legacy Park, San Felasco Hammock Preserve State Park, and Turkey Creek Golf Course. The Drexel makes a striking first impression with a 6'8" front glass entry door, opening to a spacious floor plan with 9'4" ceilings and upgraded ceramic tile flooring throughout. The open-concept design flows seamlessly into the heart of the home, where the chef-inspired kitchen showcases quartz countertops, a tile backsplash, stainless steel appliances, and an oversized island with an eating bar. An adjoining breakfast nook, enhanced by an additional window, brings in natural light and creates an inviting space for everyday dining. The private owner's suite features a spacious walk-in closet and an upgraded en-suite bath with dual vanities, quartz countertops, and a tiled walk-in shower. Two additional bedrooms share a full bath with a tiled tub and shower combination. A private den at the rear of the home, accented by double French glass doors, provides a versatile additional living space and opens directly to the screened lanai overlooking the landscaped backyard. Additional interior details include an upgraded laundry room with upper and lower cabinetry and quartz countertops. Energy-efficient windows, smart home conveniences including a Smart Thermostat, Keyless Entry Smart Door Lock, and Deako Switches, along with a full builder warranty, complete the home's impressive features. Combining an open, well-appointed floor plan with upgraded finishes, versatile living spaces, and a desirable Gainesville-area location, the Drexel brings modern design and the best of Florida living together in Briarwood. Schedule your private tour today. We can’t wait to welcome you home!

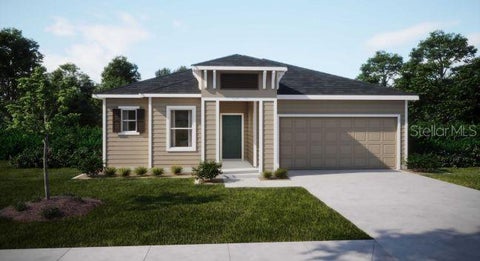
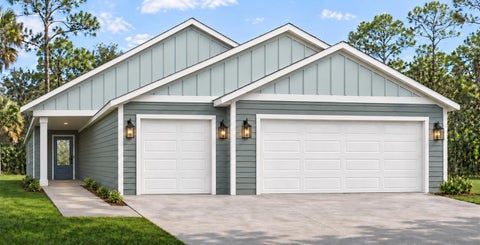
Pre-Construction. To be built. Estimated completion: April 2027. Built by a third-generation local builder, with choices that make it yours. At Tolosa, you have opportunities to choose finishes and colors, subject to construction stage and selection deadlines. Picture dinner on Alachua's historic Main Street, an afternoon at Legacy Park, and time to unwind on your own covered porch. A 3-car garage gives the Oak extra room for vehicles, storage, or hobbies. Located on Lot 9, a 0.19-acre homesite, this 3-bedroom, 2-bath plan offers 1,614 square feet of heated and cooled living space. The kitchen's center island opens to the living area, with a dining space near the front entry and a covered rear porch extending the home outdoors. The primary suite is tucked at the rear of the home with a walk-in closet, while two secondary bedrooms and a second full bath provide flexibility for guests or a home office. Quartz countertops, wood cabinets with soft-close drawers, a tile backsplash, and pull-out dual trash bins give the kitchen both style and everyday practicality. A stainless steel undermount single-basin sink, slide-in electric range, microwave, and dishwasher are included. The primary bath features dual sinks, a walk-in shower with tile surround, and a private water closet; the second bath has a tub and shower combination. Tile flooring runs throughout the home, complemented by 9-foot ceilings, recessed LED lighting, and ceiling fans. A utility sink adds convenience in the laundry room. Exterior features include cement board siding with board-and-batten accents. The garage features an 8-foot-tall door and a garage door opener with two remotes. Additional features include Low-E windows, R-30 insulation, a 15 SEER HVAC system, and an electric water heater. Limited warranty coverage includes one year for systems, one year for workmanship, and seven years for structural coverage, plus transferable manufacturer warranties. Tolosa is planned for 105 homesites, with 42 in the first phase, sidewalks on both sides of the streets, and a planned community playground. HOA dues of $75 per month cover mowing, edging, and trimming of front yards and common areas, plus maintenance of the community playground. The entrance on Hipp Way, between US 441 and SR 235, is approximately 2.5 miles from the I-75 interchange. Zoned schools for 2026-27 are Irby Elementary (K-2), Alachua Elementary (3-5), Mebane Middle, and Santa Fe High; verify school assignments with the district. Have a different home in mind? Beyond choosing finishes for the Oak, you can explore a custom home on any available homesite in Tolosa, with a layout designed around how you live. Custom plans and pricing vary. Located in a USDA eligible area per the USDA property eligibility map; buyers should confirm loan eligibility with their lender. Photo shows a rendering of a new floor plan.


Pre-Construction. To be built. Estimated completion: April 2027. Built by a third-generation local builder, with choices that make it yours. At Tolosa, you have opportunities to choose finishes and colors, subject to construction stage and selection deadlines. Picture dinner on Alachua's historic Main Street, an afternoon at Legacy Park, and time to unwind on your own covered porch. Located on Lot 8, a 0.19-acre homesite, the Clover offers 4 bedrooms, 3 baths, 1,800 square feet of heated and cooled living space, and a 2-car garage. The kitchen, dining, and living areas connect in one open gathering space, with a large center island in the kitchen and an 8'x8' glass sliding door leading to the covered rear porch. A 3-way split-bedroom layout places the primary suite at the rear of the home with a walk-in closet. The fourth bedroom forms a private suite with its own full bath and walk-in closet, offering extra privacy for guests or household members. Two additional bedrooms share a full bath across the hallway. Quartz countertops, wood cabinets with soft-close drawers, a tile backsplash, and pull-out dual trash bins give the kitchen both style and everyday practicality. A stainless steel undermount single-basin sink, slide-in electric range, microwave, and dishwasher are included. The primary bath features dual sinks, a walk-in shower with tile surround, and a private water closet; the hall bath has a tub and shower combination. Tile flooring runs throughout the home, complemented by 9-foot ceilings, recessed LED lighting, and ceiling fans. A utility sink adds convenience in the laundry room. Exterior features include cement board siding with board-and-batten accents. The garage features an 8-foot-tall door and a garage door opener with two remotes. Additional features include Low-E windows, R-30 insulation, a 15 SEER HVAC system, and an electric water heater. Limited warranty coverage includes one year for systems, one year for workmanship, and seven years for structural coverage, plus transferable manufacturer warranties. Tolosa is planned for 105 homesites, with 42 in the first phase, sidewalks on both sides of the streets, and a planned community playground. HOA dues of $75 per month cover mowing, edging, and trimming of front yards and common areas, plus maintenance of the community playground. The entrance on Hipp Way, between US 441 and SR 235, is approximately 2.5 miles from the I-75 interchange. Zoned schools for 2026-27 are Irby Elementary (K-2), Alachua Elementary (3-5), Mebane Middle, and Santa Fe High; verify school assignments with the district. Have a different home in mind? Beyond choosing finishes for the Clover, you can explore a custom home on any available homesite in Tolosa, with a layout designed around how you live. Custom plans and pricing vary. Located in a USDA eligible area per the USDA property eligibility map; buyers should confirm loan eligibility with their lender. Photos show a previously completed home with a similar layout and may include personalizations or upgrades not included in the listed price. Layout, finishes, and features may vary.


Pre-Construction. To be built. Estimated completion: April 2027. Built by a third-generation local builder, with choices that make it yours. At Tolosa, you have opportunities to choose finishes and colors, subject to construction stage and selection deadlines. Picture dinner on Alachua's historic Main Street, an afternoon at Legacy Park, and time to unwind on your own covered porch. Located on Lot 7, a 0.19-acre homesite, the Briar offers 4 bedrooms, 2 baths, 1,700 square feet of heated and cooled living space, and a 2-car garage. The kitchen, dining, and living areas connect in one open gathering space, with a center island in the kitchen and an 8'x8' glass sliding door leading to the covered rear porch. A 3-way split-bedroom layout places the primary suite at the rear of the home with a walk-in closet. Three additional bedrooms offer flexibility for guest space or a home office, with a second full bath serving these rooms. Quartz countertops, wood cabinets with soft-close drawers, a tile backsplash, and pull-out dual trash bins give the kitchen both style and everyday practicality. A stainless steel undermount single-basin sink, slide-in electric range, microwave, and dishwasher are included. The primary bath features dual sinks, a walk-in shower with tile surround, and a private water closet; the second bath has a tub and shower combination. Tile flooring runs throughout the home, complemented by 9-foot ceilings, recessed LED lighting, and ceiling fans. A utility sink adds convenience in the laundry room. Exterior features include cement board siding with board-and-batten accents. The garage features an 8-foot-tall door and a garage door opener with two remotes. Additional features include Low-E windows, R-30 insulation, a 15 SEER HVAC system, and an electric water heater. Limited warranty coverage includes one year for systems, one year for workmanship, and seven years for structural coverage, plus transferable manufacturer warranties. Tolosa is planned for 105 homesites, with 42 in the first phase, sidewalks on both sides of the streets, and a planned community playground. HOA dues of $75 per month cover mowing, edging, and trimming of front yards and common areas, plus maintenance of the community playground. The entrance on Hipp Way, between US 441 and SR 235, is approximately 2.5 miles from the I-75 interchange. Zoned schools for 2026-27 are Irby Elementary (K-2), Alachua Elementary (3-5), Mebane Middle, and Santa Fe High; verify school assignments with the district. Have a different home in mind? Beyond choosing finishes for the Briar, you can explore a custom home on any available homesite in Tolosa, with a layout designed around how you live. Custom plans and pricing vary. Located in a USDA eligible area per the USDA property eligibility map; buyers should confirm loan eligibility with their lender. Photos show a previously completed home with a similar layout and may include personalizations or upgrades not included in the listed price. Layout, finishes, and features may vary.


Pre-Construction. To be built. Estimated completion: April 2027. Built by a third-generation local builder, with choices that make it yours. At Tolosa, you have opportunities to choose finishes and colors, subject to construction stage and selection deadlines. Picture dinner on Alachua's historic Main Street, an afternoon at Legacy Park, and time to unwind on your own covered porch. Located on Lot 6, a 0.19-acre homesite, the Willow offers 3 bedrooms, 2 baths, 1,600 square feet of heated and cooled living space, and a 2-car garage. The kitchen, dining, and living areas connect in one open gathering space, with an 8'x8' glass sliding door leading to the covered rear porch. The split-bedroom layout places the primary suite on one side of the home and the secondary bedrooms and bath on the other. Quartz countertops, wood cabinets with soft-close drawers, a tile backsplash, and pull-out dual trash bins give the kitchen both style and everyday practicality. A stainless steel undermount single-basin sink, slide-in electric range, microwave, and dishwasher are included. The primary bath features dual sinks, a walk-in shower with tile surround, and a private water closet; the second bath has a tub and shower combination. Tile flooring runs throughout the home, complemented by 9-foot ceilings, recessed LED lighting, and ceiling fans. A utility sink adds convenience in the laundry room. Exterior features include cement board siding with board-and-batten accents. The garage features an 8-foot-tall door and a garage door opener with two remotes. Additional features include Low-E windows, R-30 insulation, a 15 SEER HVAC system, and an electric water heater. Limited warranty coverage includes one year for systems, one year for workmanship, and seven years for structural coverage, plus transferable manufacturer warranties. Tolosa is planned for 105 homesites, with 42 in the first phase, sidewalks on both sides of the streets, and a planned community playground. HOA dues of $75 per month cover mowing, edging, and trimming of front yards and common areas, plus maintenance of the community playground. The entrance on Hipp Way, between US 441 and SR 235, is approximately 2.5 miles from the I-75 interchange. Zoned schools for 2026-27 are Irby Elementary (K-2), Alachua Elementary (3-5), Mebane Middle, and Santa Fe High; verify school assignments with the district. Have a different home in mind? Beyond choosing finishes for the Willow, you can explore a custom home on any available homesite in Tolosa, with a layout designed around how you live. Custom plans and pricing vary. Located in a USDA eligible area per the USDA property eligibility map; buyers should confirm loan eligibility with their lender. Photos show a previously completed home with a similar layout and may include personalizations or upgrades not included in the listed price. Layout, finishes, and features may vary.


Under Construction. This single-story, 3 bedroom, 2 bathroom home features an open concept floorplan that optimizes living space. The spacious kitchen overlooks the great room, dining area, and outdoor patio. The kitchen comes full equipped with stainless-steel appliances including a built-in dishwasher, range, and microwave. The primary suite is located towards the back of the home, featuring a spacious walk-in closet and ensuite bathroom with double vanity sinks. Two additional bedrooms are located towards the front of the home and share a bathroom across the hall. Pictures, photographs, colors, features, and sizes are for illustration purposes only and will vary from the homes as built. Home and community information including pricing, included features, terms, availability and amenities are subject to change and prior sale at any time without notice or obligation. CRC057592.


Under Construction. This one-story home optimizes living space featuring an open-concept kitchen overlooking the great room and outdoor patio. The well-appointed kitchen comes with all stainless-steel appliances, including a built-in dishwasher, range, and microwave. Bedroom 1 is located at the rear of the home for privacy and features an ensuite bathroom and walk-in closet near the bathroom. Two additional bedrooms at the front of the home are separated by the second bathroom. The third bedroom is located across the hallway near the laundry room. Pictures, photographs, colors, features, and sizes are for illustration purposes only and will vary from the homes as built. Home and community information including pricing, included features, terms, availability and amenities are subject to change and prior sale at any time without notice or obligation. CRC057592.


Under Construction. This one-story home optimizes living space featuring an open-concept kitchen overlooking the great room and outdoor patio. The well-appointed kitchen comes with all stainless-steel appliances, including a built-in dishwasher, range, and microwave. Bedroom 1 is located at the rear of the home for privacy and features an ensuite bathroom and walk-in closet near the bathroom. Two additional bedrooms at the front of the home are separated by the second bathroom. The third bedroom is located across the hallway near the laundry room. Pictures, photographs, colors, features, and sizes are for illustration purposes only and will vary from the homes as built. Home and community information including pricing, included features, terms, availability and amenities are subject to change and prior sale at any time without notice or obligation. CRC057592.


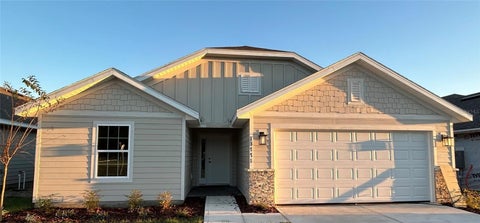
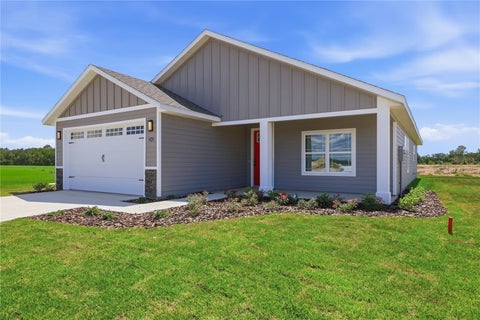
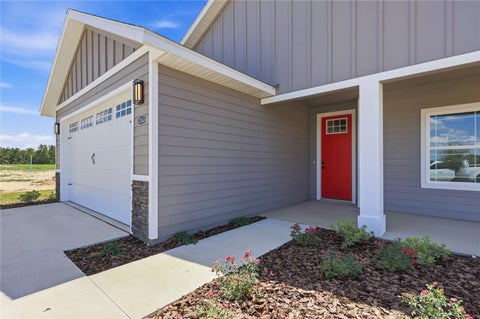
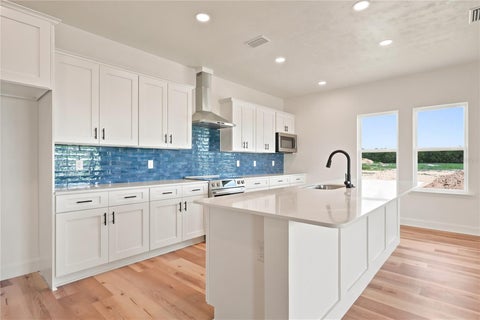
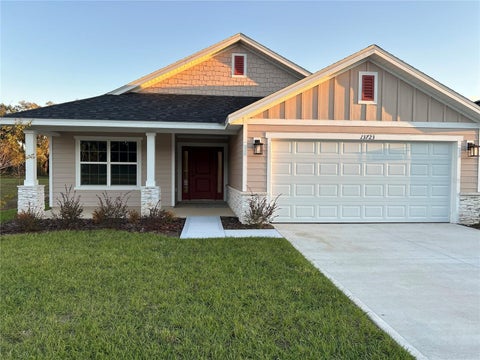
Family-friendly new construction located only fifteen minutes from Gainesville in a growing Alachua community, just five minutes from I-75. This home offers the space and features desired while keeping Gainesville’s schools, healthcare, outdoor recreation, and employment opportunities within a short drive. Modern comfort, everyday convenience, and access to North Florida’s education, amenities, and lifestyle opportunities come together in one well-positioned location. ***Interior*** This approximately 1,635 sq. ft. residence features a 4-bedroom, 2-bath layout designed for functionality and comfort. The kitchen is equipped with a large island. Both the Kitchen and bathrooms include upgraded solid wood cabinets with soft-close drawers, finished with matte black decorative hardware plus quartz countertops. The home includes luxury vinyl plank flooring. The primary bathroom features his-and-hers sinks. Brand-new stainless steel appliances, including a dishwasher, microwave, and range/oven, along with a garbage disposal. Window blind inserts are installed in all rear exterior doors for added privacy and convenience. ***Exterior*** Additional highlights include LED lighting throughout, double-pane insulated windows, and a TAEXX built-in wall pest control system. The exterior showcases fiber cement (Hardie-style) siding with stacked stone accents. Includes a 2-car garage plus additional driveway space for two vehicles. ***Location*** Ideally situated in Alachua five minutes from I-75 and next to Santa Fe High School. Everyday essentials like Publix, Ellianos coffee and brand new Wawa and Chick-Fil-A are within 5 minutes. ***Amenities*** Outdoor recreation is easily accessible, with Legacy Park approximately. 9 minutes away, offering basketball, volleyball, baseball, football and soccer, performance stage, playground, splash pad, and an 18-hole disc golf course. San Felasco Hammock Preserve State Park is approximately 11 minutes away providing mountain biking, hiking, and equestrian trails. A short drive places you in Gainesville, home to the University of Florida, UF Health, higher education opportunities, dining, nightlife, and cultural attractions. The area also provides access to North Florida’s natural springs and outdoor recreation, including swimming, kayaking and Florida Parks ***Builder and options*** The home is built by Adams Homes, a family-owned builder locally operated and known for value-focused construction. Pre-sales are currently available with only a $1,000 deposit and an agreement to purchase. Act now to personalize exterior colors, roof color, countertop material, stacked stone accent and flooring colors. Schedule your private showing or inquire today to learn more about available homesites and current presale opportunities. Images are not of actual home as construction is yet to begin.

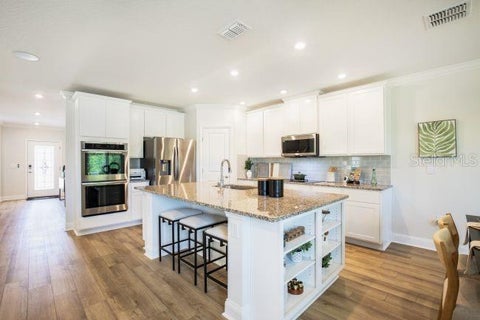
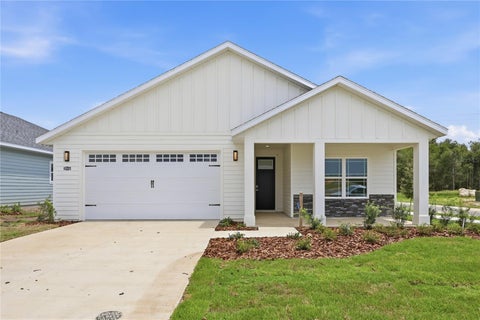
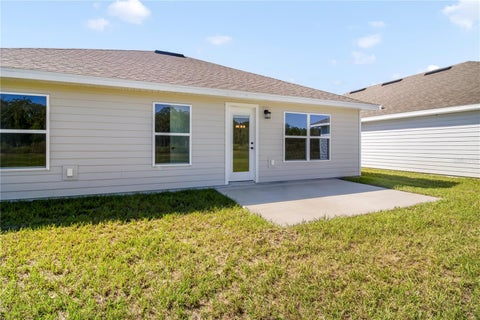
Welcome Home to KIRKLAND FARMS in beautiful Alachua, Florida! Discover the perfect blend of comfort, style and functionality with this stunning 1820CR floor plan by ADAMS HOMES! NEW Construction. The popular 1820 floor plan offers approximately 1,820 square feet of beautifully designed living space with 4 bedrooms, 2 bathrooms, and a spacious 2-car garage. This open-concept home is ideal for both everyday living and entertaining, featuring a bright, spacious great room that flows seamlessly into the dining area and chef-inspired kitchen. The kitchen is designed with granite counter tops, upgraded cabinetry, stainless steel Frigidaire® appliances, a large center island, pantry, and abundant counter space. Quality finishes throughout include luxury vinyl plank flooring in the main living and wet areas, energy-efficient LED lighting, and Adams Homes' renowned craftsmanship. The private owner's suite offers a spacious retreat with a large walk-in closet, dual vanities with granite or quartz countertops, and a generously sized walk-in shower. Additional features include a covered lanai, durable Hardie® siding with stacked stone accents, energy-efficient construction, and a built-in pest defense system. Enjoy the peaceful atmosphere while remaining just minutes from shopping, LEGACY park, dining, highly rated schools, and a convenient commute to Gainesville. Builder incentives available! Qualified buyers financing through the builder's preferred lender may receive up to $20,000 Flex Cash to be used toward closing costs, prepaid expenses, and approved options on qualifying homes. Secure your new home with only a $1,000 earnest money deposit. Ask about current financing programs and available interest rate promotions. Now selling!


Virtually Staged. Are you searching for an updated, move-in-ready townhome with low-maintenance living and a community full of things to enjoy? Nestled in St. Alban’s Wood of Turkey Creek, this beautifully upgraded and well maintained townhome is ready to welcome you home! As you arrive, you’ll appreciate the well-kept exterior, fresh mulch, and additional shared parking nearby. Step inside to a spacious living room flooded with natural light. Luxury vinyl flooring runs throughout the home, leading you into the dining nook and kitchen with newer quartz countertops, backsplash, and stainless steel appliances. Down the hallway, you’ll find a guest bedroom and full bathroom with a shower/tub combo. Continue into the spacious primary bedroom, complete with an ensuite bathroom and access to the back deck. Newly installed Trex decking and no immediate rear neighbors make this a peaceful spot for morning coffee and unwinding after work. A one-car garage provides convenient parking and extra storage. The HOA covers all exterior maintenance- including the roof, siding, exterior paint, and lawn care- giving you more time to enjoy all the community has to offer. Turkey Creek's amenities include an 18-hole golf course, swimming pool, tennis courts, pickleball courts, a playground, and their very own restaurant, Creeks 19. Whether you’re spending an afternoon playing golf, meeting friends at the pool, or enjoying dinner close to home, there’s something for everyone. Give me a call to schedule a tour and make this cute home your very own!


Discover the charm of modern farmhouse living on 5.5 beautiful acres in the beautiful city of High Springs. Offering 2,547 square feet of thoughtfully designed living space, this 4-bedroom, 3-bath home blends timeless farmhouse character with distinctive finishes and inviting spaces throughout. The heart of the home is the beautifully appointed kitchen, featuring an oversized island with seating, quartz countertops, tile backsplash, custom stained range hood, gas range and a second wall oven conveniently built into the island. Windows surrounding the kitchen provide picturesque views of the backyard and bring in an abundance of natural light. The spacious living room makes a striking impression with its 16-foot vaulted ceiling, exposed stained beams, and brick-accented wood-burning fireplace, creating a warm and welcoming gathering space. The private primary suite is equally impressive, featuring a 14-foot vaulted ceiling with stained beams, cased windows, and durable luxury vinyl plank flooring. The primary bathroom is well-appointed, complete with dual vanities, separate walk-in closets, and distinctive brick accents. Step outside and experience the beauty and tranquility of Florida country living. Enjoy the sprawling, fenced yard with room to roam, explore and simply enjoy the outdoors. An assortment of young fruit trees, including citrus, plum, peach and blackberry adds to the property's rural charm and future potential. Livestock is permitted, giving you plenty of opportunity to create your own mini farm. Located within the city limits of High Springs, this property carries an Alachua address, offering a unique blend of rural privacy and small-town convenience. With its combination of character, thoughtful details, and 5.5 acres to enjoy, this property offers the space and setting to embrace the best of country living while remaining just a short drive from High Springs and Gainesville.


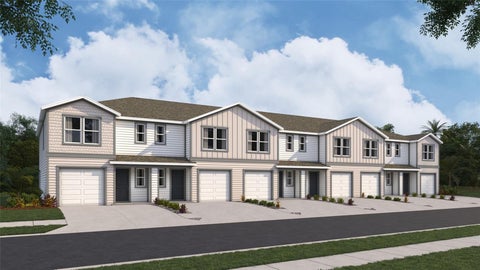
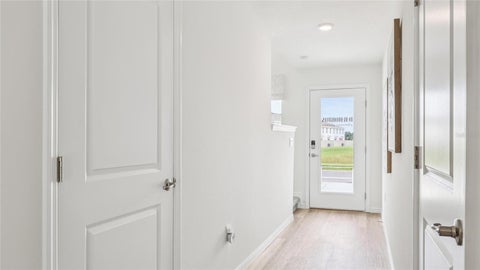
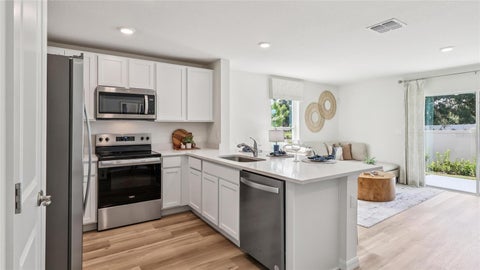
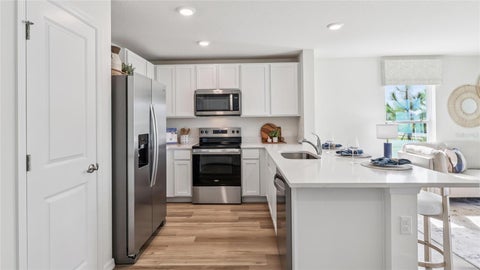
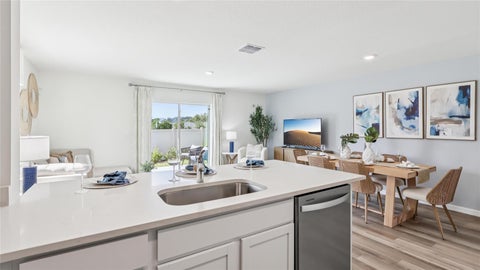
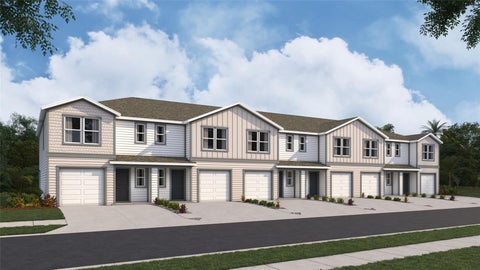
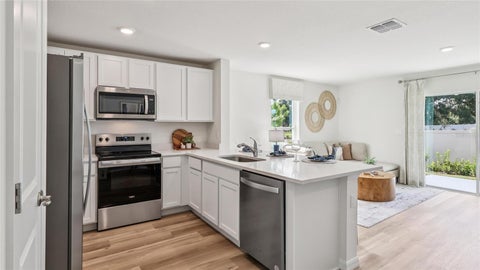
Under Construction. This two-story townhome has an open concept downstairs layout that includes a large open kitchen, a powder room, and spacious family room that overlooks a patio. The second floor includes a spacious Primary Suite with an ensuite bathroom, two additional bedrooms, a 2nd full bathroom, and a laundry area. This home comes with appliances including a built-in dishwasher, electric range, microwave. Pictures, photographs, colors, features, and sizes are for illustration purposes only and will vary from the homes as built. Home and community information including pricing, included features, terms, availability and amenities are subject to change and prior sale at any time without notice or obligation. CRC057592.


Under Construction. This two-story townhome has an open concept downstairs layout that includes a large open kitchen, a powder room, and spacious family room that overlooks a patio. The second floor includes a spacious Primary Suite with an ensuite bathroom, two additional bedrooms, a 2nd full bathroom, and a laundry area. This home comes with appliances including a built-in dishwasher, electric range, microwave. Pictures, photographs, colors, features, and sizes are for illustration purposes only and will vary from the homes as built. Home and community information including pricing, included features, terms, availability and amenities are subject to change and prior sale at any time without notice or obligation. CRC057592.


Under Construction. This two-story townhome has an open concept downstairs layout that includes a large open kitchen, a powder room, and spacious family room that overlooks a patio. The second floor includes a spacious Primary Suite with an ensuite bathroom, two additional bedrooms, a 2nd full bathroom, and a laundry area. This home comes with appliances including a built-in dishwasher, electric range, microwave. Pictures, photographs, colors, features, and sizes are for illustration purposes only and will vary from the homes as built. Home and community information including pricing, included features, terms, availability and amenities are subject to change and prior sale at any time without notice or obligation. CRC057592.


Under Construction. This two-story townhome has an open concept downstairs layout that includes a large open kitchen, a powder room, and spacious family room that overlooks a patio. The second floor includes a spacious Primary Suite with an ensuite bathroom, two additional bedrooms, a 2nd full bathroom, and a laundry area. This home comes with appliances including a built-in dishwasher, electric range, microwave. Pictures, photographs, colors, features, and sizes are for illustration purposes only and will vary from the homes as built. Home and community information including pricing, included features, terms, availability and amenities are subject to change and prior sale at any time without notice or obligation. CRC057592.


Under Construction. This two-story townhome has an open concept downstairs layout that includes a large open kitchen, a powder room, and spacious family room that overlooks a patio. The second floor includes a spacious Primary Suite with an ensuite bathroom, two additional bedrooms, a 2nd full bathroom, and a laundry area. This home comes with appliances including a built-in dishwasher, electric range, microwave. Pictures, photographs, colors, features, and sizes are for illustration purposes only and will vary from the homes as built. Home and community information including pricing, included features, terms, availability and amenities are subject to change and prior sale at any time without notice or obligation. CRC057592.


Under Construction. This two-story townhome has an open concept downstairs layout that includes a large open kitchen, a powder room, and spacious family room that overlooks a patio. The second floor includes a spacious Primary Suite with an ensuite bathroom, two additional bedrooms, a 2nd full bathroom, and a laundry area. This home comes with appliances including a built-in dishwasher, electric range, microwave. Pictures, photographs, colors, features, and sizes are for illustration purposes only and will vary from the homes as built. Home and community information including pricing, included features, terms, availability and amenities are subject to change and prior sale at any time without notice or obligation. CRC057592.


Under Construction. This two-story townhome has an open concept downstairs layout that includes a large open kitchen, a powder room, and spacious family room that overlooks a patio. The second floor includes a spacious Primary Suite with an ensuite bathroom, two additional bedrooms, a 2nd full bathroom, and a laundry area. This home comes with appliances including a built-in dishwasher, electric range, microwave. Pictures, photographs, colors, features, and sizes are for illustration purposes only and will vary from the homes as built. Home and community information including pricing, included features, terms, availability and amenities are subject to change and prior sale at any time without notice or obligation. CRC057592.
Step 1 of 2
Create a free account to view all listings, save searches, and get alerts when new homes match.
I agree to be contacted by GGMS Demo Agency via call, email, and text for real estate services. To opt out, reply "stop" at any time or reply "help" for assistance. You can also click the unsubscribe link in the emails. Message and data rates may apply. Message frequency may vary. Privacy Policy.
Step 2 of 2
Tell us how to reach you about homes you like.
Enter your password to sign in as
Create a free account to view all listings, save searches, and get alerts when new homes match.
I agree to be contacted by GGMS Demo Agency via call, email, and text for real estate services. To opt out, reply "stop" at any time or reply "help" for assistance. You can also click the unsubscribe link in the emails. Message and data rates may apply. Message frequency may vary. Privacy Policy.
Already have an account? Sign in
Sign in to your account.
New here? Create an account
Step 1 of 2
Create a free account to view all listings, save searches, and get alerts when new homes match.
I agree to be contacted by GGMS Demo Agency via call, email, and text for real estate services. To opt out, reply "stop" at any time or reply "help" for assistance. You can also click the unsubscribe link in the emails. Message and data rates may apply. Message frequency may vary. Privacy Policy.
Step 2 of 2
Tell us how to reach you about homes you like.
Enter your password to sign in as
Create a free account to view all listings, save searches, and get alerts when new homes match.
I agree to be contacted by GGMS Demo Agency via call, email, and text for real estate services. To opt out, reply "stop" at any time or reply "help" for assistance. You can also click the unsubscribe link in the emails. Message and data rates may apply. Message frequency may vary. Privacy Policy.
Already have an account? Sign in
Sign in to your account.
New here? Create an account